
$319,900
4850 Salford Boulevard
North Port, FL 34287
Listing updated: August 3, 2026 at 3:00 PM ET
Listing courtesy of Networth Realty Of Tampa, Llc · Valeria Aliaga · MLS #TB8528261 · Active · 813-282-7444Property type
Year built
Lot size
Price / sq ft
HOA dues
Days on market
Garage spaces
Flood zone
About this home
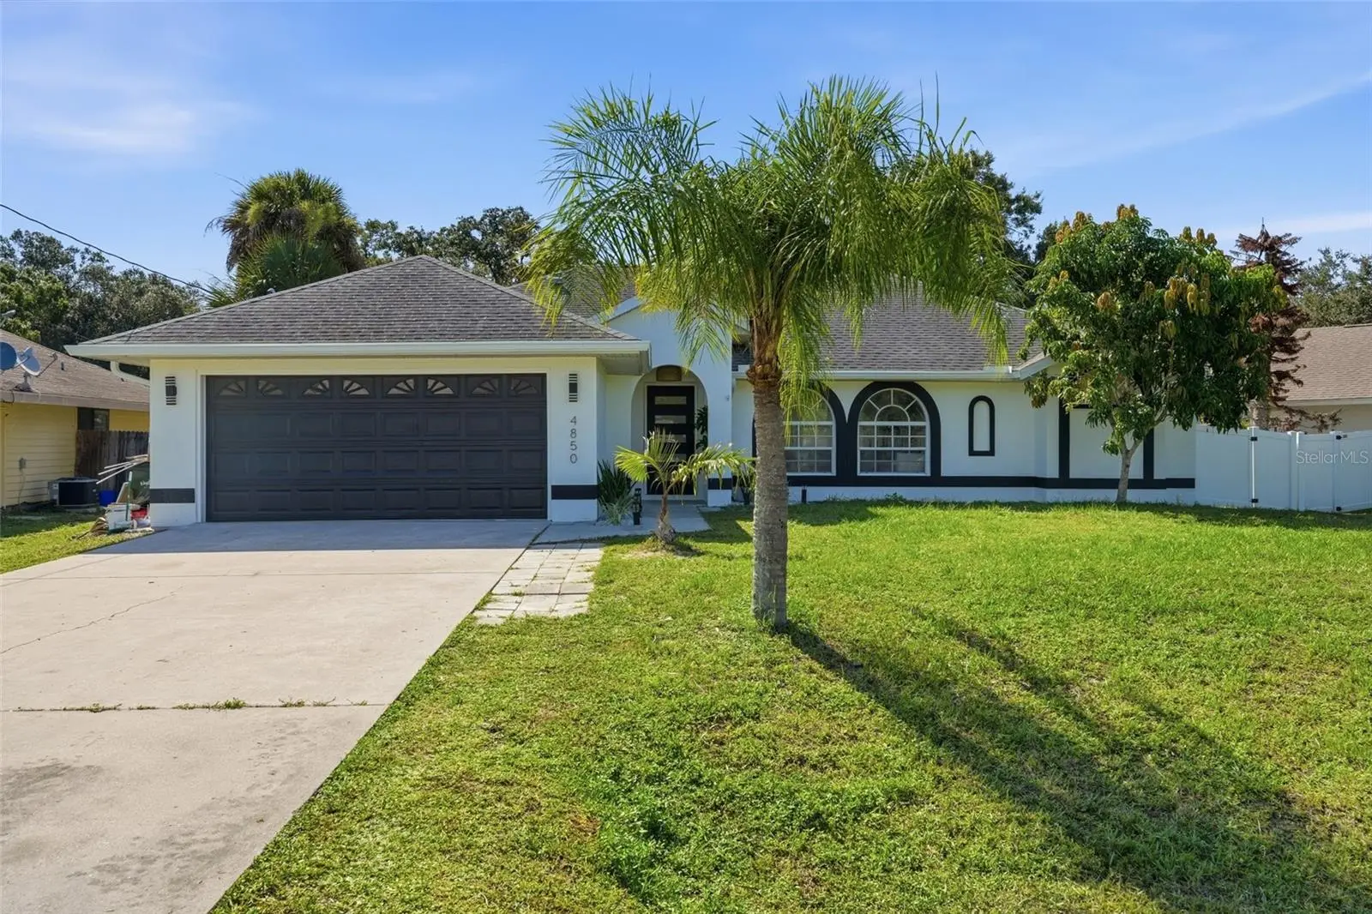
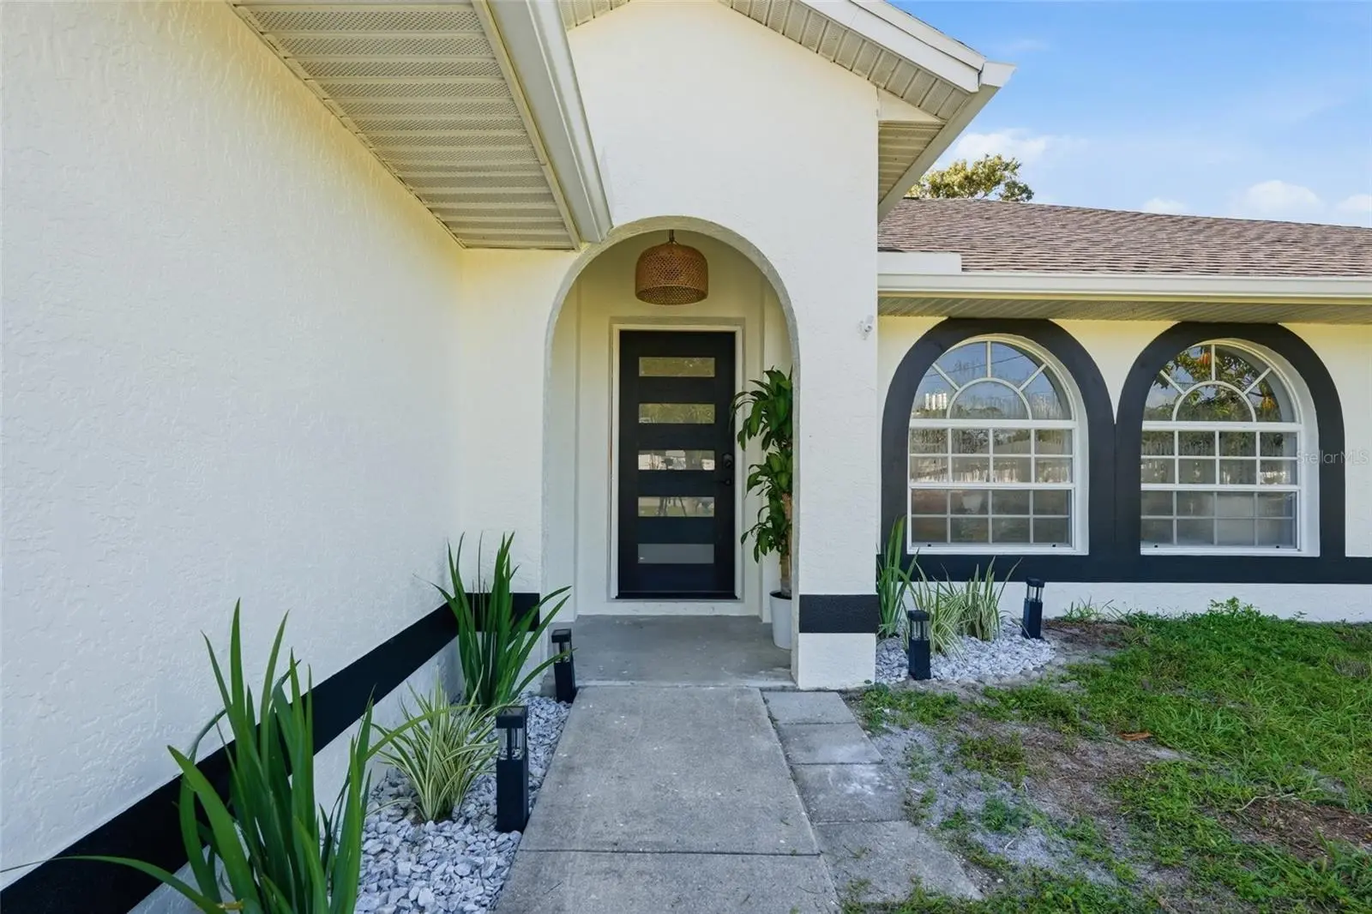
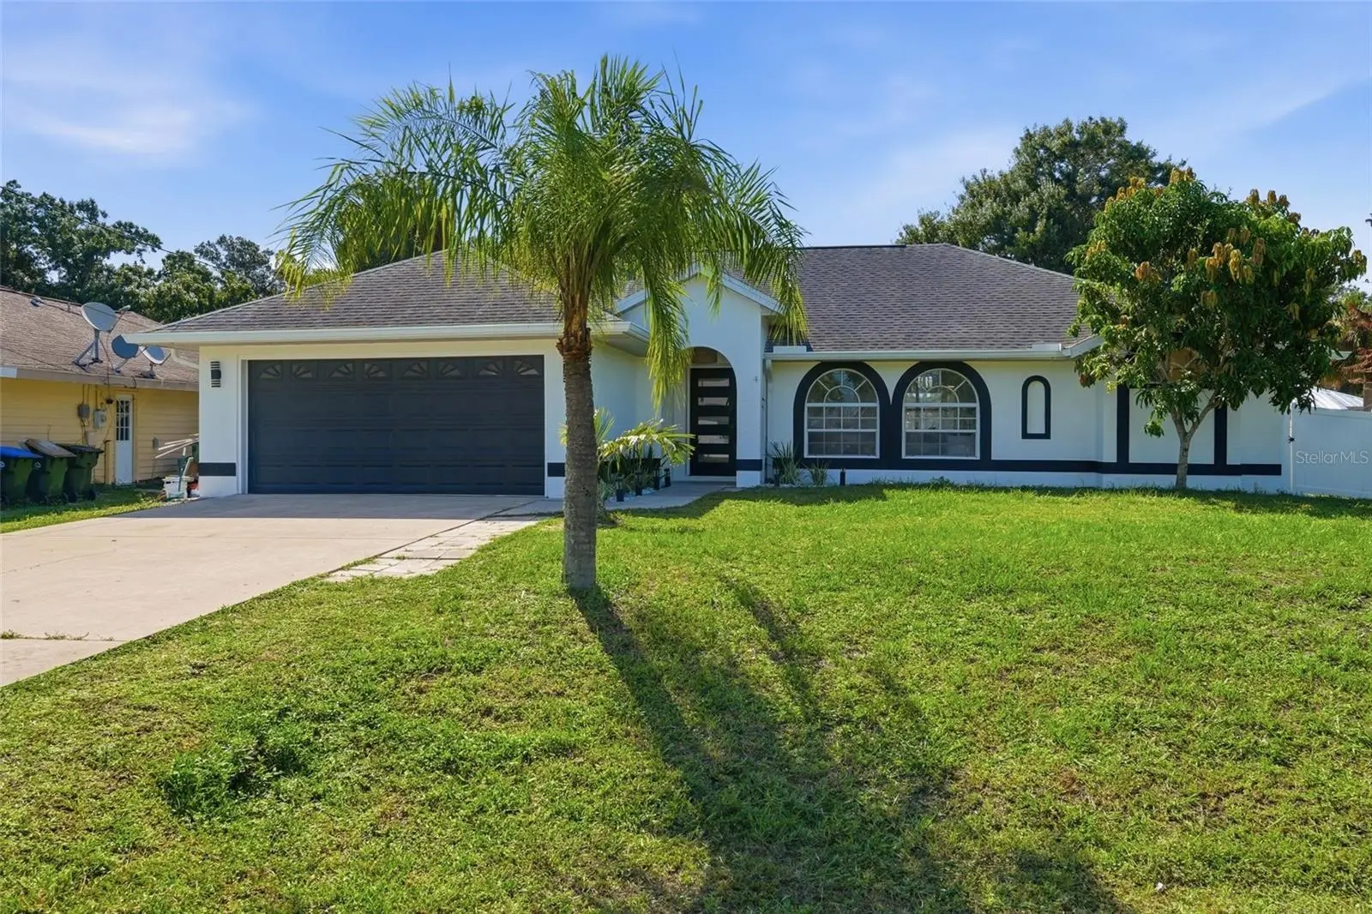
Welcome to this beautifully remodeled 3-bedroom, 2-bathroom concrete block home, where thoughtful updates, stylish finishes, and a functional layout create a truly move-in-ready property. Built in 1995 and located in Flood Zone X, the home offers the added benefit of flood insurance generally not being required by lenders. From the moment you arrive, you’ll appreciate the inviting curb appeal, highlighted by a covered front porch, elegant arched windows, brand-new gutters, and a spacious 2-car garage. The fully fenced backyard offers privacy and plenty of room for outdoor dining, entertaining, pets, gardening, or simply enjoying the Florida sunshine. Step inside to a bright, beautifully updated interior featuring luxury vinyl plank flooring, vaulted and tall ceilings, and a comfortable open layout filled with natural light. The cohesive finishes give the home a fresh, modern feel, while the split-bedroom floor plan provides separation between the primary suite and the two additional bedrooms. At the heart of the home, the redesigned kitchen features quartz countertops, abundant cabinetry, generous workspace, and a clean, modern aesthetic that flows seamlessly into the main living and dining areas. Just beyond, the expansive Florida room adds valuable flexibility and can serve as a second living area, game room, home office, fitness space, playroom, or a combination of uses. An interior laundry room with a utility sink adds even more everyday convenience. The spacious primary suite includes two walk-in closets and a beautifully remodeled en-suite bathroom with a dual-sink vanity. The additional bedrooms and second full bathroom are located on the opposite side of the home, offering comfort and privacy for occupants or guests. Both bathrooms have been tastefully updated with stylish finishes, including distinctive green designer tile that adds character while complementing the home’s timeless, modern design. Conveniently located in the heart of North Port, this home provides easy access to shopping, dining, parks, golf courses, and everyday conveniences, with I-75 just minutes away. Spend your weekends visiting Warm Mineral Springs, attending Atlanta Braves Spring Training at CoolToday Park, or enjoying the beautiful Gulf Coast beaches. With its concrete block construction, extensive renovations, flexible living space, fenced backyard, and convenient location, this North Port home is ready to welcome its next owner. Schedule your private showing today.
Estimated monthly payment
Estimate only. Taxes use the listing's reported amount where available; insurance is a Florida-average estimate. Your actual payment will vary — run a full calculation or talk to a lender.
Price & listing history11 days on market
- Status: ActiveJul 23, 2026
- Listed$339,900Jul 23, 2026
- Price reduced$319,900
Facts & features
- Property type
- Residential
- Sub type
- Single Family Residence
- Status
- Active
- Days on market
- 11
- Subdivision
- Port Charlotte Sub 04
- County
- Sarasota
- Year built
- 1995
- Living area
- 1,837 sq ft
- Price/sq ft
- $174
- Building area
- 2,292 sq ft (Public Records)
- Lot size
- 10,697 sq ft
- Lot category
- 1/4 to less than 1/2
- Flood zone
- X (12115C0387G)
- Garage
- 2 spaces
- Annual taxes
- $966 (2025)
- Parcel #
- 1003006921
- Zoning
- RSF2
- MLS #
- TB8528261
Ask about this home
Have a question? Ask the broker directly.
Ryan Solberg answers personally — no call center, no spam. Your question goes straight to him.
Interior Details
- Bedrooms
- 3
- Full bathrooms
- 2
- Flooring
- Luxury Vinyl
- Appliances
- Dishwasher, Electric Water Heater, Microwave, Range, Refrigerator
- Interior features
- Ceiling Fans(s), Eat-in Kitchen, High Ceilings, Stone Counters, Walk-In Closet(s)
- Laundry
- Inside, Laundry Room
- Stories / Levels
- One
- Direction faces
- Northwest
Heating & Cooling
- Heating
- Central
- Cooling
- Central Air
Parking
- Garage spaces
- 2
- Attached garage
- Yes
HOA & Financial
- Total monthly fees
- $0/mo
- Total annual fees
- $0
- CDD
- No
- Min lease term
- No Minimum
- Listing terms
- Cash, Conventional, FHA, VA Loan
- Ownership
- Fee Simple
- Available for lease
- Yes
- Lease restrictions
- No
- Additional lease restrictions
- Buyer and buyer's agent to verify any/all leasing restrictions
Exterior & Construction
- Exterior features
- Lighting, Private Mailbox, Rain Gutters
- Construction materials
- Block
- Roof
- Shingle
- Foundation
- Slab
- Road surface
- Asphalt
Utilities
- Sewer
- Septic Tank
- Water source
- Public
- Utilities
- BB/HS Internet Available, Electricity Connected, Sewer Connected, Water Connected
Schools
Letter grades: Florida DOE 2024–25 school grades (Orange, Seminole, Lake, Osceola, Brevard). Assigned schools from the listing agent — verify enrollment with the district.
Room Details
| Room | Level | Dimensions |
|---|---|---|
| Kitchen | First | |
| Primary Bedroom | First | |
| Living Room | First |
Listing Details
- Listing date
- 2026-07-23
- On market date
- 2026-07-23
- Original list price
- $339,900
- Occupant type
- Vacant
- MLS area
- 34287 - North Port/Venice
- Listing AOR
- Suncoast Tampa
- Status changed
- 2026-07-23
- Tax legal description
- LOT 21 BLK 69 4TH ADD TO PORT CHARLOTTE
Flood risk
Minimal-risk area outside the mapped floodplain. Flood insurance is optional and typically low-cost.
Source: FEMA flood zone reported on the listing. Confirm current designation at FEMA Flood Map Service Center.
Location
Directions
From I-75, take Exit 179 (Toledo Blade Blvd) and head south on Toledo Blade Blvd. Continue approximately 4.5 miles, then turn right onto E Price Blvd. Travel about 0.6 miles, then turn left onto S Salford Blvd. Continue approximately 1.3 miles; 4850 S Salford Blvd will be on your left.
More homes like this
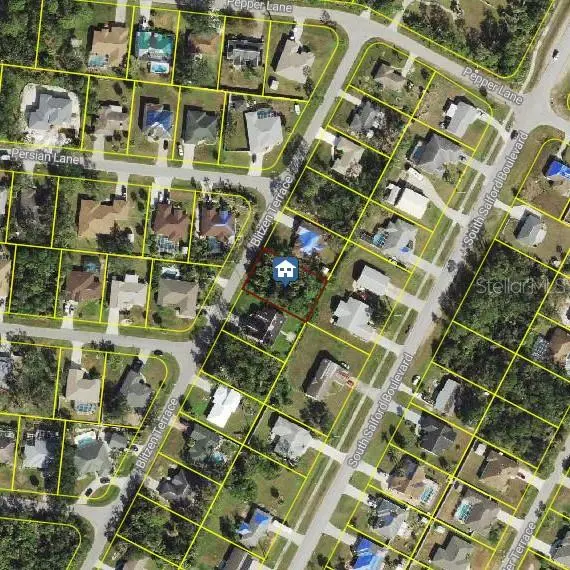
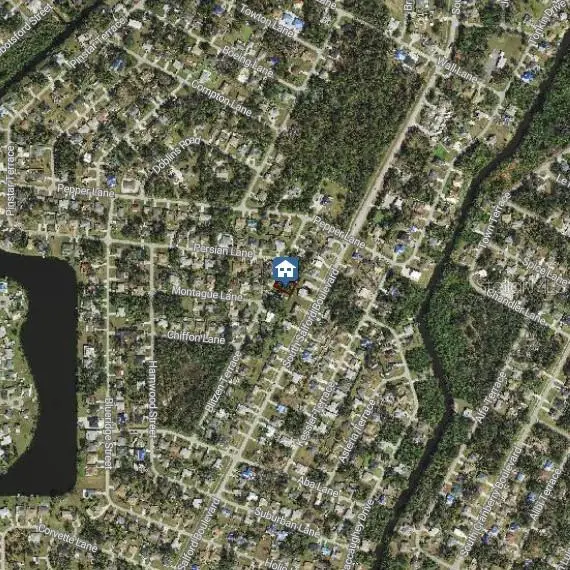
$24,900
Blitzen Ter
North Port, FL 34287
0.23 acres
Port Charlotte Sub 04
MLS ID #C7524820, IVAN SHUMEIKO REALTY LLC.
Listing provided by Stellar MLS
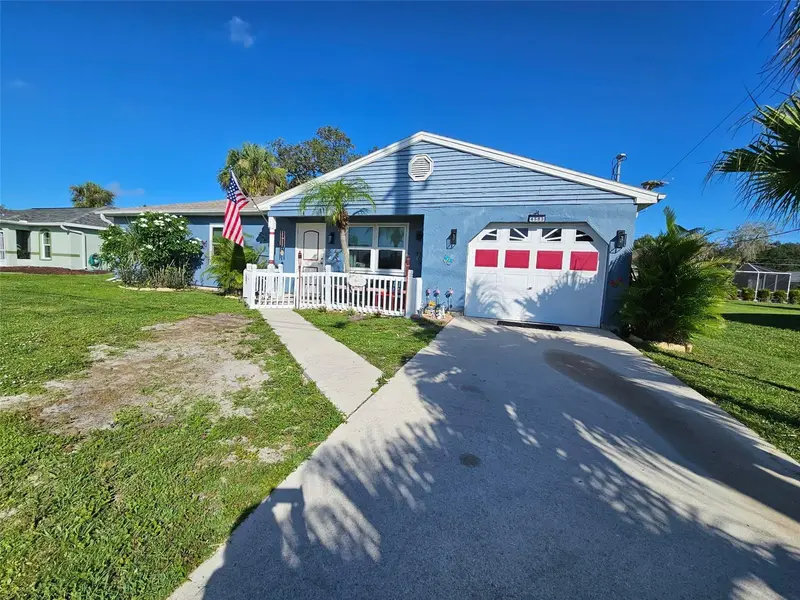
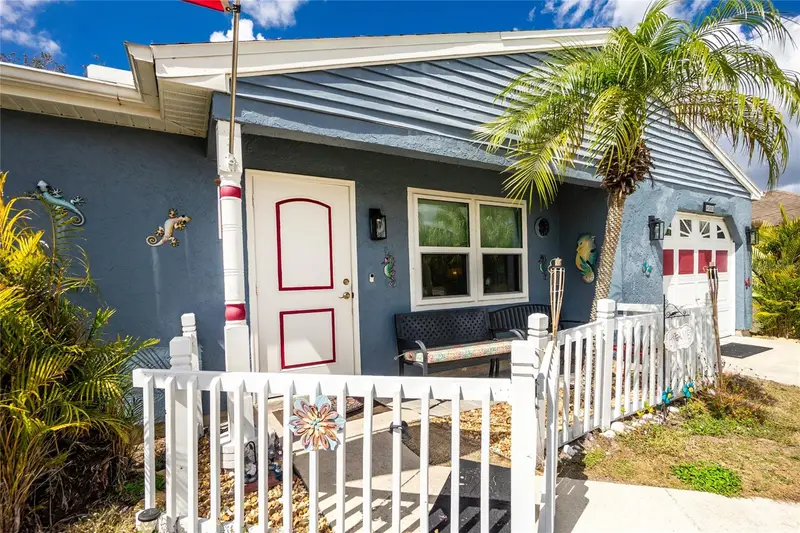
$260,000
4583 S Salford Blvd
North Port, FL 34287
3 bd · 2 ba · 1,260 sqft
Port Charlotte Sub 04
MLS ID #C7522695, CCRFL, LLC..
Listing provided by Stellar MLS
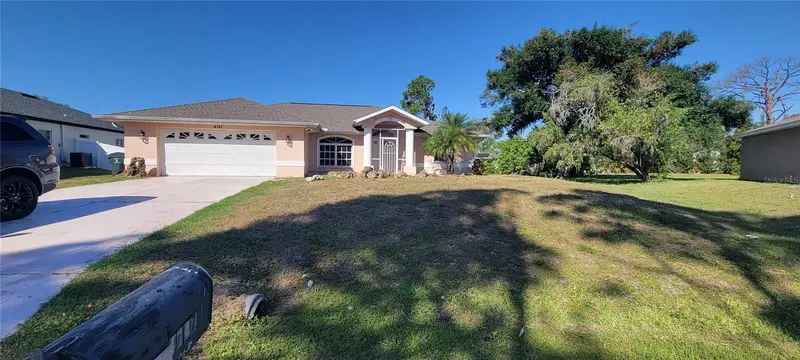
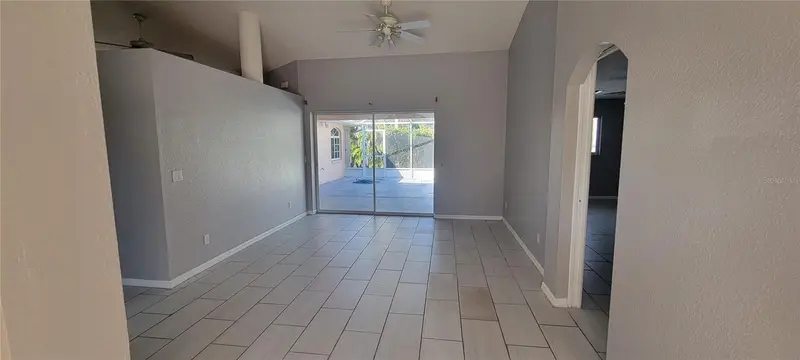
$325,000
4147 Bula Ln
North Port, FL 34287
3 bd · 2 ba · 2,036 sqft
Port Charlotte Sub 04
MLS ID #A4693920, AFFORDABLE REAL ESTATE.
Listing provided by Stellar MLS
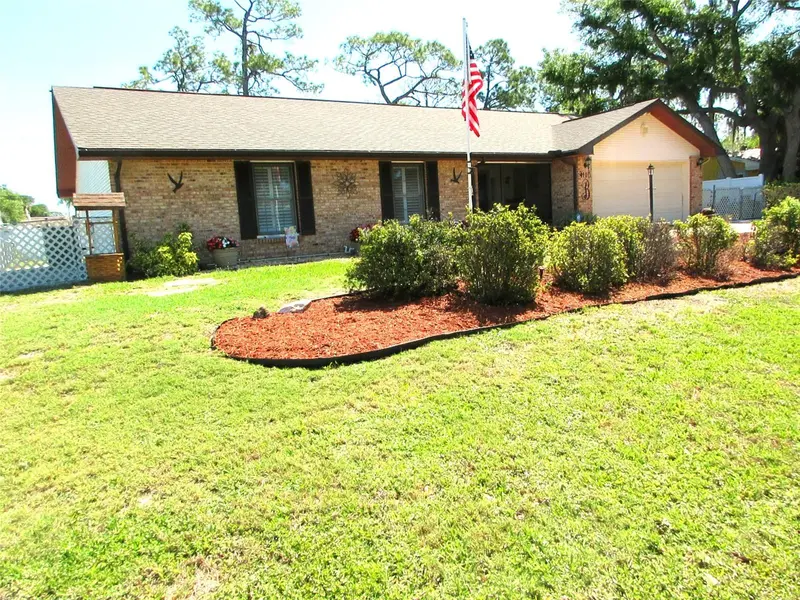
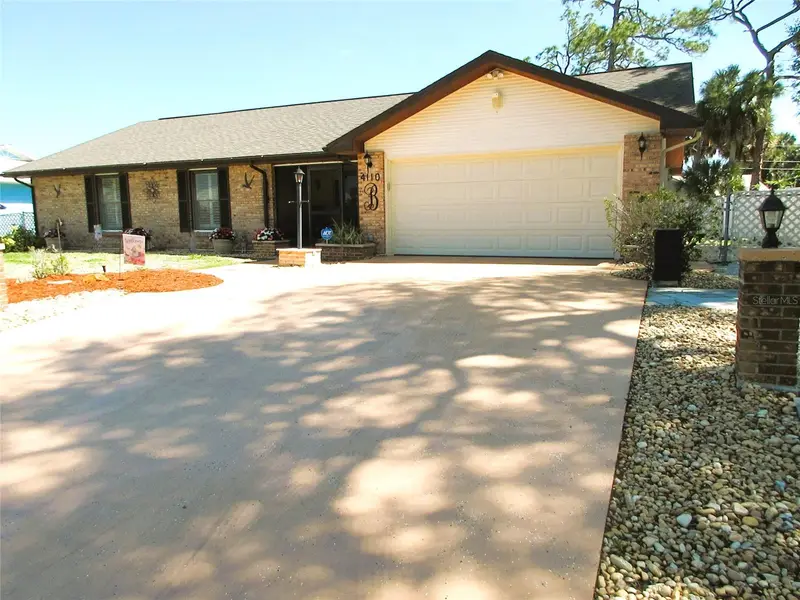
$385,000
4110 Allure Ln
North Port, FL 34287
3 bd · 3 ba · 1,617 sqft
Port Charlotte Sub 04
MLS ID #C7524934, COLDWELL BANKER SUNSTAR REALTY.
Listing provided by Stellar MLS

Listings courtesy of Stellar MLS as distributed by MLS GRID
IDX information is provided exclusively for consumers’ personal, non-commercial use and may not be used for any purpose other than to identify prospective properties consumers may be interested in purchasing.
Based on information submitted to the MLS GRID as of August 3, 2026 at 3:00 PM ET. All data is obtained from various sources and may not have been verified by broker or MLS GRID. Supplied Open House Information is subject to change without notice. All information should be independently reviewed and verified for accuracy. Properties may or may not be listed by the office/agent presenting the information.
All or a portion of the multiple listing information is provided by Stellar MLS, from a copyrighted compilation of listings. The compilation of listings and each individual listing are © 2026 Stellar MLS. All rights reserved.
Ryan Solberg, Broker · MaxLife Realty LLC · FL License #BK3354351 · Equal Housing Opportunity · Full disclaimer · DMCA