
$135,000
104 Oleander Cove
Leesburg, FL 34748
Listing updated: July 18, 2026 at 12:06 PM ET
Listing courtesy of Florida Plus Realty, Llc · Celie White · MLS #G5114927 · Active · 352-901-9100Property type
Year built
Lot size
Price / sq ft
HOA dues
Days on market
Flood zone
About this home
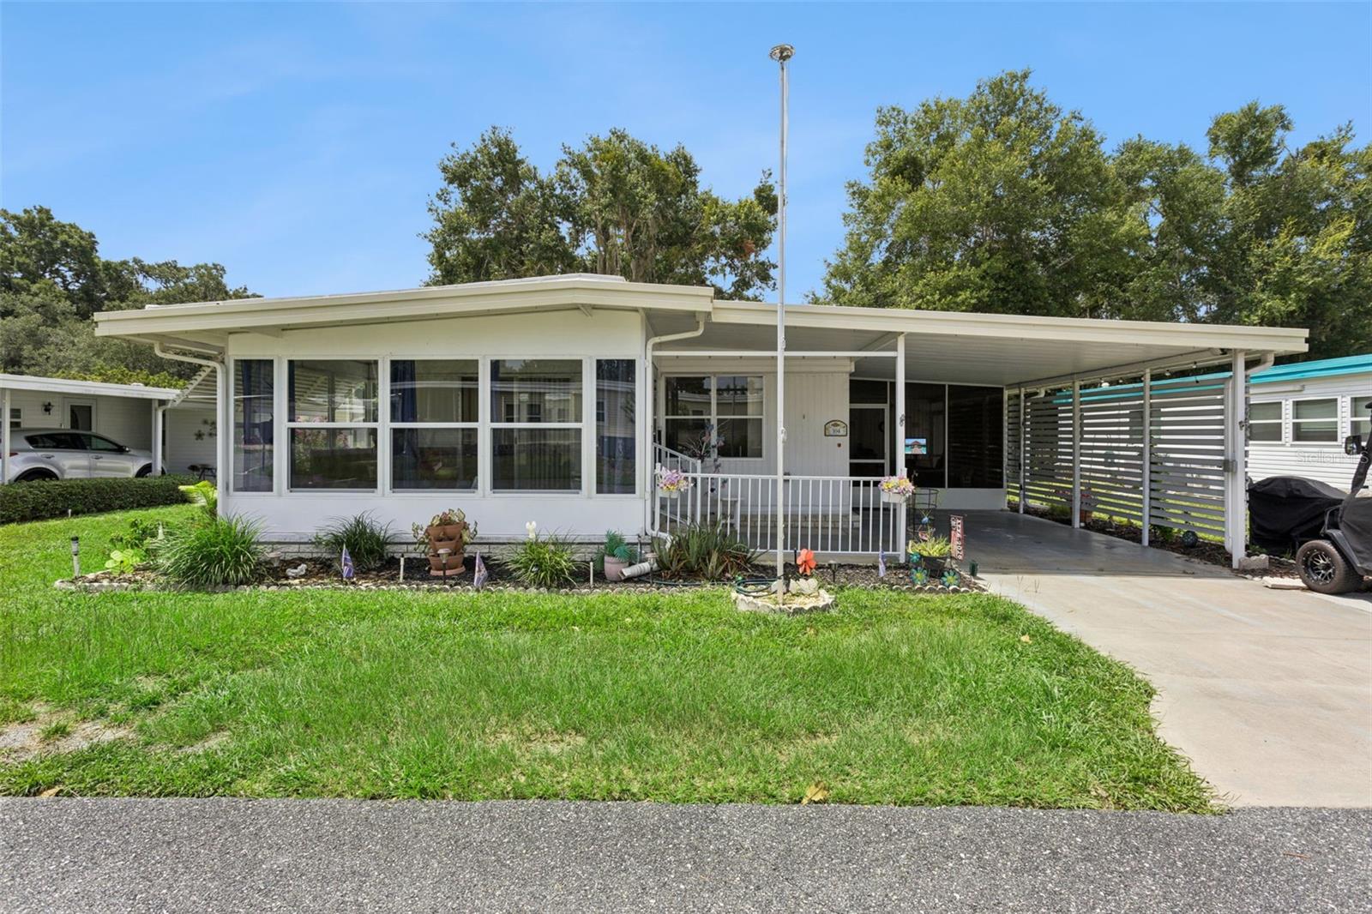
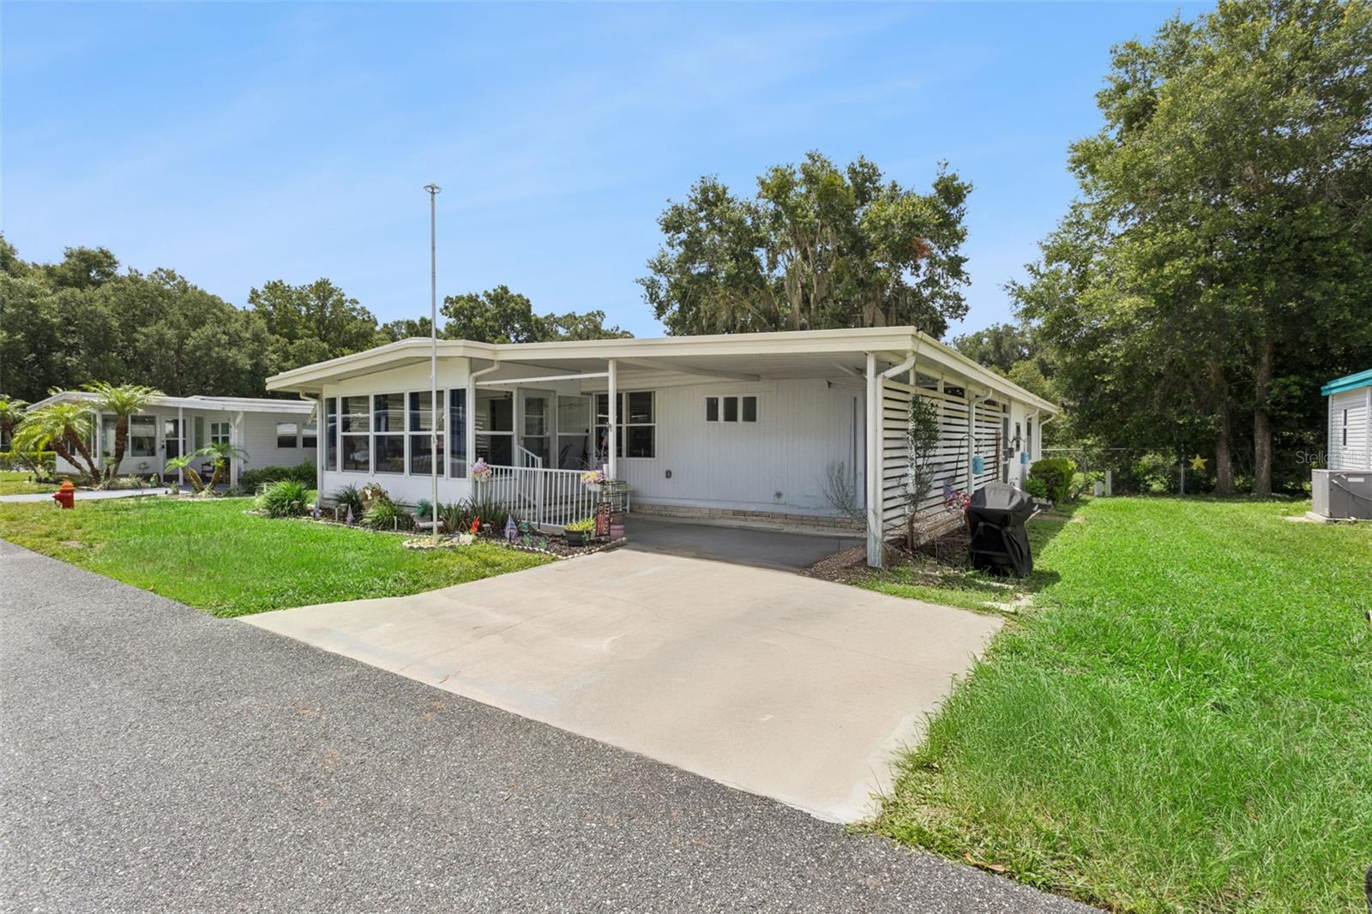
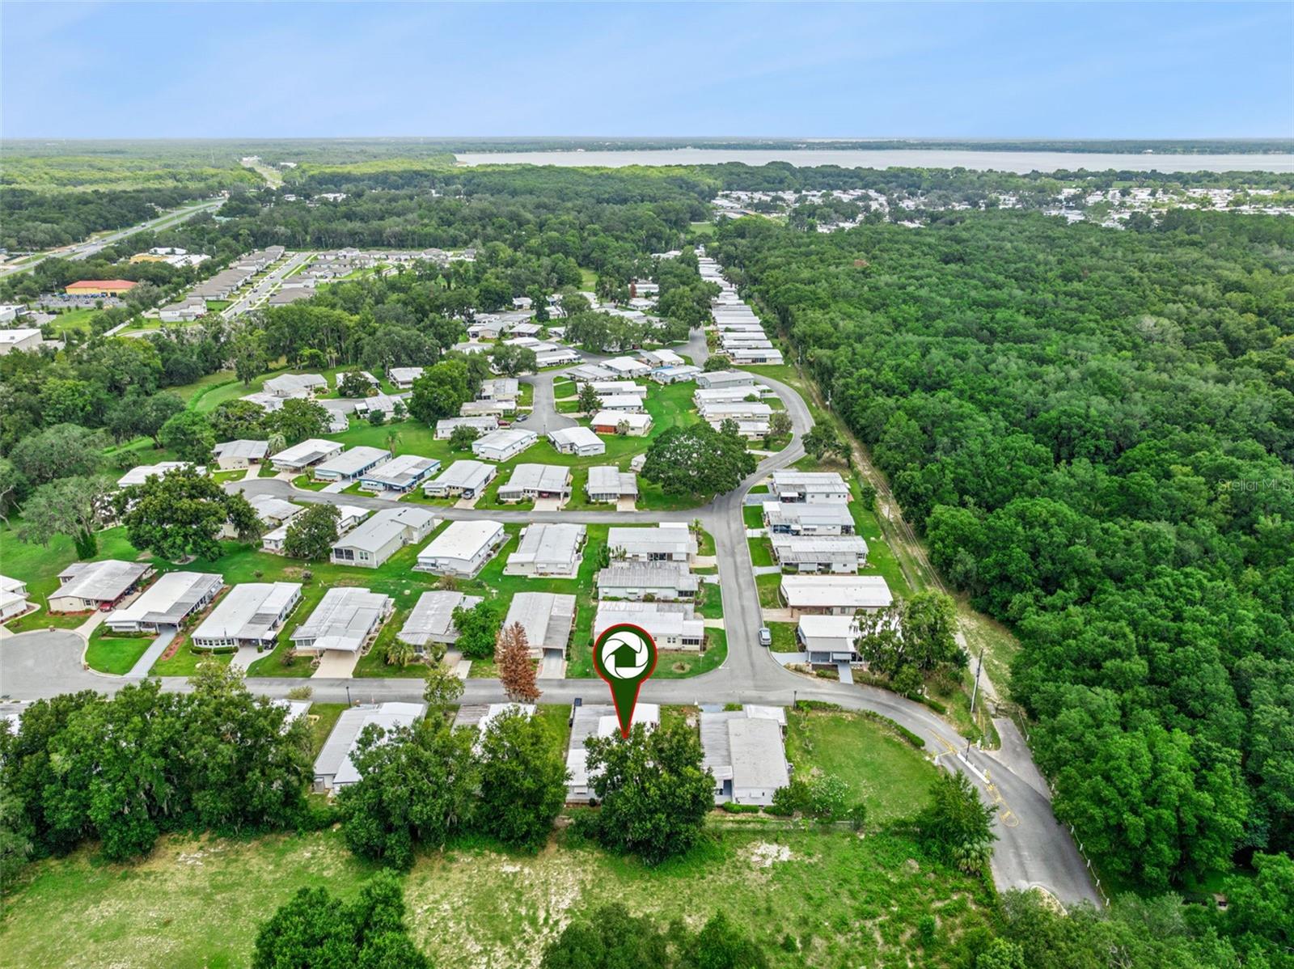
FURNISHED & TURNKEY ~ everything you need to start your FLORIDA ADVENTURE in this amenity-packed 55 plus community. This 2 BEDROOM, 2 BATHROOM home has been LOVINGLY MAINTAINED and RECENT MAJOR UPDATES INCLUDE: 2024 HVAC, 2017 ROOF, 2025 WATER HEATER, 2025 REFRIGERATOR, 2021 DISHWASHER & DISPOSAL, 2025 VAPOR BARRIER. EXTRAS include a SIDE LANAI & a FLEX ROOM that can be used as an OFFICE/DEN/TV/STORAGE ROOM ~ whatever you choose. TRANSFERABLE TERMITE BOND. The home is situated on a lot with treed lot in the rear for LOTS OF PRIVACY an is on CUL-DE-SAC STREET. Its CLOSE PROXIMITY to the rear gate means you can make a quick trip for GROCERIES, GAS STATIONS, BANKING, RESTAURANTS, & MUCH MORE! HAWTHORNE is a PREMIER manufactured home CO-OP COMMUNITY with a plethora of AMENITIES, ACTIVITIES & CLUBS. INCLUDED in the monthly fee are: 24-HOUR GUARDED GATE, CABLE, WATER, SEWER, COMMUNITY FACILITIES USE, ACCESS to HARRIS CHAIN of lakes, A BOAT SLIP, DOCK, MARINA, POOL, TENNIS & PICKLEBALL COURTS, & so MUCH MORE! See attachments for comprehensive list/details.
Estimated monthly payment
Estimate only. Taxes use the listing's reported amount where available; insurance is a Florida-average estimate. Your actual payment will vary — run a full calculation or talk to a lender.
Price & listing history8 days on market
- Status: ActiveJul 10, 2026
- Listed$135,000Jul 10, 2026
- Price increased$135,000
Facts & features
- Property type
- Residential
- Sub type
- Manufactured Home
- Status
- Active
- Days on market
- 8
- Subdivision
- Hawthorne At Leesburg A Cooperative
- County
- Lake
- Year built
- 1978
- Living area
- 1,352 sq ft
- Price/sq ft
- $100
- Building area
- 2,108 sq ft (Public Records)
- Lot size
- 5,363 sq ft
- Lot category
- 0 to less than 1/4
- Flood zone
- X
- Annual taxes
- $1,264 (2025)
- Parcel #
- 12-20-24-0100-041-06200
- Zoning
- R-7
- MLS #
- G5114927
Ask about this home
Have a question? Ask the broker directly.
Ryan Solberg answers personally — no call center, no spam. Your question goes straight to him.
Interior Details
- Bedrooms
- 2
- Full bathrooms
- 2
- Flooring
- Carpet, Vinyl
- Appliances
- Dishwasher, Disposal, Dryer, Electric Water Heater, Exhaust Fan, Microwave, Range, Range Hood, Refrigerator, Washer
- Interior features
- Ceiling Fans(s), Eat-in Kitchen, Living Room/Dining Room Combo, Primary Bedroom Main Floor, Thermostat, Walk-In Closet(s), Window Treatments
- Laundry
- Electric Dryer Hookup, Outside, Washer Hookup
- Stories / Levels
- One
- Direction faces
- North
- Fireplace
- Yes
Heating & Cooling
- Heating
- Central, Electric, Exhaust Fan
- Cooling
- Central Air
Parking
- Parking features
- Covered, Driveway, Golf Cart Parking, Ground Level
- Carport
- Yes
HOA & Financial
- HOA fee
- $397 / Monthly
- Monthly HOA
- $397/mo
- Total monthly fees
- $397/mo
- Total annual fees
- $4,764
- HOA name
- CHAD PECK
- CDD
- No
- Homestead exemption
- Yes
- Listing terms
- Cash, Conventional
- Ownership
- Co-op
- Available for lease
- No
Exterior & Construction
- Exterior features
- Private Mailbox, Rain Gutters, Shade Shutter(s)
- Construction materials
- Vinyl Siding, Frame
- Roof
- Membrane
- Foundation
- Crawlspace, Pillar/Post/Pier
- Water access
- Yes
- Road surface
- Asphalt, Paved
Utilities
- Sewer
- Private Sewer
- Water source
- Private
- Utilities
- BB/HS Internet Available, Cable Connected, Electricity Connected, Public, Sewer Connected, Underground Utilities, Water Connected
Community
- Pets allowed
- No
- Senior community
- Yes
Room Details
| Room | Level | Dimensions |
|---|---|---|
| Living Room | First | 13.5x22.9 |
| Dining Room | First | 11x11.4 |
| Kitchen | First | 7x11.6 |
| Primary Bedroom | First | 11.2x14.6 |
| Primary Bathroom | First | |
| Bedroom 2 | First | 11.3x11.4 |
| Bonus Room | First | 11.7x15.4 |
| Bathroom 2 | First | 10x15.5 |
| Balcony/Porch/Lanai | First |
Listing Details
- Listing date
- 2026-07-10
- On market date
- 2026-07-10
- Original list price
- $135,000
- Occupant type
- Owner
- MLS area
- 34748 - Leesburg
- Listing AOR
- Lake and Sumter
- Status changed
- 2026-07-10
- Tax legal description
- HAWTHORNE AT LEESBURG A COOPERATIVE UNIT NO. LOT 62 BLK 41 ORB 5787 PG 118
Flood risk
Minimal-risk area outside the mapped floodplain. Flood insurance is optional and typically low-cost.
Source: FEMA flood zone reported on the listing. Confirm current designation at FEMA Flood Map Service Center.
Location
Directions
FROM US HIGHWAY 27 TAKE MAIN ENTRANCE (100 HAWTHORNE BLVD ON GPS) TO STOP SIGN. TURN RIGHT ON HAWTHORNE BLVD, TAKE FIRST RIGHT ON ASPEN CIRCLE AND STAY RIGHT. TURN RIGHT ON ROYAL PALM DRIVE. TAKE ROYAL PALM DRIVE TO END AND TURN RIGHT ON OLEANDER COVE. HOME IS ON THE LEFT.
More homes like this
$109,900
150 Azalea Trl
Leesburg, FL 34748
2 bd · 2 ba · 1,296 sqft
Hawthorne At Leesburg A Coop
MLS ID #O6426652, HEIRLOOM REALTY INTERNATIONAL.
Listing provided by Stellar MLS
$149,000
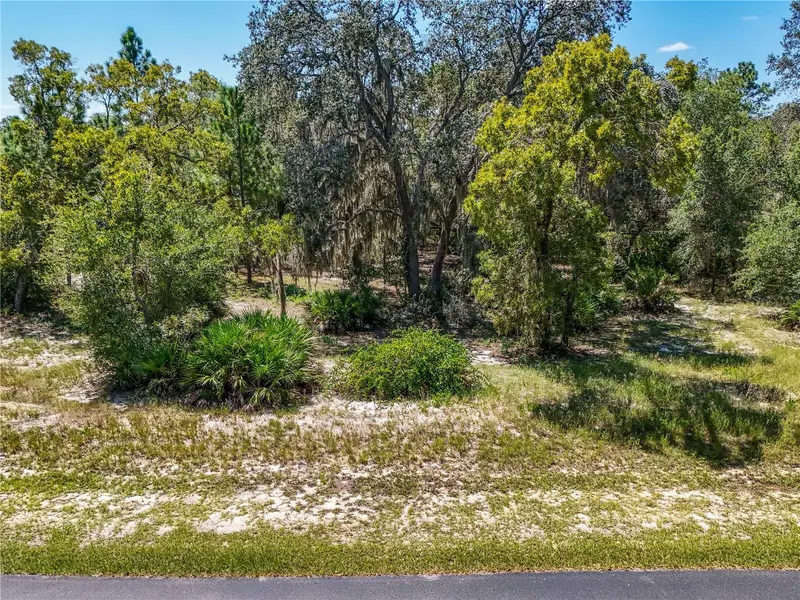
3134 Bright Lake Cir
Leesburg, FL 34748
2 acres
Clearwater Reserve Phase 2
MLS ID #G5102838, WATSON REALTY CORP.
Listing provided by Stellar MLS
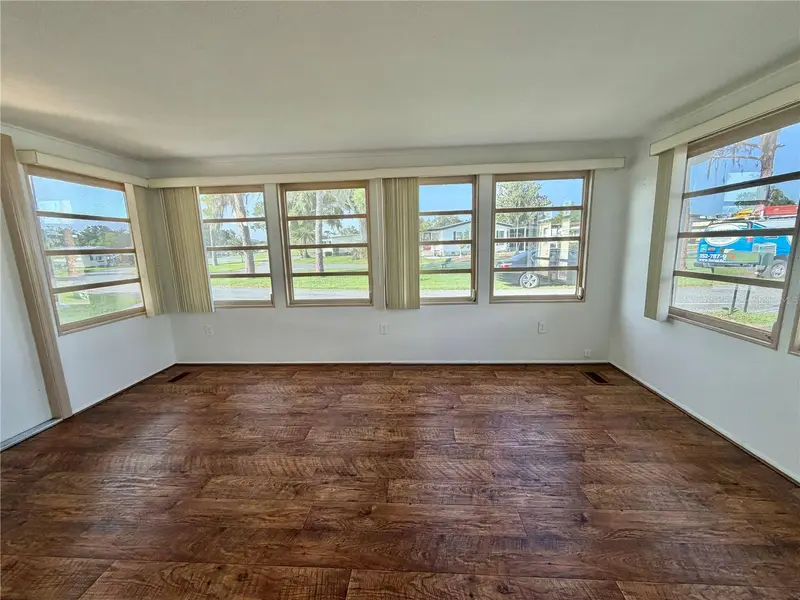
$129,000
416 Palo Verde Dr
Leesburg, FL 34748
2 bd · 2 ba · 1,408 sqft
Hawthorne At Leesburg A Coop
MLS ID #G5114878, HAWTHORNE RESIDENTS COOPERATIVE ASSOCIATION INC..
Listing provided by Stellar MLS
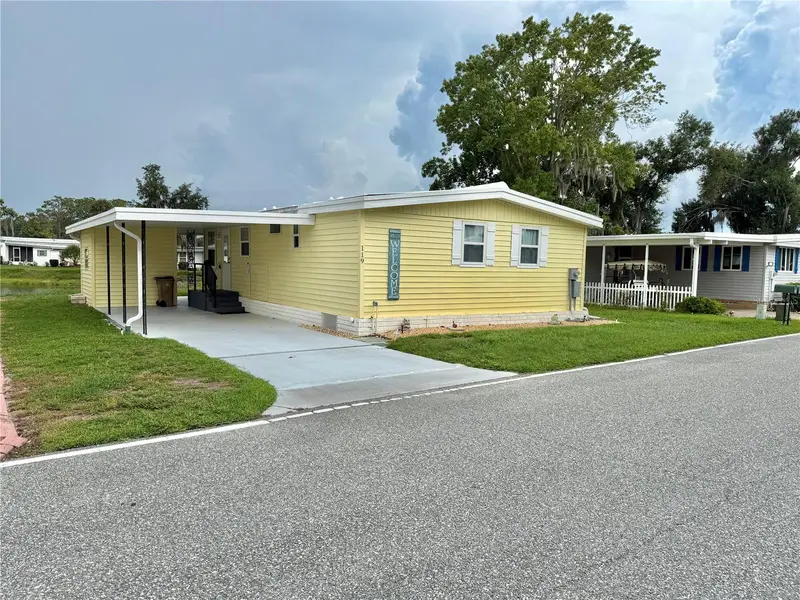
$139,000
119 Audubon Dr
Leesburg, FL 34748
2 bd · 2 ba · 864 sqft
Hawthorne At Leesburg A Coop
MLS ID #G5115302, HAWTHORNE RESIDENTS COOPERATIVE ASSOCIATION INC..
Listing provided by Stellar MLS

Listings courtesy of Stellar MLS as distributed by MLS GRID
IDX information is provided exclusively for consumers’ personal, non-commercial use and may not be used for any purpose other than to identify prospective properties consumers may be interested in purchasing.
Based on information submitted to the MLS GRID as of July 18, 2026 at 12:06 PM ET. All data is obtained from various sources and may not have been verified by broker or MLS GRID. Supplied Open House Information is subject to change without notice. All information should be independently reviewed and verified for accuracy. Properties may or may not be listed by the office/agent presenting the information.
All or a portion of the multiple listing information is provided by Stellar MLS, from a copyrighted compilation of listings. The compilation of listings and each individual listing are © 2026 Stellar MLS. All rights reserved.
Ryan Solberg, Broker · MaxLife Realty LLC · FL License #BK3354351 · Equal Housing Opportunity · Full disclaimer · DMCA