
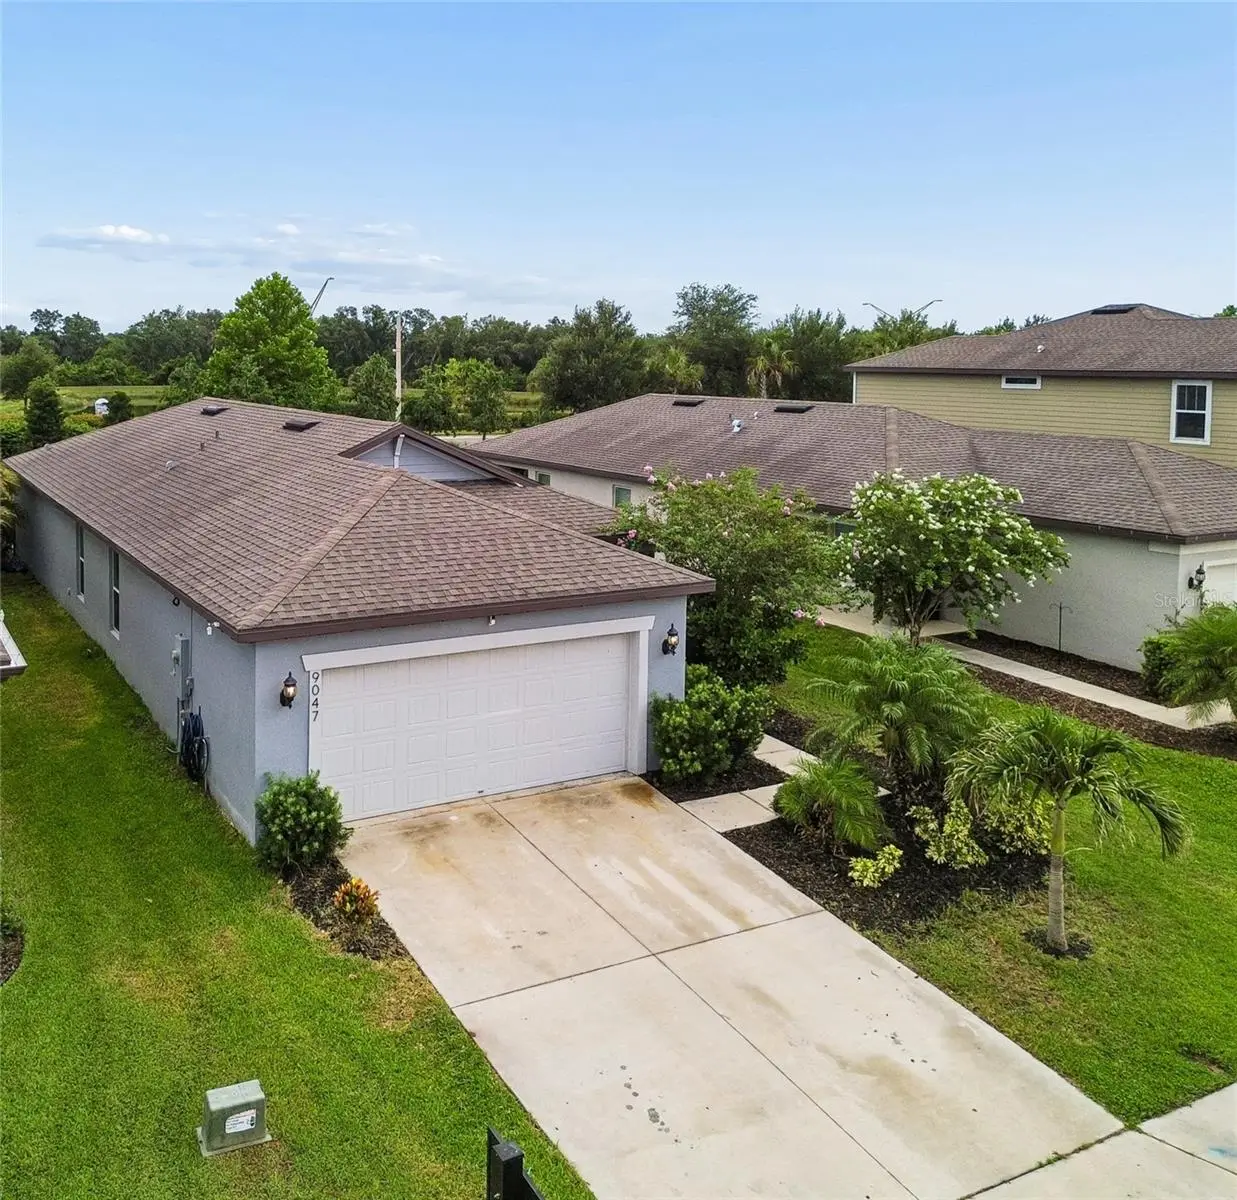

$425,000
9047 Royal River Circle
Parrish, FL 34219
Listing updated: August 23, 2026 at 3:06 PM ET
Listing courtesy of Dalton Wade Inc · Megan Ferguson · MLS #TB8528244 · Active · 888-668-8283Property type
Year built
Lot size
Price / sq ft
HOA dues
Days on market
Garage spaces
Flood zone
About this home
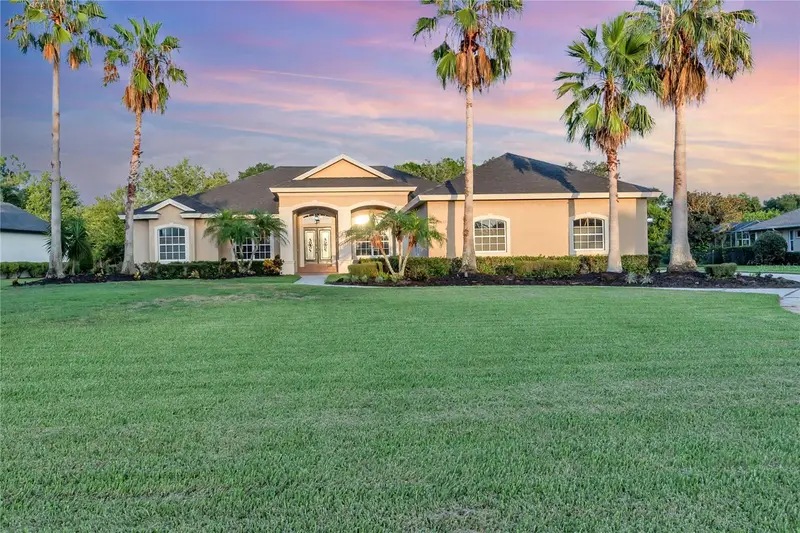
Looking for the perfect blend of modern luxury meets affordability? This open concept home offers a 3.25% ASSUMABLE FHA MORTGAGE! Step inside and discover this thoughtfully constructed, 2021 concrete-block beauty, located in a NON-FLOOD ZONE. Upgrades include, custom storage/built-ins throughout, quartz countertops, modern backsplash, stainless steel appliances, and not to mention, a fully fenced backyard with in-ground pool (2022), plus more! All major items including roof, water heater, electrical panel, and cooling/heating systems (2021). Can you say PEACE OF MIND? The sought after community of North River Ranch offers an array of amenities including; resort style pools, one with a double flume waterslide, fitness center, clubhouse, playground, fire pits, walking trails, bike park, tennis courts! So if you're ready to live a care free lifestyle, in a growing community just 30 minutes to downtown Tampa/St. Petersburg, schedule your tour today!
Estimated monthly payment
Estimate only. Taxes use the listing's reported amount where available; insurance is a Florida-average estimate. Your actual payment will vary — run a full calculation or talk to a lender.
Price & listing history44 days on market
- Status: ActiveJul 11, 2026
- Listed$425,000Jul 10, 2026
- Price increased$425,000
Facts & features
- Property type
- Residential
- Sub type
- Single Family Residence
- Status
- Active
- Days on market
- 44
- Subdivision
- North River Ranch Ph Ia-I
- County
- Manatee
- Year built
- 2021
- Living area
- 1,580 sq ft
- Price/sq ft
- $269
- Building area
- 2,265 sq ft (Public Records)
- Lot size
- 5,972 sq ft
- Lot category
- 0 to less than 1/4
- Flood zone
- X (12081C0181F)
- Garage
- 2 spaces
- Pool
- Private pool
- Annual taxes
- $6,224 (2025)
- Parcel #
- 401911959
- Zoning
- PD-MU
- MLS #
- TB8528244
Ask about this home
Have a question? Ask the broker directly.
Ryan Solberg answers personally — no call center, no spam. Your question goes straight to him.
Interior Details
- Bedrooms
- 4
- Full bathrooms
- 2
- Flooring
- Carpet, Tile
- Appliances
- Dishwasher, Disposal, Dryer, Microwave, Range, Refrigerator, Washer
- Interior features
- Ceiling Fans(s), Eat-in Kitchen, Kitchen/Family Room Combo, Living Room/Dining Room Combo, Open Floorplan, Primary Bedroom Main Floor, Solid Wood Cabinets, Split Bedroom, Stone Counters, Thermostat, Walk-In Closet(s), Window Treatments
- Laundry
- Inside, Laundry Room
- Stories / Levels
- One
- Direction faces
- West
Heating & Cooling
- Heating
- Central, Electric
- Cooling
- Central Air
Parking
- Garage spaces
- 2
- Attached garage
- Yes
- Parking features
- Driveway, Garage Door Opener
HOA & Financial
- HOA fee
- $110 / Annually
- Monthly HOA
- $9/mo
- Total monthly fees
- $9/mo
- Total annual fees
- $110
- HOA name
- Castle Group
- CDD
- Yes
- Homestead exemption
- Yes
- Min lease term
- 1-2 Years
- Listing terms
- Cash, Conventional, FHA, VA Loan
- Ownership
- Fee Simple
- Available for lease
- Yes
- Lease restrictions
- Yes
- Additional lease restrictions
- Please contact Castle Group for additional questions on leasing restrictions.
Exterior & Construction
- Exterior features
- Sidewalk, Sliding Doors
- Construction materials
- Concrete
- Roof
- Shingle
- Foundation
- Slab
- Pool
- Private pool
- Road surface
- Asphalt
Utilities
- Sewer
- Public Sewer
- Water source
- Public
- Utilities
- Cable Connected, Electricity Connected, Public, Sewer Connected, Water Connected
Community
- Pets allowed
- Yes
Schools
Letter grades: Florida DOE 2024–25 school grades (Orange, Seminole, Lake, Osceola, Brevard). Assigned schools from the listing agent — verify enrollment with the district.
Room Details
| Room | Level | Dimensions |
|---|---|---|
| Primary Bedroom | First | 13x14 |
| Bedroom 1 | First | 10x10 |
| Bedroom 2 | First | 10x10 |
| Bedroom 3 | First | 9x11 |
| Kitchen | First | 9x11 |
| Living Room | First | 13x13 |
| Dining Room | First | 9x13 |
Listing Details
- Listing date
- 2026-07-10
- On market date
- 2026-07-10
- Original list price
- $425,000
- Occupant type
- Owner
- MLS area
- 34219 - Parrish
- Listing AOR
- Suncoast Tampa
- Status changed
- 2026-07-11
- Tax legal description
- LOT 66, NORTH RIVER RANCH PH IA-I PI #4019.1195/9
Flood risk
Minimal-risk area outside the mapped floodplain. Flood insurance is optional and typically low-cost.
Source: FEMA flood zone reported on the listing. Confirm current designation at FEMA Flood Map Service Center.
Location
Directions
I-75 S to 97th St E/Moccasin Wallow Rd in Manatee County. Take exit 229 from I-75 S. Continue on 97th St E/Moccasin Wallow Rd. Turn left onto Grand River Pkwy. At the traffic circle. take the first exit onto Little River way, then turn right onto Royal River Circle and continue left to stay on to Royal River Circle. The home will be on the left hand side of the road.
More homes like this
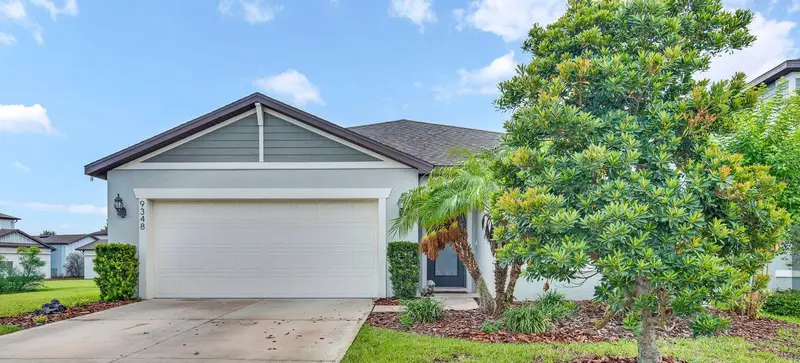
$365,000
9348 Royal River Cir
Parrish, FL 34219
3 bd · 2 ba · 1,677 sqft
North River Ranch Ph Ia-I
MLS ID #A4705616, COLDWELL BANKER REALTY.
Listing provided by Stellar MLS
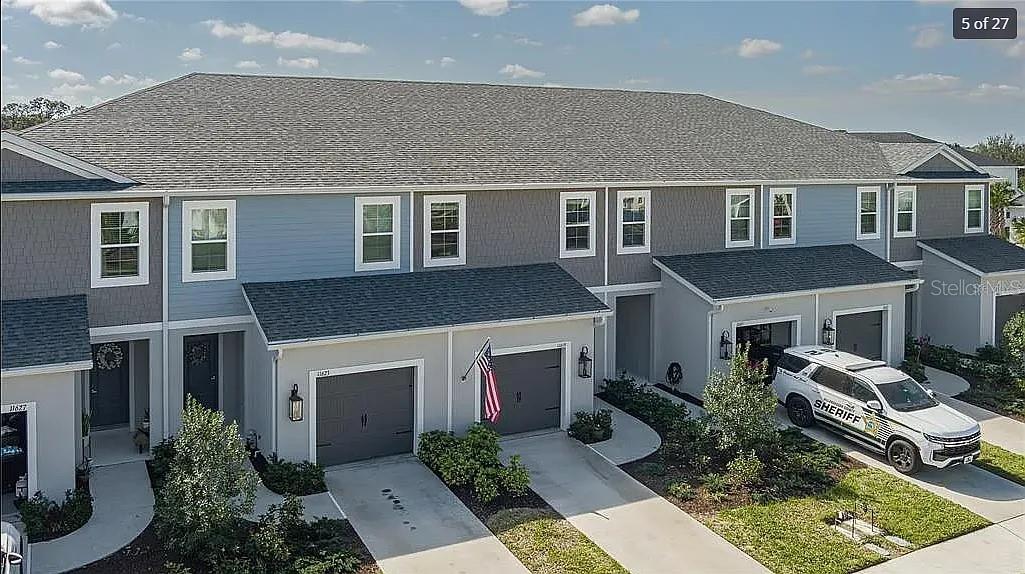
$265,000
11619 Bluestone Ct
Parrish, FL 34219
3 bd · 3 ba · 1,822 sqft
Morgans Glen Twnhms Ph Iiia & Iiib
MLS ID #A4706736, LESLIE WELLS REALTY, INC..
Listing provided by Stellar MLS
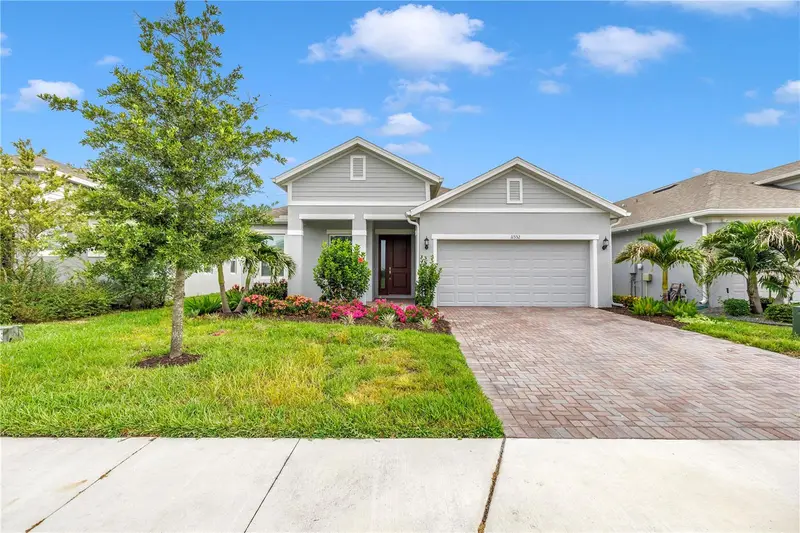
$459,900
11332 Gallatin Trl
Parrish, FL 34219
3 bd · 2 ba · 1,966 sqft
North River Ranch
MLS ID #TB8550520, 1 PALM REALTY.
Listing provided by Stellar MLS
$659,000
15425 29th Ln E
Parrish, FL 34219
3 bd · 3 ba · 2,567 sqft
Twin Rivers Ph I
MLS ID #A4701243, PREFERRED SHORE LLC.
Listing provided by Stellar MLS

Listings courtesy of Stellar MLS as distributed by MLS GRID
IDX information is provided exclusively for consumers’ personal, non-commercial use and may not be used for any purpose other than to identify prospective properties consumers may be interested in purchasing.
Based on information submitted to the MLS GRID as of August 23, 2026 at 3:06 PM ET. All data is obtained from various sources and may not have been verified by broker or MLS GRID. Supplied Open House Information is subject to change without notice. All information should be independently reviewed and verified for accuracy. Properties may or may not be listed by the office/agent presenting the information.
All or a portion of the multiple listing information is provided by Stellar MLS, from a copyrighted compilation of listings. The compilation of listings and each individual listing are © 2026 Stellar MLS. All rights reserved.
Ryan Solberg, Broker · MaxLife Realty LLC · FL License #BK3354351 · Equal Housing Opportunity · Full disclaimer · DMCA