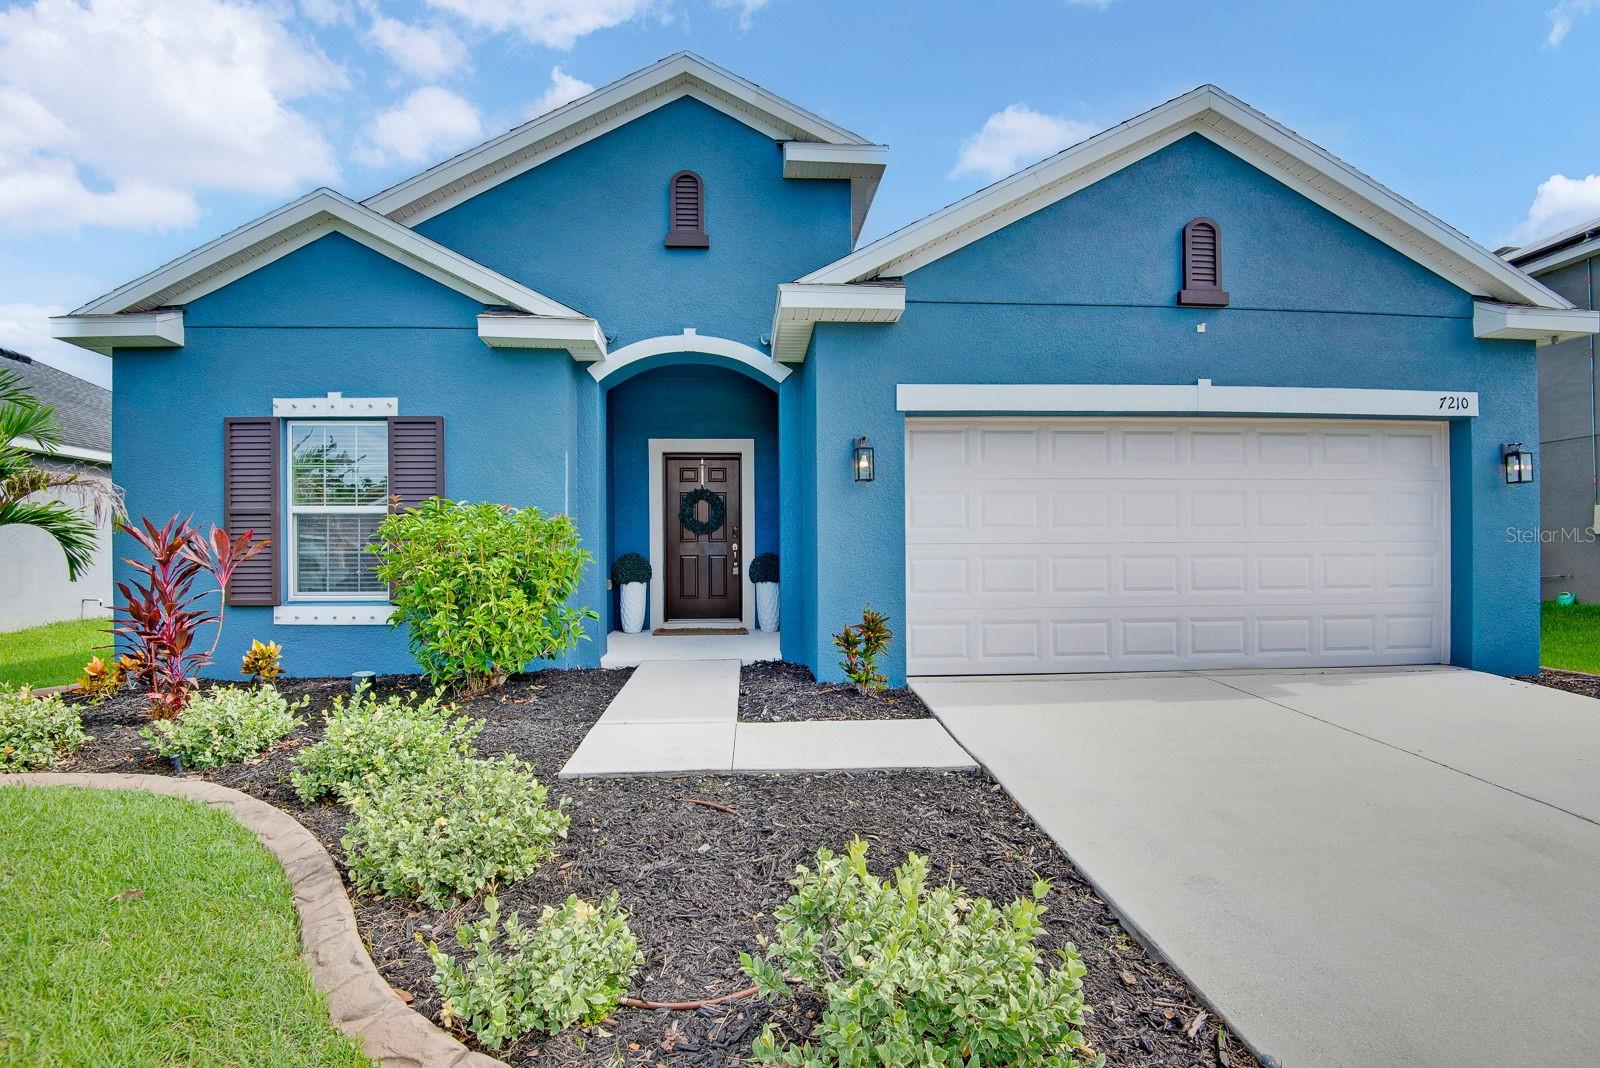



$445,000
7210 Mill Hopper Court
Palmetto, FL 34221
Listing updated: July 10, 2026 at 9:06 PM ET
Listing courtesy of Lpt Realty, Llc · Michelle Olds · MLS #A4699696 · Active · 877-366-2213Property type
Year built
Lot size
Price / sq ft
HOA dues
Days on market
Garage spaces
Flood zone
About this home
Florida living doesn't get much better than this! From the moment you arrive, the vibrant curb appeal, tropical landscaping, and welcoming front entry invite you inside. Once through the door, you'll find an open, light-filled floor plan where family gatherings, entertaining friends, and everyday living come together effortlessly. The beautifully updated kitchen offers granite countertops, stainless steel appliances, a spacious island, and a custom barn-door pantry, all overlooking the expansive living and dining spaces. After a long day, retreat to your private primary suite complete with a walk-in closet and spa-like bath. Outside is where this home truly shines. Enjoy your heated or chilled saltwater pool, relax under the covered lanai, or simply unwind while overlooking the peaceful preserve with no rear neighbors. Whether you're hosting summer barbecues or enjoying a quiet morning coffee, this backyard feels like your own private resort. Located in a gated community with a neighborhood park, close to excellent schools, shopping, dining, I-75, I-275, and just minutes from Parrish and approximately 35 minutes to Anna Maria Island, this home offers the perfect combination of convenience, privacy, and Florida lifestyle.
Estimated monthly payment
Estimate only. Taxes use the listing's reported amount where available; insurance is a Florida-average estimate. Your actual payment will vary — run a full calculation or talk to a lender.
Price & listing history0 days on market
- Status: ActiveJul 10, 2026
- Listed$445,000Jul 10, 2026
- Price increased$445,000
Facts & features
- Property type
- Residential
- Sub type
- Single Family Residence
- Status
- Active
- Days on market
- 0
- Subdivision
- Old Mill Preserve Ph Ii
- County
- Manatee
- Year built
- 2017
- Living area
- 1,850 sq ft
- Price/sq ft
- $241
- Building area
- 2,453 sq ft (Public Records)
- Lot size
- 7,475 sq ft
- Lot category
- 0 to less than 1/4
- Flood zone
- A (12081C0178E)
- Garage
- 2 spaces
- Pool
- Private pool
- Annual taxes
- $4,492 (2025)
- Parcel #
- 720910159
- Zoning
- RESI
- MLS #
- A4699696
Ask about this home
Have a question? Ask the broker directly.
Ryan Solberg answers personally — no call center, no spam. Your question goes straight to him.
Interior Details
- Bedrooms
- 4
- Full bathrooms
- 2
- Flooring
- Carpet, Ceramic Tile
- Appliances
- Dishwasher, Disposal, Dryer, Microwave, Range, Refrigerator, Washer
- Interior features
- Ceiling Fans(s), Living Room/Dining Room Combo, Primary Bedroom Main Floor, Solid Surface Counters, Walk-In Closet(s)
- Laundry
- Laundry Room
- Stories / Levels
- One
- Direction faces
- East
Heating & Cooling
- Heating
- Central
- Cooling
- Central Air
Parking
- Garage spaces
- 2
- Attached garage
- Yes
HOA & Financial
- HOA fee
- $320 / Quarterly
- Monthly HOA
- $107/mo
- Total monthly fees
- $107/mo
- Total annual fees
- $1,280
- HOA name
- Sunstate Association Management, Inc.
- CDD
- No
- Homestead exemption
- Yes
- Min lease term
- No Minimum
- Listing terms
- Cash, Conventional, FHA, VA Loan
- Ownership
- Fee Simple
- Available for lease
- Yes
- Lease restrictions
- No
- Approval process
- Submit application to Sunstate Association Management Group via mail or email. See HOA Application for Info. Must include a copy of Driver's License for all residents 18 years of age and a non-refundable Application Fee of $150.
Exterior & Construction
- Exterior features
- Hurricane Shutters, Sliding Doors
- Construction materials
- Block, Stucco
- Roof
- Shingle
- Foundation
- Slab
- Pool
- Private pool
- Road surface
- Asphalt
Utilities
- Sewer
- Public Sewer
- Water source
- Public
- Utilities
- BB/HS Internet Available, Cable Connected, Electricity Connected, Sewer Connected, Water Connected
Community
- Pets allowed
- Cats OK, Dogs OK, Yes
Room Details
| Room | Level | Dimensions |
|---|---|---|
| Living Room | First | |
| Dining Room | First | |
| Kitchen | First | |
| Primary Bedroom | First | |
| Bedroom 2 | First | |
| Bedroom 3 | First | |
| Bedroom 4 | First | |
| Primary Bathroom | First | |
| Bathroom 2 | First |
Listing Details
- Listing date
- 2026-07-05
- On market date
- 2026-07-10
- Original list price
- $445,000
- Occupant type
- Owner
- MLS area
- 34221 - Palmetto/Rubonia
- Listing AOR
- Orlando Regional
- Status changed
- 2026-07-10
- Tax legal description
- LOT 74 OLD MILL PRESERVE PH II PI#7209.1015/9
Flood risk
FEMA Special Flood Hazard Area (1% annual-chance / “100-year” floodplain). Flood insurance is generally required by mortgage lenders.
Source: FEMA flood zone reported on the listing. Confirm current designation at FEMA Flood Map Service Center.
Location
Directions
From Erie Road, turn onto 69th St E, turn left into Old Mill Preserve, Old Mill Dr turns left and becomes Mill Hopper Ct.
More homes like this
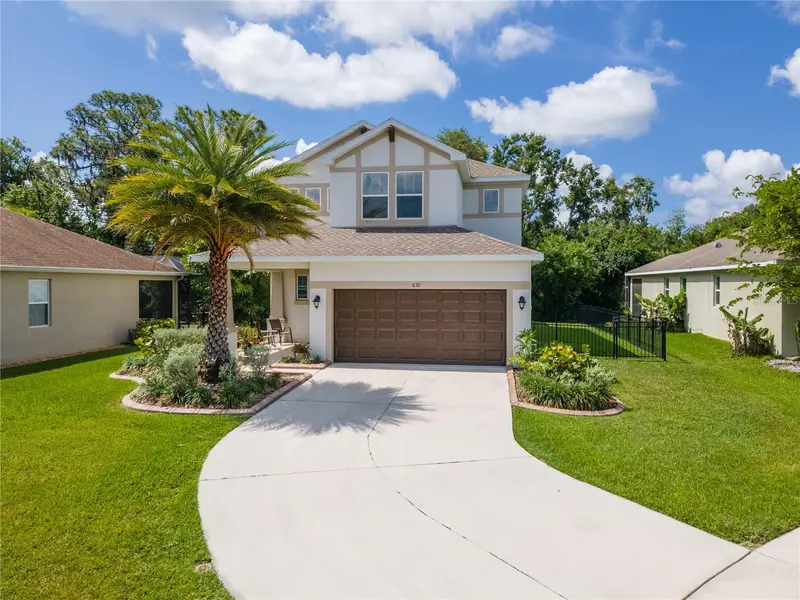
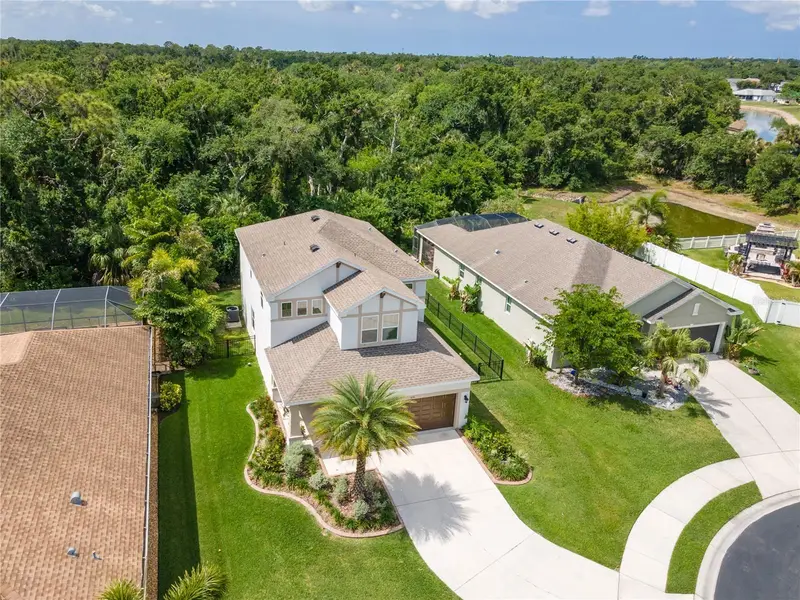
$475,000
6311 Horse Mill Pl
Palmetto, FL 34221
3 bd · 3 ba · 2,330 sqft
Old Mill Preserve Ph Ii
MLS ID #A4693350, ALTIER & COMPANY.
Listing provided by Stellar MLS
$289,900
12593 Lily Quartz Loop
Parrish, FL 34219
3 bd · 2 ba · 1,521 sqft
Prosperity Lks Ph Ii
MLS ID #TB8526925, COLDWELL BANKER REALTY.
Listing provided by Stellar MLS
$489,000
11115 Devonbridge Dr
Palmetto, FL 34221
3 bd · 3 ba · 1,831 sqft
Artisan Lakes Esplanade Ph V Subph B & C
MLS ID #TB8528245, COASTAL PROPERTIES GROUP.
Listing provided by Stellar MLS
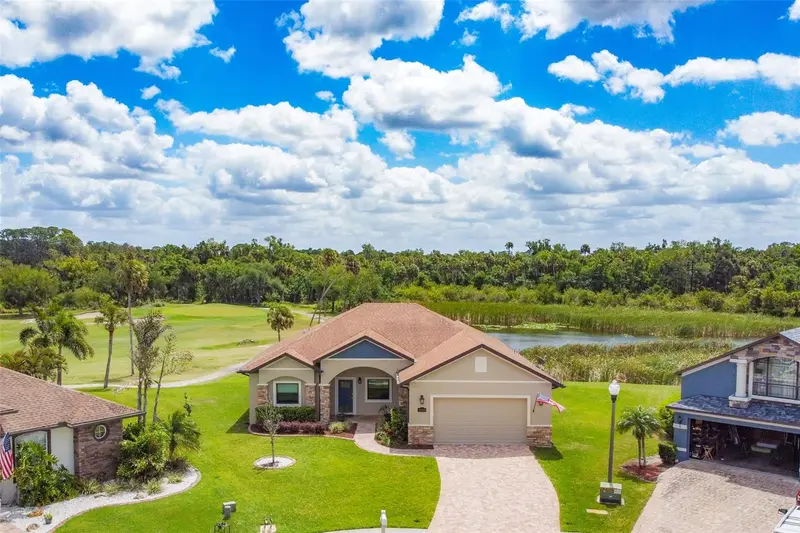
$450,000
8602 Amen Corner Pl
Palmetto, FL 34221
3 bd · 2 ba · 2,092 sqft
Fairways At Imperial Lakewoods 2a, 3b&3c
MLS ID #A4689931, LESLIE WELLS REALTY, INC..
Listing provided by Stellar MLS

Listings courtesy of Stellar MLS as distributed by MLS GRID
IDX information is provided exclusively for consumers’ personal, non-commercial use and may not be used for any purpose other than to identify prospective properties consumers may be interested in purchasing.
Based on information submitted to the MLS GRID as of July 10, 2026 at 9:06 PM ET. All data is obtained from various sources and may not have been verified by broker or MLS GRID. Supplied Open House Information is subject to change without notice. All information should be independently reviewed and verified for accuracy. Properties may or may not be listed by the office/agent presenting the information.
All or a portion of the multiple listing information is provided by Stellar MLS, from a copyrighted compilation of listings. The compilation of listings and each individual listing are © 2026 Stellar MLS. All rights reserved.
Ryan Solberg, Broker · MaxLife Realty LLC · FL License #BK3354351 · Equal Housing Opportunity · Full disclaimer · DMCA