


$1,172,200
6768 Crescent Woods Circle
Lakeland, FL 33813
Listing updated: July 15, 2026 at 1:26 PM ET
Listing courtesy of Keller Williams Realty Smart · Kim McKeel · MLS #L4963430 · Active · 863-577-1234Property type
Year built
Lot size
Price / sq ft
HOA dues
Days on market
Garage spaces
Flood zone
About this home
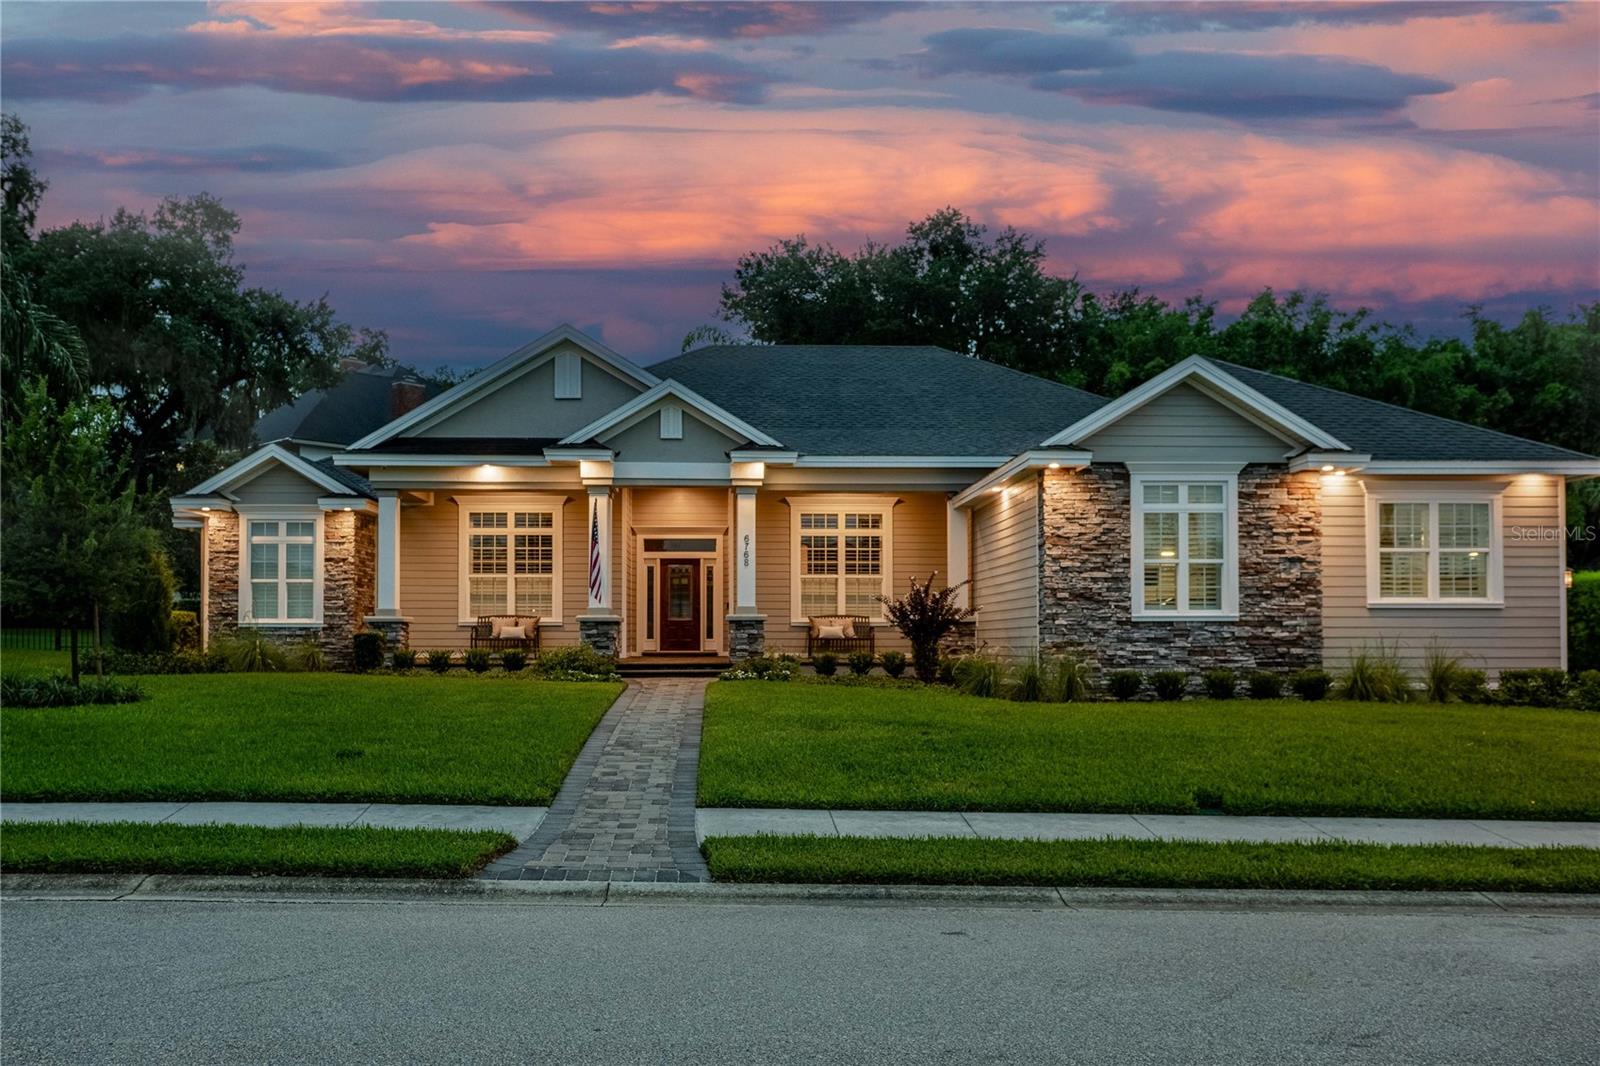
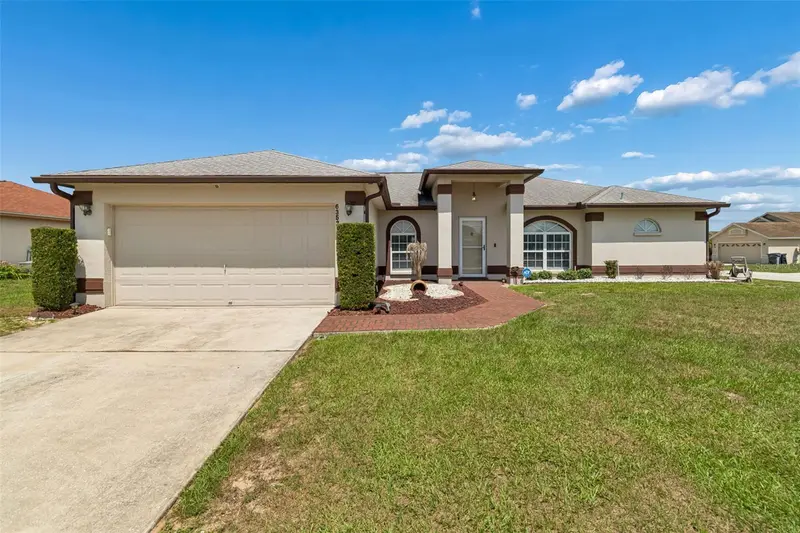
This meticuliously maintained 5-bedroom, 3.5-bath home boasts 4120 sf of elegant yet comfortable living space and 6121 sf under roof. This spacious and exceptional home creates the perfect space for indoor and outdoor living and entertaining. This thoughtfully designed floor plan features formal living and dining rooms, an oversized family room, spacious bonus room, gorgeous hardwood floors, and an updated open-concept kitchen complete with numerous new and updated Stainless appliances and a hidden walk in pantry. The large bonus room with a full bar, sink, and icemaker is the perfect space for entertaining, game nights, or a media room. Step outside to your private backyard oasis featuring a screened lanai, saltwater pool with sun ledge, outdoor kitchen with built in gas grill, beautifully landscaped yard, and fire pit with inviting seating area, lights and decorative wall—ideal for enjoying Florida living year-round. Additional features include magnificent wood work- shiplap, built in cabinetry, tray and coffered ceilings, and crown molding in many rooms in addition to 7 inch crown and trim molding throughout the home. Also, 2 / 240 amp service panels, neighborhood propane gas, new tankless water heater, new Rheem gas pool heater, hook up for generator, hard wired security cameras, built in surround sound speakers inside and out, newly acid washed pebble-tec finish in the salt-water pool, and so much more! With generous living spaces, quality updates, and resort-style outdoor amenities, this exceptional home offers the perfect combination of comfort, functionality, and style. Don't miss the opportunity to make this incredible property your next home!
Estimated monthly payment
Estimate only. Taxes use the listing's reported amount where available; insurance is a Florida-average estimate. Your actual payment will vary — run a full calculation or talk to a lender.
Price & listing history0 days on market
- Status: ActiveJul 15, 2026
- Listed$1,172,200Jul 15, 2026
- Price increased$1,172,200
Facts & features
- Property type
- Residential
- Sub type
- Single Family Residence
- Status
- Active
- Days on market
- 0
- Subdivision
- Crescent Woods
- County
- Polk
- Year built
- 2013
- Living area
- 4,120 sq ft
- Price/sq ft
- $285
- Building area
- 6,121 sq ft (Public Records)
- Lot size
- 16,993 sq ft
- Lot category
- 1/4 to less than 1/2
- Flood zone
- X (12105C0480G)
- Garage
- 3 spaces
- Pool
- Private pool
- Annual taxes
- $8,359 (2025)
- Parcel #
- 24-29-19-286038-000260
- MLS #
- L4963430
Ask about this home
Have a question? Ask the broker directly.
Ryan Solberg answers personally — no call center, no spam. Your question goes straight to him.
Interior Details
- Bedrooms
- 5
- Full bathrooms
- 3
- Half bathrooms
- 1
- Flooring
- Carpet, Tile, Wood
- Appliances
- Cooktop, Dishwasher, Gas Water Heater, Tankless Water Heater
- Interior features
- Built-in Features, Ceiling Fans(s), Crown Molding, Eat-in Kitchen, High Ceilings, Kitchen/Family Room Combo, Living Room/Dining Room Combo, Open Floorplan, Primary Bedroom Main Floor, Solid Surface Counters, Solid Wood Cabinets, Split Bedroom, Thermostat, Wet Bar
- Laundry
- Inside, Laundry Room
- Stories / Levels
- One
- Direction faces
- North
- Fireplace
- Yes
Heating & Cooling
- Heating
- Central, Electric
- Cooling
- Central Air, Zoned
Parking
- Garage spaces
- 3
- Attached garage
- Yes
- Parking features
- Driveway, Garage Faces Side, Oversized, Parking Pad
HOA & Financial
- HOA fee
- $700 / Annually
- Monthly HOA
- $58/mo
- Total monthly fees
- $58/mo
- Total annual fees
- $700
- HOA name
- James Allen
- CDD
- No
- Homestead exemption
- Yes
- Min lease term
- No Minimum
- Listing terms
- Cash, Conventional, FHA, VA Loan
- Ownership
- Fee Simple
- Available for lease
- Yes
- Lease restrictions
- No
- Additional lease restrictions
- Buyer to confirm all details with HOA
- Approval process
- Buyer to confirm all details with HOA
Exterior & Construction
- Exterior features
- Fire Pit, French Doors, Lighting, Outdoor Kitchen, Sidewalk
- Construction materials
- Brick, Stucco, Vinyl Siding
- Roof
- Shingle
- Foundation
- Slab
- Pool
- Private pool
- Road surface
- Paved
Utilities
- Sewer
- Public Sewer
- Water source
- Public
- Utilities
- BB/HS Internet Available, Cable Available, Electricity Available, Electricity Connected, Private, Propane, Public, Sprinkler Recycled, Water Available, Water Connected
Community
- Pets allowed
- Yes
Schools
Letter grades: Florida DOE 2024–25 school grades (Orange, Seminole, Lake, Osceola, Brevard). Assigned schools from the listing agent — verify enrollment with the district.
Room Details
| Room | Level | Dimensions |
|---|---|---|
| Primary Bedroom | First | 17.1x24.8 |
| Primary Bathroom | First | 11.9x24.4 |
| Bedroom 2 | First | 14.2x12.8 |
| Living Room | First | 11.5x22.6 |
| Dining Room | First | 12.11x24.9 |
| Kitchen | First | 18.9x18.5 |
| Dinette | First | 10.6x10.8 |
| Family Room | First | 19x20.3 |
| Bedroom 3 | First | 12.3x12.2 |
| Bedroom 4 | First | 15.9x13.3 |
| Bathroom 2 | First | 5.8x6.3 |
| Bedroom 5 | First | 15.9x11.9 |
| Bathroom 3 | First | 12.6x6.11 |
| Great Room | First | 35.3x32 |
| Balcony/Porch/Lanai | First | 44.6x59.1 |
Listing Details
- Listing date
- 2026-07-10
- On market date
- 2026-07-15
- Original list price
- $1,172,200
- Occupant type
- Owner
- MLS area
- 33813 - Lakeland
- Listing AOR
- Lakeland
- Status changed
- 2026-07-15
- Tax legal description
- CRESCENT WOODS PB 134 PGS 1-2 LOT 26
Flood risk
Minimal-risk area outside the mapped floodplain. Flood insurance is optional and typically low-cost.
Source: FEMA flood zone reported on the listing. Confirm current designation at FEMA Flood Map Service Center.
Location
Directions
Traveling East on 540A, turn right onto S Carter Rd, Right onto Crescent Wood Circle, another left once you enter neighborhood and the home will be on the left hand side.
More homes like this
$325,000
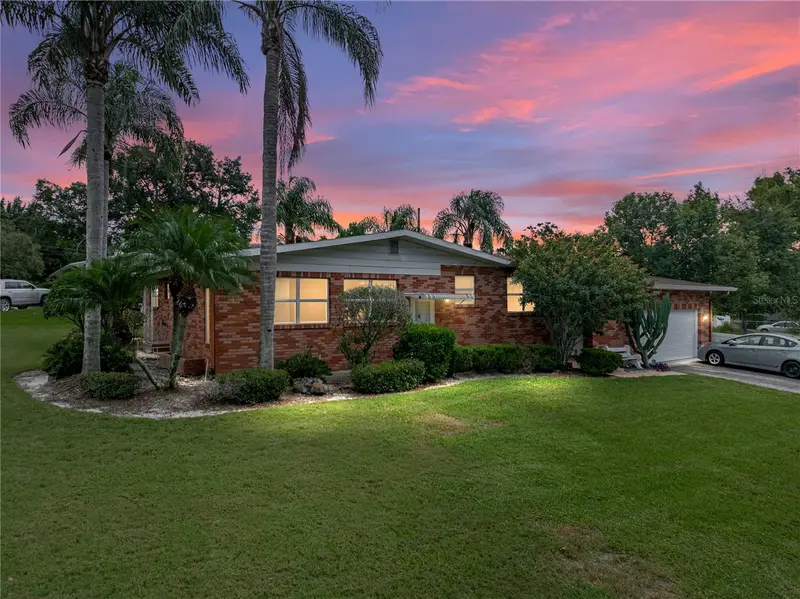
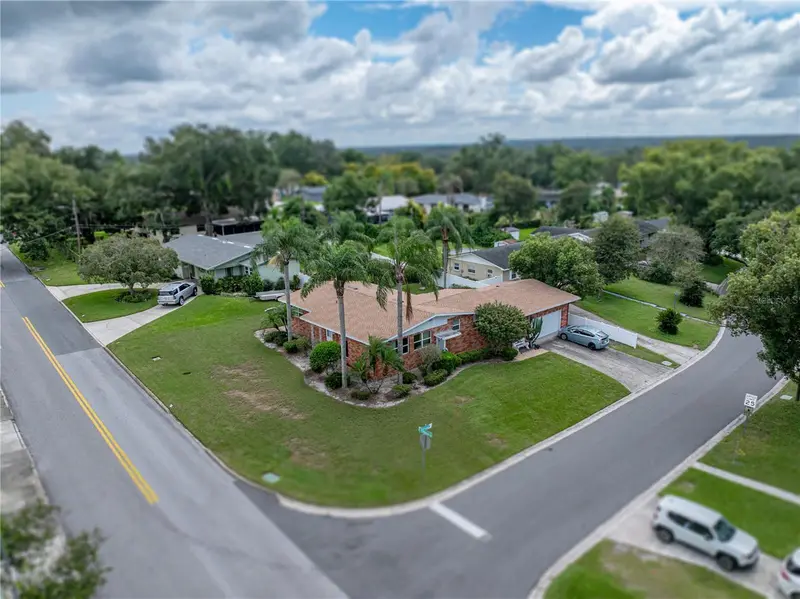
307 Glendale St
Lakeland, FL 33803
3 bd · 3 ba · 1,313 sqft
Glendale Manor
MLS ID #L4962677, REMAX EXPERTS.
Listing provided by Stellar MLS
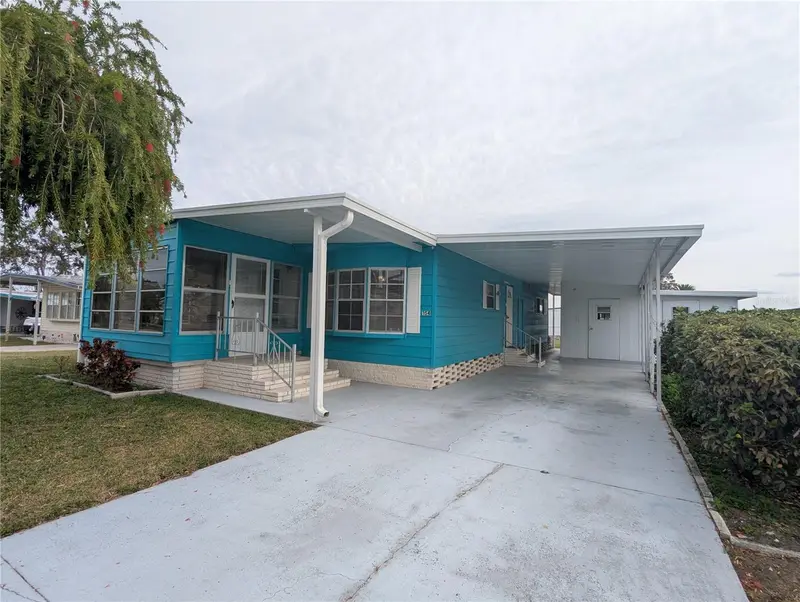
$149,000
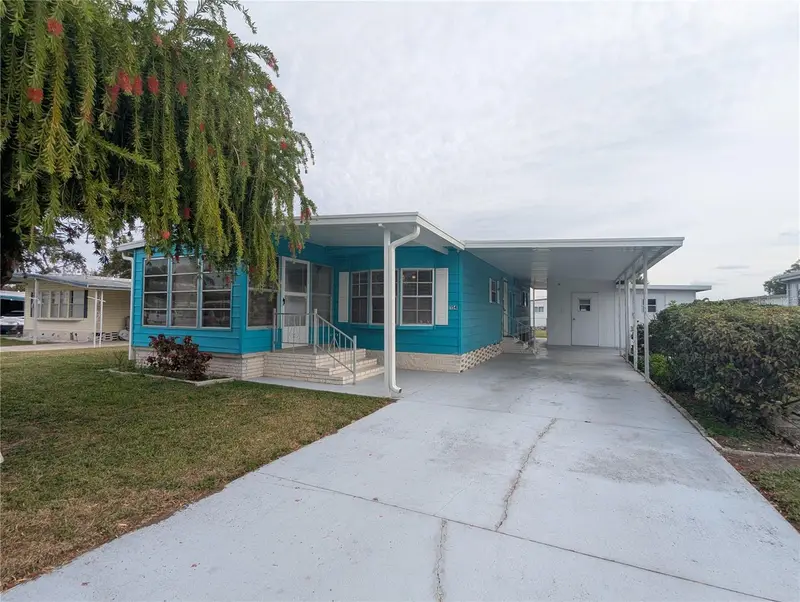
1610 Reynolds Rd #154
Lakeland, FL 33801
2 bd · 2 ba · 1,056 sqft
Citrus Woods Estates
MLS ID #L4958648, HARPER REALTY FL, LLC.
Listing provided by Stellar MLS
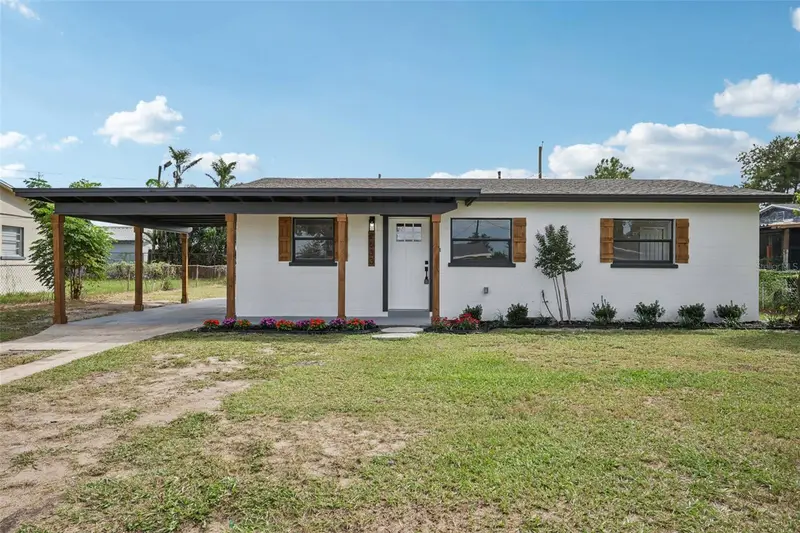
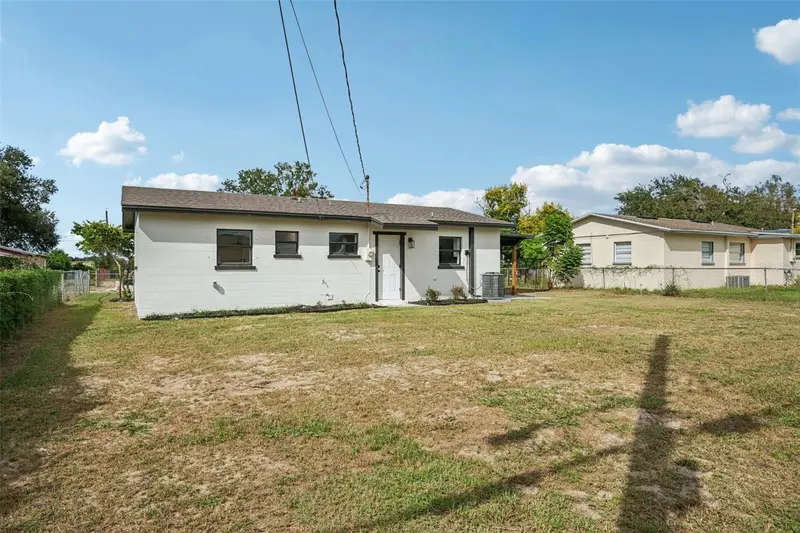
$230,000
2633 Royal Dr
Lakeland, FL 33801
3 bd · 1 ba · 888 sqft
Royal Acres First Unit Pb 42 Pg 21
MLS ID #L4955816, LPT REALTY, LLC.
Listing provided by Stellar MLS
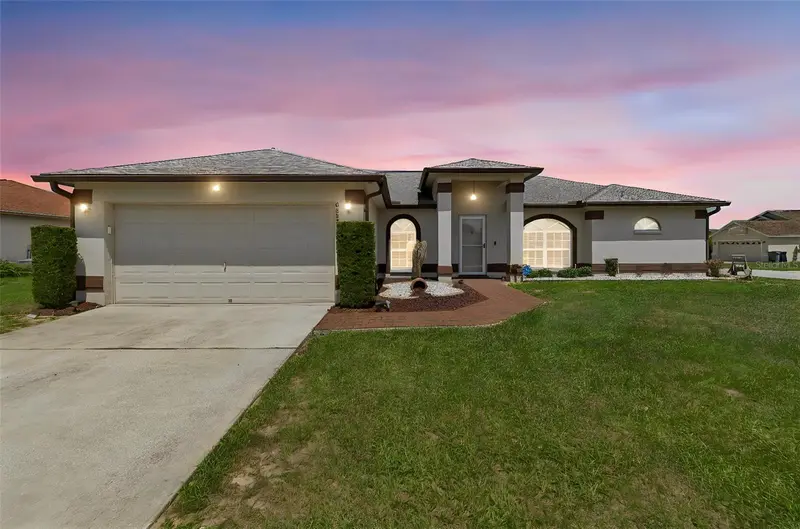
$354,000
6352 Prominence Point Dr
Lakeland, FL 33813
4 bd · 2 ba · 2,044 sqft
Highlands Crossing Ph 01
MLS ID #L4962085, LAKELAND HOMES AND REALTY, LLC.
Listing provided by Stellar MLS

Listings courtesy of Stellar MLS as distributed by MLS GRID
IDX information is provided exclusively for consumers’ personal, non-commercial use and may not be used for any purpose other than to identify prospective properties consumers may be interested in purchasing.
Based on information submitted to the MLS GRID as of July 15, 2026 at 1:26 PM ET. All data is obtained from various sources and may not have been verified by broker or MLS GRID. Supplied Open House Information is subject to change without notice. All information should be independently reviewed and verified for accuracy. Properties may or may not be listed by the office/agent presenting the information.
All or a portion of the multiple listing information is provided by Stellar MLS, from a copyrighted compilation of listings. The compilation of listings and each individual listing are © 2026 Stellar MLS. All rights reserved.
Ryan Solberg, Broker · MaxLife Realty LLC · FL License #BK3354351 · Equal Housing Opportunity · Full disclaimer · DMCA