
$325,000
692 41st Street
Keystone Heights, FL 32656
Listing updated: July 16, 2026 at 6:48 AM ET
Listing courtesy of Helen Hersey Realty · Helen Hersey · MLS #GC541880 · Active · 352-473-8882Property type
Year built
Lot size
Price / sq ft
HOA dues
Day on market
Garage spaces
Flood zone
About this home
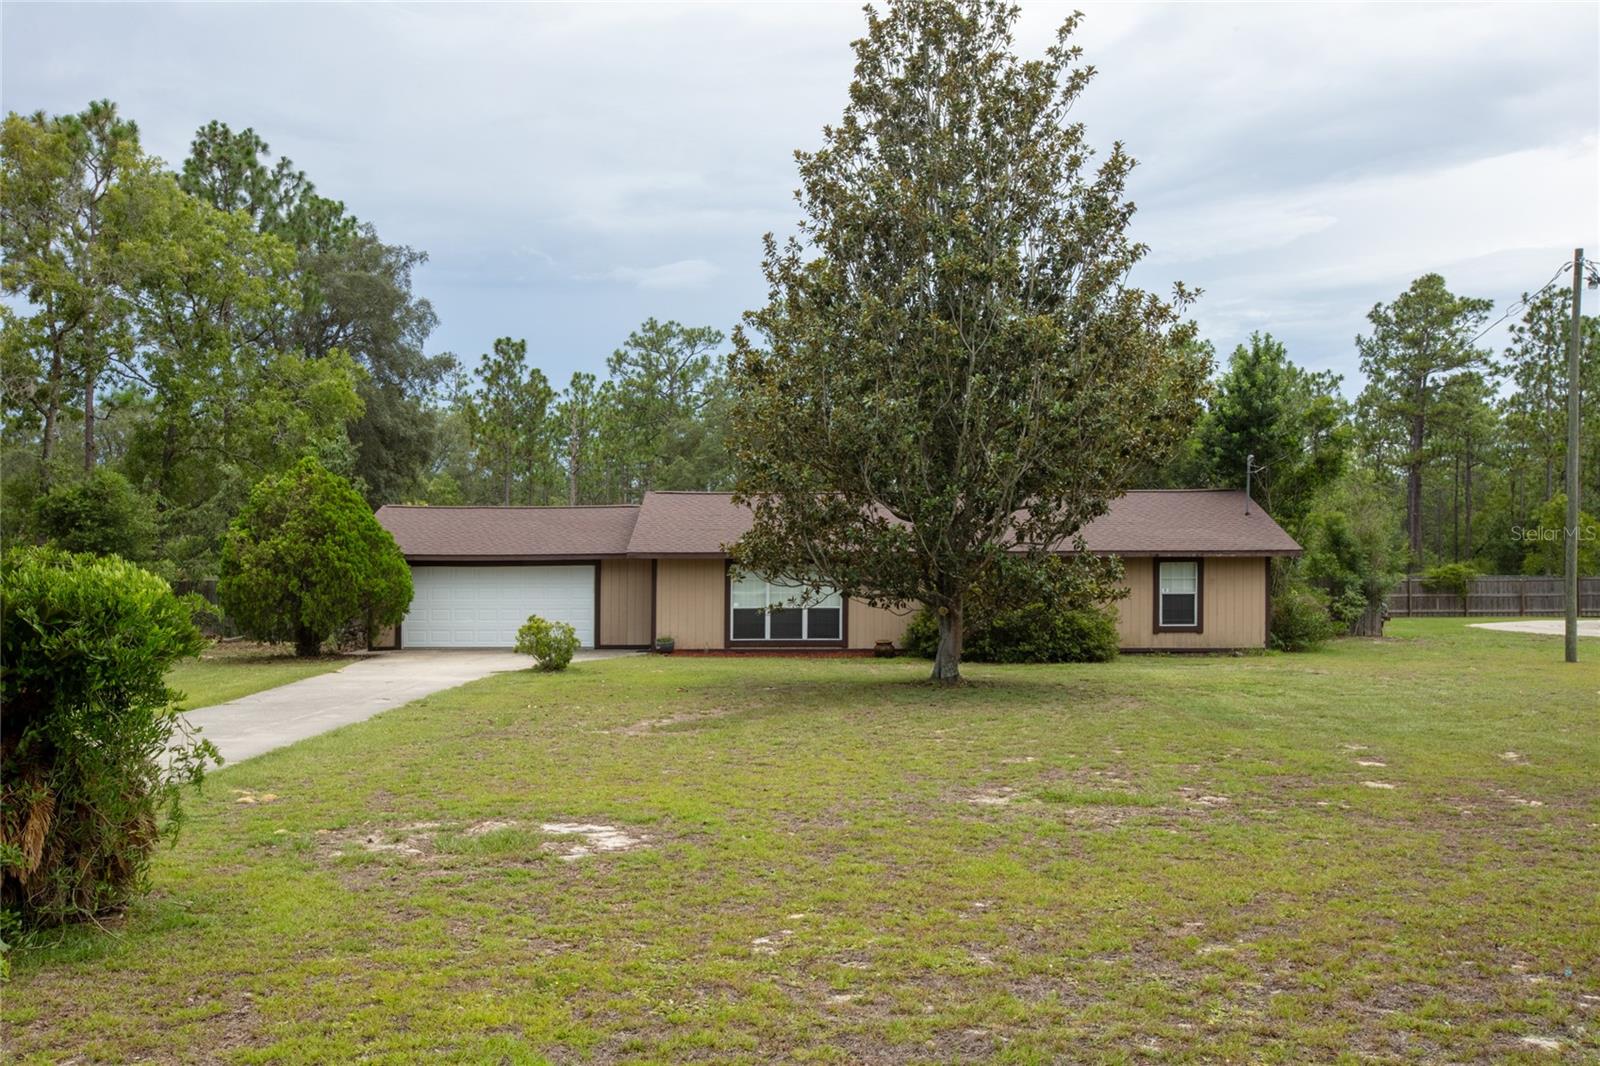
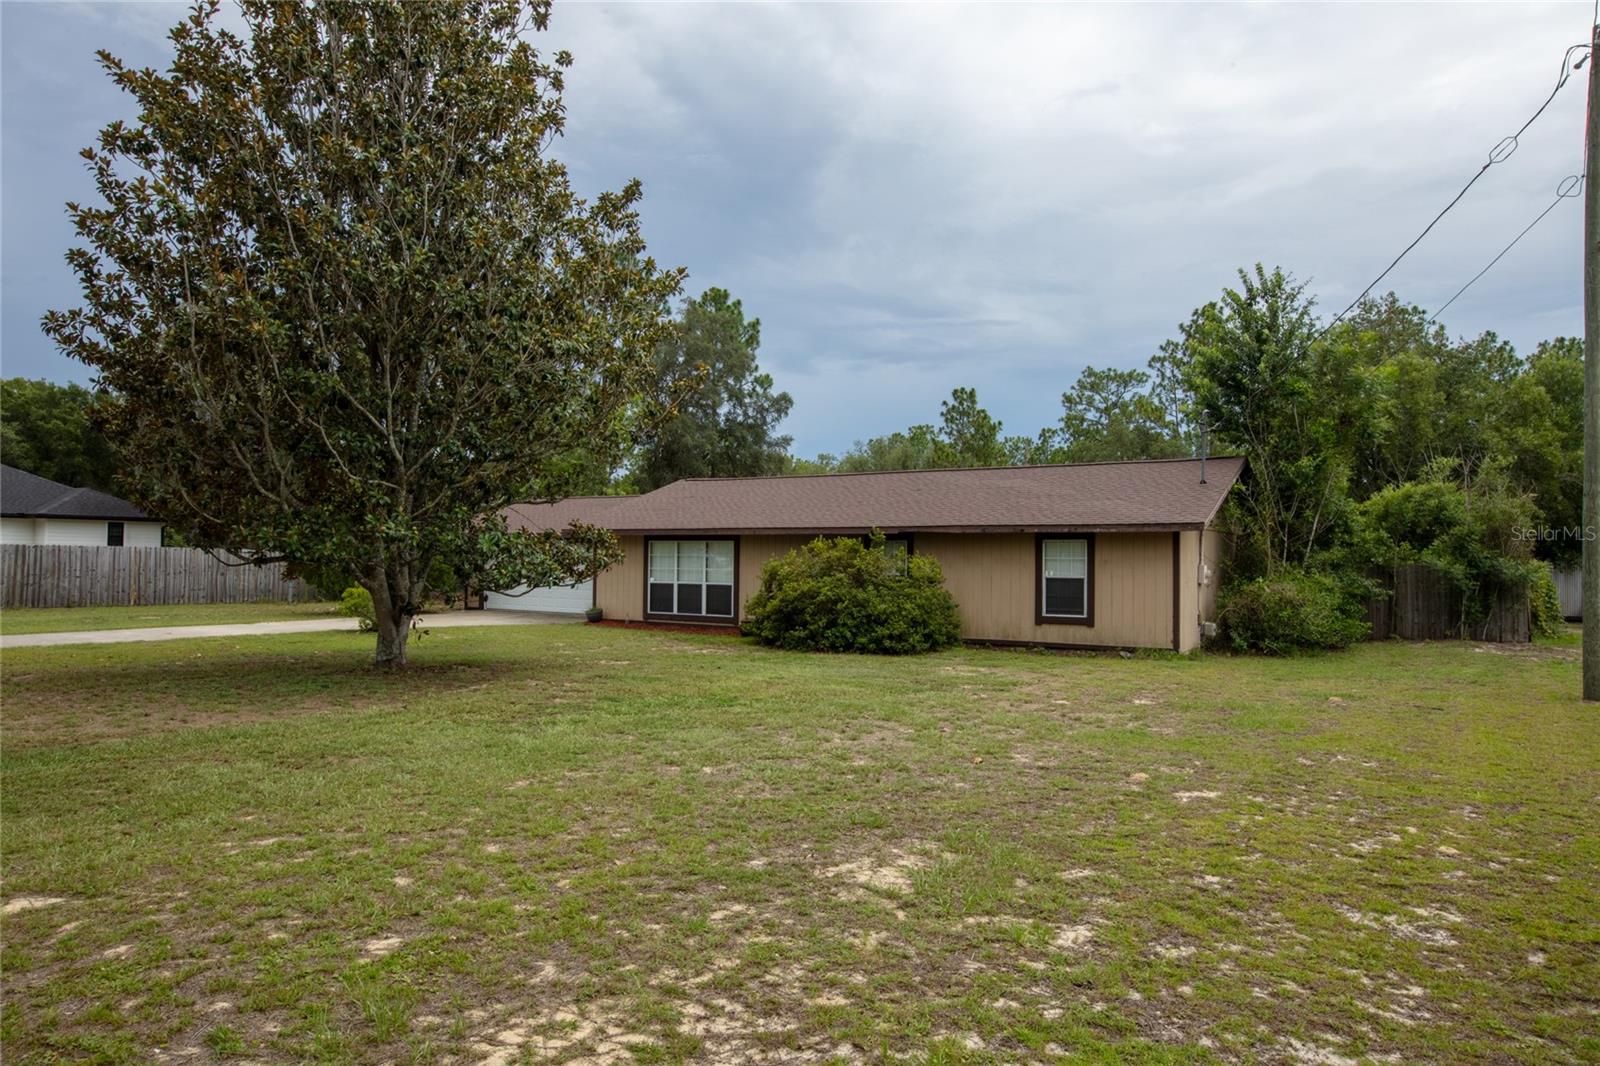
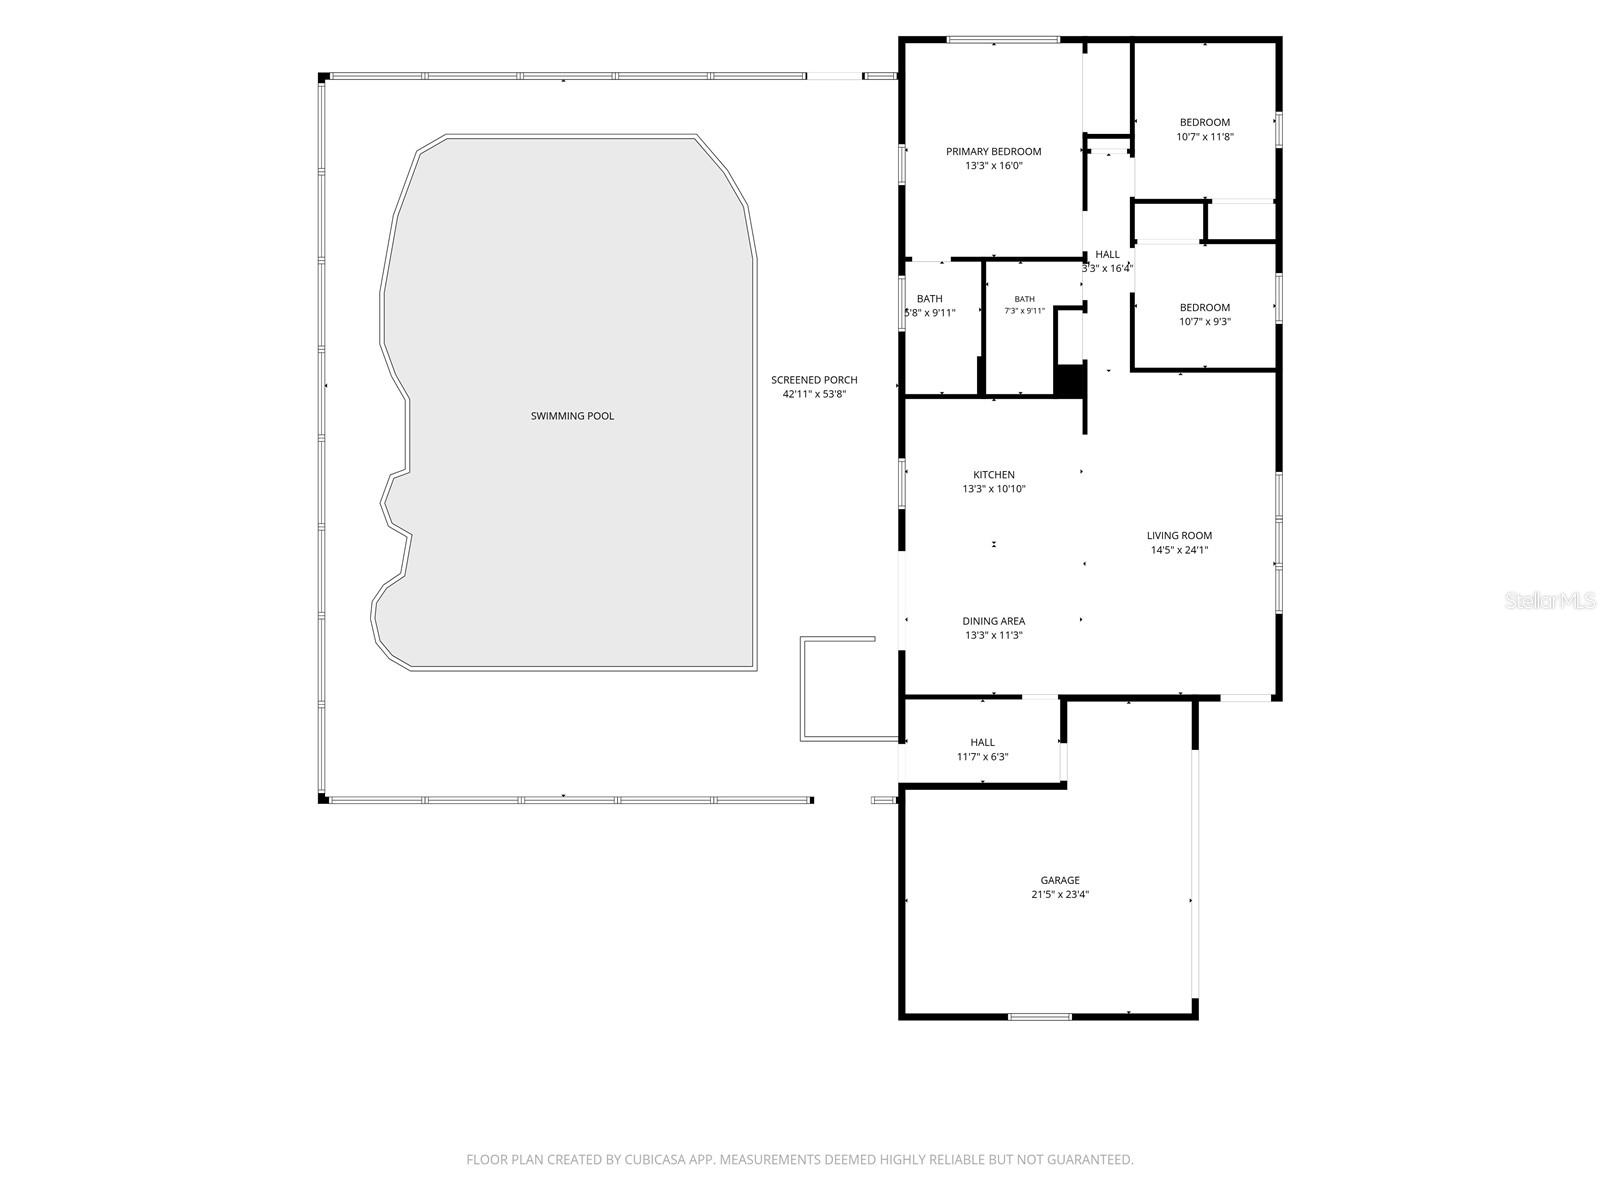
Virtually Staged. Dive into Florida living with a 10' deep in-ground pool perfect for cooling off or hosting and a spacious backyard made for relaxing, entertaining, and weekend fun. Inside, the updated kitchen features soft-close cabinets plus a 2024 stove and refrigerator. New carpet in all bedrooms adds a fresh, cozy feel, and comfort. Why you'll love it...massive 40 x 60 workshop for boats, RV gear or hobbies. Close to town for everyday conveniences, small-town charm, and city access all in one. Easy commute to Gainesville and Jacksonville.
Estimated monthly payment
Estimate only. Taxes use the listing's reported amount where available; insurance is a Florida-average estimate. Your actual payment will vary — run a full calculation or talk to a lender.
Price & listing history1 days on market
- Status: ActiveJul 15, 2026
- Listed$325,000Jul 15, 2026
- Price increased$325,000
Facts & features
- Property type
- Residential
- Sub type
- Single Family Residence
- Status
- Active
- Days on market
- 1
- Subdivision
- Keystone Club Estates
- County
- Bradford
- Year built
- 1992
- Living area
- 1,344 sq ft
- Price/sq ft
- $242
- Building area
- 1,634 sq ft (Public Records)
- Lot size
- 25,700 sq ft
- Lot category
- 1/2 to less than 1
- Flood zone
- X (12007C0295F)
- Garage
- 2 spaces
- Pool
- Private pool
- Annual taxes
- $3,088 (2025)
- Parcel #
- 05819-C-0030D
- Zoning
- RESI
- MLS #
- GC541880
Ask about this home
Have a question? Ask the broker directly.
Ryan Solberg answers personally — no call center, no spam. Your question goes straight to him.
Interior Details
- Bedrooms
- 3
- Full bathrooms
- 2
- Flooring
- Carpet, Vinyl
- Appliances
- Dishwasher, Microwave, Range, Refrigerator
- Interior features
- Ceiling Fans(s), Eat-in Kitchen
- Laundry
- Inside
- Stories / Levels
- One
- Direction faces
- West
Heating & Cooling
- Heating
- Central, Electric
- Cooling
- Central Air
Parking
- Garage spaces
- 2
- Attached garage
- Yes
HOA & Financial
- Total monthly fees
- $0/mo
- Total annual fees
- $0
- CDD
- No
- Homestead exemption
- Yes
- Listing terms
- Cash, Conventional
- Ownership
- Fee Simple
- Available for lease
- No
Exterior & Construction
- Exterior features
- Fire Pit
- Construction materials
- Frame
- Roof
- Shingle
- Foundation
- Slab
- Pool
- Private pool
- Road surface
- Dirt
Utilities
- Sewer
- Septic Tank
- Water source
- Public
- Utilities
- Electricity Connected, Public, Water Connected
Community
- Pets allowed
- Yes
Schools
Letter grades: Florida DOE 2024–25 school grades (Orange, Seminole, Lake, Osceola, Brevard). Assigned schools from the listing agent — verify enrollment with the district.
Room Details
| Room | Level | Dimensions |
|---|---|---|
| Primary Bedroom | First | 13.3x16 |
| Bathroom 1 | First | 10.7x11.8 |
| Bathroom 2 | First | 10.7x9.3 |
| Dining Room | First | 13.3x11.3 |
| Living Room | First | 14.5x24.1 |
| Kitchen | First | 13.3x10.1 |
Listing Details
- Listing date
- 2026-07-15
- On market date
- 2026-07-15
- Original list price
- $325,000
- Occupant type
- Vacant
- MLS area
- 32656 - Keystone Heights
- Listing AOR
- Gainesville-Alachua
- Status changed
- 2026-07-15
- Tax legal description
- 24 8S 22 COM MOST WLY COR OF LOT 64 KCE UNIT 1 REPLAT. N29*10'20"W 180 S60*43'40"W 723.75', THENCE S00*14'05"W 259.54', THENCE S88*15'40"E 665.13' TO POB. S88*15'40"E 118.40', THENCE N01*44'20"E 220', N88*15'40"W 118.40', S01*44'20"W 220' TO POB. BEI NG LOT D (.59 ACRES)
Flood risk
Minimal-risk area outside the mapped floodplain. Flood insurance is optional and typically low-cost.
Source: FEMA flood zone reported on the listing. Confirm current designation at FEMA Flood Map Service Center.
Location
Directions
SR 21 & SR 100; S on SR 21; R on 2nd Ave (golf course); L on 41st St. to sign on L
More homes like this
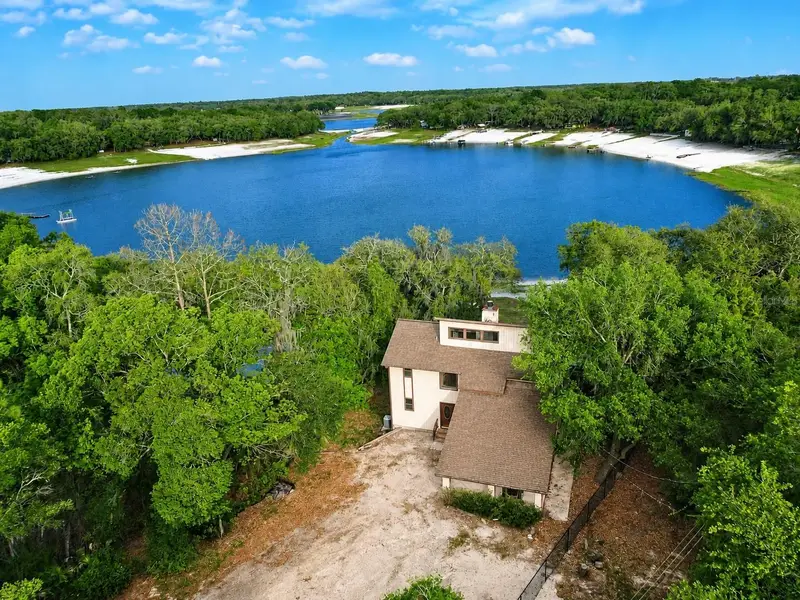
$499,000
7119 Immokalee Rd
Keystone Heights, FL 32656
4 bd · 4 ba · 2,972 sqft
Camp Brooklyn Sec 04
MLS ID #GC540238, VANBEEK REALTY, LLC.
Listing provided by Stellar MLS
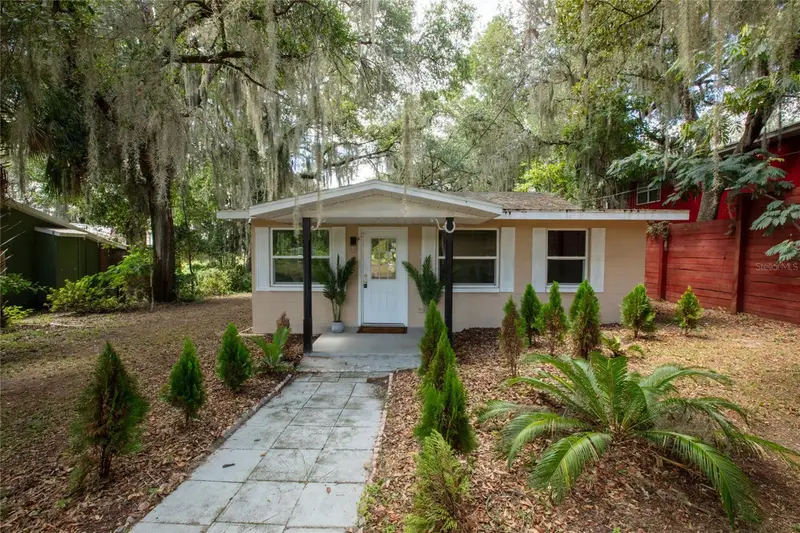
$249,900
111 2nd St
Melrose, FL 32666
2 bd · 2 ba · 952 sqft
Atlantic Shores
MLS ID #GC542098, HELEN HERSEY REALTY.
Listing provided by Stellar MLS
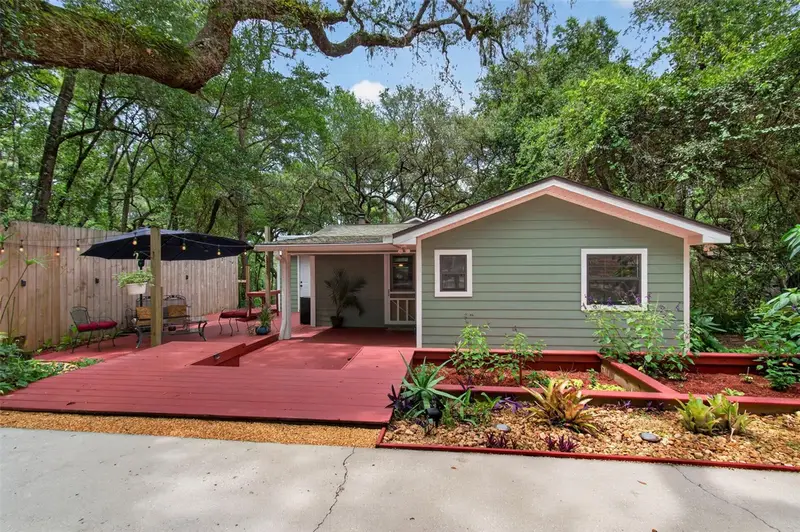
$229,000
499 Se 58th St
Keystone Heights, FL 32656
3 bd · 2 ba · 972 sqft
Bedford Oaks
MLS ID #GC541794, CENTURY 21 LAKESIDE REALTY.
Listing provided by Stellar MLS
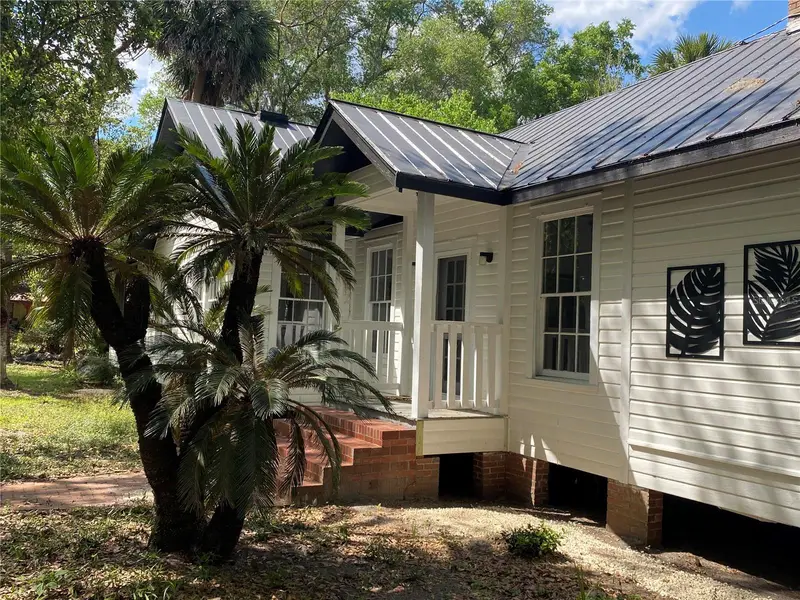
$429,900
6015 Quail St
Melrose, FL 32666
3 bd · 2 ba · 1,611 sqft
Goodson Lands
MLS ID #GC539136, EXP REALTY LLC.
Listing provided by Stellar MLS

Listings courtesy of Stellar MLS as distributed by MLS GRID
IDX information is provided exclusively for consumers’ personal, non-commercial use and may not be used for any purpose other than to identify prospective properties consumers may be interested in purchasing.
Based on information submitted to the MLS GRID as of July 16, 2026 at 6:48 AM ET. All data is obtained from various sources and may not have been verified by broker or MLS GRID. Supplied Open House Information is subject to change without notice. All information should be independently reviewed and verified for accuracy. Properties may or may not be listed by the office/agent presenting the information.
All or a portion of the multiple listing information is provided by Stellar MLS, from a copyrighted compilation of listings. The compilation of listings and each individual listing are © 2026 Stellar MLS. All rights reserved.
Ryan Solberg, Broker · MaxLife Realty LLC · FL License #BK3354351 · Equal Housing Opportunity · Full disclaimer · DMCA