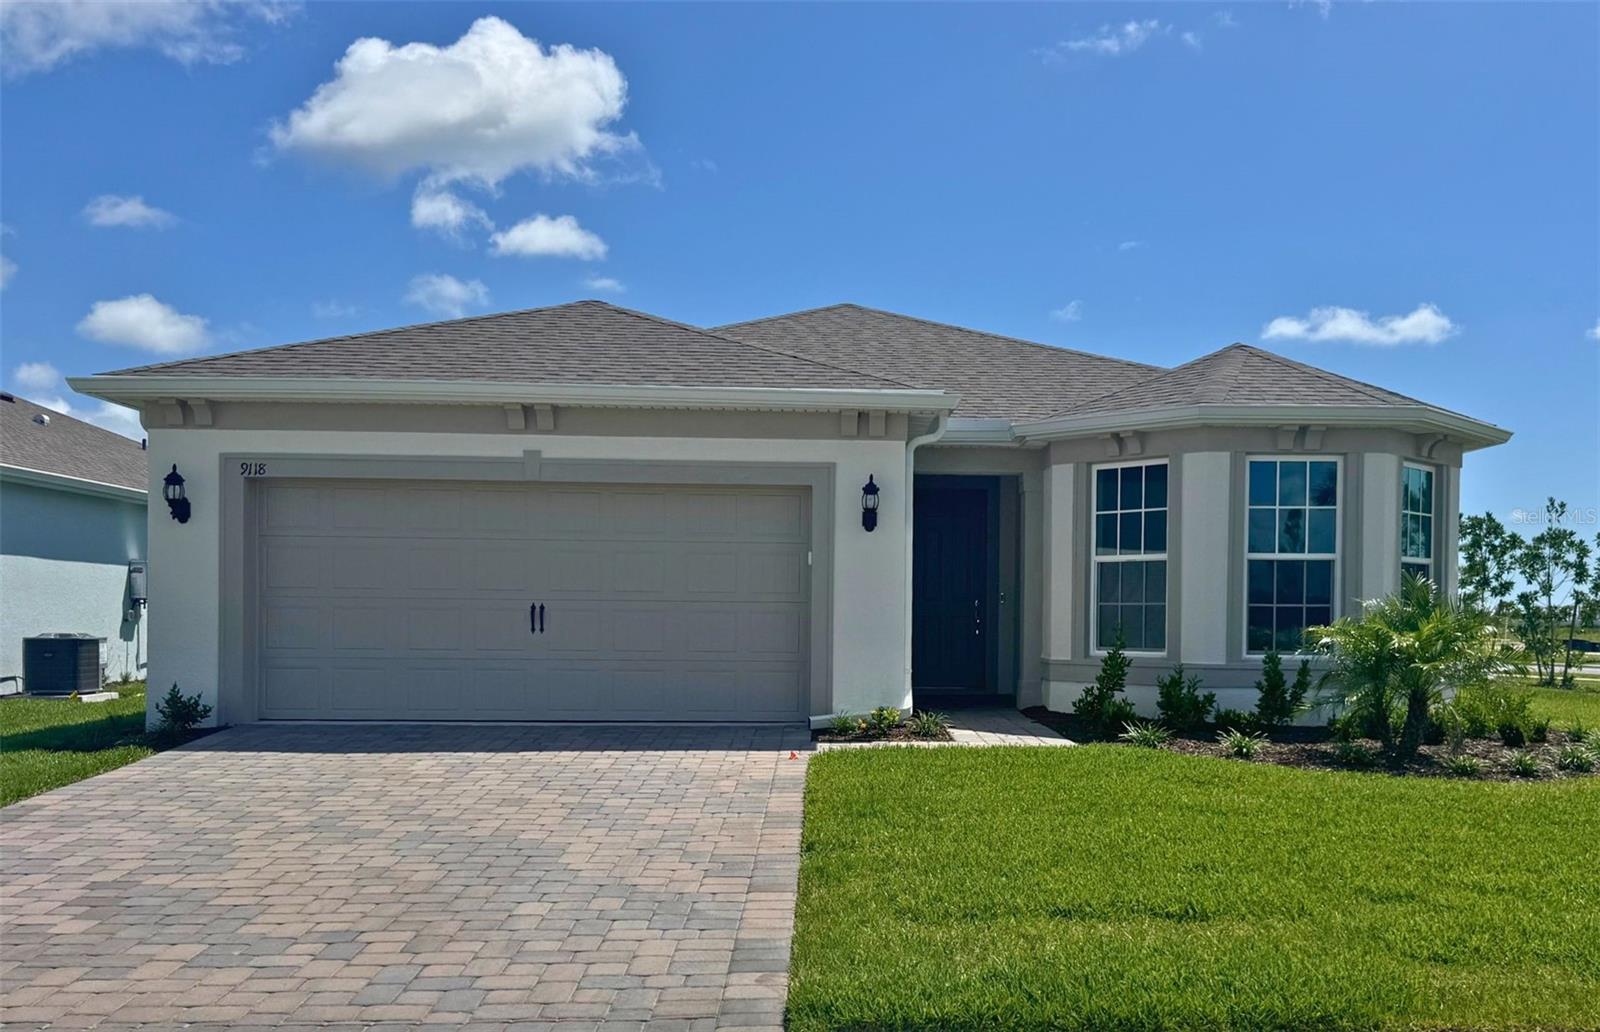



$626,640
9118 Serenade Drive
Melbourne, FL 32940
Listing updated: July 15, 2026 at 10:33 AM ET
Listing courtesy of Pulte Realty Of North Florida Llc · Adrienne Escott · MLS #O6424255 · Active · 407-250-9131Property type
Year built
Lot size
Price / sq ft
HOA dues
Days on market
Garage spaces
Flood zone
About this home
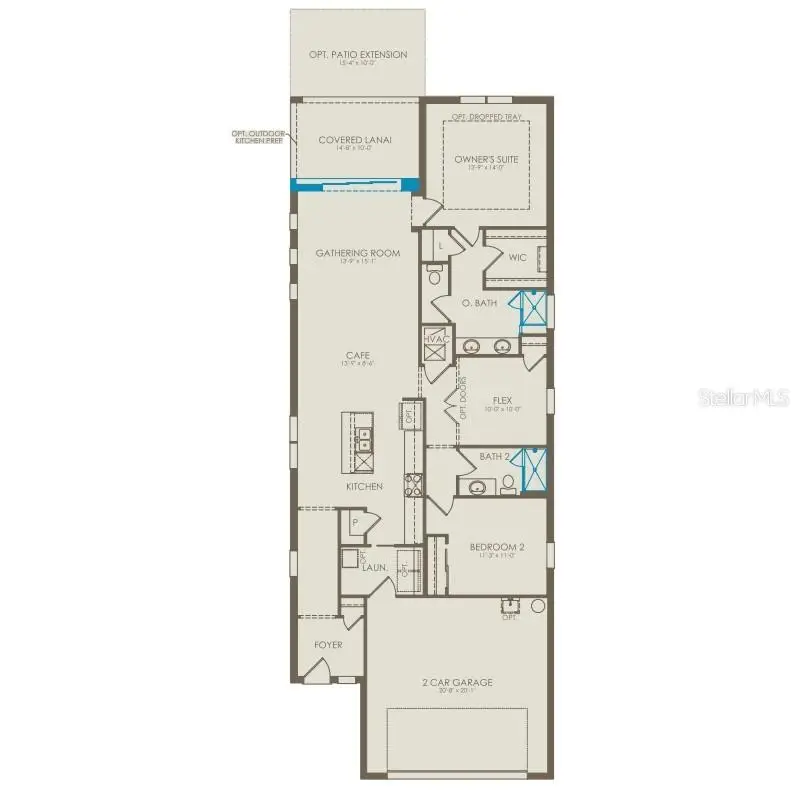
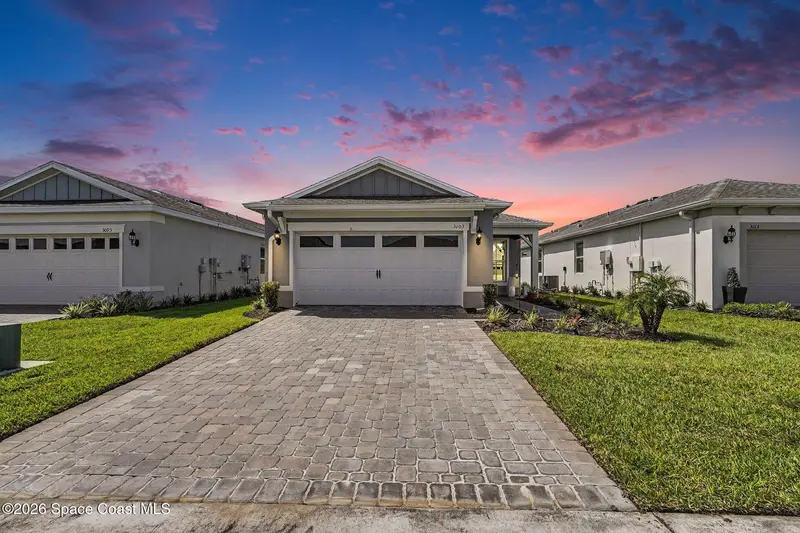
Welcome to the Prosperity, where convenience and luxury meet in perfect harmony. This stunning single-story home situated on a corner homesite with a water view offers 2 spacious bedrooms, an enclosed flex room, 2 beautifully appointed bathrooms, and a 2-car garage. The heart of the home is the brand-new kitchen, showcasing elegant White cabinetry paired with Quartz countertops. Enjoy the functionality and beauty of upgraded Whirlpool stainless steel appliances, including a natural gas range and refrigerator. The open-concept design seamlessly flows into the gathering room, making this space perfect for both cooking and socializing, while the screened-in covered lanai just outside invites effortless indoor-outdoor living. The private owner's suite, located at the rear of the home for ultimate privacy, offers a serene escape with an en suite bathroom featuring quartz-topped dual vanity sinks and a walk-in shower with a built-in bench and rain shower head. At the front of the home, the spare bedroom, bathroom, and versatile flex room ensure that everyone has their own space. Wood-look luxury vinyl plank flooring spans the home, providing both style and durability, while tile flooring enhances the bathrooms and laundry room. The laundry room itself offers the convenience of a brand-new Whirlpool washer and dryer, adding ease to everyday tasks. This home also comes equipped with a variety of modern conveniences, including a smart thermostat, video doorbell, LED downlights, digital IP camera pre-wire, and security system pre-wire. Comfort height toilets, Sherwin Williams City Loft interior paint, and chrome finish lighting and hardware add both style and ease to daily living. With its exceptional design, sophisticated finishes, and smart features, this Prosperity home is the epitome of both comfort and luxury—perfectly tailored to fit your lifestyle.
Estimated monthly payment
Estimate only. Taxes use the listing's reported amount where available; insurance is a Florida-average estimate. Your actual payment will vary — run a full calculation or talk to a lender.
Price & listing history5 days on market
- Status: ActiveJul 10, 2026
- Listed$634,740Jul 10, 2026
- Price reduced$626,640
Facts & features
- Property type
- Residential
- Sub type
- Single Family Residence
- Status
- Active
- Days on market
- 5
- Subdivision
- Del Webb At Viera
- County
- Brevard
- Year built
- 2026
- Living area
- 1,707 sq ft
- Price/sq ft
- $367
- Lot size
- 8,070 sq ft
- Lot category
- 0 to less than 1/4
- Flood zone
- X
- Garage
- 2 spaces
- Parcel #
- 26-36-29-01-H-20
- Zoning
- 0010
- MLS #
- O6424255
Ask about this home
Have a question? Ask the broker directly.
Ryan Solberg answers personally — no call center, no spam. Your question goes straight to him.
Interior Details
- Bedrooms
- 2
- Full bathrooms
- 2
- Flooring
- Luxury Vinyl, Tile
- Appliances
- Dishwasher, Disposal, Dryer, Gas Water Heater, Microwave, Range, Refrigerator, Tankless Water Heater, Washer
- Interior features
- Eat-in Kitchen, Living Room/Dining Room Combo, Open Floorplan, Pest Guard System, Primary Bedroom Main Floor, Smart Home, Split Bedroom, Stone Counters, Thermostat, Walk-In Closet(s)
- Laundry
- Inside, Laundry Room
- Stories / Levels
- One
- Direction faces
- Southwest
- New construction
- Yes
Heating & Cooling
- Heating
- Central, Electric, Heat Pump
- Cooling
- Central Air
Parking
- Garage spaces
- 2
- Attached garage
- Yes
- Parking features
- Driveway, Garage Door Opener
HOA & Financial
- HOA fee
- $367 / Monthly
- Monthly HOA
- $367/mo
- Total monthly fees
- $389/mo
- Total annual fees
- $4,664
- HOA name
- Central Viera Community Association
- CDD
- Yes
- Min lease term
- 1-2 Years
- Listing terms
- Cash, Conventional, FHA, VA Loan
- Ownership
- Fee Simple
- Available for lease
- Yes
- Lease restrictions
- Yes
- Additional lease restrictions
- Please see association documents for details.
Exterior & Construction
- Exterior features
- Lighting, Rain Gutters, Sidewalk, Sliding Doors
- Construction materials
- Block, Stucco
- Roof
- Shingle
- Foundation
- Slab
- Road surface
- Paved
Utilities
- Sewer
- Public Sewer
- Water source
- Public
- Utilities
- Cable Connected, Electricity Connected, Natural Gas Connected, Public, Sewer Connected, Underground Utilities, Water Connected
Community
- Pets allowed
- Yes
- Senior community
- Yes
Room Details
| Room | Level | Dimensions |
|---|---|---|
| Balcony/Porch/Lanai | First | 12x10 |
| Dinette | First | 10x12 |
| Great Room | First | 12x18 |
| Kitchen | First | 13x14 |
| Primary Bedroom | First | 14x13 |
| Primary Bathroom | First | 11x11 |
| Den | First | 12x10 |
| Bedroom 2 | First | 11x10 |
| Bathroom 2 | First | 8x5 |
Listing Details
- Listing date
- 2026-07-10
- On market date
- 2026-07-10
- Original list price
- $634,740
- Occupant type
- Vacant
- MLS area
- 32940 - Melbourne/Viera
- Listing AOR
- Orlando Regional
- Home warranty
- Yes
- Status changed
- 2026-07-10
- Tax legal description
- DEL WEBB AT VIERA - PHASE 5A LOT 20 BLK H
Flood risk
Minimal-risk area outside the mapped floodplain. Flood insurance is optional and typically low-cost.
Source: FEMA flood zone reported on the listing. Confirm current designation at FEMA Flood Map Service Center.
Location
Directions
(From I-95 South) Merge onto I-95 South towards Miami. Take Exit 191 for Wickam Road towards County Road 509/Viera. Turn right onto North Wickam Road (signs for Wickam Road West). At the traffic circle, take the second exit and stay on Wickam Road. Turn left onto Stadium Parkway. Follow Stadium Parkway all the way down until it ends. Del Webb at Viera will be on your right. Please check in at the Sales Office upon arrival.
More homes like this
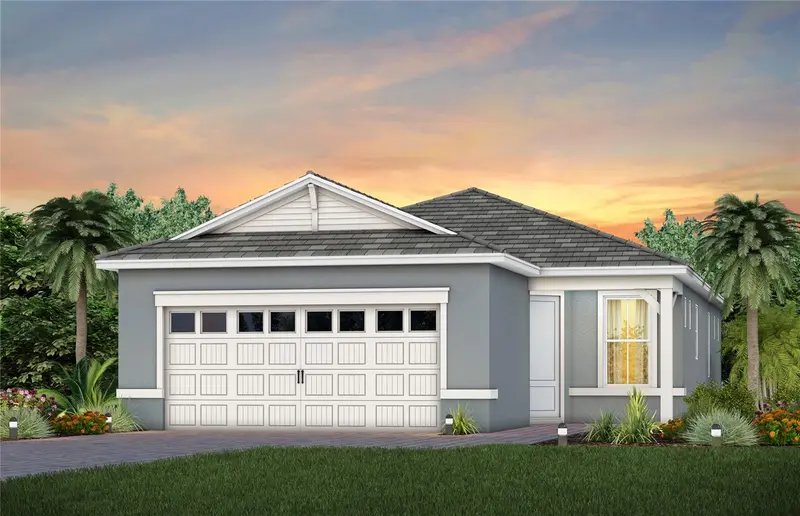
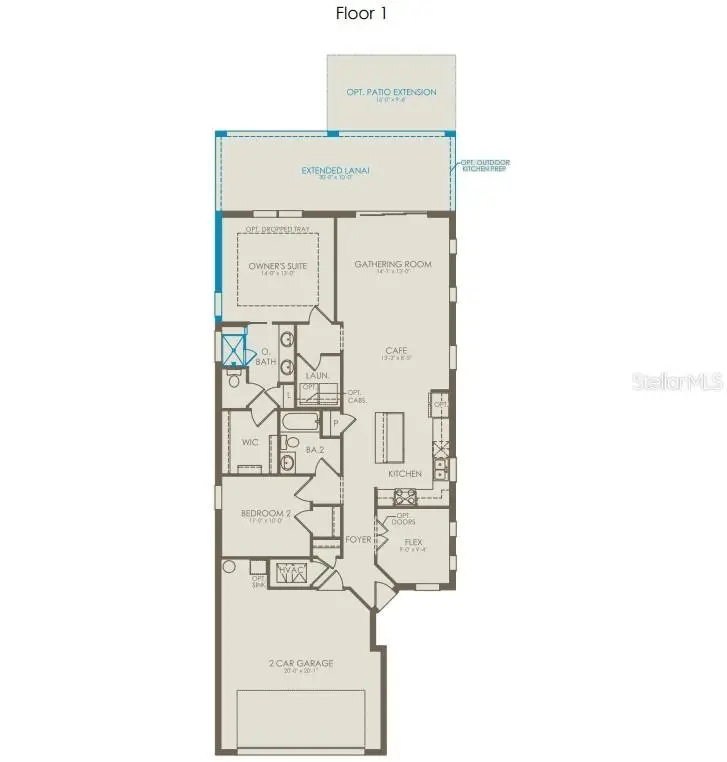
$461,850
3503 Guava Palms Court
Melbourne, FL 32940
2 bd · 2 ba · 1,405 sqft
Del Webb At Viera
MLS ID #O6405544, PULTE REALTY OF NORTH FLORIDA LLC.
Listing provided by Stellar MLS
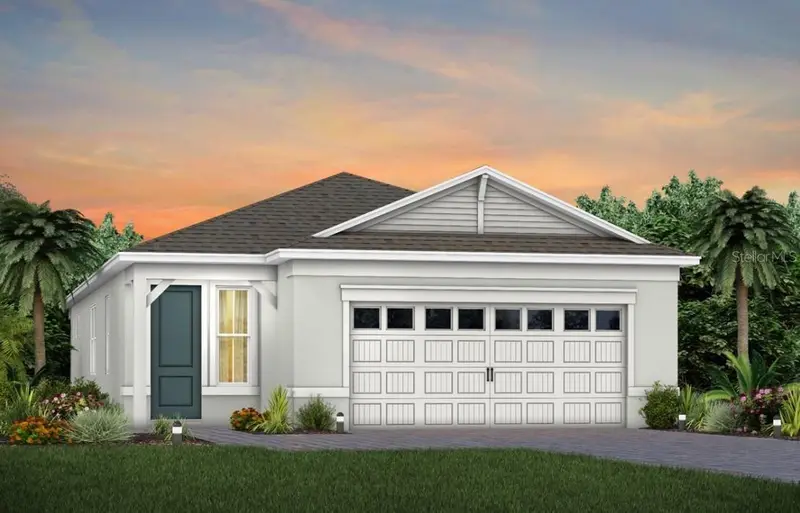
$479,780
3492 Guava Palms Court
Viera, FL 32940
2 bd · 2 ba · 1,655 sqft
Del Webb At Viera
MLS ID #O6421369, PULTE REALTY OF NORTH FLORIDA LLC.
Listing provided by Stellar MLS
$448,000
3103 Tidepool Place, Melbourne, Fl 32940
Melbourne, FL 32940
3 bd · 2 ba · 1,405 sqft
Del Webb At Viera Phase 2
MLS ID #1082622, Keller Williams Realty Brevard.
Listing provided by Space Coast MLS (Space Coast Association of REALTORS®)

$430,000
6488 Van Ness Drive, Melbourne, Fl 32940
Melbourne, FL 32940
3 bd · 2 ba · 1,861 sqft
Heritage Isle Pud Phase 8
MLS ID #1080823, EXP Realty, LLC.
Listing provided by Space Coast MLS (Space Coast Association of REALTORS®)

Listings courtesy of Stellar MLS as distributed by MLS GRID
IDX information is provided exclusively for consumers’ personal, non-commercial use and may not be used for any purpose other than to identify prospective properties consumers may be interested in purchasing.
Based on information submitted to the MLS GRID as of July 15, 2026 at 10:33 AM ET. All data is obtained from various sources and may not have been verified by broker or MLS GRID. Supplied Open House Information is subject to change without notice. All information should be independently reviewed and verified for accuracy. Properties may or may not be listed by the office/agent presenting the information.
All or a portion of the multiple listing information is provided by Stellar MLS, from a copyrighted compilation of listings. The compilation of listings and each individual listing are © 2026 Stellar MLS. All rights reserved.
Ryan Solberg, Broker · MaxLife Realty LLC · FL License #BK3354351 · Equal Housing Opportunity · Full disclaimer · DMCA