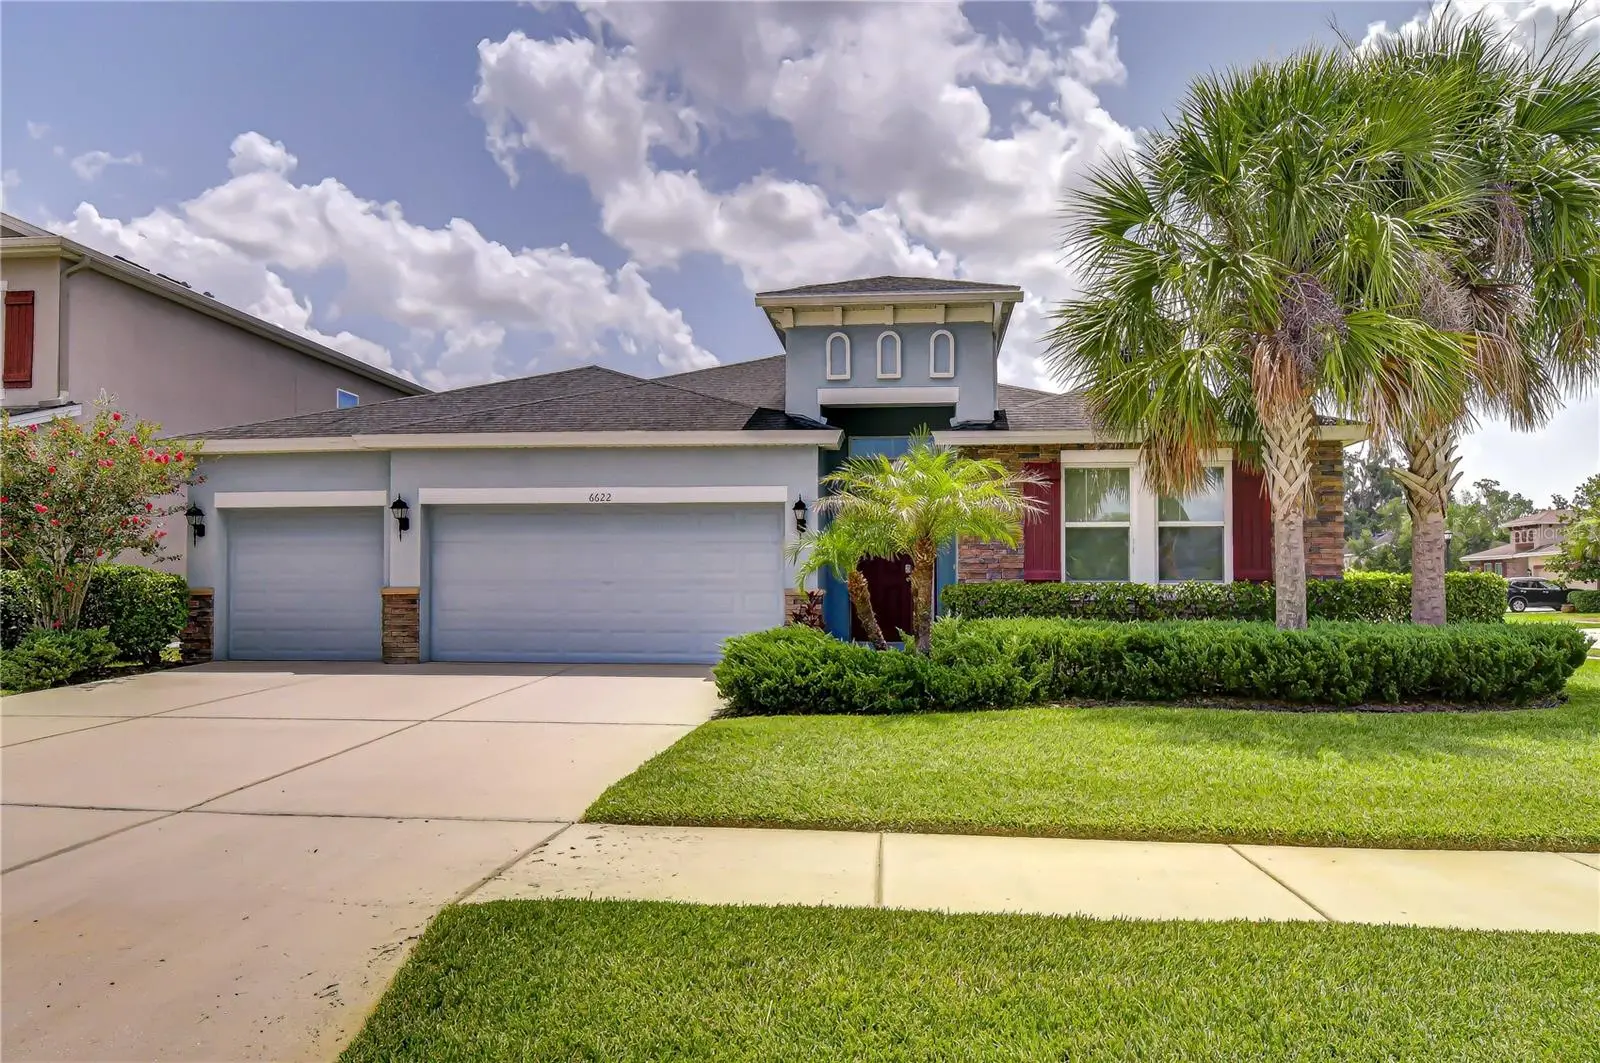

$499,000
6622 Fairwater Drive
Riverview, FL 33578
Listing updated: August 27, 2026 at 5:06 PM ET
Listing courtesy of Keller Williams South Tampa · Brenda Wade · MLS #TB8528183 · Active · 813-875-3700Property type
Year built
Lot size
Price / sq ft
HOA dues
Days on market
Garage spaces
Flood zone
About this home
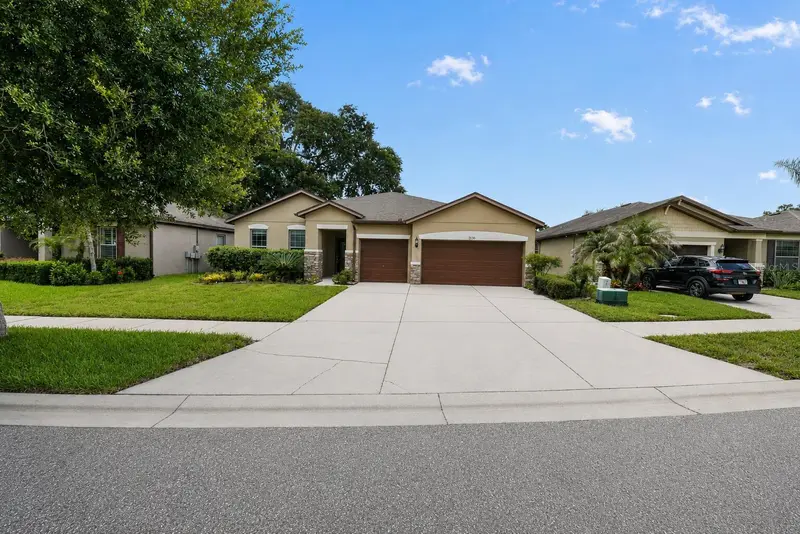
Get ready to fall in love with this stunning home in the sought-after Riverside Bluff community! Perfectly positioned with easy access to Downtown Tampa, I-4, I-75, and the Selmon Expressway, commuting is a breeze. Nestled in the heart of North Riverview—just one mile from Winthrop Town Center—this home offers the ideal blend of luxury and convenience. Shopping, dining, parks, and the community's private fishing pier, complete with kayak and canoe access to the Alafia River, are all just steps away. This beautiful 4-bedroom, 3-bath, 3-car garage corner-lot home welcomes you with tropical landscaping and stacked-stone accents. Freshly updated with new interior paint, brand-new carpet, and newly replaced glass in the sliding glass doors, this move-in-ready home is ready for its next owners. Inside, a versatile bedroom with French doors makes the perfect home office. The open-concept main living spaces flow seamlessly together and extend to a screened lanai, creating the perfect setting for both everyday living and entertaining. At the heart of the home, the kitchen shines with 42-inch cabinetry, stainless steel appliances, a spacious pantry, and a breakfast bar. Additional cabinetry in the breakfast nook provides even more storage, while the connected layout ensures you're always part of the conversation. The private primary suite is tucked at the back of the home and features a tray ceiling, serene backyard views, a large walk-in closet, and a private en-suite. Two additional bedrooms, each with nearby full baths, provide comfort and privacy for family or guests. Step outside to enjoy the screened lanai year-round—perfect for gatherings or quiet evenings. The Riverside Bluff community also offers a private walking trail leading directly to the Alafia River fishing pier, making it a dream for nature lovers and outdoor enthusiasts alike. Don't miss your chance to call this gorgeous home yours—schedule your private showing today!
Estimated monthly payment
Estimate only. Taxes use the listing's reported amount where available; insurance is a Florida-average estimate. Your actual payment will vary — run a full calculation or talk to a lender.
Price & listing history48 days on market
- Status: ActiveJul 10, 2026
- Listed$525,000Jul 10, 2026
- Price reduced$499,000
Facts & features
- Property type
- Residential
- Sub type
- Single Family Residence
- Status
- Active
- Days on market
- 48
- Subdivision
- Riverside Bluffs
- County
- Hillsborough
- Year built
- 2015
- Living area
- 2,390 sq ft
- Price/sq ft
- $209
- Building area
- 3,239 sq ft (Public Records)
- Lot size
- 8,140 sq ft
- Lot category
- 0 to less than 1/4
- Flood zone
- x
- Garage
- 3 spaces
- Annual taxes
- $5,543 (2025)
- Parcel #
- U-09-30-20-9WN-000000-00041.0
- Zoning
- RSC-9
- MLS #
- TB8528183
Ask about this home
Have a question? Ask the broker directly.
Ryan Solberg answers personally — no call center, no spam. Your question goes straight to him.
Interior Details
- Bedrooms
- 4
- Full bathrooms
- 3
- Flooring
- Carpet, Ceramic Tile
- Appliances
- Dishwasher, Disposal, Dryer, Gas Water Heater, Microwave, Range, Refrigerator, Washer, Water Softener
- Interior features
- Ceiling Fans(s), Eat-in Kitchen, High Ceilings, Kitchen/Family Room Combo, Open Floorplan, Primary Bedroom Main Floor, Solid Wood Cabinets, Split Bedroom, Thermostat, Walk-In Closet(s)
- Laundry
- Inside, Laundry Room
- Stories / Levels
- One
- Direction faces
- West
Heating & Cooling
- Heating
- Central, Heat Pump
- Cooling
- Central Air
Parking
- Garage spaces
- 3
- Attached garage
- Yes
- Parking features
- Driveway, Garage Door Opener
HOA & Financial
- HOA fee
- $460 / Quarterly
- Monthly HOA
- $153/mo
- Total monthly fees
- $153/mo
- Total annual fees
- $1,840
- HOA name
- Riverside Bluffs HOA
- CDD
- No
- Homestead exemption
- Yes
- Listing terms
- Cash, Conventional, FHA, VA Loan
- Ownership
- Fee Simple
- Available for lease
- No
- Additional lease restrictions
- BUYER OR AGENT TO VERIFY ALL LEASE INFORMATION AND RESTRICTIONS WITH HOA
- Approval process
- BUYER OR AGENT TO VERIFY ALL LEASE INFORMATION AND RESTRICTIONS WITH HOA
Exterior & Construction
- Exterior features
- Hurricane Shutters, Private Mailbox, Rain Gutters, Sidewalk
- Construction materials
- Block, Stone, Stucco
- Roof
- Shingle
- Foundation
- Slab
- Water access
- Yes
- Road surface
- Asphalt
Utilities
- Sewer
- Public Sewer
- Water source
- Public
- Utilities
- Cable Available, Electricity Connected, Fiber Optics, Fire Hydrant, Natural Gas Connected, Phone Available, Public, Sewer Connected, Underground Utilities, Water Connected
Community
- Pets allowed
- Yes
Schools
Letter grades: Florida DOE 2024–25 school grades (Orange, Seminole, Lake, Osceola, Brevard). Assigned schools from the listing agent — verify enrollment with the district.
Room Details
| Room | Level | Dimensions |
|---|---|---|
| Kitchen | First | 14x13 |
| Primary Bedroom | First | 14x17 |
| Bedroom 2 | First | 13x12 |
| Bedroom 2 | First | 13x12 |
| Bedroom 3 | First | 13x11 |
| Great Room | First | 16x15 |
| Dining Room | First | 15x12 |
| Dinette | First | 14x10 |
Listing Details
- Listing date
- 2026-07-10
- On market date
- 2026-07-10
- Original list price
- $525,000
- Occupant type
- Vacant
- MLS area
- 33578 - Riverview
- Listing AOR
- Suncoast Tampa
- Status changed
- 2026-07-10
- Tax legal description
- RIVERSIDE BLUFFS LOT 41
Flood risk
Minimal-risk area outside the mapped floodplain. Flood insurance is optional and typically low-cost.
Source: FEMA flood zone reported on the listing. Confirm current designation at FEMA Flood Map Service Center.
Location
Directions
Head east on Bloomingdale Ave toward Bandera Springs Cir, Turn right onto Watson Rd, Turn right to stay on Watson Rd, Turn left onto Fairwater Dr, Destination will be on the left: 6622 Fairwater Dr, Riverview, FL 33578
More homes like this
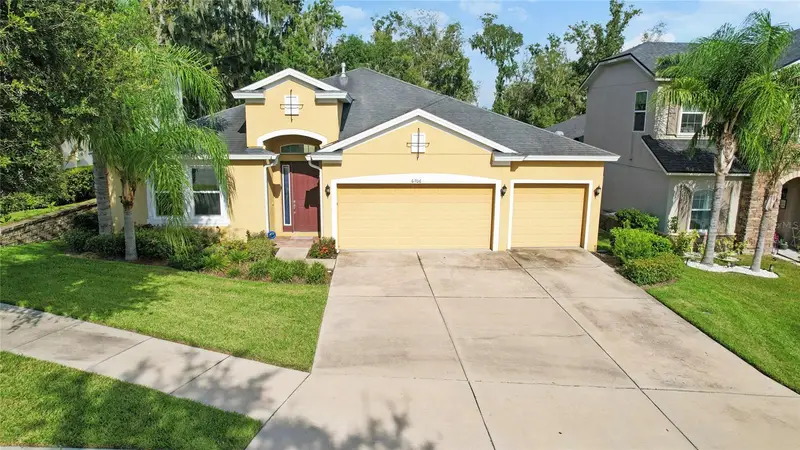
$475,000
6706 Riverside Bluffs Dr
Riverview, FL 33578
3 bd · 3 ba · 2,390 sqft
Riverside Bluffs
MLS ID #TB8542323, FLORIDA EXECUTIVE REALTY.
Listing provided by Stellar MLS
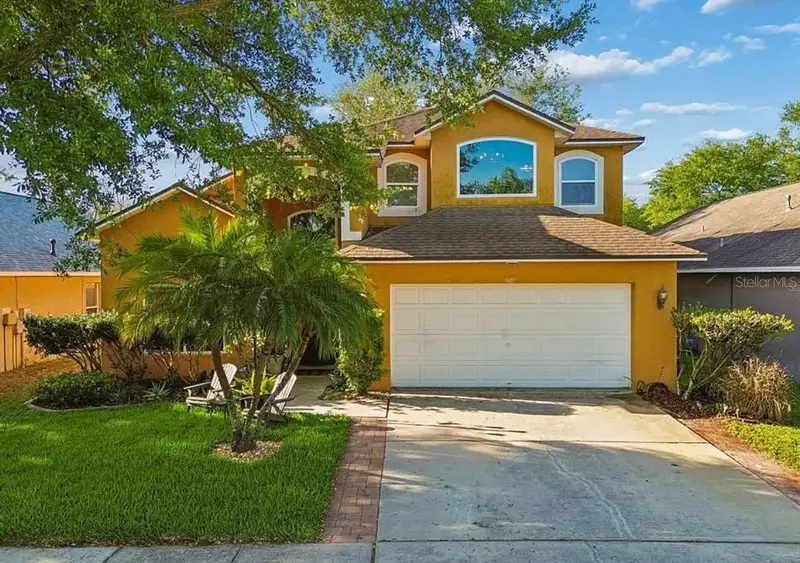
$399,900
9407 Chart House Ct
Riverview, FL 33578
4 bd · 3 ba · 2,261 sqft
Lake St Charles Unit 8
MLS ID #TB8544532, BLUE SUN REALTY LLC.
Listing provided by Stellar MLS
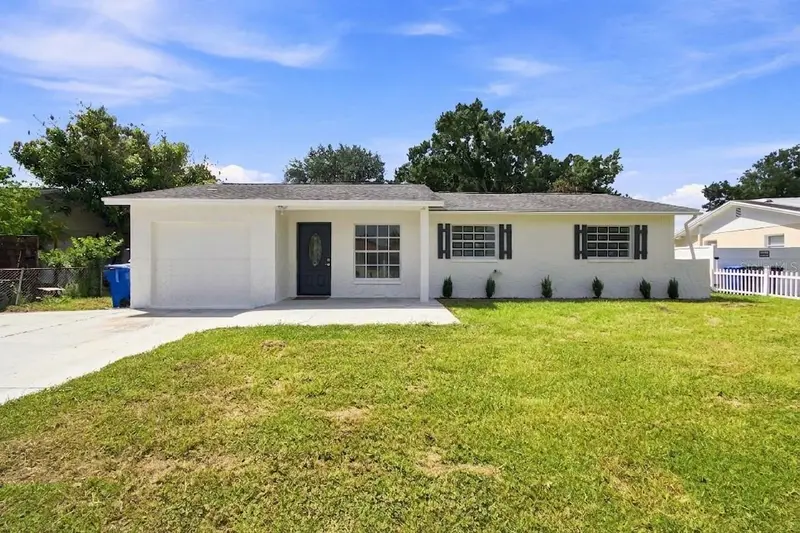
$325,000
1719 Julian Ln Dr
Tampa, FL 33619
3 bd · 2 ba · 1,248 sqft
Clair Mel City Sec A Unit
MLS ID #O6438153, BEYCOME OF FLORIDA LLC.
Listing provided by Stellar MLS
$429,990
2130 Landside Dr
Valrico, FL 33594
4 bd · 2 ba · 2,426 sqft
Bonvida
MLS ID #O6432178, BEYCOME OF FLORIDA LLC.
Listing provided by Stellar MLS

Listings courtesy of Stellar MLS as distributed by MLS GRID
IDX information is provided exclusively for consumers’ personal, non-commercial use and may not be used for any purpose other than to identify prospective properties consumers may be interested in purchasing.
Based on information submitted to the MLS GRID as of August 27, 2026 at 5:06 PM ET. All data is obtained from various sources and may not have been verified by broker or MLS GRID. Supplied Open House Information is subject to change without notice. All information should be independently reviewed and verified for accuracy. Properties may or may not be listed by the office/agent presenting the information.
All or a portion of the multiple listing information is provided by Stellar MLS, from a copyrighted compilation of listings. The compilation of listings and each individual listing are © 2026 Stellar MLS. All rights reserved.
Ryan Solberg, Broker · MaxLife Realty LLC · FL License #BK3354351 · Equal Housing Opportunity · Full disclaimer · DMCA