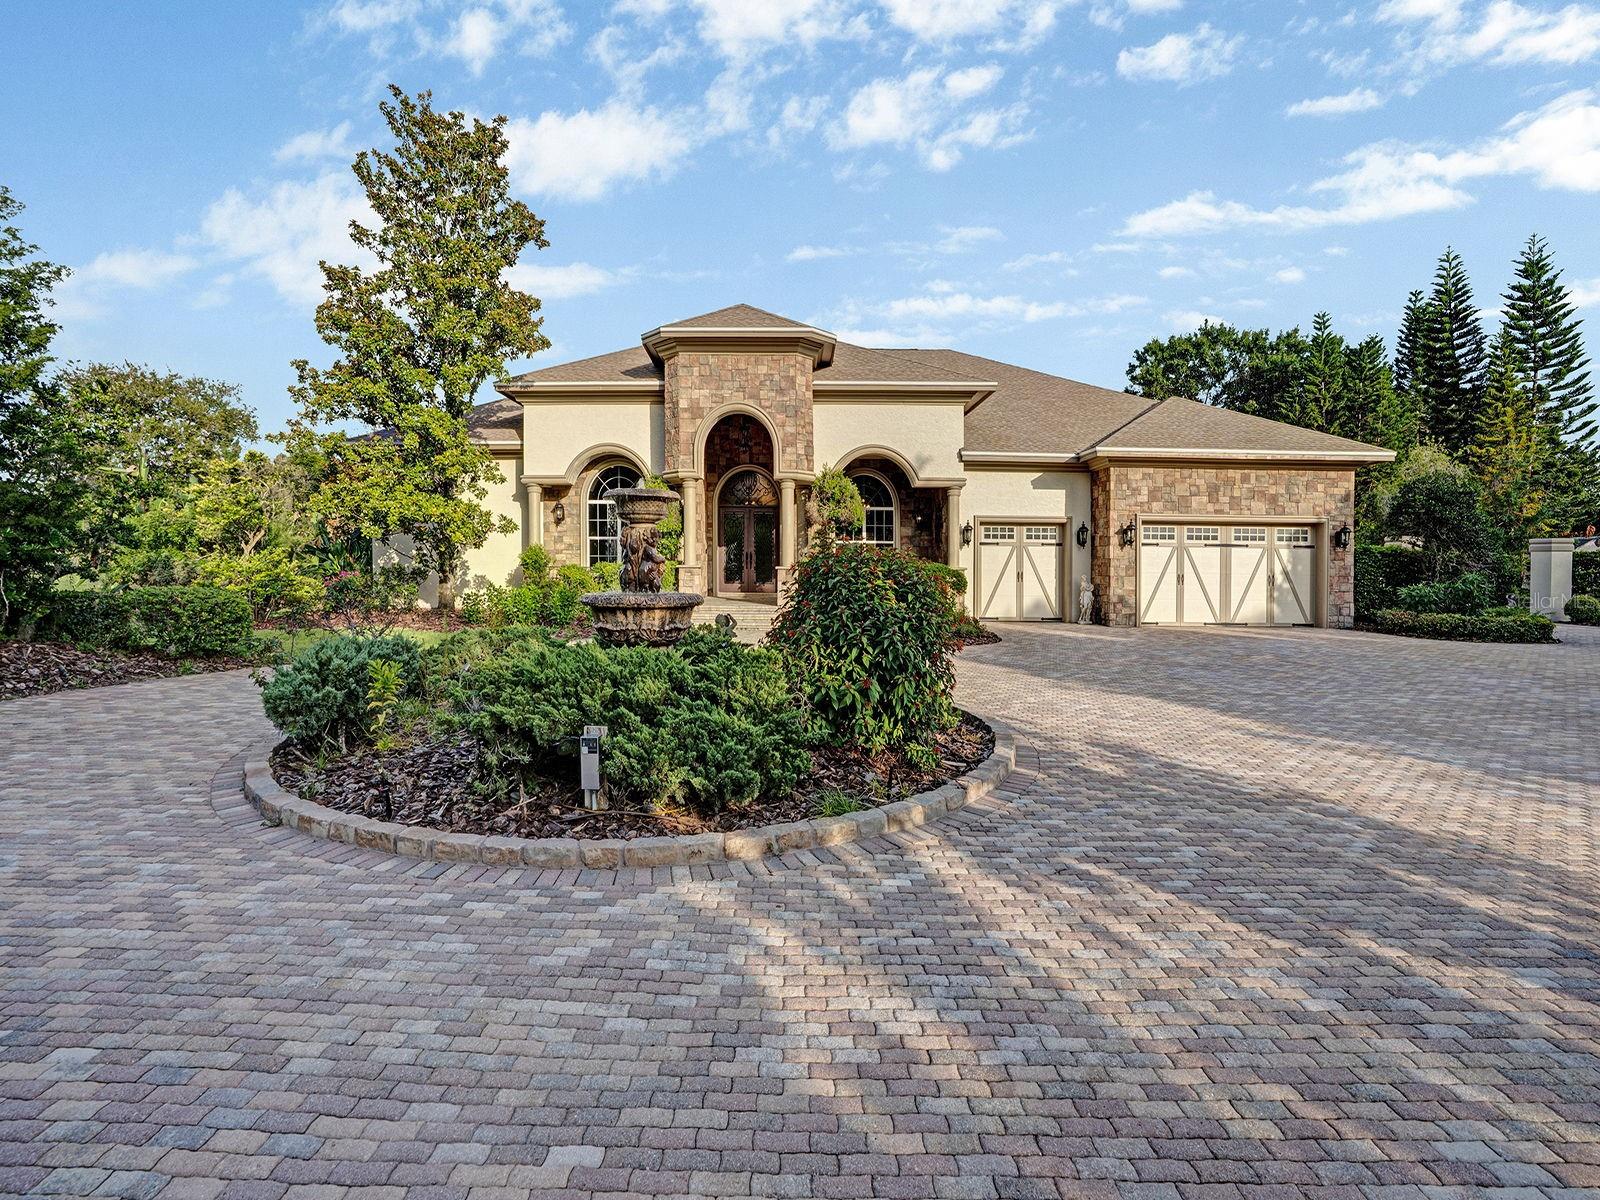



$2,999,999
11471 Trotting Down Drive
Odessa, FL 33556
Listing updated: July 11, 2026 at 6:03 PM ET
Listing courtesy of Inspired Realty, Llc · Nicholas Shoemaker · MLS #TB8528173 · Active · 727-503-7865Property type
Year built
Lot size
Price / sq ft
HOA dues
Day on market
Garage spaces
Flood zone
About this home
Nestled on an expansive 5+ acre corner lot in one of Odessa's premier horse-friendly communities, this exceptional estate offers the perfect blend of luxury, privacy, and modern upgrades. Boasting 6 spacious bedrooms, 5.5 bathrooms, a dedicated office, loft, and private theater room, this home has been extensively renovated with over $250,000 in recent improvements. The stunning designer kitchen showcases Brazilian quartz countertops, premium Viking and JennAir appliances, and is complemented by a beautifully redesigned pantry and laundry room. Rich Jacobean oak flooring flows throughout the home, while four bathrooms have been thoughtfully renovated with timeless finishes. Major system updates provide peace of mind, including a new roof (2025), new two-stage Rheem A/C unit (2026), three new condensers and air handler (2022), new water system (2026), new gas water heater (2024), new gas pool heater (2024), and an impressive 11-zone residential irrigation system (2024). Combining elegant living spaces with exceptional functionality and room to enjoy the outdoors, this remarkable property offers an unparalleled lifestyle in the heart of Odessa. Tons of opportunity with building a barn, extra garage, etc with plenty of untouched land left on the property! Plenty of parking with oversized circular paver driveway and 3 car garage with multiple EV Chargers. There's a massive amount of improvements in this home! Reach out for a full list of the improvements and for a private tour!
Estimated monthly payment
Estimate only. Taxes use the listing's reported amount where available; insurance is a Florida-average estimate. Your actual payment will vary — run a full calculation or talk to a lender.
Price & listing history1 days on market
- Status: ActiveJul 10, 2026
- Listed$2,999,999Jul 10, 2026
- Price increased$2,999,999
Facts & features
- Property type
- Residential
- Sub type
- Single Family Residence
- Status
- Active
- Days on market
- 1
- Subdivision
- Citrus Green Ph 2
- County
- Hillsborough
- Year built
- 2006
- Living area
- 6,829 sq ft
- Price/sq ft
- $439
- Building area
- 8,873 sq ft (Public Records)
- Lot size
- 219,542 sq ft
- Lot category
- 5 to less than 10
- Flood zone
- X (12057C0180H)
- Garage
- 3 spaces
- Pool
- Private pool
- Annual taxes
- $35,363 (2025)
- Parcel #
- U-20-27-17-5YW-000000-00044.0
- Zoning
- PD
- MLS #
- TB8528173
Ask about this home
Have a question? Ask the broker directly.
Ryan Solberg answers personally — no call center, no spam. Your question goes straight to him.
Interior Details
- Bedrooms
- 6
- Full bathrooms
- 5
- Half bathrooms
- 1
- Flooring
- Tile, Wood
- Appliances
- Bar Fridge, Dishwasher, Disposal, Gas Water Heater, Kitchen Reverse Osmosis System, Microwave, Range, Range Hood, Refrigerator, Tankless Water Heater, Washer, Water Softener, Whole House R.O. System, Wine Refrigerator
- Interior features
- Ceiling Fans(s), Crown Molding, Eat-in Kitchen, Kitchen/Family Room Combo, Open Floorplan, Primary Bedroom Main Floor, Solid Surface Counters, Solid Wood Cabinets, Split Bedroom, Tray Ceiling(s), Vaulted Ceiling(s), Walk-In Closet(s), Window Treatments
- Laundry
- Laundry Room
- Stories / Levels
- Two
- Direction faces
- Northwest
- Fireplace
- Yes
Heating & Cooling
- Heating
- Central
- Cooling
- Central Air
Parking
- Garage spaces
- 3
- Attached garage
- Yes
- Parking features
- Circular Driveway, Electric Vehicle Charging Station(s)
HOA & Financial
- HOA fee
- $204 / Monthly
- Monthly HOA
- $204/mo
- Total monthly fees
- $204/mo
- Total annual fees
- $2,448
- HOA name
- Jamie Mick
- CDD
- No
- Homestead exemption
- Yes
- Min lease term
- No Minimum
- Listing terms
- Cash, Conventional
- Ownership
- Fee Simple
- Available for lease
- Yes
- Lease restrictions
- No
- Additional lease restrictions
- Buyer/Buyers Agent to verify any and all Lease Restrictions!
- Approval process
- Buyer/Buyers Agent to verify any and all Approval Processes!
Exterior & Construction
- Exterior features
- Balcony, Lighting, Playground, Private Entrance, Private Mailbox, Sliding Doors, Storage
- Construction materials
- Block, Stone, Stucco
- Roof
- Tile
- Foundation
- Slab
- Pool
- Private pool
- Road surface
- Asphalt, Paved
Utilities
- Sewer
- Septic Tank
- Water source
- Well
- Utilities
- BB/HS Internet Available, Cable Available, Electricity Available, Electricity Connected, Natural Gas Available, Natural Gas Connected, Private, Water Available, Water Connected
Community
- Pets allowed
- Yes
Room Details
| Room | Level | Dimensions |
|---|---|---|
| Primary Bedroom | First | |
| Primary Bathroom | First | |
| Bedroom 2 | First | |
| Bedroom 3 | First | |
| Bedroom 4 | First | |
| Bedroom 5 | First | |
| Additional Bedroom | Second | |
| Bathroom 2 | First | |
| Bathroom 3 | First | |
| Bathroom 4 | First | |
| Bathroom 5 | Second | |
| Kitchen | First | |
| Dining Room | First | |
| Living Room | First | |
| Office | First |
Listing Details
- Listing date
- 2026-07-10
- On market date
- 2026-07-10
- Original list price
- $2,999,999
- Occupant type
- Owner
- MLS area
- 33556 - Odessa
- Listing AOR
- Suncoast Tampa
- Status changed
- 2026-07-10
- Tax legal description
- CITRUS GREEN PHASE 2 LOT 44
Flood risk
Minimal-risk area outside the mapped floodplain. Flood insurance is optional and typically low-cost.
Source: FEMA flood zone reported on the listing. Confirm current designation at FEMA Flood Map Service Center.
Location
Directions
South on Boy Scout Rd, Right onto Trotting Down Dr, once through gate, keep going and property will be on the left hand side.
More homes like this
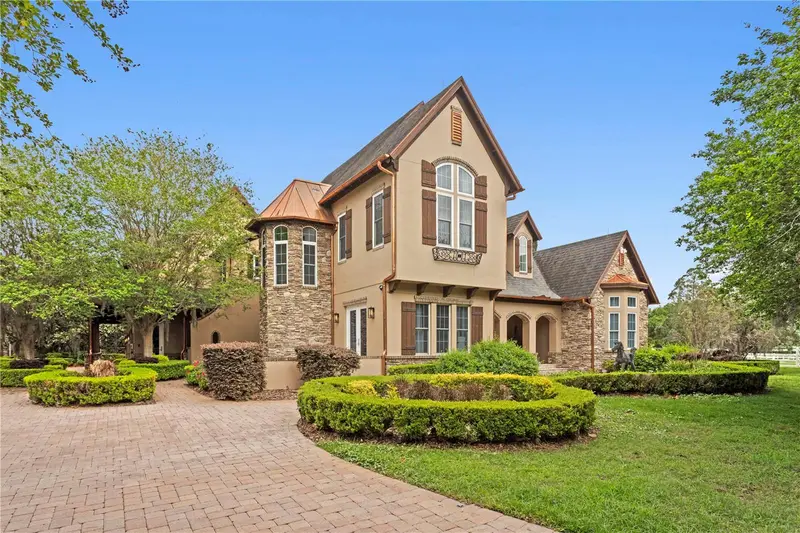
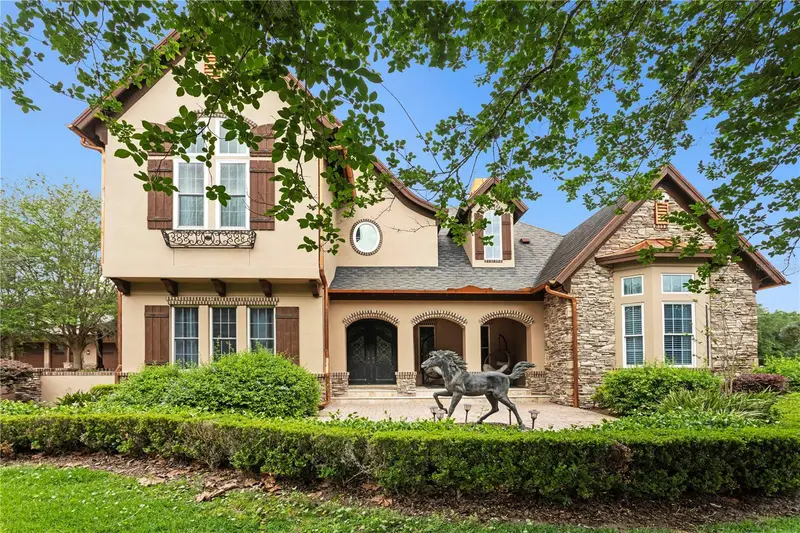
$3,550,000
11410 Trotting Down Dr
Odessa, FL 33556
4 bd · 6 ba · 4,892 sqft
Citrus Green Ph 2
MLS ID #TB8498512, DALTON WADE INC.
Listing provided by Stellar MLS
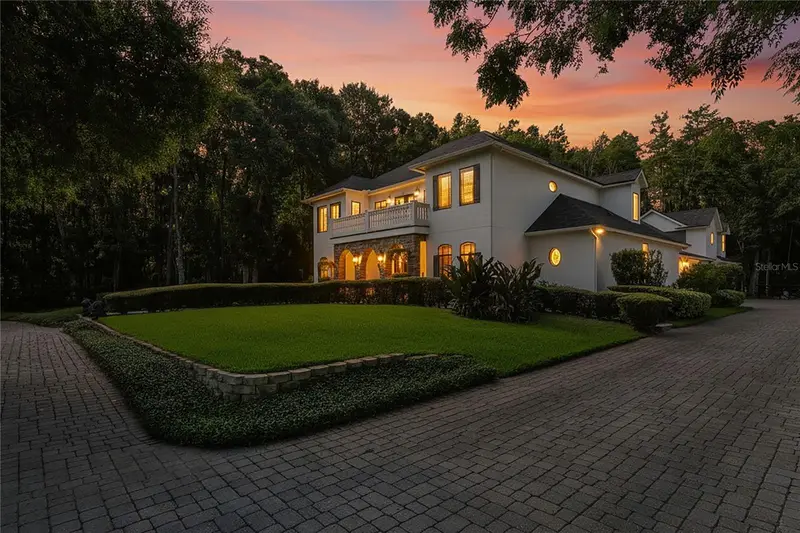
$2,699,000
3530 Old Keystone Rd
Tarpon Springs, FL 34688
6 bd · 6 ba · 6,200 sqft
East Lake
MLS ID #TB8518033, HOUSE RESIDENTIAL CO.
Listing provided by Stellar MLS
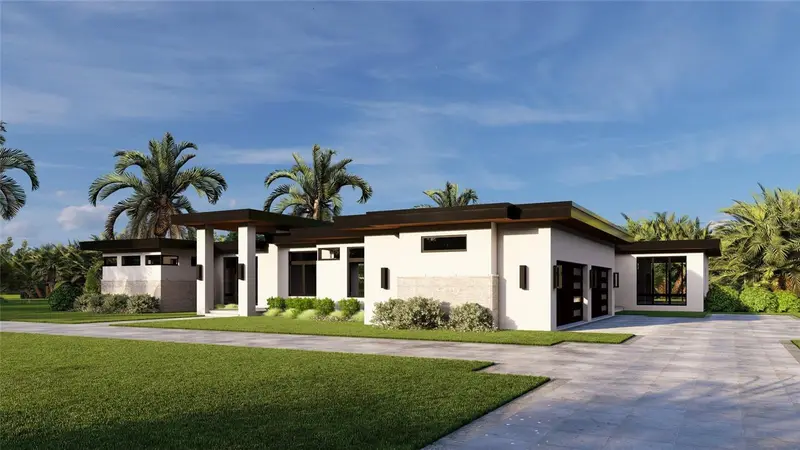
$3,300,000
12913 Gunn Hwy
Odessa, FL 33556
5 bd · 6 ba · 5,524 sqft
Odessa Preserve
MLS ID #TB8417693, PREMIER SOTHEBYS INTL REALTY.
Listing provided by Stellar MLS
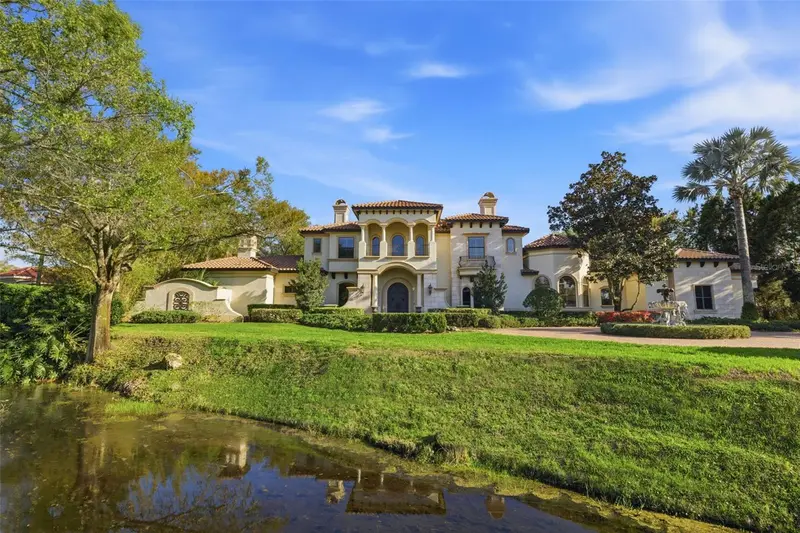
$4,190,000
17201 Breeders Cup Dr
Odessa, FL 33556
5 bd · 6 ba · 6,749 sqft
Steeplechase
MLS ID #TB8425808, PREMIER SOTHEBYS INTL REALTY.
Listing provided by Stellar MLS

Listings courtesy of Stellar MLS as distributed by MLS GRID
IDX information is provided exclusively for consumers’ personal, non-commercial use and may not be used for any purpose other than to identify prospective properties consumers may be interested in purchasing.
Based on information submitted to the MLS GRID as of July 11, 2026 at 6:03 PM ET. All data is obtained from various sources and may not have been verified by broker or MLS GRID. Supplied Open House Information is subject to change without notice. All information should be independently reviewed and verified for accuracy. Properties may or may not be listed by the office/agent presenting the information.
All or a portion of the multiple listing information is provided by Stellar MLS, from a copyrighted compilation of listings. The compilation of listings and each individual listing are © 2026 Stellar MLS. All rights reserved.
Ryan Solberg, Broker · MaxLife Realty LLC · FL License #BK3354351 · Equal Housing Opportunity · Full disclaimer · DMCA