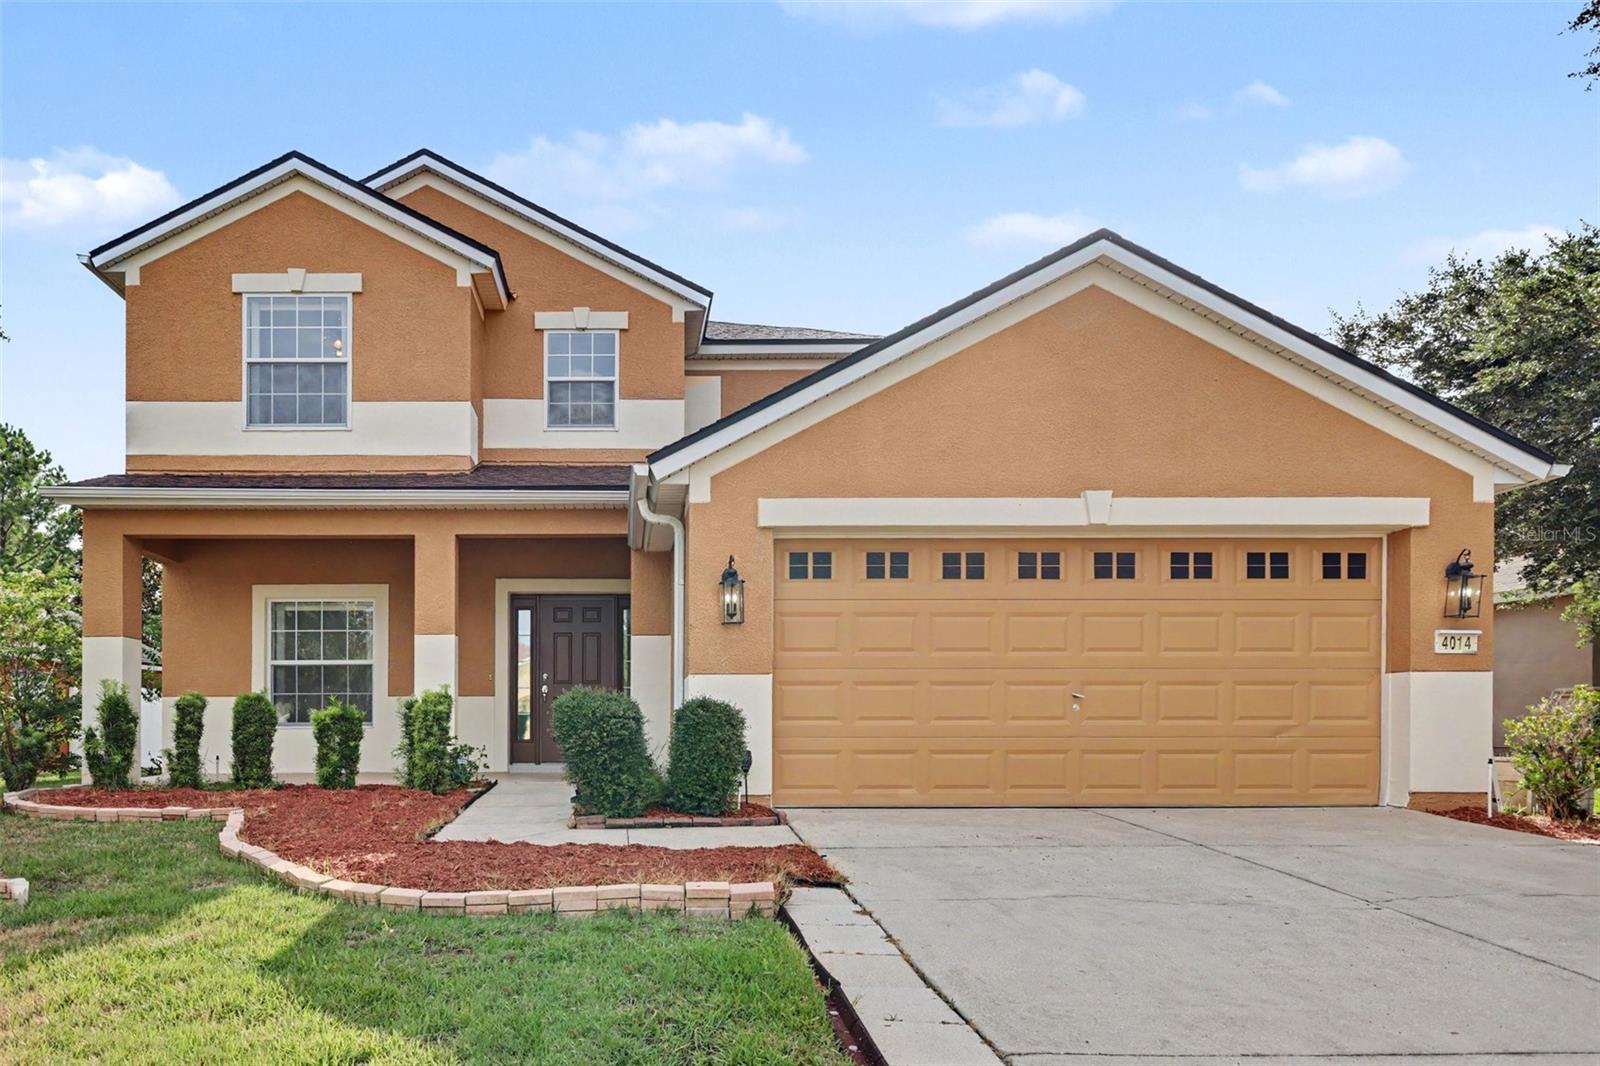



$359,000
4014 51st Court
Ocala, FL 34474
Listing updated: July 14, 2026 at 9:17 AM ET
Listing courtesy of Trowbridge Realty Corp · Matthew Derocher · MLS #TB8528155 · Active · 737-644-3464Property type
Year built
Lot size
Price / sq ft
HOA dues
Days on market
Garage spaces
Flood zone
About this home
Virtually Staged. Beautifully updated and move-in ready on a spacious lot, this sprawling 4 bedroom home with a main-floor study/office is located in the amenity-rich Saddle Creek community. Featuring a newly renovated kitchen, new LVP flooring throughout the living and dining area, new upstairs carpeting, and more, this home offers the perfect blend of style, comfort, and functionality. Designed for both everyday living and effortless entertaining, the versatile floor plan includes a dedicated home office, a bright, inviting living room filled with natural light, and convenient half bath on the main level. The beautifully updated kitchen showcases timeless shaker-style cabinetry, a center island, pantry, sleek stainless-steel appliances, and an adjacent sun-filled dining area. Thoughtfully designed cabinetry includes a built-in spice rack, lazy Susan, convenient lower pull-out shelving for easy access to pots, pans, and dishes, plus a concealed dual trash and recycling drawer to help keep the kitchen organized and clutter out of sight. Step outside to the covered patio with ceiling fan, creating the perfect space to relax, dine, or enjoy Florida's beautiful weather. Upstairs, the spacious primary suite serves as a private retreat with elegant tray ceilings, dual walk-in closets, and an ensuite bath featuring an oversized walk-in shower, separate soaking tub, and a dual-sink vanity with abundant counter and storage space. Three additional bedrooms, including another with its own en-suite bathroom, updated carpeting, and a conveniently located 7' x 10' upper-level laundry room complete the second floor. Wi-Fi-enabled smart water heater (approximately 5 years old) with convenient mobile app controls. Residents of Saddle Creek enjoy outstanding resort-style amenities, including a clubhouse, swimming pool, fitness center, playground, tennis courts, and more. Ideally situated near shopping, dining, and major highways, this home offers both convenience and an exceptional lifestyle. Inquire today before it's gone!
Estimated monthly payment
Estimate only. Taxes use the listing's reported amount where available; insurance is a Florida-average estimate. Your actual payment will vary — run a full calculation or talk to a lender.
Price & listing history3 days on market
- Status: ActiveJul 11, 2026
- Listed$359,000Jul 11, 2026
- Price increased$359,000
Facts & features
- Property type
- Residential
- Sub type
- Single Family Residence
- Status
- Active
- Days on market
- 3
- Subdivision
- Saddle Creek Ph 01
- County
- Marion
- Year built
- 2005
- Living area
- 2,510 sq ft
- Price/sq ft
- $143
- Building area
- 3,362 sq ft (Public Records)
- Lot size
- 7,841 sq ft
- Lot category
- 0 to less than 1/4
- Flood zone
- X (12083C0514E)
- Garage
- 2 spaces
- Annual taxes
- $2,881 (2025)
- Parcel #
- 2386-100-176
- Zoning
- PUD
- MLS #
- TB8528155
Ask about this home
Have a question? Ask the broker directly.
Ryan Solberg answers personally — no call center, no spam. Your question goes straight to him.
Interior Details
- Bedrooms
- 4
- Full bathrooms
- 3
- Half bathrooms
- 1
- Flooring
- Carpet, Tile
- Appliances
- Dishwasher, Dryer, Electric Water Heater, Microwave, Range, Refrigerator, Washer
- Interior features
- Ceiling Fans(s), Eat-in Kitchen, Other, PrimaryBedroom Upstairs, Walk-In Closet(s), Window Treatments
- Laundry
- Electric Dryer Hookup, Laundry Room, Upper Level, Washer Hookup
- Stories / Levels
- Two
- Direction faces
- Northeast
Heating & Cooling
- Heating
- Central, Electric
- Cooling
- Central Air
Parking
- Garage spaces
- 2
- Attached garage
- Yes
- Parking features
- Garage Door Opener, Ground Level, Off Street
HOA & Financial
- HOA fee
- $53 / Monthly
- Monthly HOA
- $53/mo
- Total monthly fees
- $140/mo
- Total annual fees
- $1,680
- HOA name
- LELAND MANAGEMENT
- CDD
- No
- Homestead exemption
- Yes
- Min lease term
- No Minimum
- Listing terms
- Cash, Conventional, FHA, VA Loan
- Ownership
- Fee Simple
- Available for lease
- Yes
- Lease restrictions
- No
- Additional lease restrictions
- Buyer To Verify All Lease Restrictions
Exterior & Construction
- Exterior features
- Other, Private Entrance, Private Yard, Sidewalk, Sliding Doors
- Construction materials
- Stucco
- Roof
- Shingle
- Foundation
- Slab
- Road surface
- Paved
Utilities
- Sewer
- Public Sewer
- Water source
- None
- Utilities
- Electricity Connected, Sewer Connected, Water Connected
Community
- Pets allowed
- Cats OK, Dogs OK
Room Details
| Room | Level | Dimensions |
|---|---|---|
| Living Room | First | |
| Dining Room | First | |
| Kitchen | First | |
| Bathroom 1 | First | |
| Balcony/Porch/Lanai | First | |
| Den | First | |
| Primary Bedroom | Upper | |
| Primary Bathroom | Upper | |
| Bedroom 2 | Upper | |
| Bedroom 3 | Upper | |
| Bedroom 4 | Upper | |
| Bathroom 2 | Upper | |
| Laundry | Upper | |
| Bathroom 3 | Upper |
Listing Details
- Listing date
- 2026-07-10
- On market date
- 2026-07-11
- Original list price
- $359,000
- Occupant type
- Vacant
- MLS area
- 34474 - Ocala
- Listing AOR
- Suncoast Tampa
- Status changed
- 2026-07-11
- Tax legal description
- SEC 33 TWP 15 RGE 21 PLAT BOOK 008 PAGE 128 SADDLE CREEK PHASE 1 LOT 176
Flood risk
Minimal-risk area outside the mapped floodplain. Flood insurance is optional and typically low-cost.
Source: FEMA flood zone reported on the listing. Confirm current designation at FEMA Flood Map Service Center.
Location
Directions
I-75 to SW College Rd, W on SW 38th Ct, Continue onto SW 40th St, S on SW 48th Ave, take exit on round about for SW 42nd St, N on SW 52nd Terrace, E on SW 52nd Rd, S on SW 51st Ct
More homes like this
$334,000
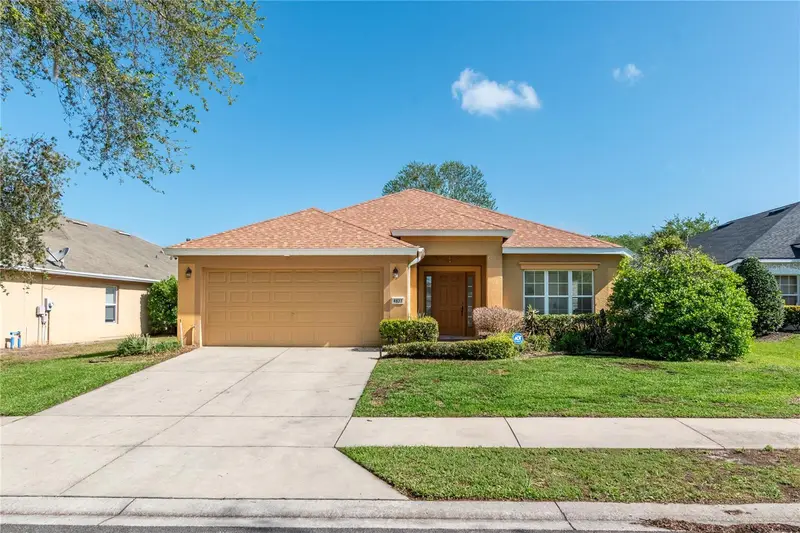
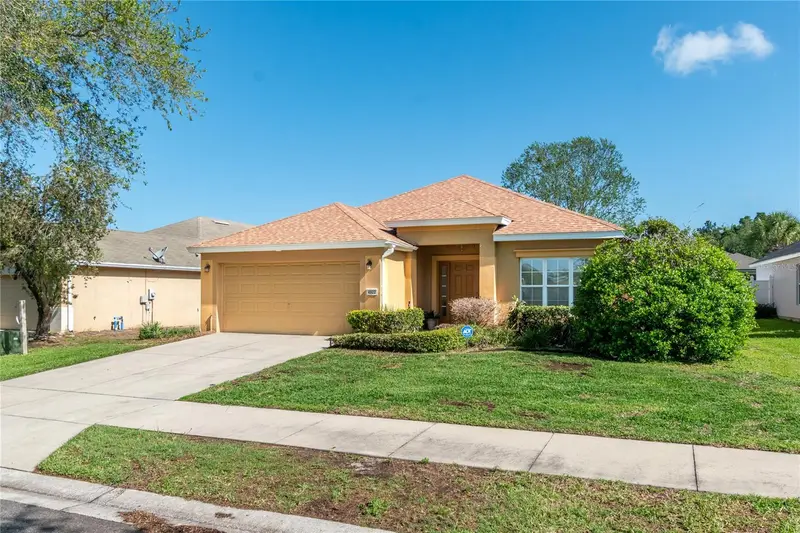
4923 Sw 40th Ln
Ocala, FL 34474
3 bd · 2 ba · 1,824 sqft
Saddle Creek Ph 01
MLS ID #OM722749, SHOWCASE PROPERTIES OF CENTRAL.
Listing provided by Stellar MLS
$237,500
7732 Sw 94th Cir
Ocala, FL 34481
2 bd · 2 ba · 1,423 sqft
Stone Crk/Del Webb Arlington P
MLS ID #O6421514, COLDWELL BANKER REALTY.
Listing provided by Stellar MLS
$440,000
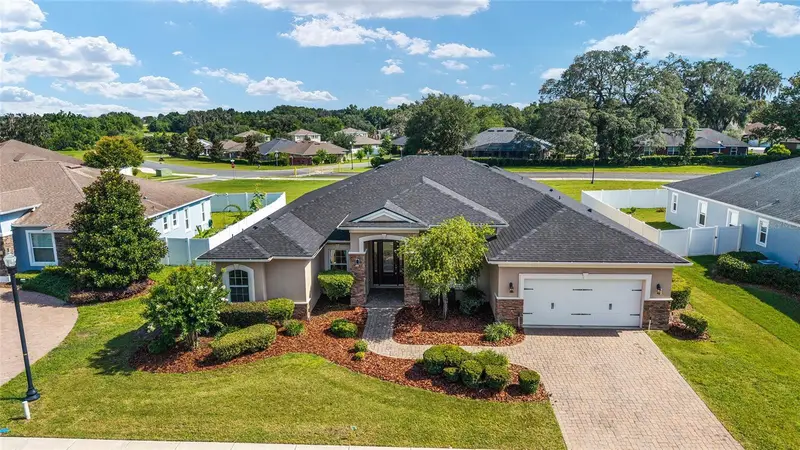
4417 Sw 65th Pl
Ocala, FL 34474
5 bd · 3 ba · 3,072 sqft
Preserve/Heath Brook Ph 01
MLS ID #OM725649, GOLDEN OCALA REAL ESTATE INC.
Listing provided by Stellar MLS
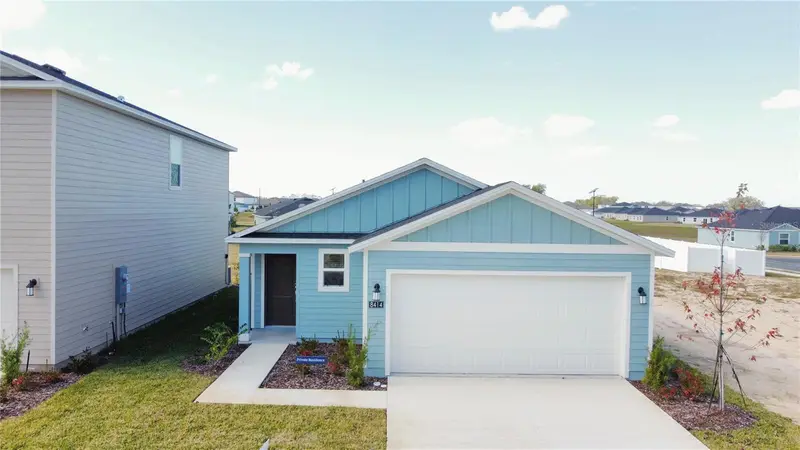
$254,990
8414 Sw 41 Cir
Ocala, FL 34476
3 bd · 2 ba · 1,428 sqft
Marion Ranch
MLS ID #OM725986, GLOBALWIDE REALTY LLC.
Listing provided by Stellar MLS

Listings courtesy of Stellar MLS as distributed by MLS GRID
IDX information is provided exclusively for consumers’ personal, non-commercial use and may not be used for any purpose other than to identify prospective properties consumers may be interested in purchasing.
Based on information submitted to the MLS GRID as of July 14, 2026 at 9:17 AM ET. All data is obtained from various sources and may not have been verified by broker or MLS GRID. Supplied Open House Information is subject to change without notice. All information should be independently reviewed and verified for accuracy. Properties may or may not be listed by the office/agent presenting the information.
All or a portion of the multiple listing information is provided by Stellar MLS, from a copyrighted compilation of listings. The compilation of listings and each individual listing are © 2026 Stellar MLS. All rights reserved.
Ryan Solberg, Broker · MaxLife Realty LLC · FL License #BK3354351 · Equal Housing Opportunity · Full disclaimer · DMCA