



$425,000
27544 Breakers Drive
Wesley Chapel, FL 33544
Listing updated: July 16, 2026 at 12:42 PM ET
Listing courtesy of Johanson & Associates, Inc. · Nancy Johanson · MLS #TB8528112 · Active · 813-949-5779Property type
Year built
Lot size
Price / sq ft
HOA dues
Days on market
Garage spaces
Flood zone
About this home
AFFORDALE POOL HOME! 3 Bedroom / 2 Bath with Pond and Conservation Views. This Super Clean Home has a Formal Living and Dining Room with Wood Flooring. Arched doorways & High Ceilings. Family Room and the Kitchen Areas join creating a large Gathering Area, perfect for entertaining family & friends. The Kitchen has full appliance package and Granite Countertops, Decorative Plant Shelves in addition to a Dinette that with a view. The Primary Suite has Wood Laminate Flooring and a Glamour Bath with Walk-In Closet, granite topped vanity, separate commode area & shower. Split Bedroom plan with an updated secondary Bathroom with beautiful tile and countertops. The Covered Lanai overlooks the pond and conservation and joins to the pool area for Barbeques and Summer Fun. Landscape Boarders and Swaying Palms. Great New Tampa Location, just minutes from the I-75, I-275 Interchange and all of the Shopping and Restaurants. The Community has a Pool, Tennis and Basketball Courts.
Estimated monthly payment
Estimate only. Taxes use the listing's reported amount where available; insurance is a Florida-average estimate. Your actual payment will vary — run a full calculation or talk to a lender.
Price & listing history0 days on market
- Status: ActiveJul 16, 2026
- Listed$425,000Jul 16, 2026
- Price increased$425,000
Facts & features
- Property type
- Residential
- Sub type
- Single Family Residence
- Status
- Active
- Days on market
- 0
- Subdivision
- Northwood
- County
- Pasco
- Year built
- 2001
- Living area
- 1,731 sq ft
- Price/sq ft
- $246
- Building area
- 2,386 sq ft (Public Records)
- Lot size
- 5,568 sq ft
- Lot category
- 0 to less than 1/4
- Flood zone
- X500 (12101C0436F)
- Garage
- 2 spaces
- Pool
- Private pool
- Annual taxes
- $3,201 (2025)
- Parcel #
- 36-26-19-0090-00A00-0380
- Zoning
- MPUD
- MLS #
- TB8528112
Ask about this home
Have a question? Ask the broker directly.
Ryan Solberg answers personally — no call center, no spam. Your question goes straight to him.
Interior Details
- Bedrooms
- 3
- Full bathrooms
- 2
- Flooring
- Laminate, Tile, Wood
- Appliances
- Dishwasher, Disposal, Microwave, Range, Refrigerator
- Interior features
- Ceiling Fans(s), Eat-in Kitchen, High Ceilings, Kitchen/Family Room Combo, Living Room/Dining Room Combo, Open Floorplan, Primary Bedroom Main Floor, Split Bedroom, Stone Counters, Walk-In Closet(s)
- Laundry
- Inside, Laundry Room
- Stories / Levels
- One
- Direction faces
- West
Heating & Cooling
- Heating
- Central, Electric
- Cooling
- Central Air
Parking
- Garage spaces
- 2
- Attached garage
- Yes
- Parking features
- Garage Door Opener
HOA & Financial
- HOA fee
- $160 / Annually
- Monthly HOA
- $13/mo
- Total monthly fees
- $13/mo
- Total annual fees
- $160
- HOA name
- Northwood/Tiffany Sullivan
- CDD
- Yes
- Homestead exemption
- Yes
- Min lease term
- No Minimum
- Listing terms
- Cash, Conventional, FHA, VA Loan
- Ownership
- Fee Simple
- Available for lease
- Yes
- Lease restrictions
- No
- Additional lease restrictions
- Buyer to confirm any and all lease restrictions with the HOA Management Company.
Exterior & Construction
- Exterior features
- Sidewalk, Sliding Doors
- Construction materials
- Block, Stucco
- Roof
- Shingle
- Foundation
- Slab
- Pool
- Private pool
- Waterfront
- Yes
- Water access
- Yes
- Water view
- Yes
- Road surface
- Paved
Utilities
- Sewer
- Public Sewer
- Water source
- Public
- Utilities
- BB/HS Internet Available, Cable Available, Electricity Connected, Public, Sewer Connected, Underground Utilities
Community
- Pets allowed
- Yes
Schools
Letter grades: Florida DOE 2024–25 school grades (Orange, Seminole, Lake, Osceola, Brevard). Assigned schools from the listing agent — verify enrollment with the district.
Room Details
| Room | Level | Dimensions |
|---|---|---|
| Living Room | First | 7x11 |
| Dining Room | First | 6x11 |
| Kitchen | First | 13x11 |
| Dinette | First | 13x11 |
| Family Room | First | 8x16 |
| Primary Bedroom | First | 14x11 |
| Bedroom 2 | First | 12x10 |
| Bedroom 3 | First | 12x10 |
Listing Details
- Listing date
- 2026-07-16
- On market date
- 2026-07-16
- Original list price
- $425,000
- Occupant type
- Owner
- MLS area
- 33544 - Zephyrhills/Wesley Chapel
- Listing AOR
- Suncoast Tampa
- Status changed
- 2026-07-16
- Tax legal description
- NORTHWOOD UNIT 4A-1 PB 35 PGS 117-119 LOT 38 BLOCK A OR 4532 PG 204
Flood risk
Moderate-risk area (0.2% annual-chance / “500-year” floodplain). Flood insurance is recommended but usually not required.
Source: FEMA flood zone reported on the listing. Confirm current designation at FEMA Flood Map Service Center.
Location
Directions
From State Rd 56 go S on Northwood Palms Blvd to Left on Breakers Drive.
More homes like this
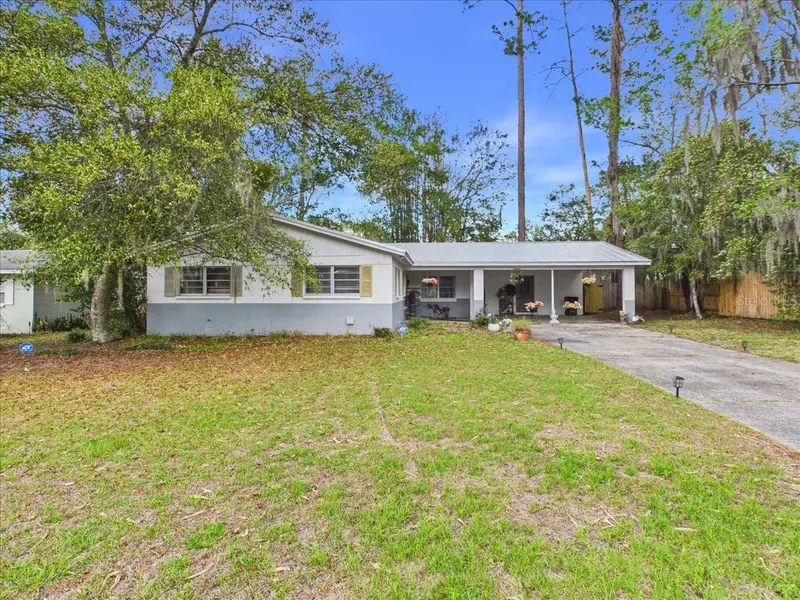
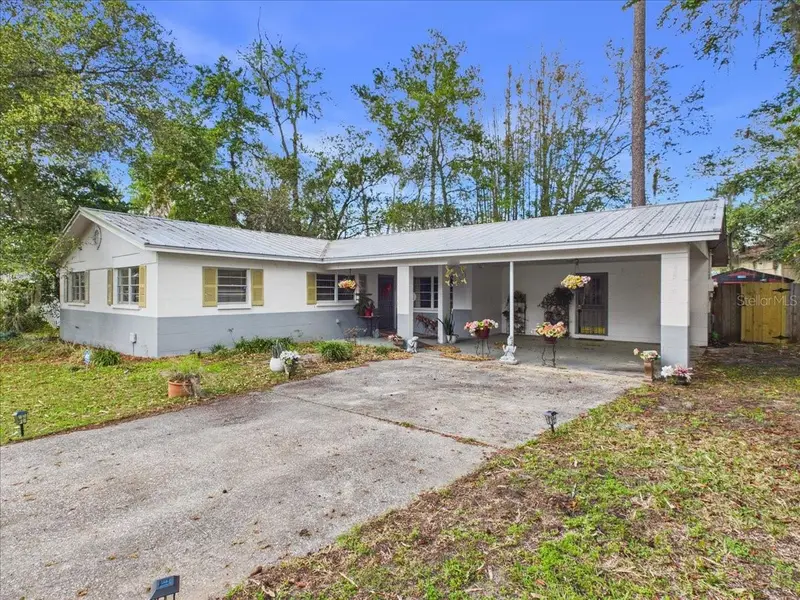
$249,000
3314 Nw 45th Ave
Gainesville, FL 32605
3 bd · 2 ba · 1,311 sqft
Northwood
MLS ID #G5109969, LPT REALTY, LLC.
Listing provided by Stellar MLS
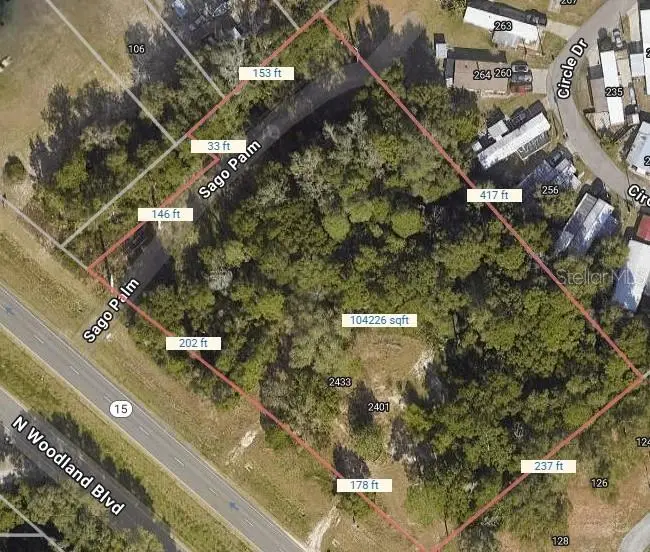
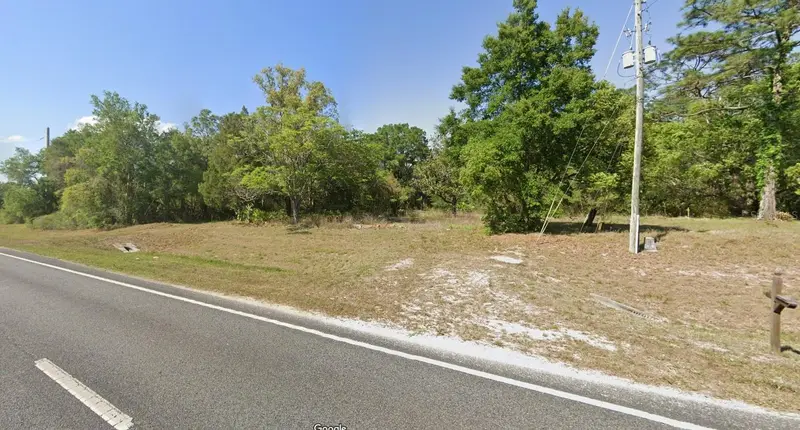
$257,500
2401 N Woodland Blvd
Deland, FL 32720
2.39 acres
Northwood
MLS ID #O6333048, SLOANE REALTY, LLC.
Listing provided by Stellar MLS
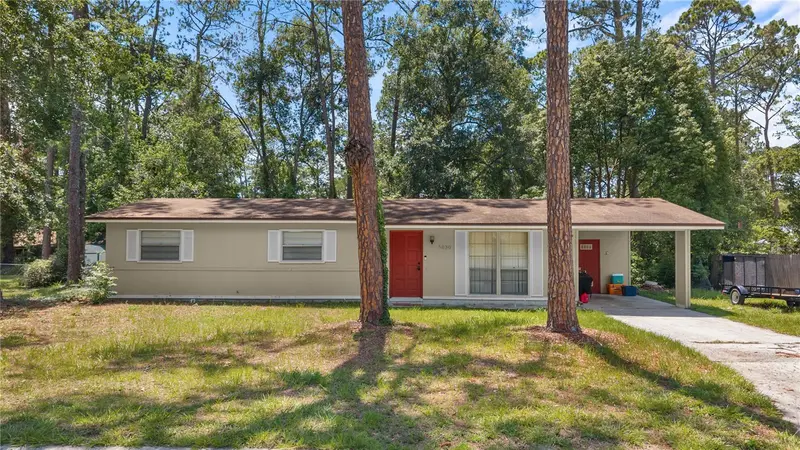
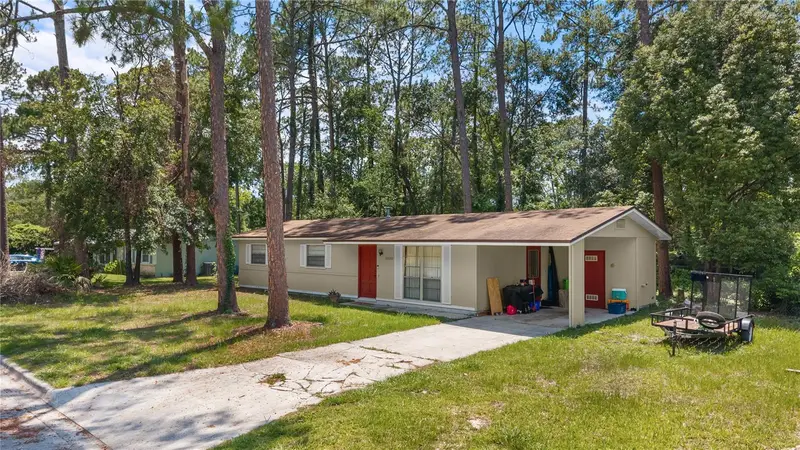
$265,000
5030 Nw 28th Ter
Gainesville, FL 32605
3 bd · 2 ba · 1,056 sqft
Northwood
MLS ID #OM726709, LPT REALTY, LLC.
Listing provided by Stellar MLS
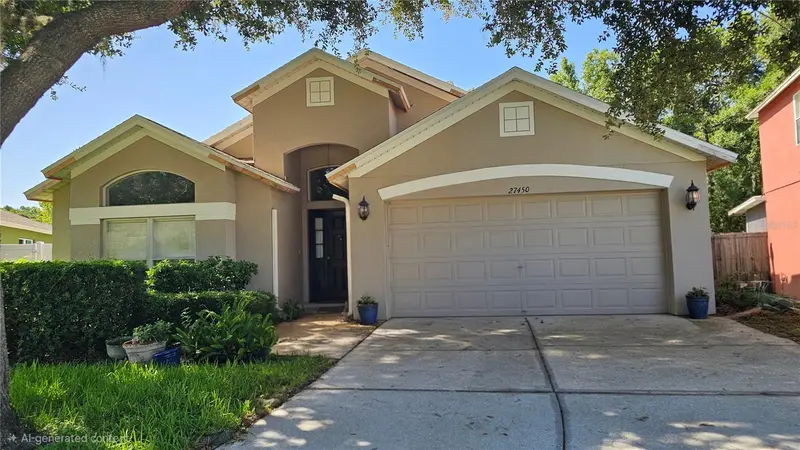
$360,000
27450 Sugar Loaf Dr
Wesley Chapel, FL 33544
4 bd · 3 ba · 2,206 sqft
Northwood
MLS ID #TB8528458, NEW DIMENSIONS REALTY INC..
Listing provided by Stellar MLS

Listings courtesy of Stellar MLS as distributed by MLS GRID
IDX information is provided exclusively for consumers’ personal, non-commercial use and may not be used for any purpose other than to identify prospective properties consumers may be interested in purchasing.
Based on information submitted to the MLS GRID as of July 16, 2026 at 12:42 PM ET. All data is obtained from various sources and may not have been verified by broker or MLS GRID. Supplied Open House Information is subject to change without notice. All information should be independently reviewed and verified for accuracy. Properties may or may not be listed by the office/agent presenting the information.
All or a portion of the multiple listing information is provided by Stellar MLS, from a copyrighted compilation of listings. The compilation of listings and each individual listing are © 2026 Stellar MLS. All rights reserved.
Ryan Solberg, Broker · MaxLife Realty LLC · FL License #BK3354351 · Equal Housing Opportunity · Full disclaimer · DMCA