


$399,000
8077 Cherrystone Street
Leesburg, FL 34748
Listing updated: July 14, 2026 at 4:12 PM ET
Listing courtesy of Keller Williams Suburban Tampa · Tony Baroni · MLS #TB8528101 · Active · 813-684-9500Property type
Year built
Lot size
Price / sq ft
HOA dues
Days on market
Garage spaces
Flood zone
About this home
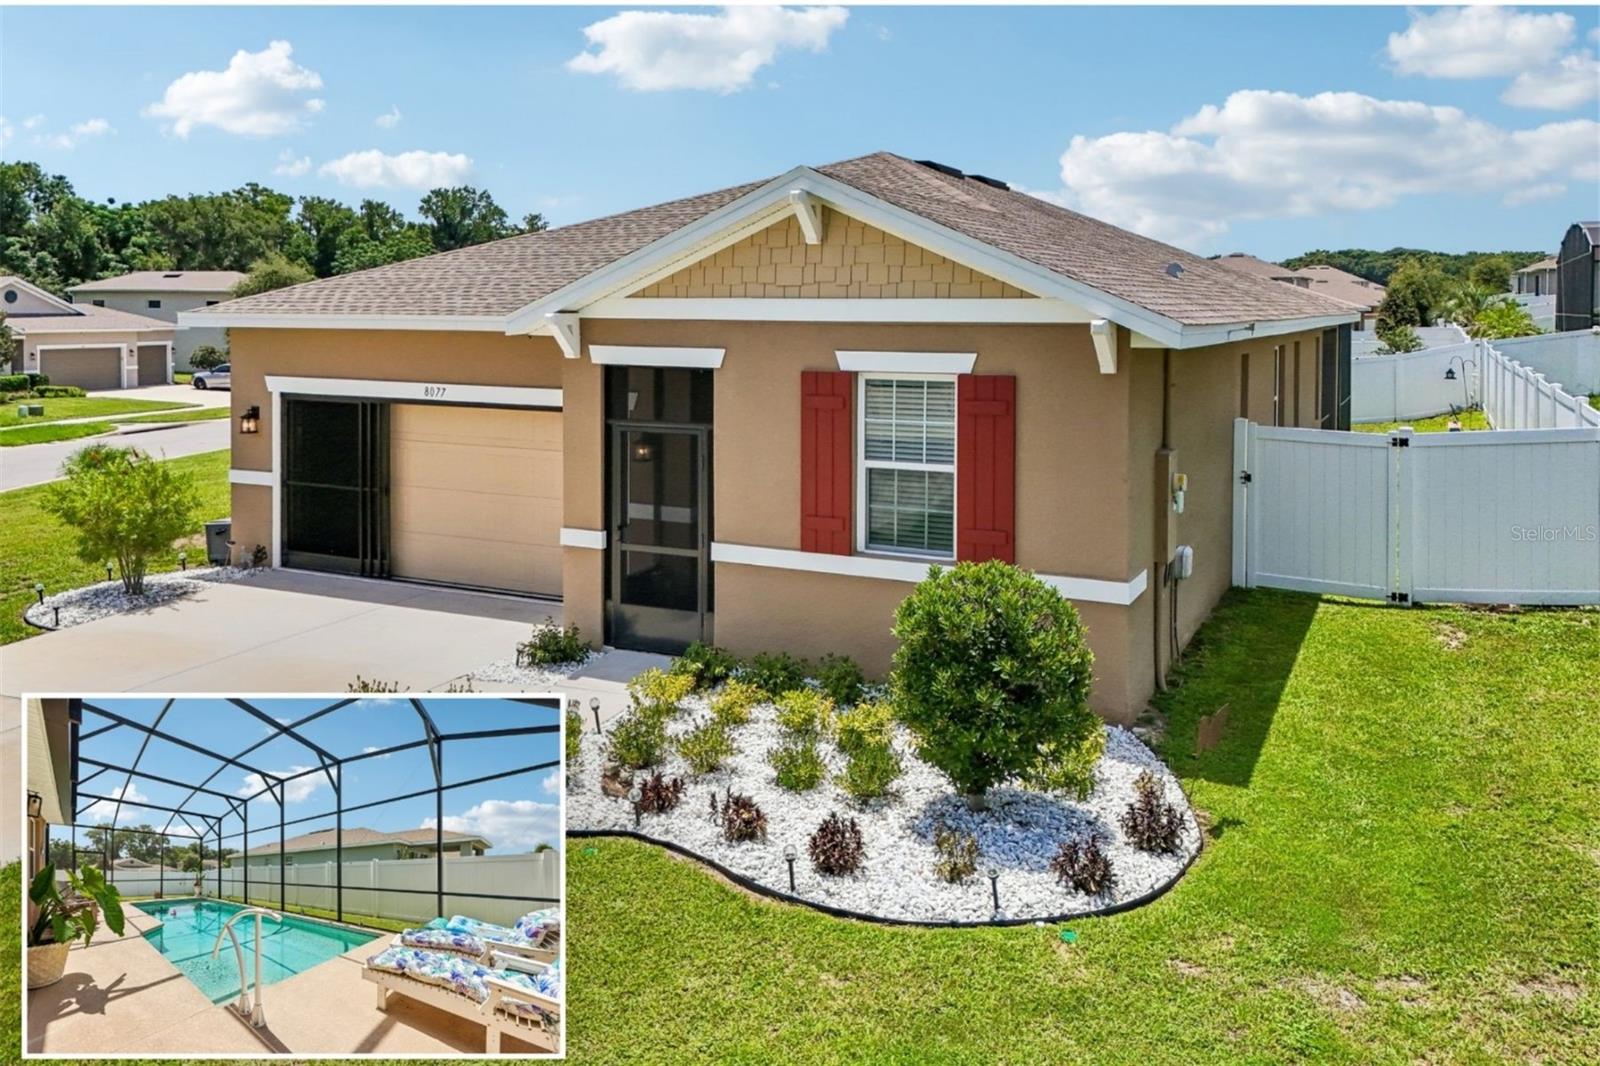
Skip the wait for new construction and move right into a home that's already been thoughtfully upgraded! Built in 2022 and enhanced with a 2023 heated saltwater pool, this beautifully maintained 3-bedroom, 2-bathroom home with a dedicated office nook sits on an oversized .28-acre corner lot with a fully fenced backyard. Combining modern finishes, an open design, outdoor living, low HOA fees, and no CDD, this move-in-ready home offers the Florida lifestyle you've been searching for. From the moment you arrive, the attractive curb appeal, screened front entry, and beautifully landscaped yard create a warm welcome. Inside, natural light fills the open-concept floor plan where elegant tile flooring flows throughout the main living areas. The spacious living room, dining room, and kitchen come together seamlessly, creating the perfect gathering space for everyday living and entertaining. Designed to impress, the kitchen features quartz countertops, stylish gray shaker cabinetry, stainless steel appliances, a large center island, and an oversized pantry. The thoughtfully designed split-bedroom floor plan provides privacy for everyone. The built-in desk area creates a convenient workspace for working from home or helping with homework while staying connected. The spacious primary suite serves as a relaxing retreat with a generous walk-in closet and an ensuite bath featuring dual quartz vanities and a beautifully tiled shower. Two additional bedrooms and a full guest bath are situated on the opposite side of the home, making the layout ideal for family or visiting guests. Step outside and discover what truly makes this home special. Completed in 2023, the heated saltwater pool with screened enclosure extends your living space outdoors, creating the perfect setting for relaxing, entertaining, or enjoying Florida's year-round sunshine. The covered lanai offers the ideal spot to enjoy your morning coffee or unwind in the evening, while the fully fenced backyard provides plenty of room for pets and play. Additional highlights include a whole-house water softener system, a spacious indoor laundry room, ceiling fans throughout, a two-car garage, modern neutral finishes, and a home that feels practically brand new without the wait or additional expense of building. Perfectly located in Leesburg, you'll enjoy the best of Central Florida living. Everyday conveniences including shopping, restaurants, healthcare, and golf courses are just minutes away, while the charming downtown districts of Leesburg, Mount Dora, and nearby small towns offer waterfront parks, local boutiques, festivals, farmers markets, and some of Florida's most beloved hometown charm. Spend the day exploring the lakes, take a short drive to The Villages or Clermont, or head east to Orlando's world-famous theme parks. Florida's beautiful Atlantic and Gulf Coast beaches are also within an easy drive, making weekend getaways simple and convenient. Why wait months for new construction when this 2022 home already includes the upgrades buyers want most—a heated saltwater pool with screened enclosure, a whole-house water softener system, and a fully fenced oversized corner lot? With an open and functional floor plan, modern finishes, low HOA fees, no CDD, and an outstanding location, this home is ready for you to move in and start enjoying everything Florida living has to offer.
Estimated monthly payment
Estimate only. Taxes use the listing's reported amount where available; insurance is a Florida-average estimate. Your actual payment will vary — run a full calculation or talk to a lender.
Price & listing history2 days on market
- Status: ActiveJul 12, 2026
- Listed$399,000Jul 12, 2026
- Price increased$399,000
Facts & features
- Property type
- Residential
- Sub type
- Single Family Residence
- Status
- Active
- Days on market
- 2
- Subdivision
- Seasons/Pk Hill
- County
- Lake
- Year built
- 2022
- Living area
- 1,725 sq ft
- Price/sq ft
- $231
- Building area
- 2,379 sq ft (Public Records)
- Lot size
- 12,130 sq ft
- Lot category
- 1/4 to less than 1/2
- Flood zone
- X (12069C0330E)
- Garage
- 2 spaces
- Pool
- Private pool
- Annual taxes
- $3,995 (2025)
- Parcel #
- 21-19-25-0100-000-07900
- MLS #
- TB8528101
Ask about this home
Have a question? Ask the broker directly.
Ryan Solberg answers personally — no call center, no spam. Your question goes straight to him.
Interior Details
- Bedrooms
- 3
- Full bathrooms
- 2
- Flooring
- Carpet, Ceramic Tile
- Appliances
- Dishwasher, Microwave, Range, Refrigerator
- Interior features
- Ceiling Fans(s), Open Floorplan, Primary Bedroom Main Floor, Thermostat, Walk-In Closet(s)
- Laundry
- Inside, Laundry Room
- Stories / Levels
- One
- Direction faces
- North
Heating & Cooling
- Heating
- Central
- Cooling
- Central Air
Parking
- Garage spaces
- 2
- Attached garage
- Yes
HOA & Financial
- HOA fee
- $171 / Quarterly
- Monthly HOA
- $57/mo
- Total monthly fees
- $57/mo
- Total annual fees
- $685
- HOA name
- Seasons at Park Hill
- CDD
- No
- Homestead exemption
- Yes
- Min lease term
- No Minimum
- Listing terms
- Cash, Conventional, FHA, VA Loan
- Ownership
- Fee Simple
- Available for lease
- Yes
- Lease restrictions
- No
- Additional lease restrictions
- Buyer to confirm all lease information with the HOA.
Exterior & Construction
- Exterior features
- Sliding Doors
- Construction materials
- Block
- Roof
- Shingle
- Foundation
- Slab
- Pool
- Private pool
- Road surface
- Asphalt
Utilities
- Sewer
- Public Sewer
- Water source
- Public
- Utilities
- Electricity Connected, Public
Community
- Pets allowed
- Yes
Room Details
| Room | Level | Dimensions |
|---|---|---|
| Living Room | First | 15x16 |
| Kitchen | First | 10x15 |
| Dining Room | First | 10x12 |
| Primary Bedroom | First | 13x12 |
| Bedroom 2 | First | 10x12 |
| Bedroom 3 | First | 10x10 |
Listing Details
- Listing date
- 2026-07-08
- On market date
- 2026-07-12
- Original list price
- $399,000
- Occupant type
- Owner
- MLS area
- 34748 - Leesburg
- Listing AOR
- Suncoast Tampa
- Status changed
- 2026-07-12
- Tax legal description
- SEASONS AT PARK HILL PB 73 PG 39-42 LOT 79 ORB 6048 PG 1058
Flood risk
Minimal-risk area outside the mapped floodplain. Flood insurance is optional and typically low-cost.
Source: FEMA flood zone reported on the listing. Confirm current designation at FEMA Flood Map Service Center.
Location
Directions
From FL-44 E - Turn right onto E Main St, Turn right onto Sunnyside Dr, Slight left to stay on Sunnyside Dr, Turn left onto Sleepy Hollow Rd, Turn right onto Park Hill Ave, Turn right onto Parkdale Dr, Turn left onto Broadwater Ave, Turn right onto Cherrystone St - house on the right
More homes like this
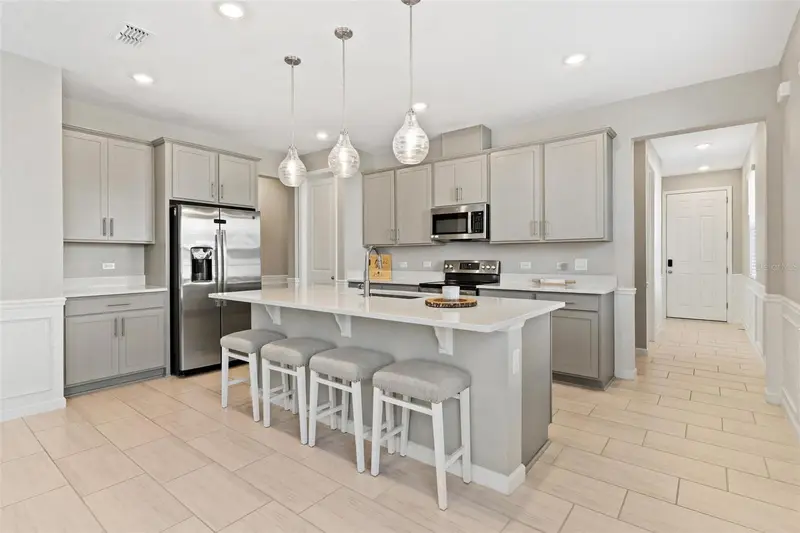
$370,000
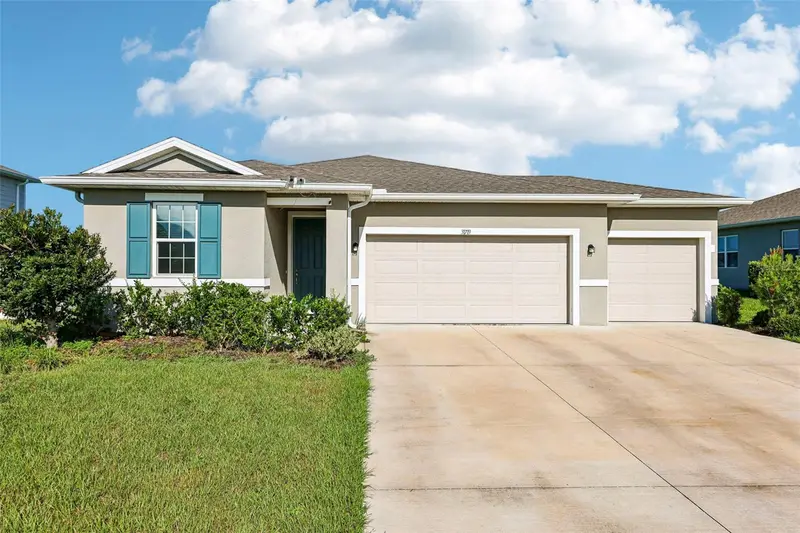
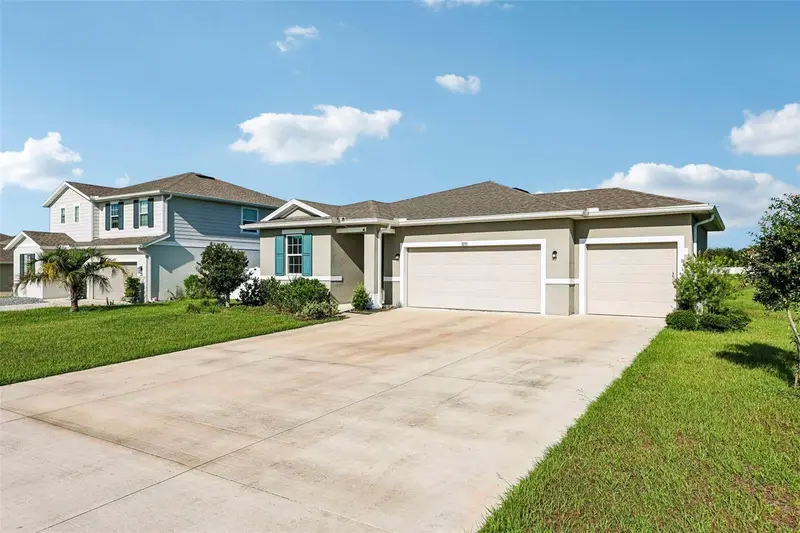
31719 Broadwater Ave
Leesburg, FL 34748
3 bd · 2 ba · 1,725 sqft
Seasons/Pk Hill
MLS ID #G5114325, COLDWELL BANKER VANGUARD EDGE.
Listing provided by Stellar MLS
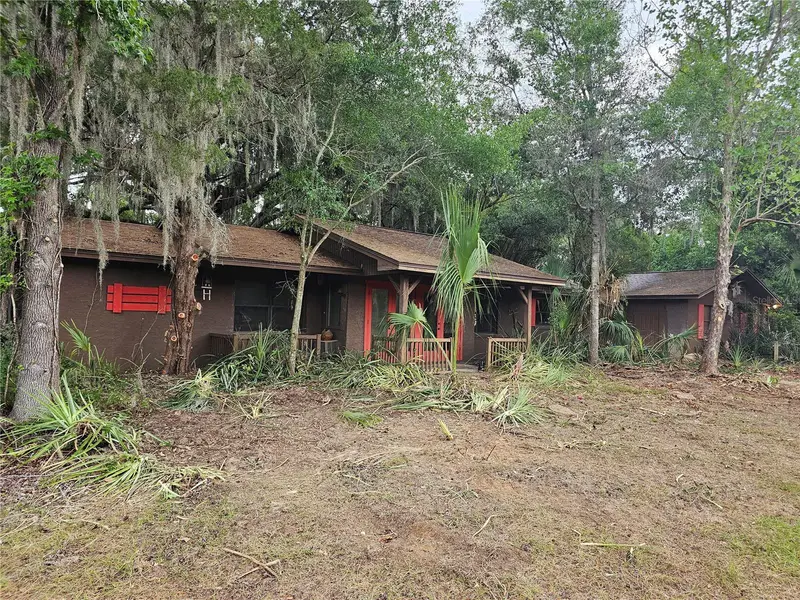
$445,000
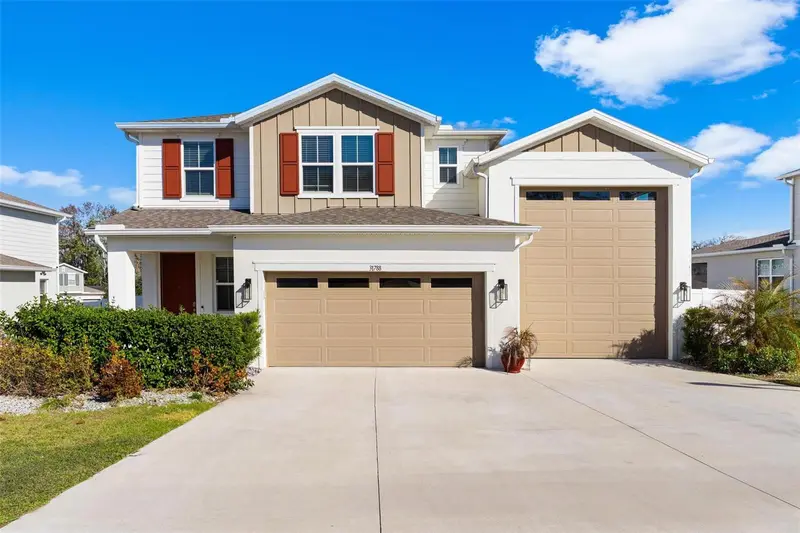
31788 Broadwater Ave
Leesburg, FL 34748
4 bd · 3 ba · 2,157 sqft
Seasons/Pk Hill
MLS ID #G5107678, MORRIS REALTY AND INVESTMENTS.
Listing provided by Stellar MLS
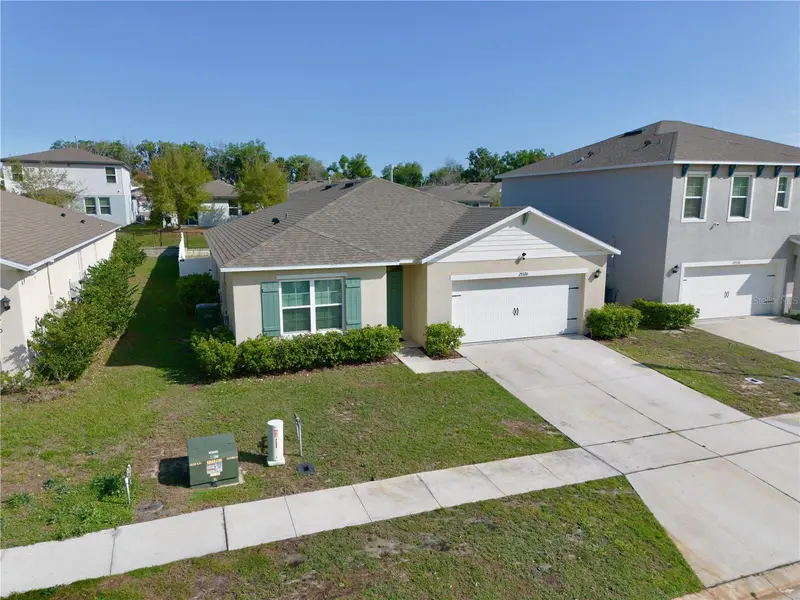
$249,000
10679 Goose Prairie Rd
Leesburg, FL 34788
3 bd · 2 ba · 1,971 sqft
N/A
MLS ID #G5112418, TREE FROG REALTY, LLC.
Listing provided by Stellar MLS
$315,000
29320 Armoyan Blvd
Leesburg, FL 34748
4 bd · 2 ba · 1,846 sqft
Lake Denham Estates
MLS ID #G5109729, PREFERRED RE BROKERS III.
Listing provided by Stellar MLS

Listings courtesy of Stellar MLS as distributed by MLS GRID
IDX information is provided exclusively for consumers’ personal, non-commercial use and may not be used for any purpose other than to identify prospective properties consumers may be interested in purchasing.
Based on information submitted to the MLS GRID as of July 14, 2026 at 4:12 PM ET. All data is obtained from various sources and may not have been verified by broker or MLS GRID. Supplied Open House Information is subject to change without notice. All information should be independently reviewed and verified for accuracy. Properties may or may not be listed by the office/agent presenting the information.
All or a portion of the multiple listing information is provided by Stellar MLS, from a copyrighted compilation of listings. The compilation of listings and each individual listing are © 2026 Stellar MLS. All rights reserved.
Ryan Solberg, Broker · MaxLife Realty LLC · FL License #BK3354351 · Equal Housing Opportunity · Full disclaimer · DMCA