
$254,990
1183 Turtle Island Road
Lady Lake, FL 32159
Listing updated: August 14, 2026 at 1:38 PM ET
Listing courtesy of Southern Associates Realty Llc · David Moore · MLS #OM728253 · Active · 352-877-3099Property type
Year built
Lot size
Price / sq ft
HOA dues
Days on market
Garage spaces
Flood zone
About this home
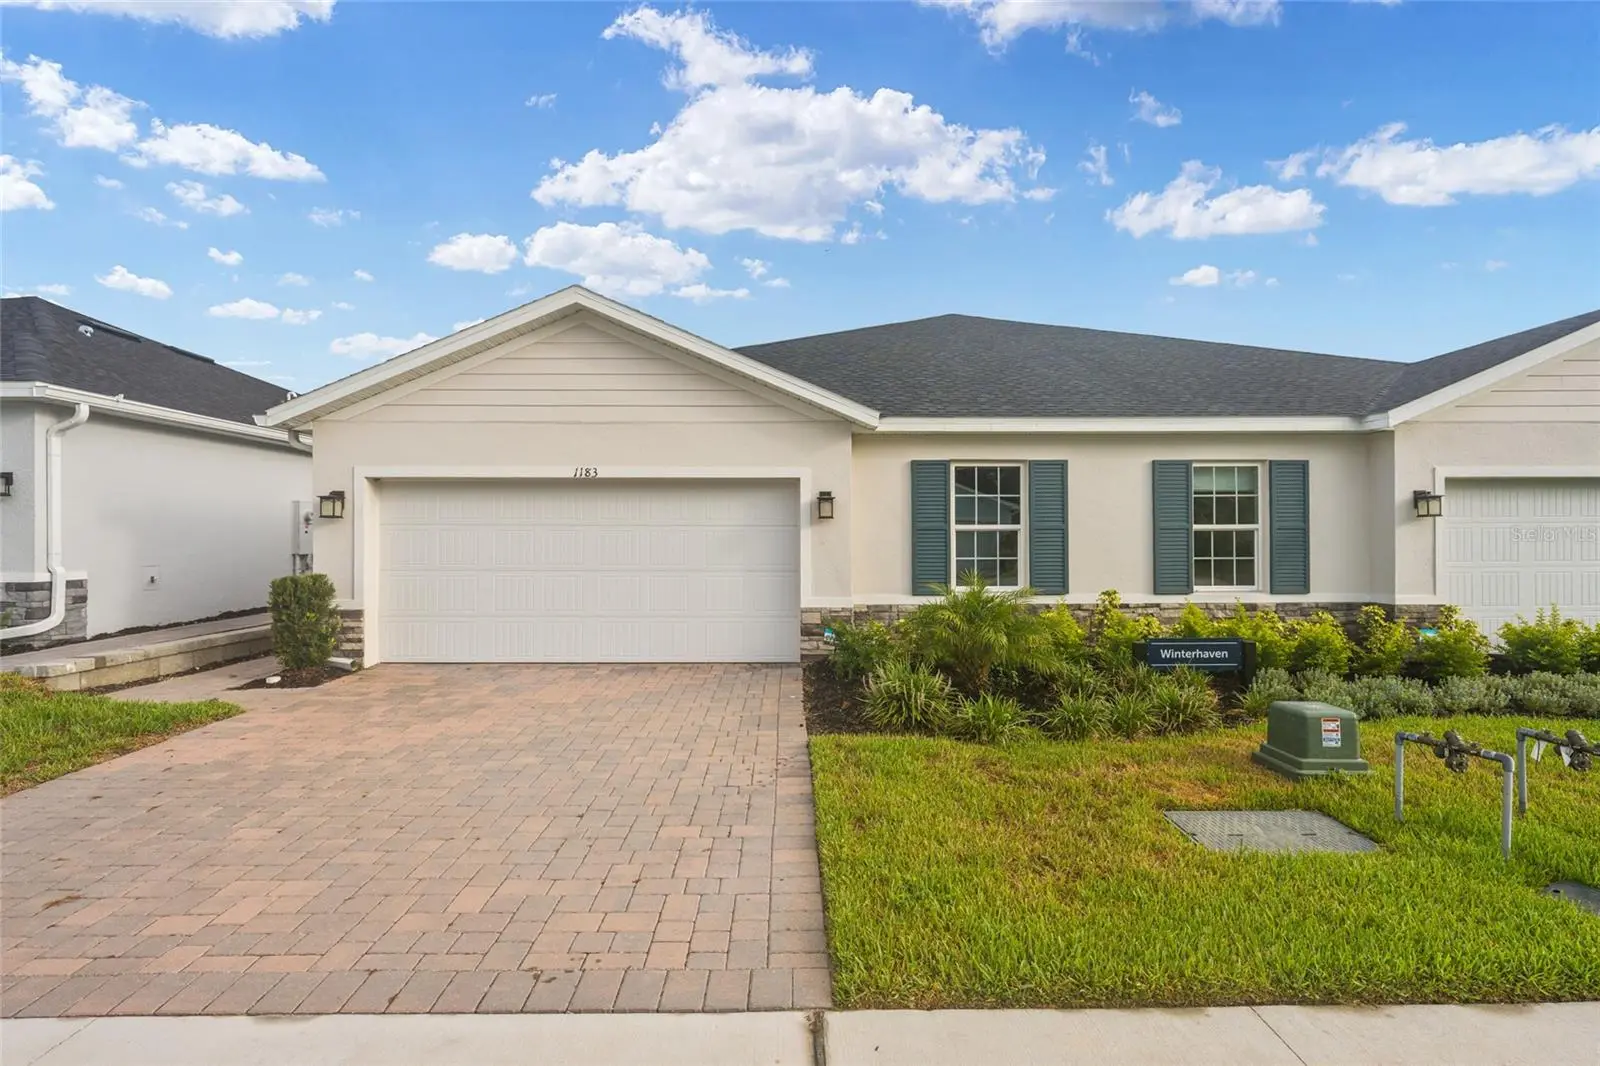
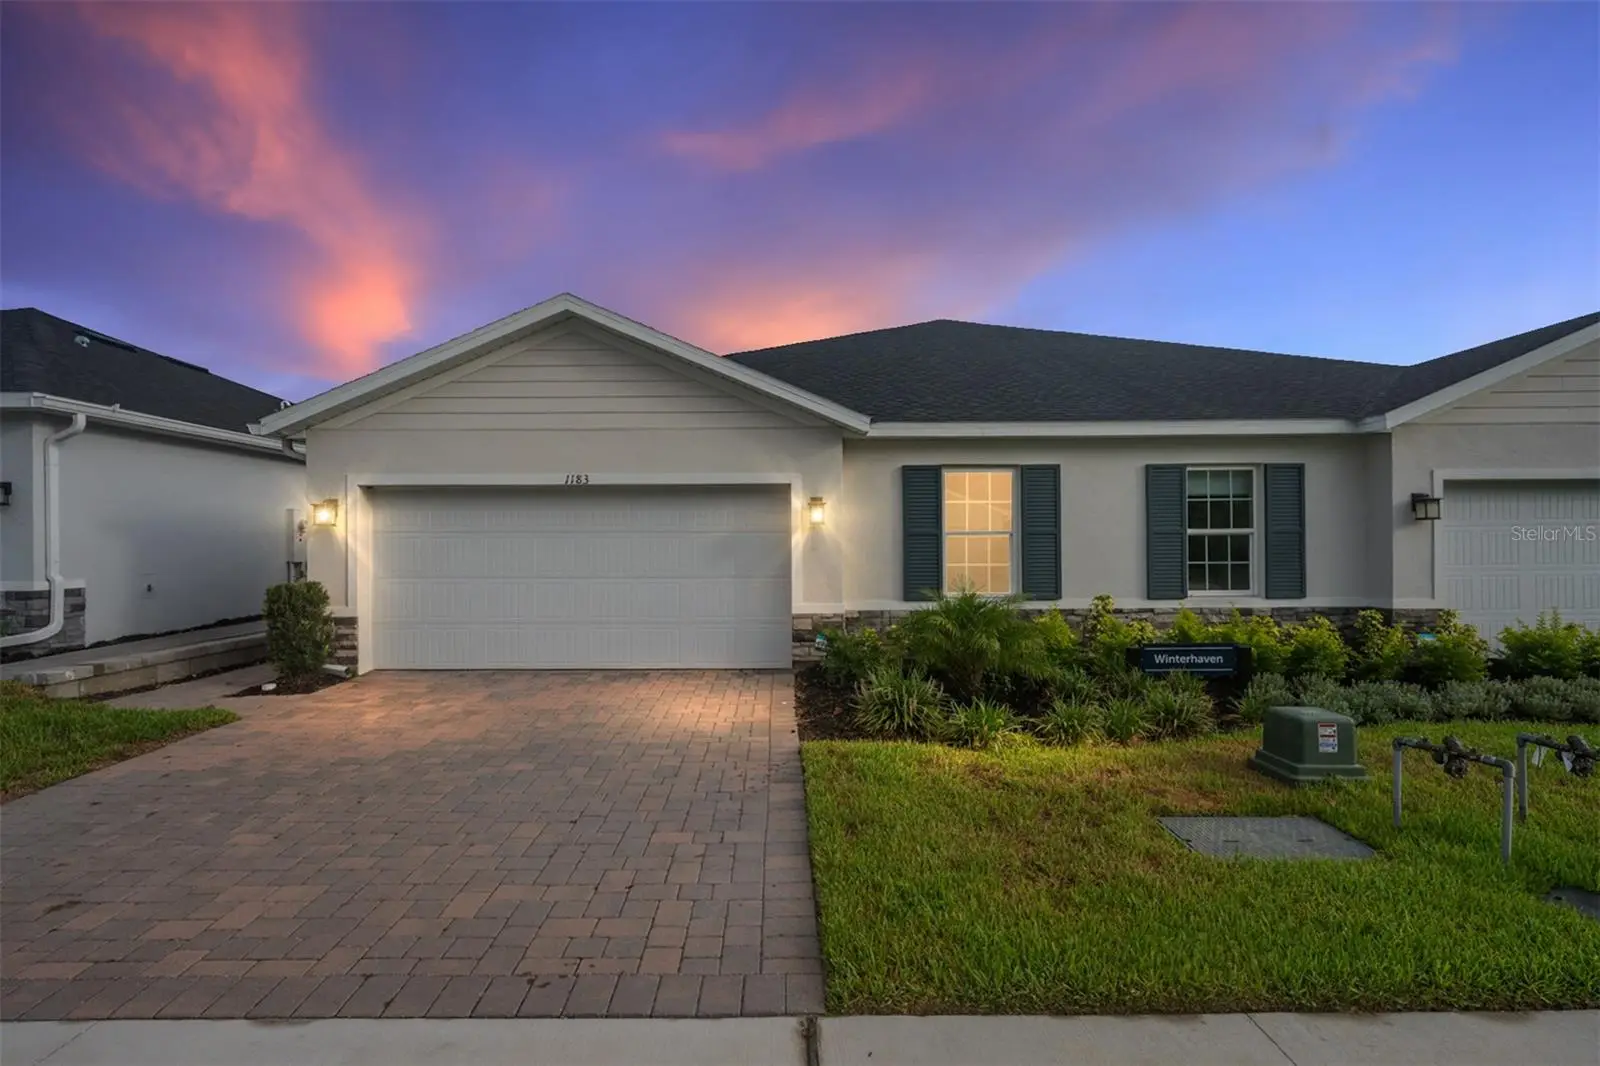
This beautiful 3 Bed 2 Bath 2 Car Garage former model home offers the perfect blend of style, comfort, and low-maintenance convenience just minutes from the shopping, dining, golf, and nightly entertainment of Spanish Springs in The Villages. Built in 2024, this move-in-ready home showcases an open-concept floor plan with designer finishes, quartz countertops, stainless steel appliances, and abundant natural light throughout. The spacious primary suite provides a relaxing retreat, while the additional bedrooms give flexibility for guests, a home office, or hobbies. Whether you're looking for a full-time residence or a seasonal escape, you'll appreciate the modern construction, energy-efficient features, and the peace of mind that comes with owning a nearly new home. Step outside and enjoy a maintenance-friendly lifestyle with exterior lawn care included, giving you more time to take advantage of the community amenities, including a resort-style pool, clubhouse, dog park, playground, and scenic walking areas. The attached two-car garage provides ample storage for vehicles, golf gear, or outdoor equipment. Perfectly positioned near The Villages without the added costs often associated with living inside the community, this home offers exceptional value in one of Lady Lake's most convenient locations. Whether you're downsizing, retiring, escaping the winter months, or simply looking for a beautiful home with modern finishes and an active lifestyle, this property is ready to welcome you home.
Estimated monthly payment
Estimate only. Taxes use the listing's reported amount where available; insurance is a Florida-average estimate. Your actual payment will vary — run a full calculation or talk to a lender.
Price & listing history31 days on market
- Status: ActiveJul 14, 2026
- Listed$260,000Jul 14, 2026
- Price reduced$254,990
Facts & features
- Property type
- Residential
- Sub type
- Half Duplex
- Status
- Active
- Days on market
- 31
- Cumulative DOM
- 208
- Subdivision
- Hammock Oaks Ph 1c
- County
- Lake
- Year built
- 2024
- Living area
- 1,509 sq ft
- Price/sq ft
- $169
- Building area
- 1,923 sq ft (Public Records)
- Lot size
- 4,025 sq ft
- Lot category
- 0 to less than 1/4
- Flood zone
- x
- Garage
- 2 spaces
- Annual taxes
- $8,140 (2025)
- Parcel #
- 19-18-24-0012-000-17500
- MLS #
- OM728253
Ask about this home
Have a question? Ask the broker directly.
Ryan Solberg answers personally — no call center, no spam. Your question goes straight to him.
Interior Details
- Bedrooms
- 3
- Full bathrooms
- 2
- Flooring
- Tile
- Appliances
- Dishwasher, Dryer, Range, Refrigerator, Washer
- Interior features
- Crown Molding
- Laundry
- Laundry Room
- Stories / Levels
- One
- Direction faces
- Southeast
Heating & Cooling
- Heating
- Central
- Cooling
- Central Air
Parking
- Garage spaces
- 2
- Attached garage
- Yes
HOA & Financial
- HOA fee
- $110 / Monthly
- Monthly HOA
- $110/mo
- Total monthly fees
- $110/mo
- Total annual fees
- $1,320
- HOA name
- Hammock Oaks Homeowneers Association
- CDD
- Yes
- Min lease term
- 1-2 Years
- Ownership
- Fee Simple
- Available for lease
- Yes
- Lease restrictions
- Yes
- Additional lease restrictions
- Contact the Home Owners Association
- Approval process
- Contact the Home Owners Association
Exterior & Construction
- Exterior features
- Sidewalk
- Construction materials
- Block, Concrete
- Roof
- Shingle
- Foundation
- Slab
- Road surface
- Paved
Utilities
- Sewer
- Public Sewer
- Water source
- Public
- Utilities
- Electricity Connected, Fiber Optics, Natural Gas Connected, Phone Available, Public, Sewer Connected, Underground Utilities, Water Connected
Community
- Pets allowed
- No
- Senior community
- Yes
Room Details
| Room | Level | Dimensions |
|---|---|---|
| Primary Bedroom | First | |
| Primary Bathroom | First | |
| Kitchen | First | |
| Living Room | First |
Listing Details
- Listing date
- 2026-07-14
- On market date
- 2026-07-14
- Original list price
- $260,000
- Occupant type
- Vacant
- MLS area
- 32159 - Lady Lake (The Villages)
- Listing AOR
- Ocala - Marion
- Status changed
- 2026-07-14
- Tax legal description
- HAMMOCK OAKS PHASE 1C PB 83 PG 12 LOT 175 ORB 6441 PG 64
Flood risk
Minimal-risk area outside the mapped floodplain. Flood insurance is optional and typically low-cost.
Source: FEMA flood zone reported on the listing. Confirm current designation at FEMA Flood Map Service Center.
Location
Directions
From Highway 441 go West on County Road 466 then turn Left on Hammock Oaks Blvd. then turn Right on Turtle Island Road home is on Right attached to the Model Home. This home used to be a Model Home.
Property sale history
Public records1183 TURTLE ISLAND RD, LADY LAKE 32159
- Dec 2024$305,200
1,509 sq ft · Built 2024 · 0.0924 acres
Sale data from Florida public records (Department of Revenue / county property appraiser). Deemed reliable but not guaranteed; may not reflect current market or MLS status. Not Stellar MLS data.
More homes like this
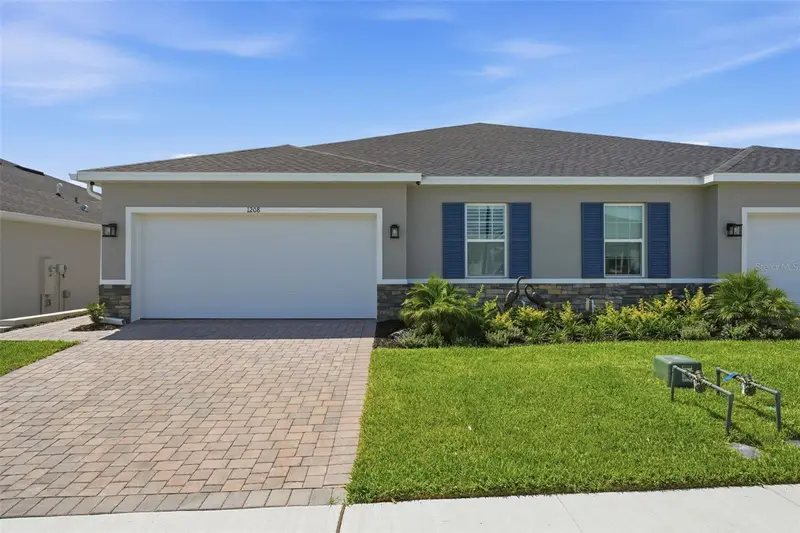
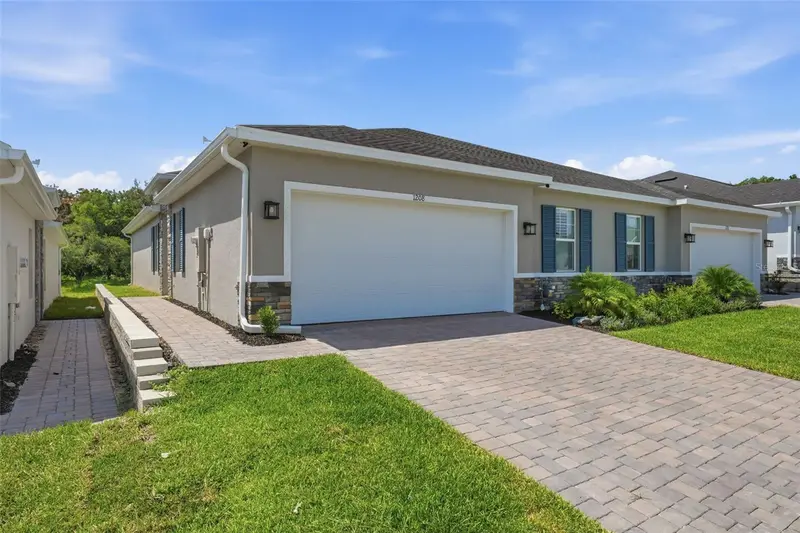
$310,000
1208 Turtle Island Rd
Lady Lake, FL 32159
3 bd · 2 ba · 1,509 sqft
Hammock Oaks Ph 1c
MLS ID #NS1087894, COLLADO REAL ESTATE.
Listing provided by Stellar MLS
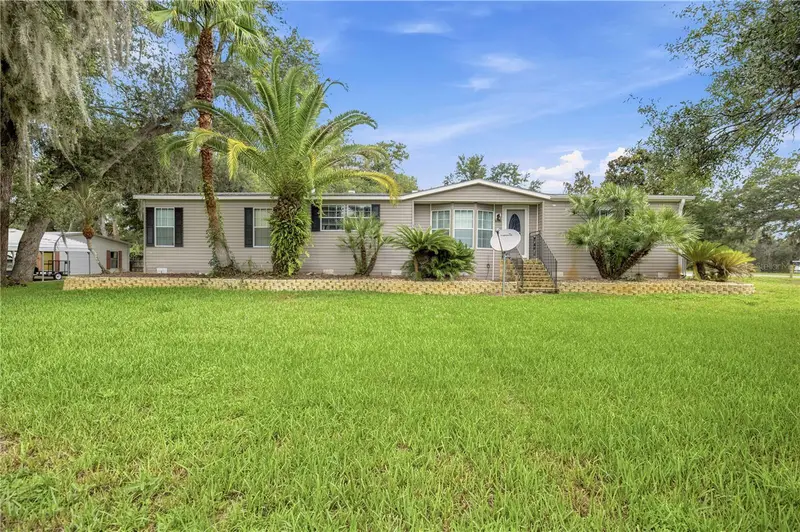
$319,900
8420 County Road 109 A1
Lady Lake, FL 32159
3 bd · 2 ba · 2,176 sqft
Oakland Hills Sub
MLS ID #G5115318, RE/MAX PREMIER REALTY LADY LK.
Listing provided by Stellar MLS
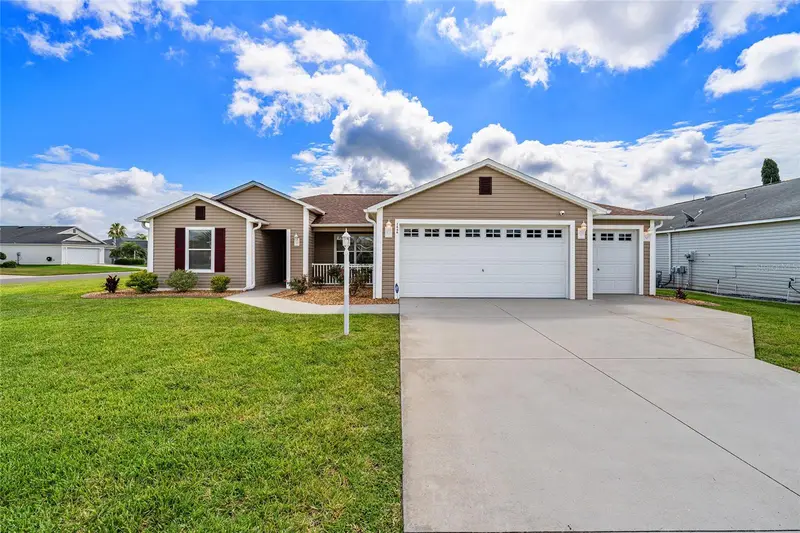
$389,000
2446 Hopespring Loop
The Villages, FL 32162
3 bd · 2 ba · 1,392 sqft
The Villages
MLS ID #G5113681, REALTY EXECUTIVES IN THE VILLAGES.
Listing provided by Stellar MLS
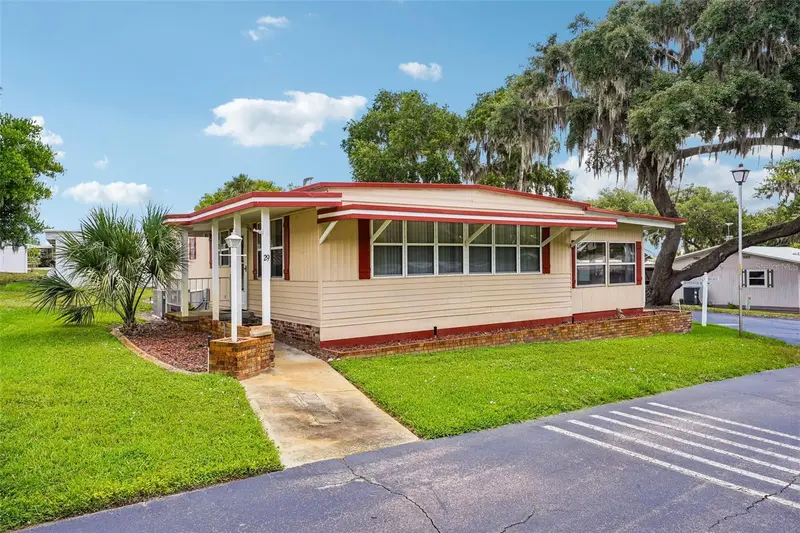
$175,000
29 Harbor Oaks Dr
Fruitland Park, FL 34731
2 bd · 2 ba · 1,428 sqft
Harbor Oaks Homeowners Cooperative Sub
MLS ID #G5113416, COLDWELL BANKER VANGUARD EDGE.
Listing provided by Stellar MLS

Listings courtesy of Stellar MLS as distributed by MLS GRID
IDX information is provided exclusively for consumers’ personal, non-commercial use and may not be used for any purpose other than to identify prospective properties consumers may be interested in purchasing.
Based on information submitted to the MLS GRID as of August 14, 2026 at 1:38 PM ET. All data is obtained from various sources and may not have been verified by broker or MLS GRID. Supplied Open House Information is subject to change without notice. All information should be independently reviewed and verified for accuracy. Properties may or may not be listed by the office/agent presenting the information.
All or a portion of the multiple listing information is provided by Stellar MLS, from a copyrighted compilation of listings. The compilation of listings and each individual listing are © 2026 Stellar MLS. All rights reserved.
Ryan Solberg, Broker · MaxLife Realty LLC · FL License #BK3354351 · Equal Housing Opportunity · Full disclaimer · DMCA