
$439,000
48 Barring Place
Palm Coast, FL 32137
Listing updated: August 7, 2026 at 8:56 AM ET
Listing courtesy of Realty Atlantic, Llc · Olga Lypyak · MLS #FC319882 · Pending · 386-445-1231Property type
Year built
Lot size
Price / sq ft
HOA dues
Days on market
Garage spaces
Flood zone
About this home
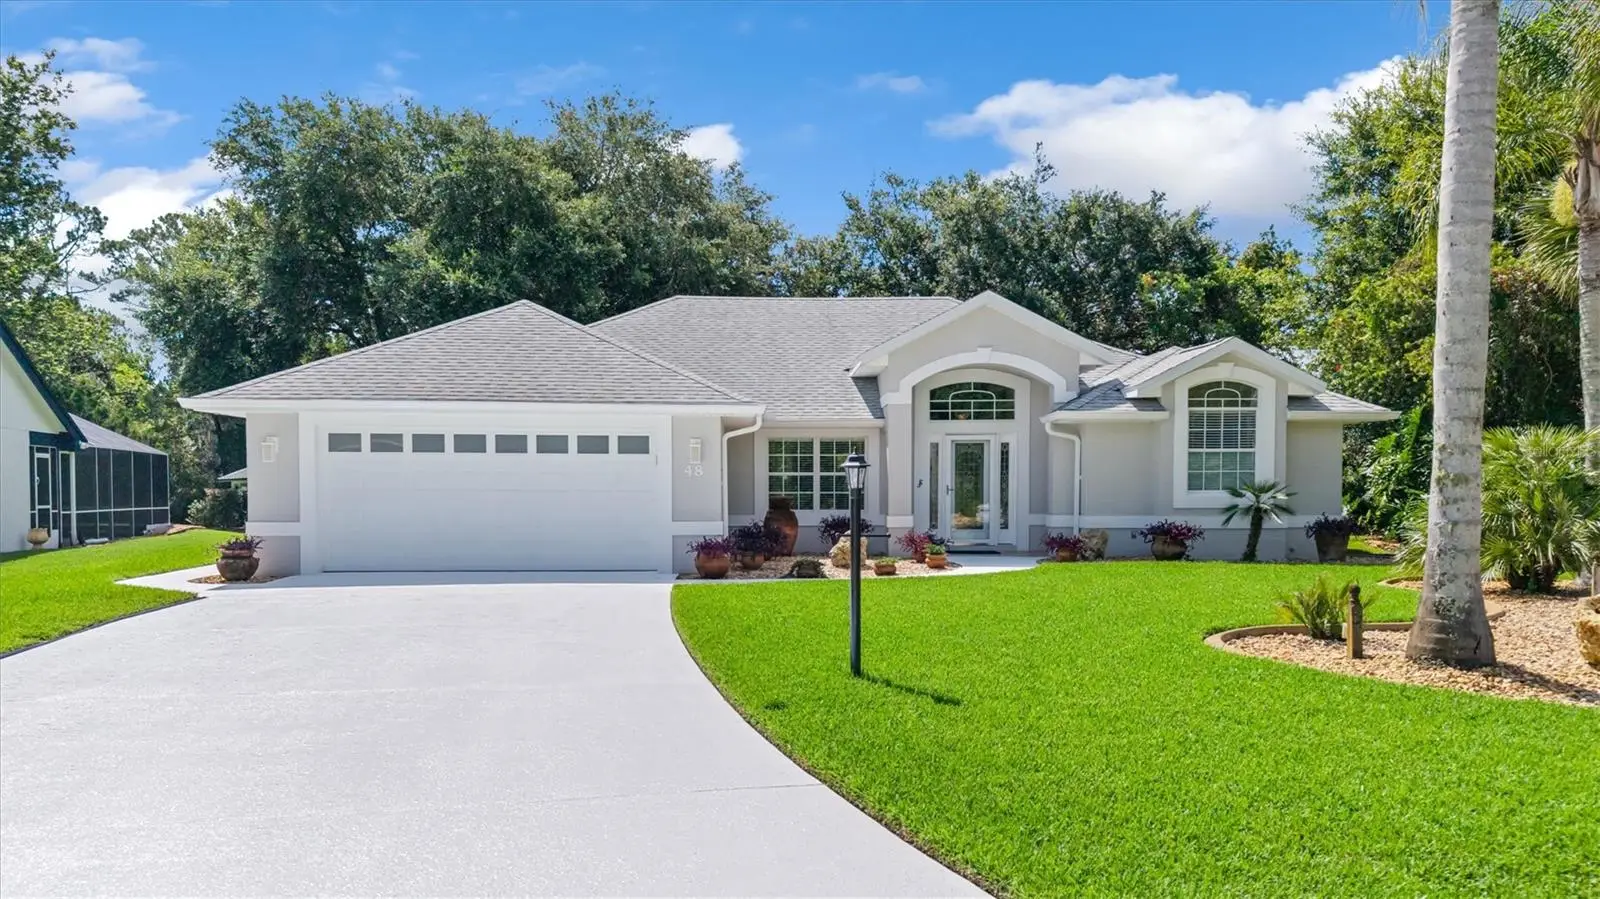
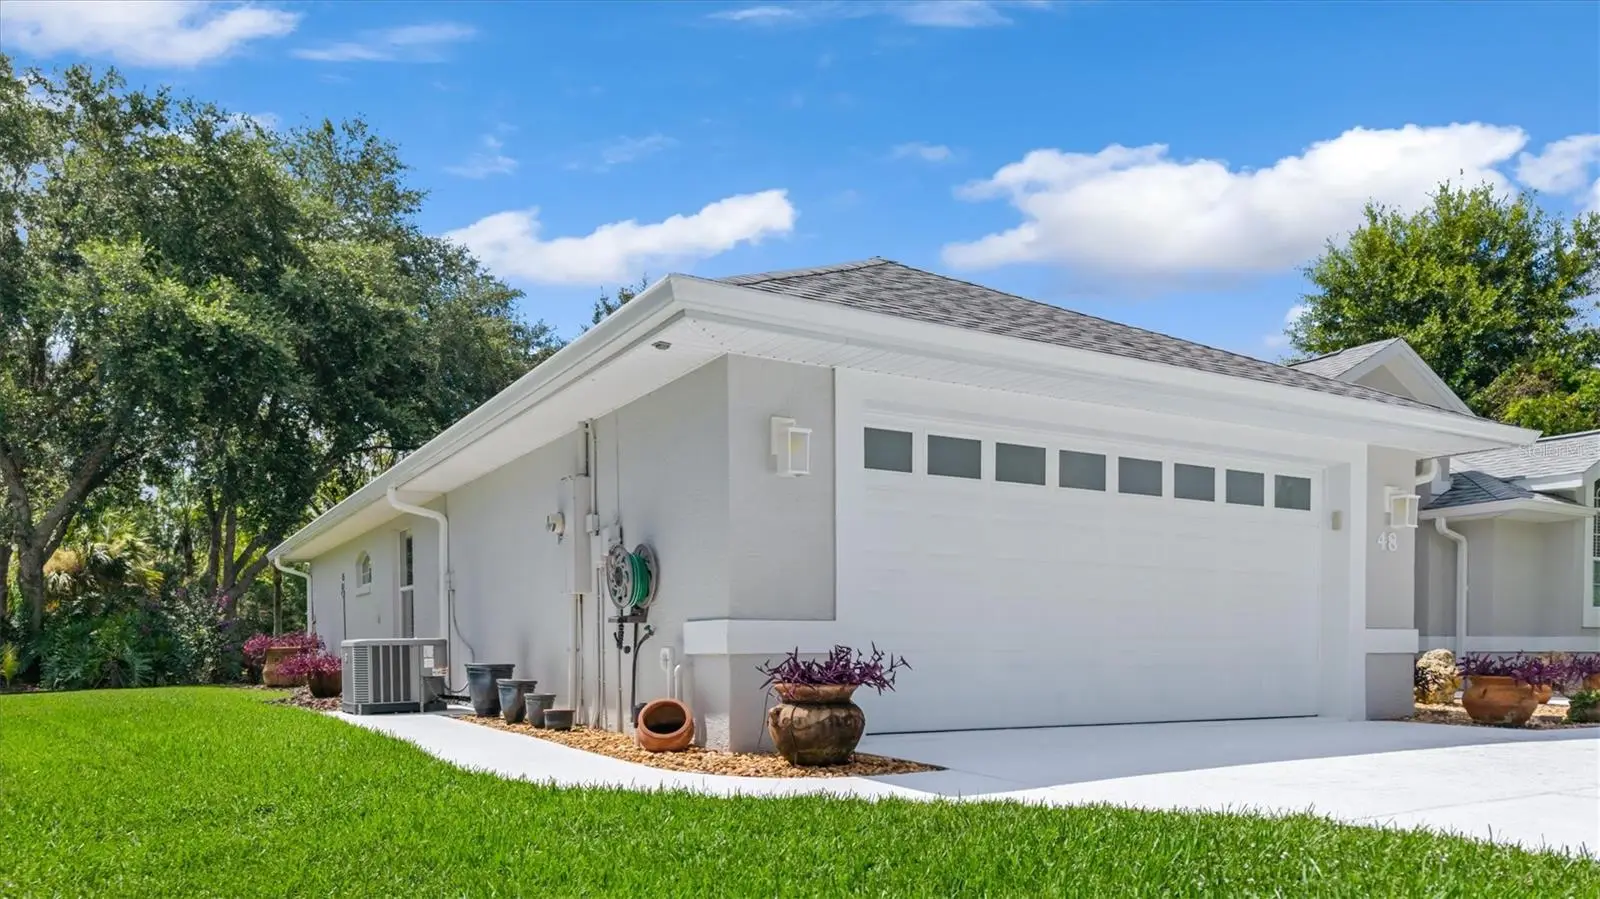
Welcome to this exquisitely maintained, tastefully updated, and exceptionally well-cared-for move-in-ready block home, where pride of ownership is evident in every room and every detail. Every improvement has been thoughtfully planned, meticulously executed, and lovingly maintained, creating a residence that truly stands apart. Ideally situated on a quiet cul-de-sac, this home offers the perfect balance of peace and privacy while remaining just minutes from major roads, shopping, restaurants, parks, and schools. Nestled on a picturesque freshwater canal, this home offers peaceful water views and a tranquil setting that can be enjoyed from the living areas and lanai. Watch birds and local wildlife, cast a fishing line from your backyard, or launch a kayak and explore over 3 miles of freshwater canal. The spectacular landscaping is a masterpiece in itself, creating the feeling of strolling through a private botanical garden. Years of thoughtful planning, substantial investment, and loving care are reflected in every flower bed, tree, shrub, and decorative accent. The lush landscape is enhanced by a six-zone Hunter sprinkler system with dedicated drip irrigation for every potted plant, supplied by a private well and pump, making it as practical as it is beautiful. This exceptional 3-bedroom, 2-bath home has been extensively updated with quality improvements, including: New roof with whole-house Peel-N-Stick rubber underlayment (2022); Exterior professionally painted with Sherwin-Williams paint (2022); New gutters with LEAF-TEK Gutter Guards; Wind Mitigation Report; New A/C system (2020); 50-gallon water heater (2022); Elegant Pompeii quartz kitchen countertops; New stainless steel sink, faucet, and garbage disposal (2023); New refrigerator, electric range, and microwave (2025); SONOS three-zone audio system serving the living room, primary bedroom, and lanai (2023); Luxury vinyl plank flooring throughout the home with a transferable lifetime warranty; Tile flooring in both bathrooms, the entryway, and the lanai; Front door was upgraded to a fiberglass, solid PVC Jeld-Wen entryway; 8' × 10' Heartland storage shed professionally installed by a Lowe's contractor; First Alert whole-home security system professionally installed by Alarm Pro. Every room reflects quality, comfort, and meticulous attention to detail. Whether entertaining family and friends, relaxing to your favorite music on the lanai, enjoying a peaceful boat ride, or simply taking in the beautiful canal views surrounded by lush gardens, this home offers an exceptional Florida lifestyle. From the moment you arrive, you'll sense that this is more than just a house—it's a home that has been cherished. Every corner tells a story of thoughtful care, and every improvement was made with quality and longevity in mind. Once you step inside, you won't want to leave. This is the kind of home that simply feels right—the kind you'll be proud to call your own. This is more than a beautifully updated property—it's a lifestyle defined by comfort, quality, and the simple pleasure of living on the water. Every detail has been thoughtfully cared for, making this truly a rare opportunity to own a home where all the work has already been done. Simply move in, relax, and enjoy.
Estimated monthly payment
Estimate only. Taxes use the listing's reported amount where available; insurance is a Florida-average estimate. Your actual payment will vary — run a full calculation or talk to a lender.
Price & listing history20 days on market
- Status: PendingAug 7, 2026
- Listed$459,000Jul 17, 2026
- Price reduced$439,000
Facts & features
- Property type
- Residential
- Sub type
- Single Family Residence
- Status
- Pending
- Days on market
- 20
- Subdivision
- Indian Trails
- County
- Flagler
- Year built
- 2002
- Living area
- 1,850 sq ft
- Price/sq ft
- $237
- Building area
- 2,545 sq ft (Builder)
- Lot size
- 17,158 sq ft
- Lot category
- 1/4 to less than 1/2
- Flood zone
- X
- Garage
- 2 spaces
- Annual taxes
- $1,689 (2025)
- Parcel #
- 07-11-31-7012-00030-1380
- Zoning
- SFR-2
- MLS #
- FC319882
Ask about this home
Have a question? Ask the broker directly.
Ryan Solberg answers personally — no call center, no spam. Your question goes straight to him.
Interior Details
- Bedrooms
- 3
- Full bathrooms
- 2
- Flooring
- Ceramic Tile, Vinyl
- Appliances
- Convection Oven, Dishwasher, Disposal, Dryer, Electric Water Heater, Microwave, Range, Refrigerator, Washer
- Interior features
- Ceiling Fans(s), Crown Molding, Eat-in Kitchen, Living Room/Dining Room Combo, Open Floorplan, Other, Primary Bedroom Main Floor, Solid Wood Cabinets, Stone Counters, Tray Ceiling(s), Vaulted Ceiling(s), Walk-In Closet(s)
- Laundry
- Laundry Room
- Stories / Levels
- One
- Direction faces
- Northwest
Heating & Cooling
- Heating
- Electric
- Cooling
- Central Air
Parking
- Garage spaces
- 2
- Attached garage
- No
HOA & Financial
- Total monthly fees
- $0/mo
- Total annual fees
- $0
- CDD
- No
- Homestead exemption
- Yes
- Min lease term
- No Minimum
- Listing terms
- Cash, Conventional, FHA, VA Loan
- Ownership
- Fee Simple
- Available for lease
- No
- Lease restrictions
- No
Exterior & Construction
- Exterior features
- Private Mailbox, Private Yard, Rain Gutters, Sliding Doors, Sprinkler Metered, Storage
- Construction materials
- Block
- Roof
- Shingle
- Foundation
- Slab
- Waterfront
- Yes
- Water access
- Yes
- Water view
- Yes
- Road surface
- Asphalt
Utilities
- Sewer
- Public Sewer
- Water source
- Public
- Utilities
- Electricity Available, Electricity Connected, Public, Sewer Available, Sprinkler Well, Water Available
Schools
Letter grades: Florida DOE 2024–25 school grades (Orange, Seminole, Lake, Osceola, Brevard). Assigned schools from the listing agent — verify enrollment with the district.
Room Details
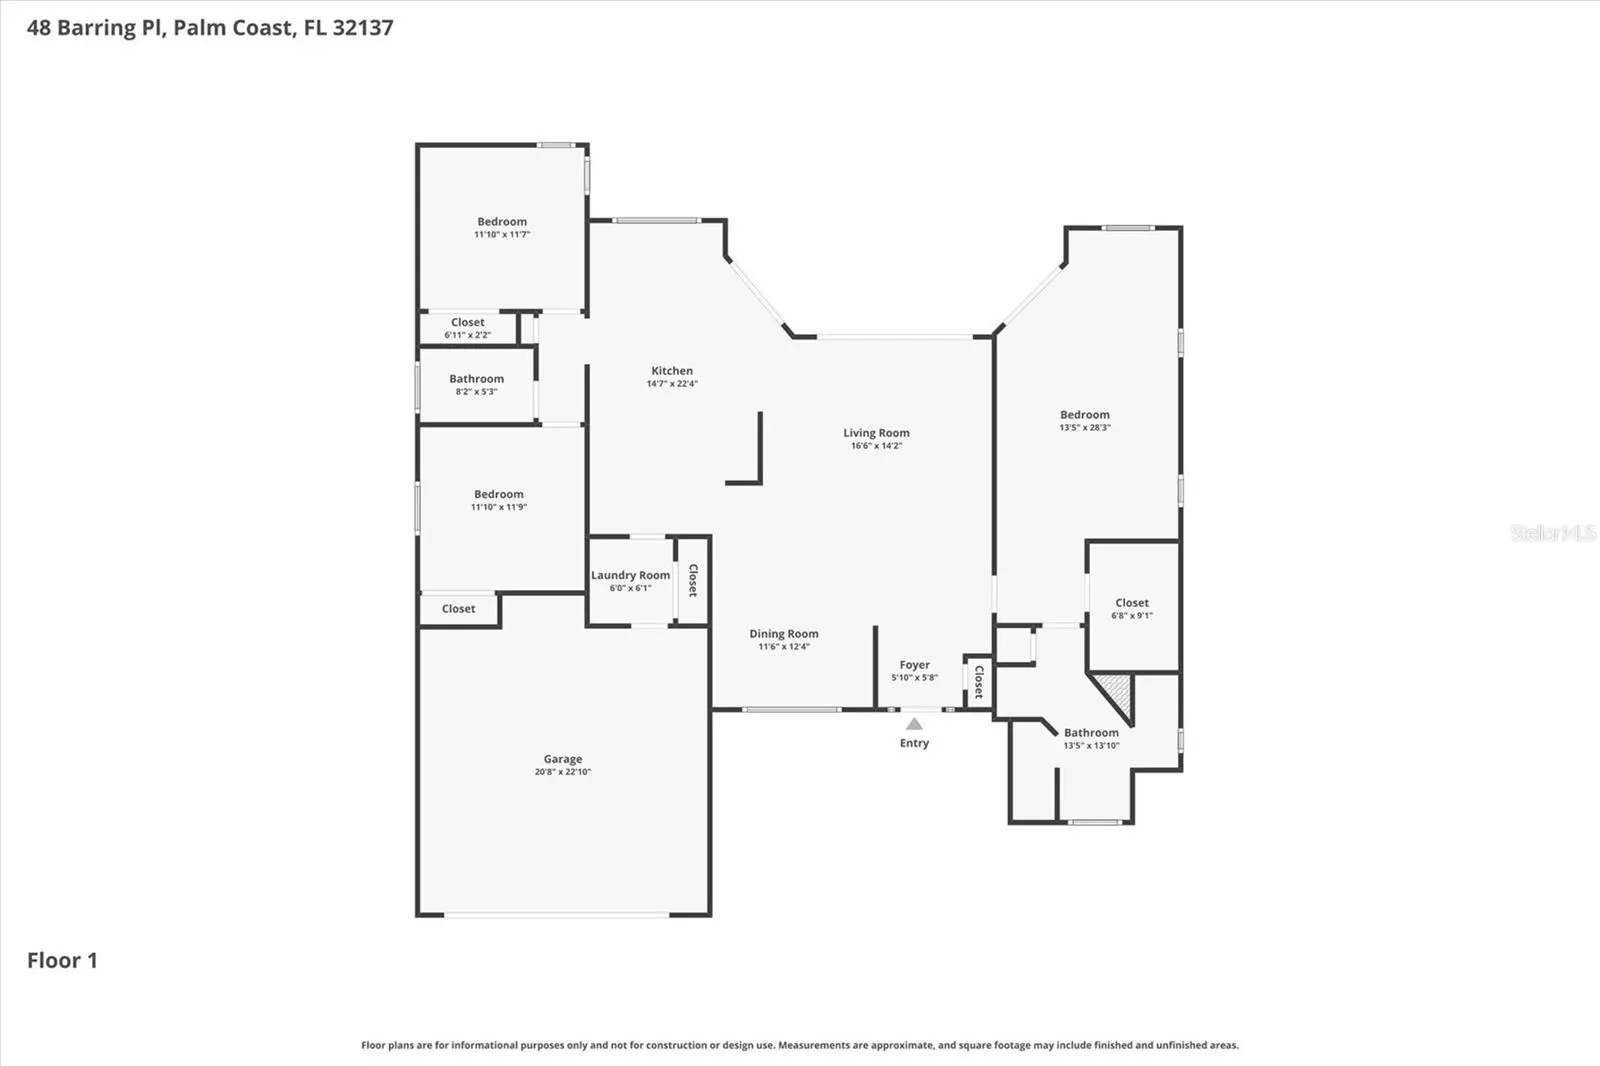
| Room | Level | Dimensions |
|---|---|---|
| Dining Room | First | 11x12 |
| Great Room | First | 16x21 |
| Dinette | First | 9x10 |
| Primary Bedroom | First | 20x31 |
| Kitchen | First | 12x12 |
Listing Details
- Listing date
- 2026-07-09
- On market date
- 2026-07-17
- Original list price
- $459,000
- Occupant type
- Vacant
- MLS area
- 32137 - Palm Coast
- Listing AOR
- Flagler
- Status changed
- 2026-08-07
- Tax legal description
- PALM COAST SECTION 12 BLOCK 00003 LOT 0138 SUBDIVISION COMPLETION YEAR 1979 OR 166 PG 635 OR 792/1005 OR 1763/1021
Flood risk
Minimal-risk area outside the mapped floodplain. Flood insurance is optional and typically low-cost.
Source: FEMA flood zone reported on the listing. Confirm current designation at FEMA Flood Map Service Center.
Location
Directions
Head north or south on Belle Terre Parkway (depending on where you are), Turn onto Barrington Drive, Turn onto Barring Place, continue to 48 Barring Place which will be on your left.
More homes like this
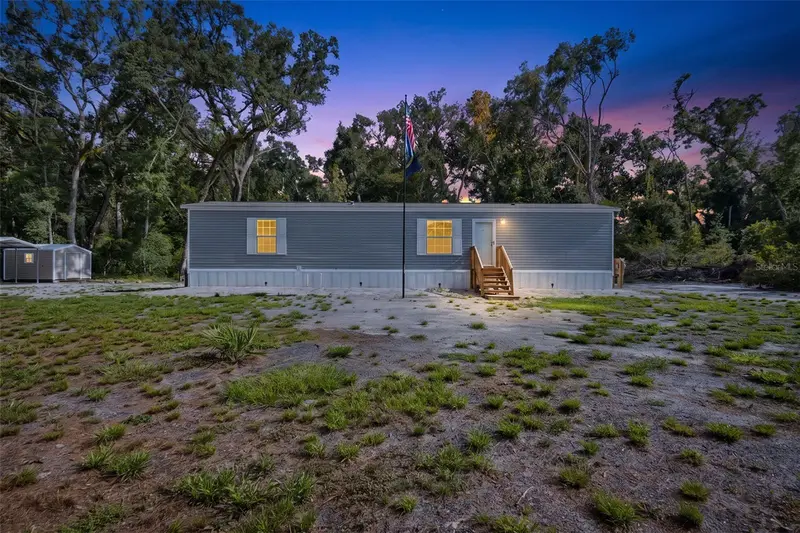
$230,000
311 Ne 316th Ave
Old Town, FL 32680
2 bd · 2 ba · 900 sqft
Indian Trails
MLS ID #GC542242, UNITED COUNTRY SMITH & ASSOCIATES - NEWBERRY.
Listing provided by Stellar MLS
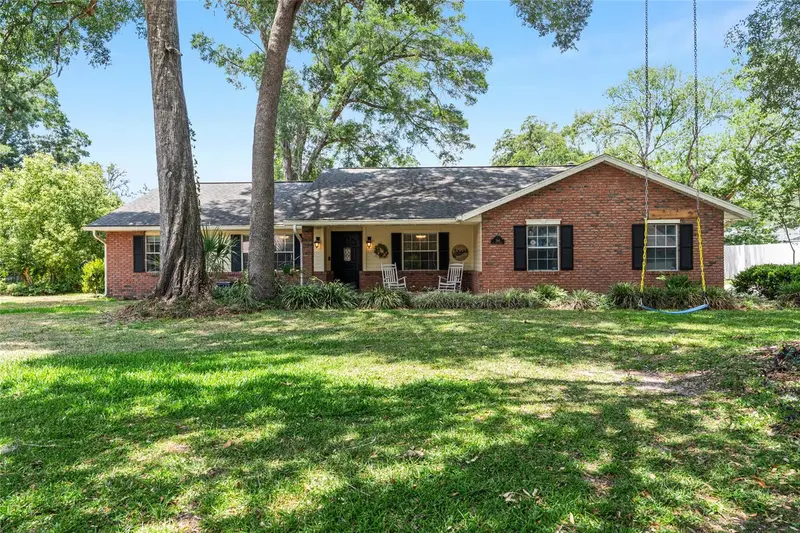
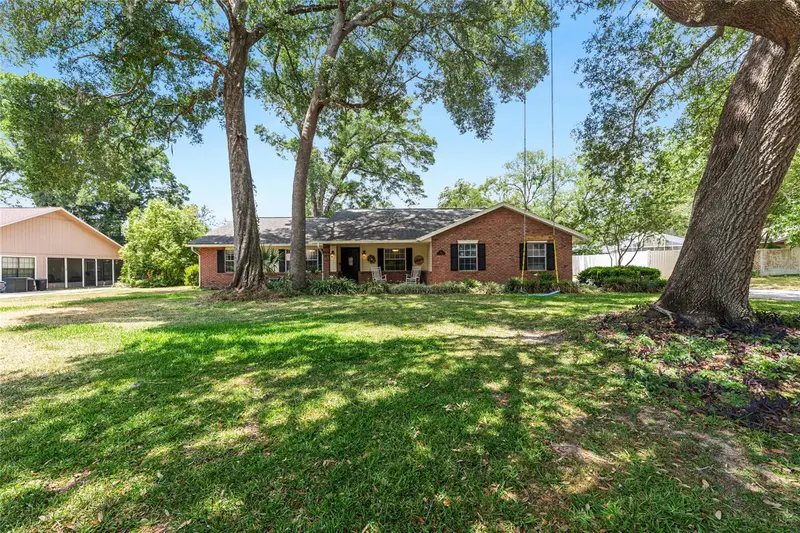
$338,000
986 Se 57th Ave
Ocala, FL 34480
3 bd · 2 ba · 2,007 sqft
Indian Trails
MLS ID #OM723761, HOMERUN REALTY.
Listing provided by Stellar MLS
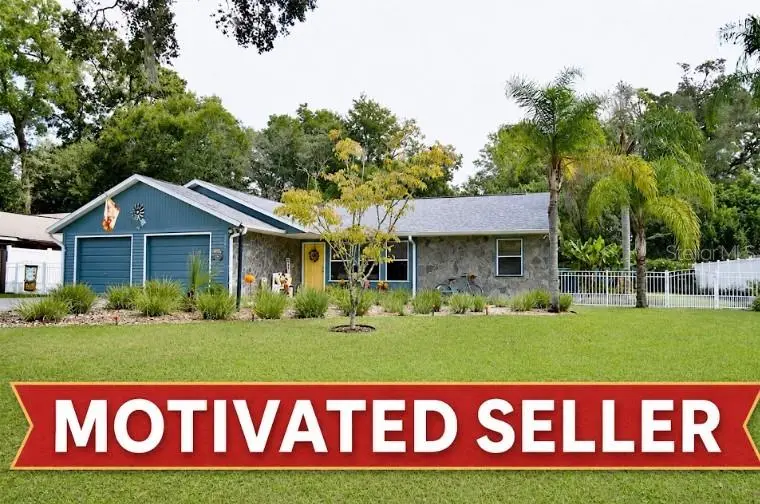
$357,000
1069 Se 57th Ave
Ocala, FL 34480
3 bd · 2 ba · 1,791 sqft
Indian Trails
MLS ID #OM723175, SELLSTATE NEXT GENERATION REALTY.
Listing provided by Stellar MLS
$359,990
7 Buffalo Bill Dr
Palm Coast, FL 32137
4 bd · 2 ba · 1,801 sqft
Indian Trails
MLS ID #O6419860, INB REALTY LLC.
Listing provided by Stellar MLS

Listings courtesy of Stellar MLS as distributed by MLS GRID
IDX information is provided exclusively for consumers’ personal, non-commercial use and may not be used for any purpose other than to identify prospective properties consumers may be interested in purchasing.
Based on information submitted to the MLS GRID as of August 7, 2026 at 8:56 AM ET. All data is obtained from various sources and may not have been verified by broker or MLS GRID. Supplied Open House Information is subject to change without notice. All information should be independently reviewed and verified for accuracy. Properties may or may not be listed by the office/agent presenting the information.
All or a portion of the multiple listing information is provided by Stellar MLS, from a copyrighted compilation of listings. The compilation of listings and each individual listing are © 2026 Stellar MLS. All rights reserved.
Ryan Solberg, Broker · MaxLife Realty LLC · FL License #BK3354351 · Equal Housing Opportunity · Full disclaimer · DMCA