
$2,200,000
906 Alhambra Court
Orlando, FL 32804
Listing updated: August 5, 2026 at 1:03 PM ET
Listing courtesy of All Real Estate & Investments · Cara Edwards · MLS #O6424148 · Active · 407-917-8206Property type
Year built
Lot size
Price / sq ft
HOA dues
Days on market
Flood zone
About this home
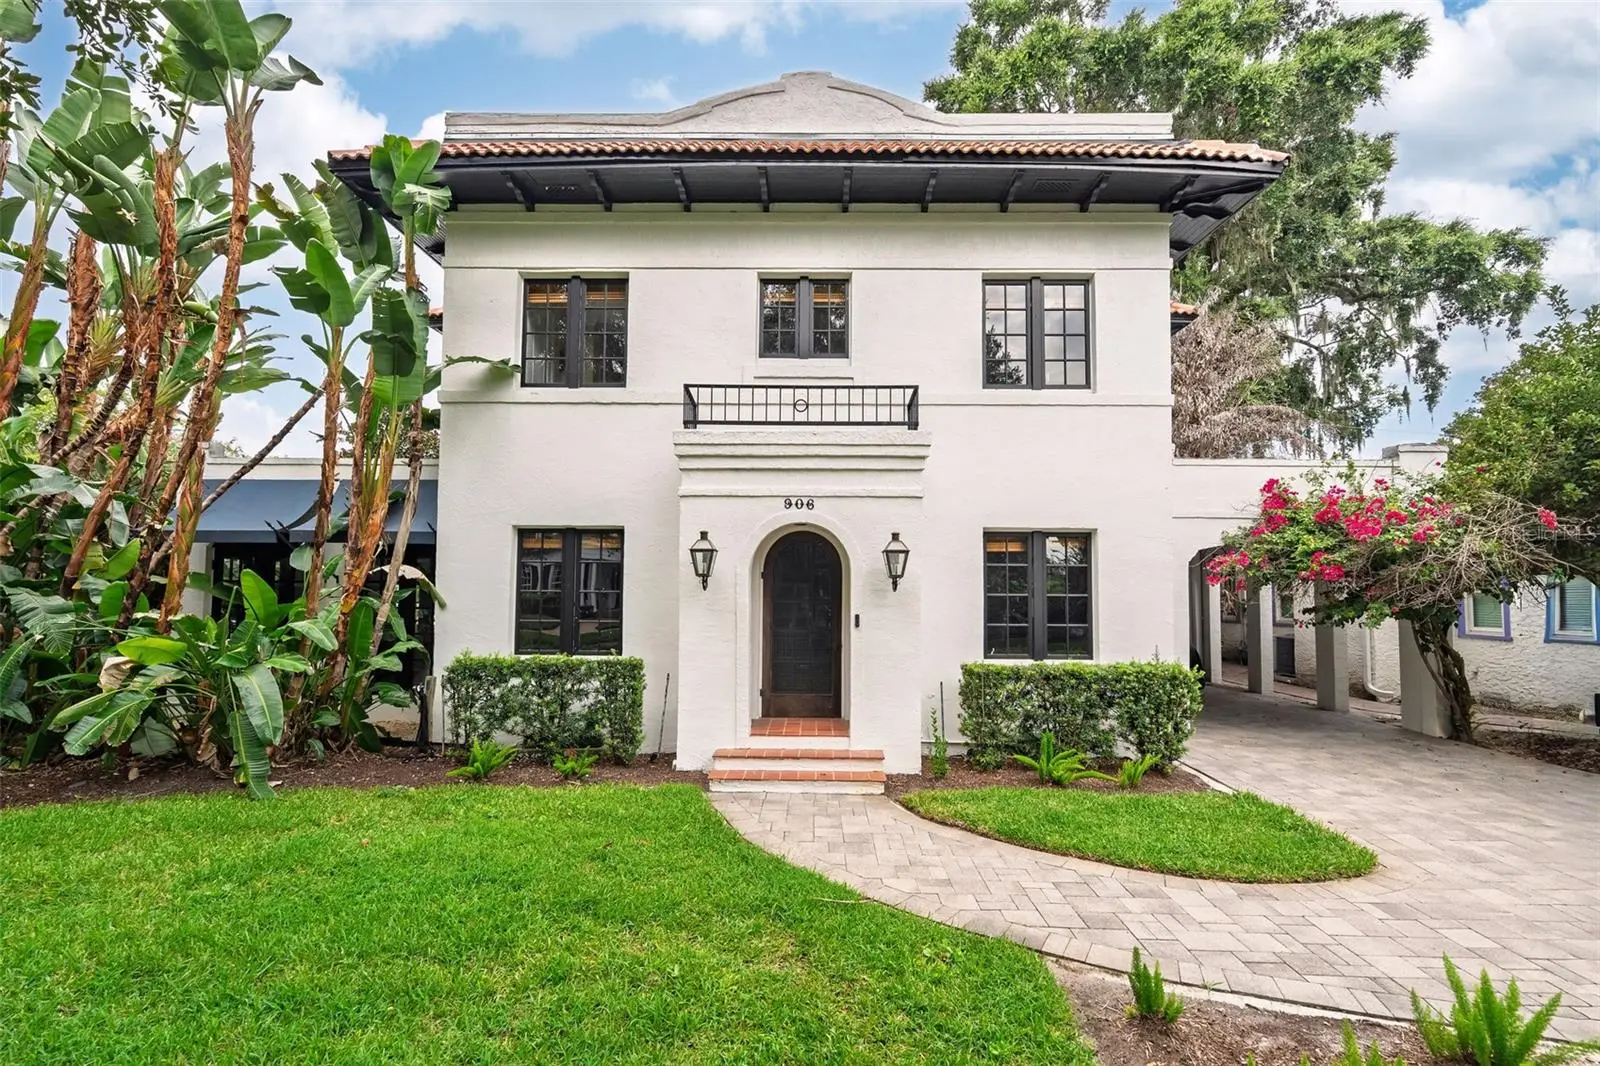
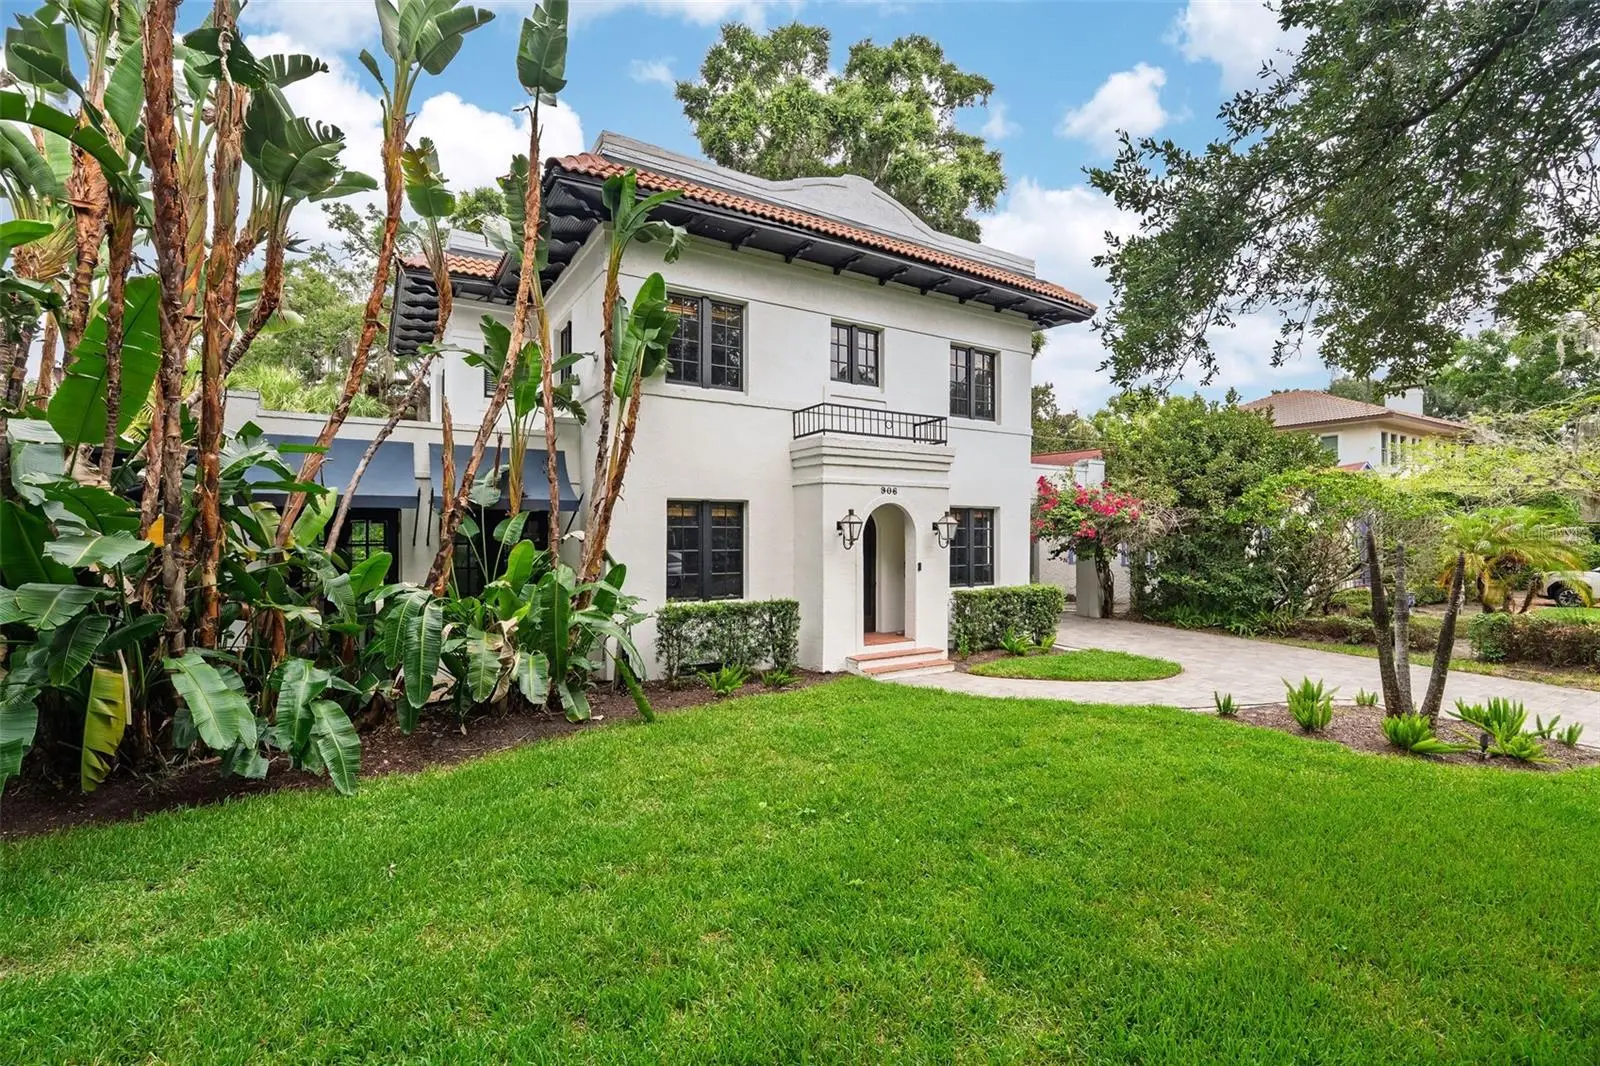
Timeless Mediterranean architecture meets modern luxury in this beautifully updated College Park residence, perfectly positioned just one block from picturesque Lake Adair on a rare double lot. Blending historic character with thoughtful renovations, this exceptional home offers elegant living spaces, designer finishes, and an outdoor entertaining experience unlike anything else on the market. A paver driveway and stately arched porte cochère create an unforgettable first impression, welcoming you into a home that perfectly balances classic architecture with modern updates. Rich wood flooring flows throughout the kitchen and main living areas, while the formal living and dining rooms have been completely refinished with Level 5 smooth plaster walls, creating a sophisticated backdrop that enhances the home's timeless charm. Just beyond, the light-filled family room opens seamlessly to the backyard, while a charming sunroom with French doors offers the perfect home office, reading room, or creative studio. The heart of the home is the beautifully redesigned chef's kitchen featuring white and gold quartz countertops, a stunning custom Italian marble backsplash, and an impressive suite of premium appliances including a Wolf gas cooktop and hood, Bosch and GE Profile appliances, a commercial-grade ice maker, under-counter refrigeration, and abundant prep and entertaining space. Designed with flexibility in mind, the first floor also features a private en-suite bedroom with its own exterior entrance and direct backyard access, making it an ideal space for guests, multigenerational living, or an in-law suite. Upstairs, the luxurious primary suite has been beautifully remodeled with a spa-inspired bathroom and custom walk-in closet. One of the secondary bedrooms has been transformed into an expansive designer dressing room but can easily be converted back into a fourth bedroom if desired. Step outside and you'll quickly understand what makes this property truly exceptional. The resort-style backyard was designed for entertaining and everyday enjoyment, featuring a sparkling pool, fully equipped summer kitchen with a built-in grill, side burner, sink, and beverage refrigerator, custom electronically controlled outdoor movie theater with premium speakers, putting green, built-in fire pit, and outdoor shower. Surrounded by lush landscaping and mature privacy hedges, this backyard feels like your own private resort—perfect for hosting gatherings, watching movies under the stars, or simply enjoying Florida living year-round. Recent improvements provide peace of mind and include a new 2025 A/C system, second A/C replaced in 2019, new thermostats, roofs replaced in 2019 and 2020, and a tankless water heater. Located just moments from Lake Adair, Edgewater Drive's popular restaurants and shops, Downtown Orlando, AdventHealth, and all that makes College Park one of Orlando's most beloved neighborhoods, this remarkable residence offers the perfect combination of timeless character, modern luxury, and an exceptional lifestyle.
Estimated monthly payment
Estimate only. Taxes use the listing's reported amount where available; insurance is a Florida-average estimate. Your actual payment will vary — run a full calculation or talk to a lender.
Price & listing history6 days on market
- Status: ActiveAug 5, 2026
- Listed$2,200,000Jul 10, 2026
- Price increased$2,200,000
Facts & features
- Property type
- Residential
- Sub type
- Single Family Residence
- Status
- Active
- Days on market
- 6
- Subdivision
- Edgewater Heights
- County
- Orange
- Year built
- 1930
- Living area
- 3,525 sq ft
- Price/sq ft
- $624
- Building area
- 3,779 sq ft (Public Records)
- Lot size
- 14,781 sq ft
- Lot category
- 1/4 to less than 1/2
- Flood zone
- X (12095C0245F)
- Pool
- Private pool
- Annual taxes
- $23,597 (2025)
- Parcel #
- 23-22-29-2410-03-010
- Zoning
- R-1AA/T
- MLS #
- O6424148
Ask about this home
Have a question? Ask the broker directly.
Ryan Solberg answers personally — no call center, no spam. Your question goes straight to him.
Interior Details
- Bedrooms
- 4
- Full bathrooms
- 4
- Half bathrooms
- 1
- Flooring
- Ceramic Tile, Hardwood, Wood
- Appliances
- Bar Fridge, Built-In Oven, Dishwasher, Disposal, Dryer, Electric Water Heater, Ice Maker, Microwave, Range, Range Hood, Refrigerator, Washer, Wine Refrigerator
- Interior features
- Ceiling Fans(s), Crown Molding, Eat-in Kitchen, High Ceilings, Kitchen/Family Room Combo, L Dining, PrimaryBedroom Upstairs, Solid Wood Cabinets, Stone Counters, Thermostat, Walk-In Closet(s), Window Treatments
- Laundry
- Laundry Closet
- Stories / Levels
- Two
- Direction faces
- East
- Fireplace
- Yes
- In-law suite
- Yes
Heating & Cooling
- Heating
- Central, Electric, Heat Pump
- Cooling
- Central Air
Parking
- Carport
- Yes
HOA & Financial
- Total monthly fees
- $0/mo
- Total annual fees
- $0
- CDD
- No
- Min lease term
- 6 Months
- Listing terms
- Cash, Conventional, VA Loan
- Ownership
- Fee Simple
- Available for lease
- Yes
- Lease restrictions
- No
- Approval process
- Buyer and Buyers agent to confirm lease restrictions with city.
Exterior & Construction
- Exterior features
- Fire Pit, Lighting, Outdoor Grill, Outdoor Kitchen, Outdoor Shower, Permeable Paving, Private Mailbox, Sidewalk, Sliding Doors
- Construction materials
- Block, Stucco
- Roof
- Other, Tile
- Foundation
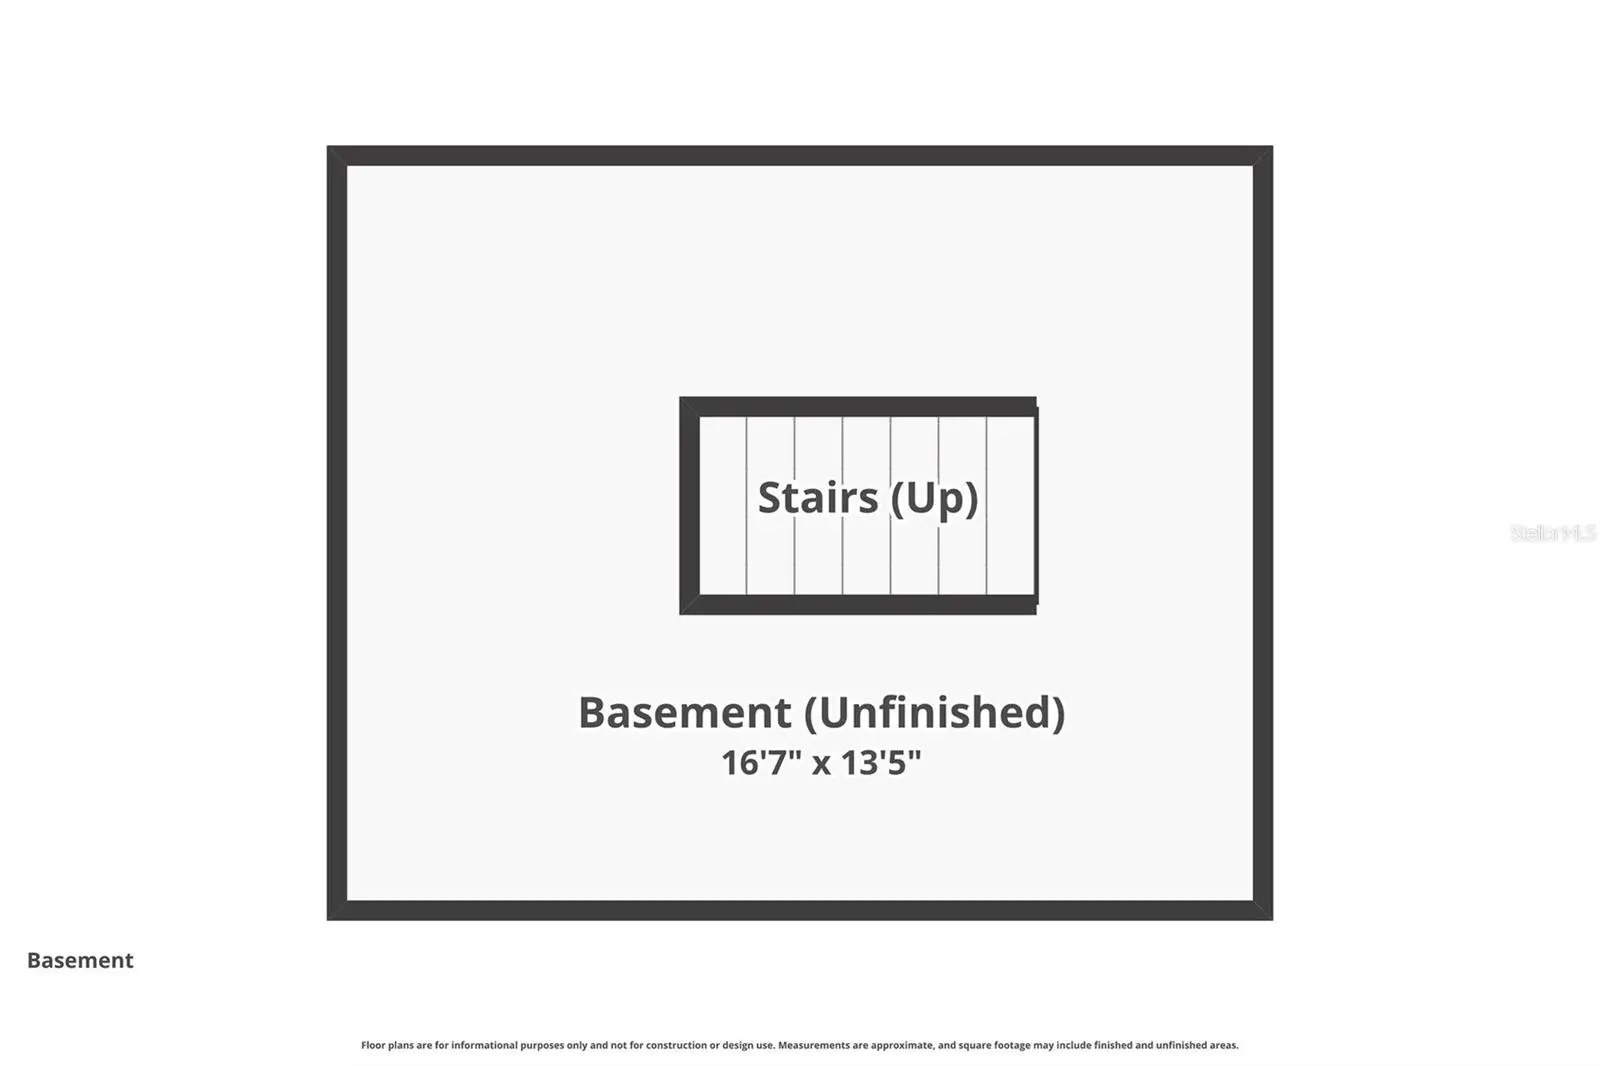
- Crawlspace, Slab
- Pool
- Private pool
- Road surface
- Brick
Utilities
- Sewer
- Public Sewer
- Water source
- Public
- Utilities
- Cable Available, Cable Connected, Electricity Available, Electricity Connected, Natural Gas Available, Natural Gas Connected, Sewer Available, Sewer Connected, Water Available, Water Connected
Schools
Letter grades: Florida DOE 2024–25 school grades (Orange, Seminole, Lake, Osceola, Brevard). Assigned schools from the listing agent — verify enrollment with the district.
Room Details
| Room | Level | Dimensions |
|---|---|---|
| Living Room | First | 26x14 |
| Dining Room | First | 16x15 |
| Kitchen | First | 17x16 |
| Family Room | First | 21x18 |
| Office | First | 13x13 |
| Primary Bedroom | Second | 16x14 |
| Bedroom 2 | Second | 15x14 |
| Bedroom 3 | Second | 14x11 |
| Bedroom 4 | First | 17x11 |
Listing Details
- Listing date
- 2026-07-10
- On market date
- 2026-07-10
- Original list price
- $2,200,000
- Occupant type
- Owner
- MLS area
- 32804 - Orlando/College Park
- Listing AOR
- Orlando Regional
- Status changed
- 2026-08-05
- Tax legal description
- EDGEWATER HEIGHTS J/109 LOTS 1 & 2 BLK C
Flood risk
Minimal-risk area outside the mapped floodplain. Flood insurance is optional and typically low-cost.
Source: FEMA flood zone reported on the listing. Confirm current designation at FEMA Flood Map Service Center.
Location
Directions
From Edgewater Dr. turn West on Alameda Street continue straight on Alameda Street, Right on Alhambra Court, Home is on the Left.
Property sale history
Public records906 ALHAMBRA CT, Orlando 32804
- Apr 2025$2,006,000
3,525 sq ft · Built 1930 · 0.3393 acres
Sale data from Florida public records (Department of Revenue / county property appraiser). Deemed reliable but not guaranteed; may not reflect current market or MLS status. Not Stellar MLS data.
More homes like this
$1,725,000
1840 Bryan Ave
Winter Park, FL 32789
4 bd · 4 ba · 3,727 sqft
Lakeview Terrace
MLS ID #O6431360, REAL BROKER, LLC.
Listing provided by Stellar MLS
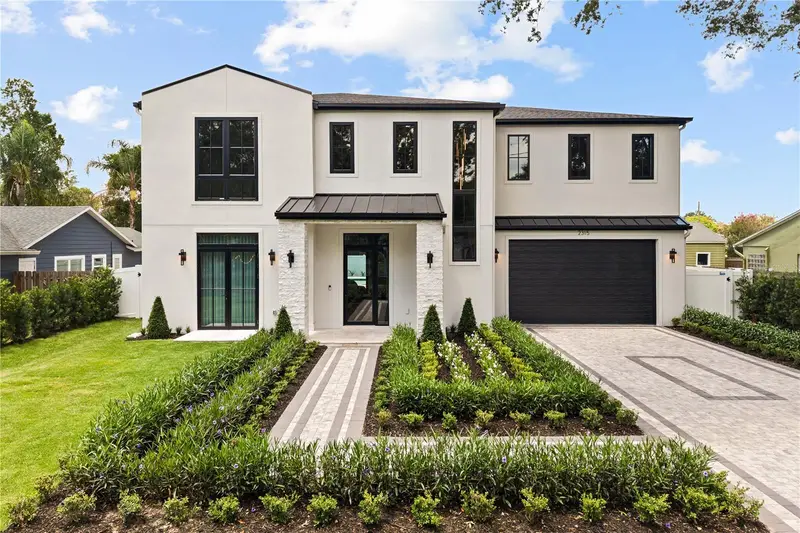
$1,700,000
2315 Weber St
Orlando, FL 32803
5 bd · 6 ba · 3,452 sqft
Colonial Gardens Rep
MLS ID #O6411033, COMPASS FLORIDA LLC.
Listing provided by Stellar MLS
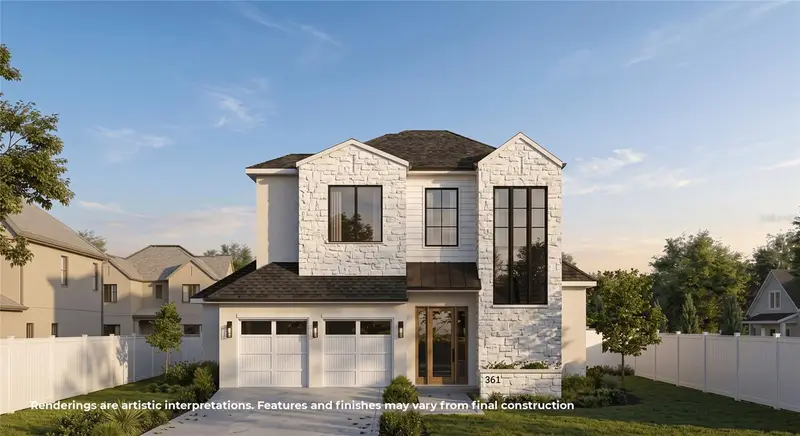
$3,199,000
361 E Kings Way
Winter Park, FL 32789
4 bd · 5 ba · 3,737 sqft
Charmont
MLS ID #O6421810, ONE LUXURY INTERNATIONAL LLC.
Listing provided by Stellar MLS
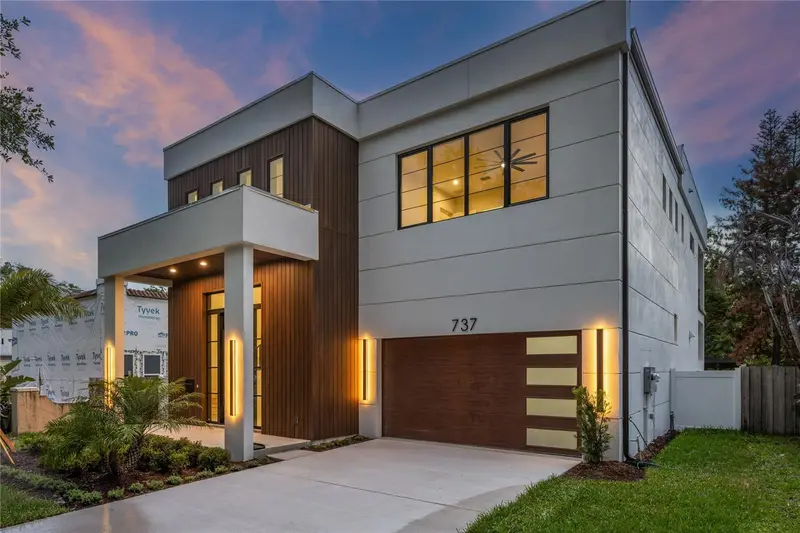
$1,575,000
737 N Summerlin Ave
Orlando, FL 32803
3 bd · 4 ba · 3,266 sqft
Park Lake Terrace
MLS ID #O6407103, ONE LUXURY INTERNATIONAL LLC.
Listing provided by Stellar MLS

Listings courtesy of Stellar MLS as distributed by MLS GRID
IDX information is provided exclusively for consumers’ personal, non-commercial use and may not be used for any purpose other than to identify prospective properties consumers may be interested in purchasing.
Based on information submitted to the MLS GRID as of August 5, 2026 at 1:03 PM ET. All data is obtained from various sources and may not have been verified by broker or MLS GRID. Supplied Open House Information is subject to change without notice. All information should be independently reviewed and verified for accuracy. Properties may or may not be listed by the office/agent presenting the information.
All or a portion of the multiple listing information is provided by Stellar MLS, from a copyrighted compilation of listings. The compilation of listings and each individual listing are © 2026 Stellar MLS. All rights reserved.
Ryan Solberg, Broker · MaxLife Realty LLC · FL License #BK3354351 · Equal Housing Opportunity · Full disclaimer · DMCA