
$315,000
12116 Sw County Rd. 769 # 136
Lake Suzy, FL 34269
Listing updated: August 5, 2026 at 1:51 PM ET
Listing courtesy of Century 21 Sunbelt Realty · Jayson Burtch · MLS #D6148035 · Active · 941-625-6120Property type
Year built
Price / sq ft
HOA dues
Days on market
Garage spaces
Flood zone
About this home
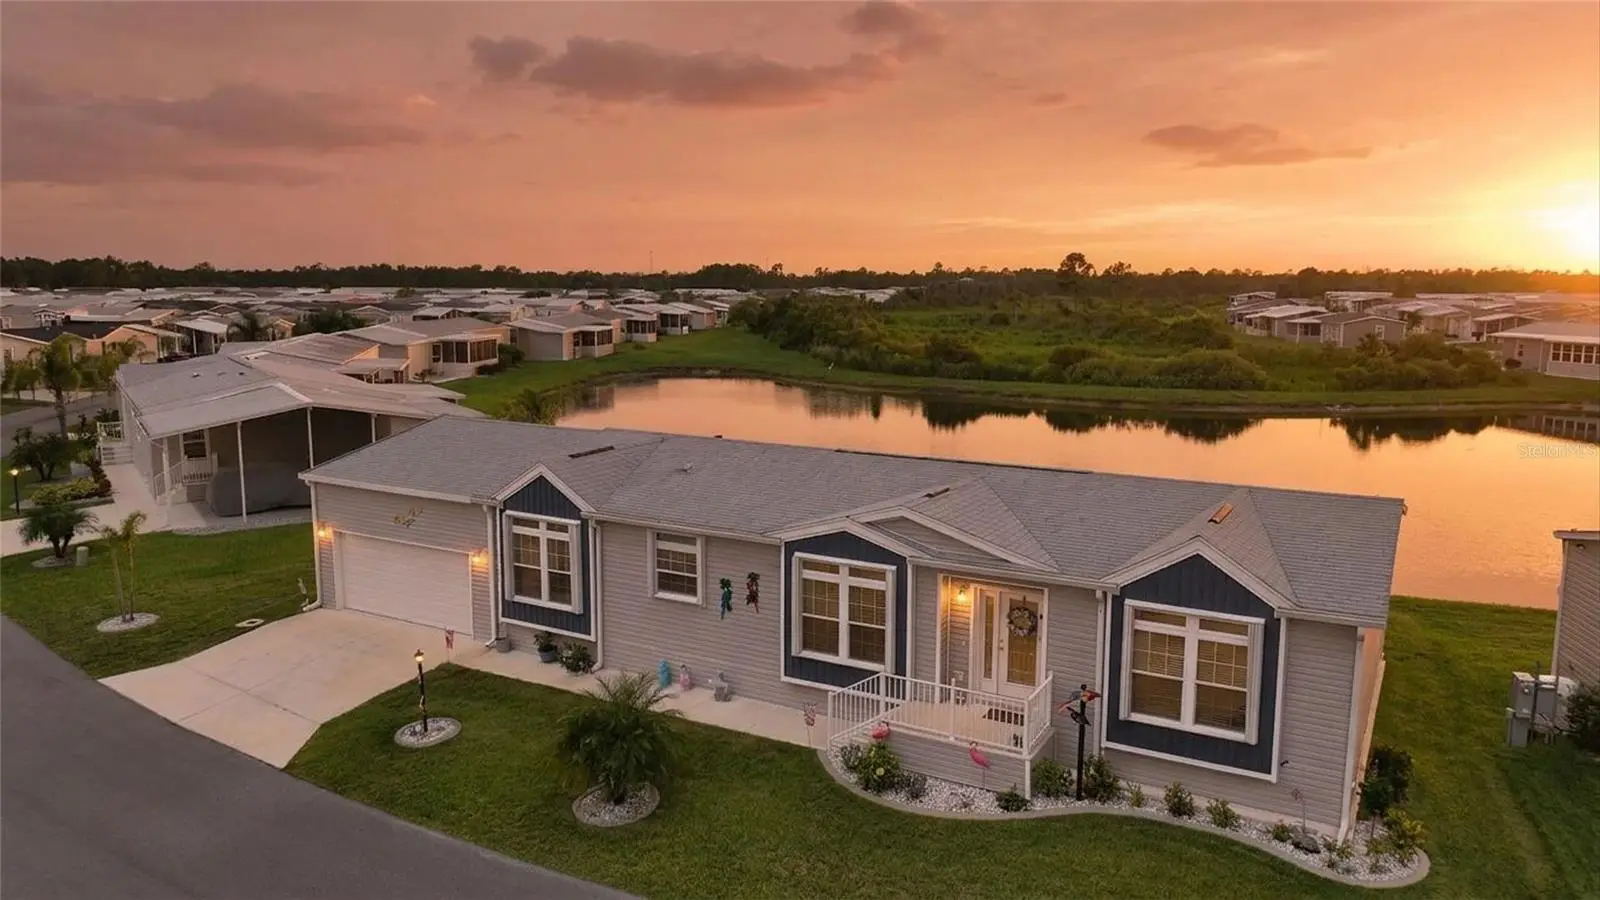
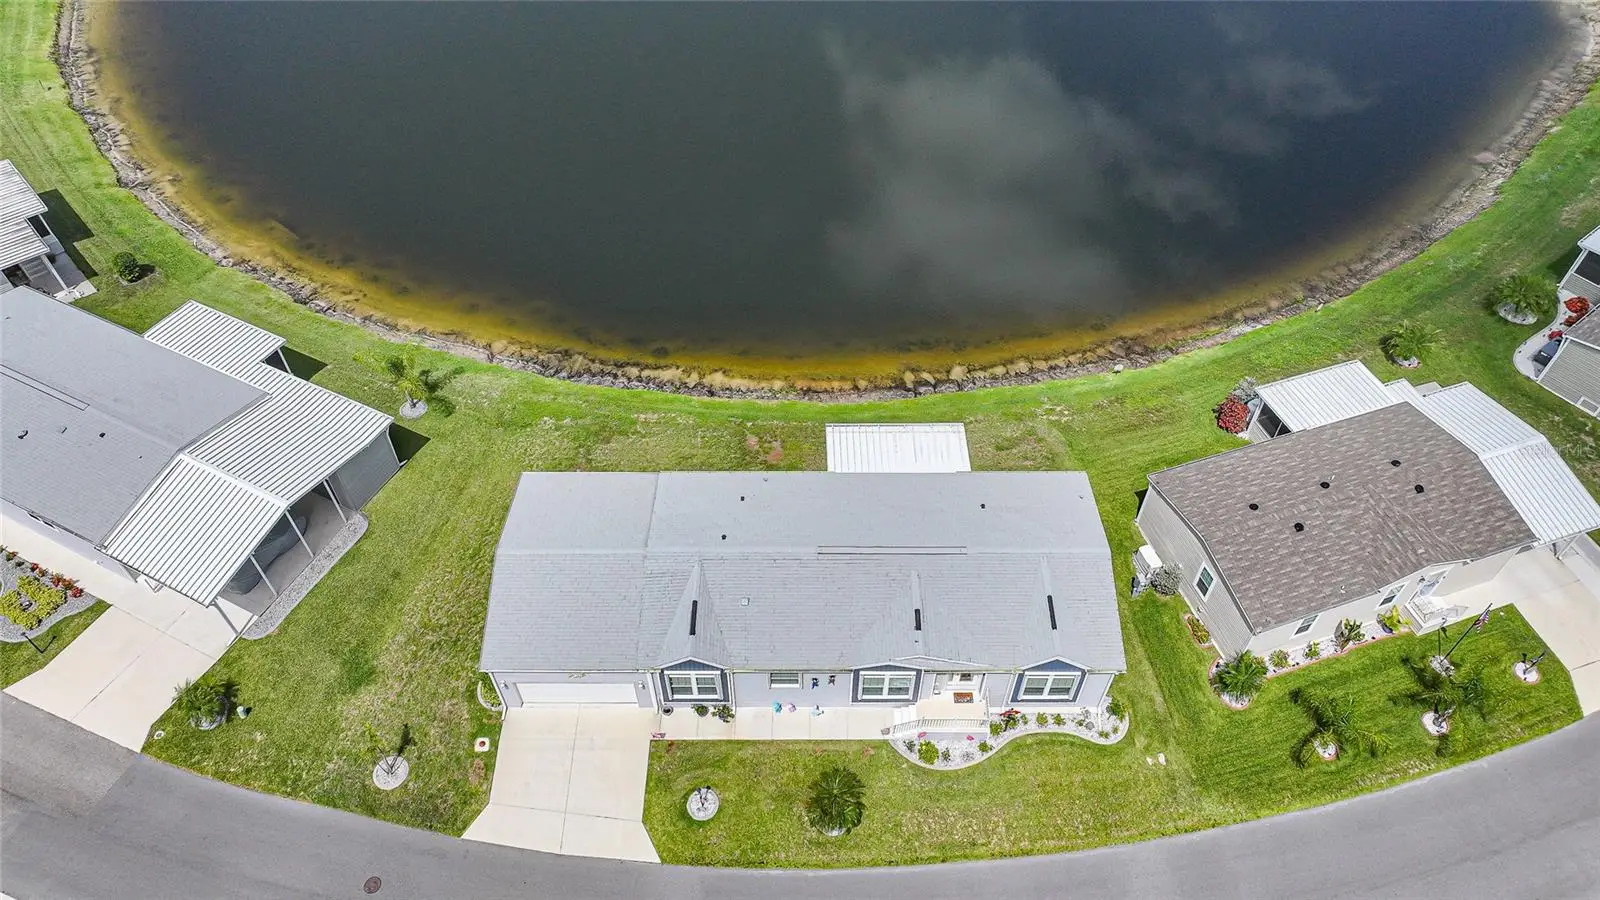
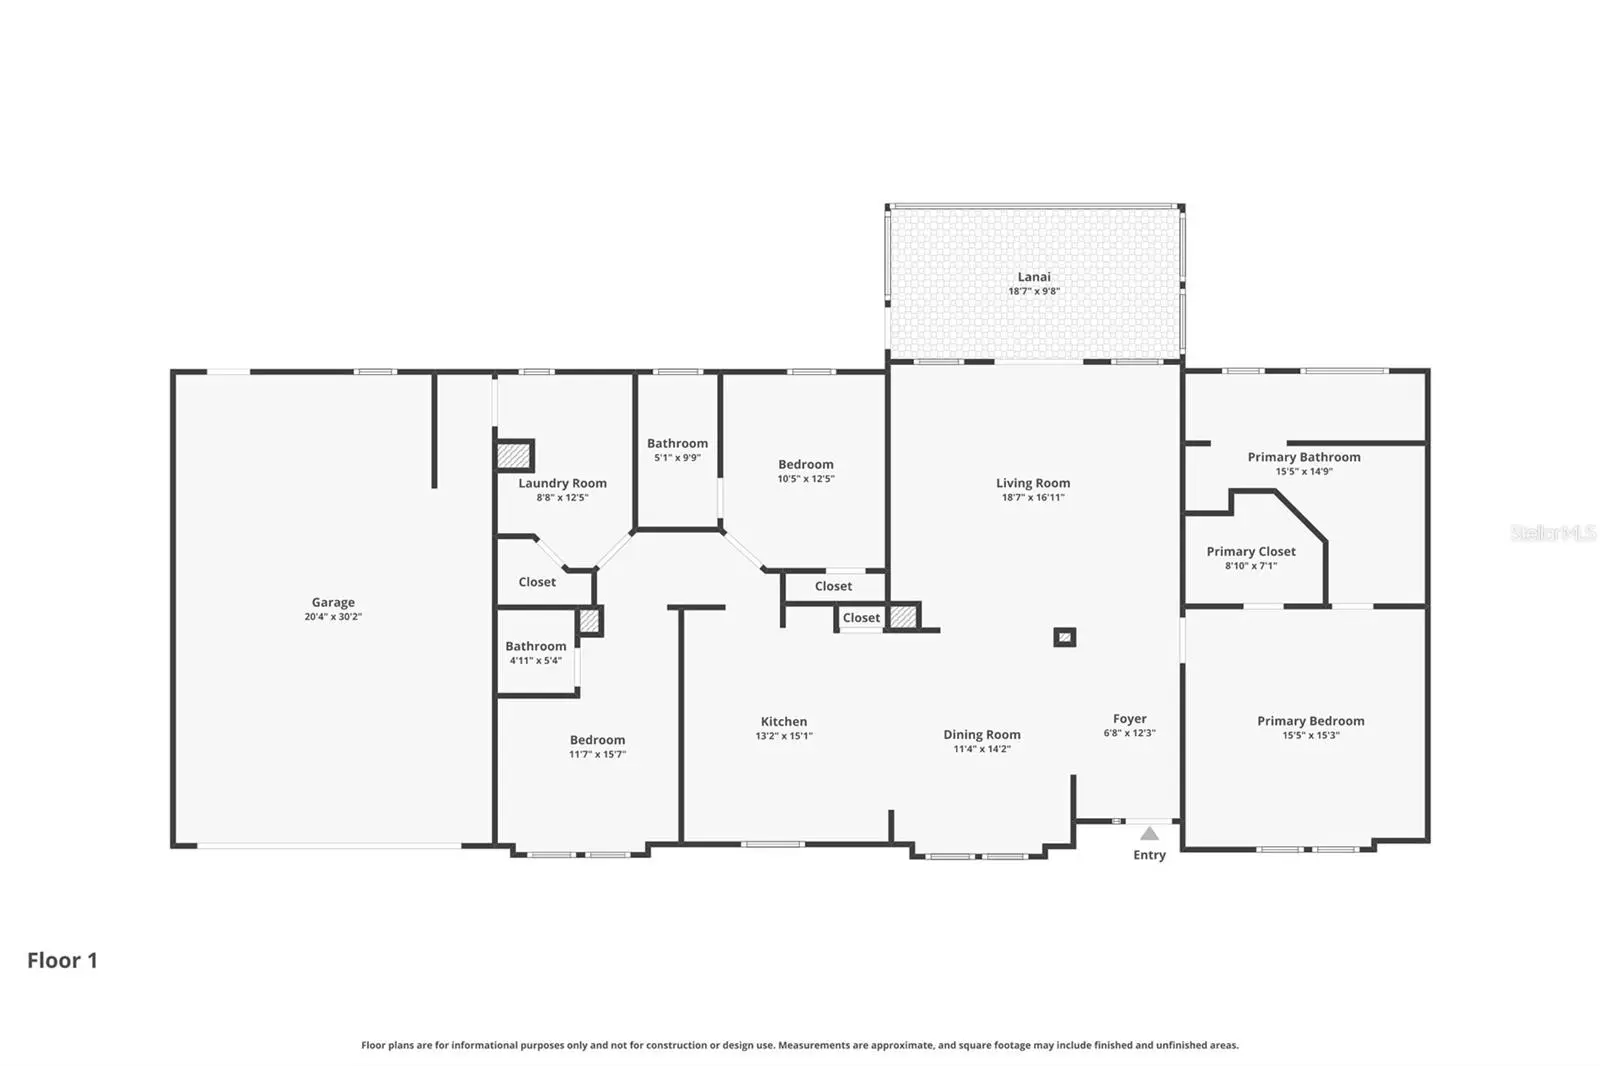
Experience elevated Florida living in this beautifully upgraded 2023 Silver Springs Premier home, perfectly situated on a tranquil pond-view homesite in the sought-after gated 55+ community of The Preserve. Offering approximately 1,920 square feet, this thoughtfully designed 2-bedroom, 2.5-bath home with a versatile den/office combines quality construction, modern finishes, and peaceful waterfront views. The bright, open floor plan is enhanced by luxury vinyl flooring, tray ceilings in the living room, dining area, and primary suite, transom windows that fill the home with natural light, and French doors leading to a fully enclosed glass lanai overlooking the pond. Whether you're entertaining guests or enjoying a quiet morning coffee, the seamless indoor-outdoor living spaces make the most of the beautiful Florida setting. The stunning kitchen is designed for both everyday living and entertaining, featuring quartz countertops, a large center island, farmhouse sink, upgraded Whirlpool stainless steel appliances, custom cabinetry, tile backsplash, designer range hood, and a walk-in pantry with a decorative barn door. The spacious primary suite easily accommodates a king-size bedroom set and features a luxurious ensuite bath with dual quartz vanities, extensive built-in storage, a large walk-in closet, and an oversized tiled walk-in shower. A generously sized guest bedroom, flexible den that's perfect for a home office or hobby room, convenient half bath, and dedicated laundry room complete the thoughtfully designed interior. Additional upgrades include: • Oversized 20' x 30' two-car garage • Accordion hurricane shutters • Five ceiling fans • Upgraded faucets and fixtures • ADA-height toilets • R-30 insulation for added energy efficiency • Beautifully landscaped yard with outstanding curb appeal • Step outside to your enclosed glass lanai and adjoining patio, where you'll enjoy peaceful pond views and abundant Florida wildlife right from your backyard. Residents of The Preserve enjoy an active, resort-style lifestyle with exceptional amenities, including: • Gated entrance • Resort-style clubhouse • Heated pool & spa • Pickleball & tennis courts • Shuffleboard • Dog park • Walking trails • Fishing lakes • Active social calendar • Conveniently located just minutes from shopping, dining, medical facilities, golf, and major travel routes, this move-in-ready home offers the perfect combination of luxury, comfort, and low-maintenance Florida living.
Estimated monthly payment
Estimate only. Taxes use the listing's reported amount where available; insurance is a Florida-average estimate. Your actual payment will vary — run a full calculation or talk to a lender.
Price & listing history23 days on market
- Status: ActiveJul 13, 2026
- Listed$315,000Jul 13, 2026
- Price increased$315,000
Facts & features
- Property type
- Residential
- Sub type
- Manufactured Home
- Status
- Active
- Days on market
- 23
- Subdivision
- The Preserve
- County
- Desoto
- Year built
- 2023
- Living area
- 1,920 sq ft
- Price/sq ft
- $164
- Lot size
- 0 sq ft
- Lot category
- Non-Applicable
- Flood zone
- X (0215G)
- Garage
- 2 spaces
- Parcel #
- 32-39-23-0000-0400-0000 # 136
- Zoning
- MH
- MLS #
- D6148035
Ask about this home
Have a question? Ask the broker directly.
Ryan Solberg answers personally — no call center, no spam. Your question goes straight to him.
Interior Details
- Bedrooms
- 2
- Full bathrooms
- 2
- Half bathrooms
- 1
- Flooring
- Luxury Vinyl
- Appliances
- Dishwasher, Disposal, Dryer, Microwave, Range, Refrigerator, Washer
- Interior features
- Ceiling Fans(s), Crown Molding, Eat-in Kitchen, Open Floorplan, Split Bedroom, Tray Ceiling(s), Walk-In Closet(s)
- Laundry
- Electric Dryer Hookup, Inside, Laundry Room, Washer Hookup
- Stories / Levels
- One
- Direction faces
- East
Heating & Cooling
- Heating
- Central
- Cooling
- Central Air
Parking
- Garage spaces
- 2
- Attached garage
- Yes
HOA & Financial
- Total monthly fees
- $0/mo
- Total annual fees
- $0
- HOA name
- THE PRESERVE
- CDD
- No
- Listing terms
- Cash, Conventional, FHA, VA Loan
- Ownership
- Leasehold
- Available for lease
- No
- Lease restrictions
- No
Exterior & Construction
- Exterior features
- Hurricane Shutters, Lighting, Rain Gutters, Sliding Doors, Storage
- Construction materials
- Vinyl Siding
- Roof
- Shingle
- Foundation
- Crawlspace
- Waterfront
- Yes
- Water access
- Yes
- Water view
- Yes
- Road surface
- Paved
Utilities
- Sewer
- Public Sewer
- Water source
- Public
- Utilities
- BB/HS Internet Available, Cable Available, Electricity Available, Public, Sewer Available, Water Connected
Community
- Pets allowed
- Cats OK, Dogs OK
- Senior community
- Yes
Schools
Letter grades: Florida DOE 2024–25 school grades (Orange, Seminole, Lake, Osceola, Brevard). Assigned schools from the listing agent — verify enrollment with the district.
Room Details
| Room | Level | Dimensions |
|---|---|---|
| Living Room | First | 19x17 |
| Kitchen | First | 13x15 |
| Primary Bedroom | First | 16x15 |
| Primary Bathroom | First | 16x15 |
| Bedroom 2 | First | 11x13 |
| Bathroom 2 | First | 5x10 |
| Bedroom 3 | First | 12x16 |
| Bathroom 3 | First | 5x5 |
| Laundry | First | 9x13 |
Listing Details
- Listing date
- 2026-07-13
- On market date
- 2026-07-13
- Original list price
- $315,000
- Occupant type
- Owner
- MLS area
- 34269 - Arcadia
- Listing AOR
- Englewood
- Status changed
- 2026-07-13
- Tax legal description
- LEASED LOT # 136 THE PRESERVE
Flood risk
Minimal-risk area outside the mapped floodplain. Flood insurance is optional and typically low-cost.
Source: FEMA flood zone reported on the listing. Confirm current designation at FEMA Flood Map Service Center.
Location
Directions
SOUTH I-75 EXIT # 171 ONTO KINGS HWY. PAST WALMART INTO DESOTA COUNTY LINE COUNTY RD. 769. THE PRESERVE ENTRY ON THE RIGHT.
More homes like this
$334,900
71 Amazon Dr
Punta Gorda, FL 33983
4 bd · 2 ba · 2,353 sqft
Punta Gorda Isles Sec 20
MLS ID #C7522955, RE/MAX ALLIANCE GROUP.
Listing provided by Stellar MLS
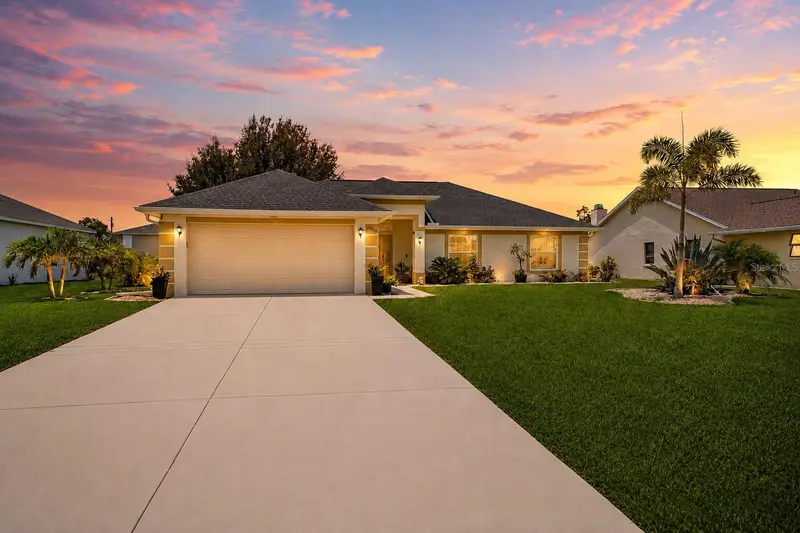
$299,900
26403 Rampart Blvd
Punta Gorda, FL 33983
4 bd · 2 ba · 1,788 sqft
Punta Gorda Isles Sec 23
MLS ID #C7528400, COLDWELL BANKER REALTY.
Listing provided by Stellar MLS
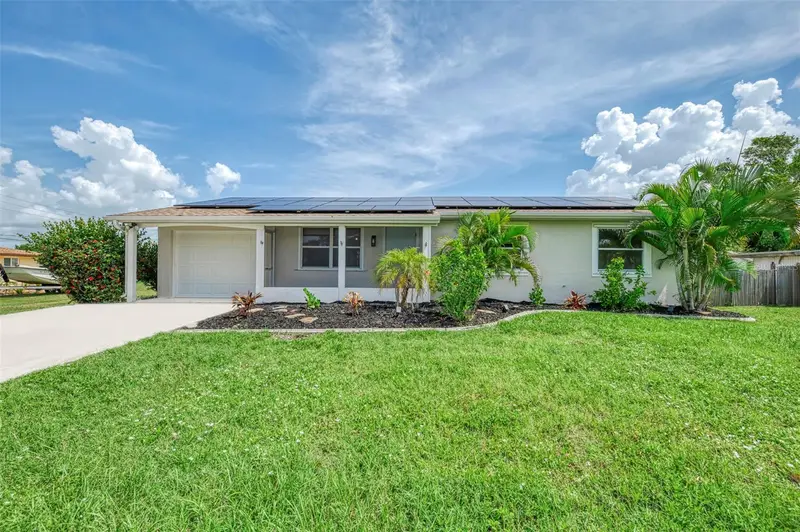
$250,000
166 Chatham St Nw
Port Charlotte, FL 33952
3 bd · 2 ba · 1,521 sqft
Port Charlotte Sec 002
MLS ID #N6145086, RE/MAX PALM.
Listing provided by Stellar MLS
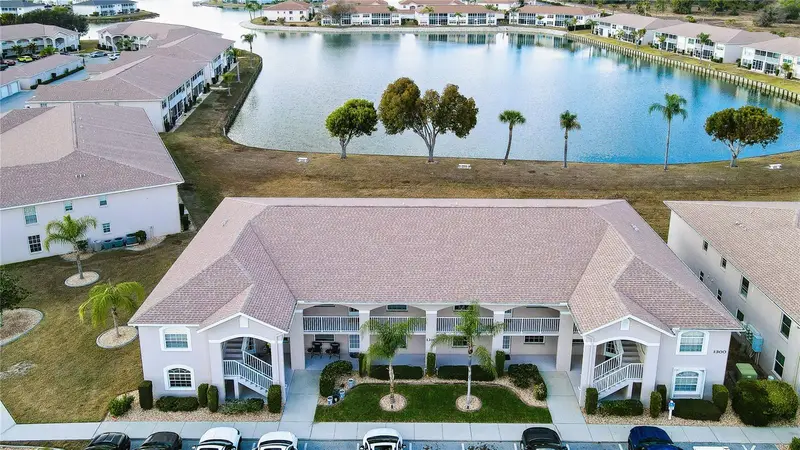
$196,000
11644 Sw Egret Cir #1307
Lake Suzy, FL 34269
2 bd · 2 ba · 1,150 sqft
Crystal Bay/Kingsway Condo Ph
MLS ID #C7521744, RE/MAX PALM REALTY.
Listing provided by Stellar MLS

Listings courtesy of Stellar MLS as distributed by MLS GRID
IDX information is provided exclusively for consumers’ personal, non-commercial use and may not be used for any purpose other than to identify prospective properties consumers may be interested in purchasing.
Based on information submitted to the MLS GRID as of August 5, 2026 at 1:51 PM ET. All data is obtained from various sources and may not have been verified by broker or MLS GRID. Supplied Open House Information is subject to change without notice. All information should be independently reviewed and verified for accuracy. Properties may or may not be listed by the office/agent presenting the information.
All or a portion of the multiple listing information is provided by Stellar MLS, from a copyrighted compilation of listings. The compilation of listings and each individual listing are © 2026 Stellar MLS. All rights reserved.
Ryan Solberg, Broker · MaxLife Realty LLC · FL License #BK3354351 · Equal Housing Opportunity · Full disclaimer · DMCA