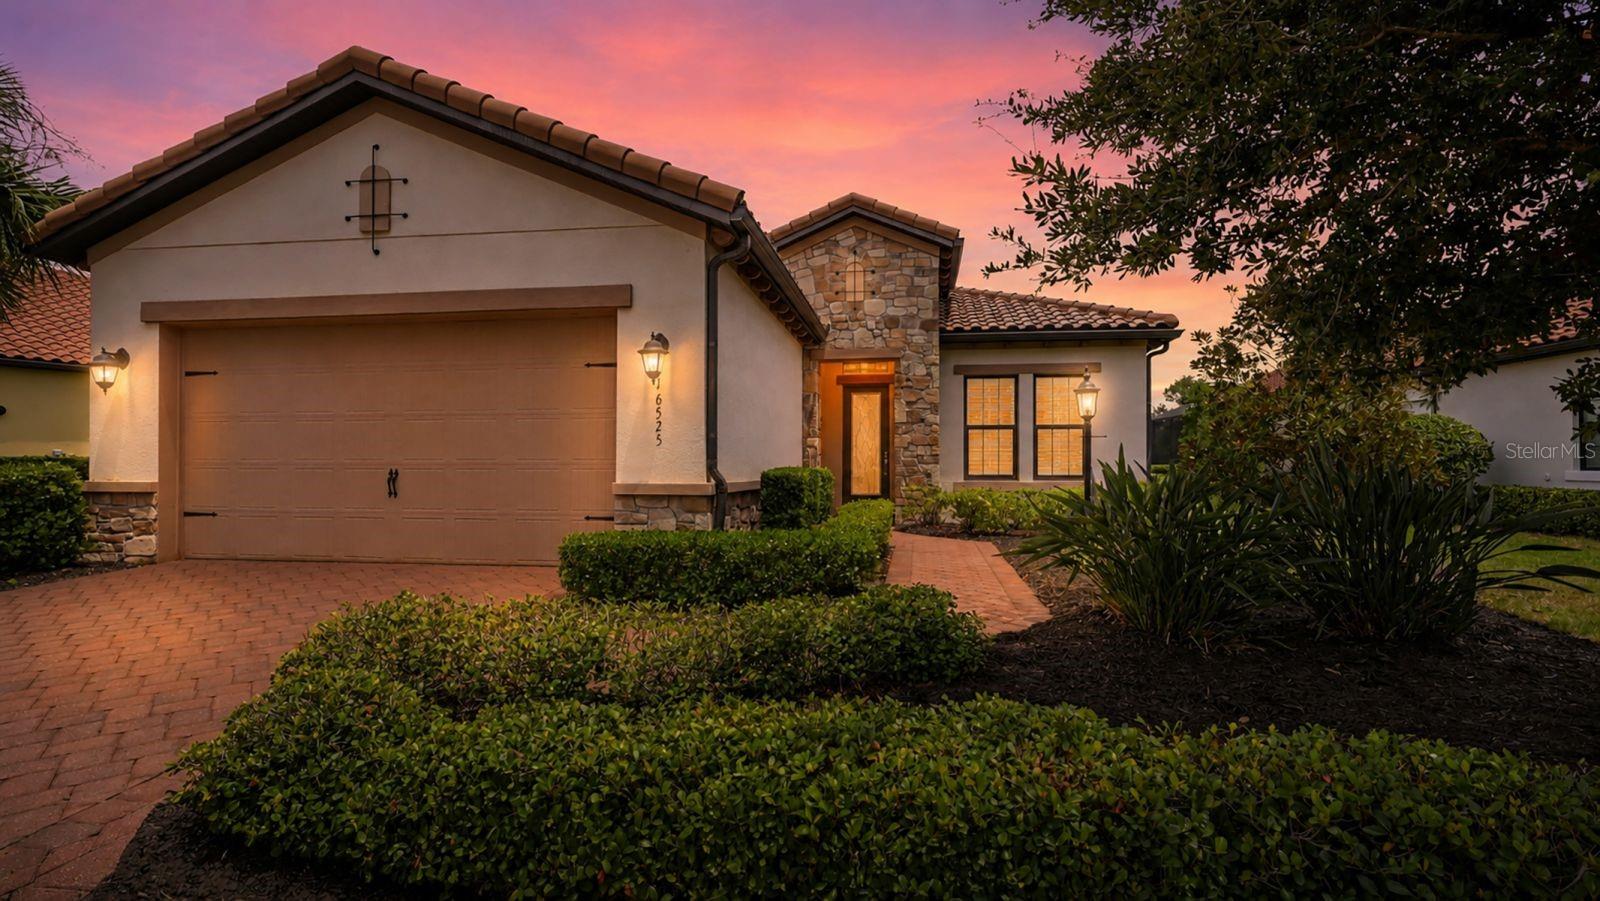



$875,000
16525 Hillside Circle
Lakewood Ranch, FL 34202
Listing updated: July 16, 2026 at 1:40 PM ET
Listing courtesy of Coldwell Banker Realty · Holly Pascarella, PA · MLS #A4699636 · Active · 941-907-1033Property type
Year built
Lot size
Price / sq ft
HOA dues
Days on market
Garage spaces
Flood zone
About this home
Perfectly positioned to capture long, tranquil lake views, this exceptional residence in the maintenance-free community of Country Club East offers an effortless blend of luxury, comfort, and seamless indoor-outdoor living. Featuring 3 bedrooms, 2.5 baths, a private office/den, and an open great room floor plan, every detail has been thoughtfully designed for today's lifestyle. At the heart of the home, the gourmet kitchen features KitchenAid® stainless steel appliances, a 5-burner gas cooktop, built-in oven, expansive granite island with seating, abundant workspace, and a stylish tile backsplash. The adjoining great room is highlighted by soaring tray ceilings and a dramatic floor-to-ceiling stone accent wall with an electric fireplace, creating a warm and inviting gathering space. The private primary suite offers peaceful lake views, dual vanities, an oversized walk-in shower, and a custom-designed walk-in closet. Tile flooring extends throughout the primary suite and main living areas, while engineered wood flooring adds warmth to the office/den. Eight-foot interior doors, designer lighting, custom ceiling fans, and high ceilings enhance the home's sophisticated appeal. The expansive screened lanai showcases a heated pool and spa overlooking the sparkling lake, complemented by a fully equipped outdoor kitchen with poured concrete and a tile backsplash—perfect for entertaining or relaxing in the serene setting. Additional highlights include a decorative hurricane-impact glass front door, tankless water heater, and a 4-foot extended garage. Located within the gated, maintenance-free enclave of Country Club East, where lawn care is included, residents enjoy resort-style pools, a fitness center, clubhouse, scenic walking and biking trails, and optional membership to The Lakewood Ranch Golf & Country Club, offering championship golf, tennis, pickleball, dining, fitness, and a vibrant social calendar. Just minutes from Waterside Place, Lakewood Ranch Main Street, premier shopping, dining, medical facilities, top-rated schools, and Sarasota's world-renowned beaches and cultural attractions, this exceptional home offers the very best of the Florida lifestyle.
Estimated monthly payment
Estimate only. Taxes use the listing's reported amount where available; insurance is a Florida-average estimate. Your actual payment will vary — run a full calculation or talk to a lender.
Price & listing history0 days on market
- Status: ActiveJul 16, 2026
- Listed$875,000Jul 16, 2026
- Price increased$875,000
Facts & features
- Property type
- Residential
- Sub type
- Single Family Residence
- Status
- Active
- Days on market
- 0
- Subdivision
- Country Club East At Lakewd Rnch Xx
- County
- Manatee
- Year built
- 2016
- Living area
- 2,228 sq ft
- Price/sq ft
- $393
- Building area
- 3,003 sq ft (Public Records)
- Lot size
- 9,444 sq ft
- Lot category
- 0 to less than 1/4
- Flood zone
- X (12081C0365E)
- Garage
- 2 spaces
- Pool
- Private pool
- Annual taxes
- $8,151 (2025)
- Parcel #
- 586333509
- Zoning
- PD-MU
- MLS #
- A4699636
Ask about this home
Have a question? Ask the broker directly.
Ryan Solberg answers personally — no call center, no spam. Your question goes straight to him.
Interior Details
- Bedrooms
- 3
- Full bathrooms
- 2
- Half bathrooms
- 1
- Flooring
- Carpet, Tile
- Appliances
- Dishwasher, Dryer, Microwave, Refrigerator, Washer
- Interior features
- Eat-in Kitchen, Kitchen/Family Room Combo, Open Floorplan, Primary Bedroom Main Floor, Solid Wood Cabinets, Split Bedroom, Walk-In Closet(s), Window Treatments
- Laundry
- Laundry Room
- Stories / Levels
- One
- Direction faces
- Southeast
Heating & Cooling
- Heating
- Electric
- Cooling
- Central Air
Parking
- Garage spaces
- 2
- Attached garage
- Yes
- Parking features
- Driveway, Oversized
HOA & Financial
- HOA fee
- $475 / Quarterly
- Monthly HOA
- $158/mo
- Total monthly fees
- $472/mo
- Total annual fees
- $5,668
- HOA name
- Castle Group
- CDD
- Yes
- Homestead exemption
- Yes
- Min lease term
- 1-2 Years
- Listing terms
- Cash, Conventional
- Ownership
- Fee Simple
- Available for lease
- Yes
- Lease restrictions
- Yes
- Additional lease restrictions
- See HOA rules and regulations.
Exterior & Construction
- Exterior features
- Hurricane Shutters, Outdoor Kitchen, Sliding Doors
- Construction materials
- Block, Stone, Stucco
- Roof
- Tile
- Foundation
- Slab
- Pool
- Private pool
- Water view
- Yes
- Road surface
- Paved
Utilities
- Sewer
- Public Sewer
- Water source
- Public
- Utilities
- Cable Connected, Electricity Connected, Natural Gas Connected, Sewer Connected, Underground Utilities
Community
- Pets allowed
- Yes
Schools
Letter grades: Florida DOE 2024–25 school grades (Orange, Seminole, Lake, Osceola, Brevard). Assigned schools from the listing agent — verify enrollment with the district.
Room Details
| Room | Level | Dimensions |
|---|---|---|
| Living Room | First | 26x18 |
| Kitchen | First | 15x13 |
| Dining Room | First | |
| Primary Bedroom | First | 16x14 |
| Primary Bathroom | First | |
| Bedroom 2 | First | 13x11 |
| Bedroom 3 | First | 10x13 |
| Office | First | 11x13 |
Listing Details
- Listing date
- 2026-07-07
- On market date
- 2026-07-16
- Original list price
- $875,000
- Occupant type
- Owner
- MLS area
- 34202 - Bradenton/Lakewood Ranch/Lakewood Rch
- Listing AOR
- Sarasota - Manatee
- Status changed
- 2026-07-16
- Tax legal description
- LOT 10 COUNTRY CLUB EAST AT LAKEWOOD RANCH SP XX AKA HILLSIDE PI#5863.3350/9
Flood risk
Minimal-risk area outside the mapped floodplain. Flood insurance is optional and typically low-cost.
Source: FEMA flood zone reported on the listing. Confirm current designation at FEMA Flood Map Service Center.
Location
Directions
I-75 To Exit 213 East To Lorraine Road, Left To Masters Avenue, Take Right To Guard Gate On Left Go Through Gate Bear Right To Hillside Just Past Retreat Area Left Into Hillside, Home On Right
More homes like this
$619,395
2826 Fishery Ct
Lakewood Ranch, FL 34211
4 bd · 3 ba · 3,313 sqft
Star Farms At Lakewood Ranch
MLS ID #A4700243, D.R. HORTON REALTY OF SARASOTA.
Listing provided by Stellar MLS
$1,239,900
3518 Pinto Ln
Bradenton, FL 34211
5 bd · 5 ba · 3,904 sqft
Star Farms
MLS ID #TB8529970, PERRY HOMES.
Listing provided by Stellar MLS
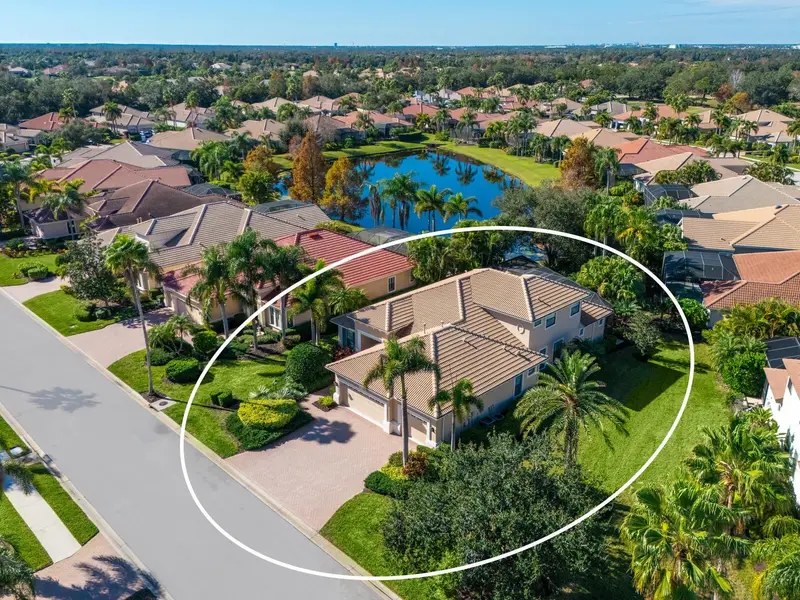
$1,095,000
13911 Siena Loop
Lakewood Ranch, FL 34202
4 bd · 4 ba · 3,216 sqft
Lakewood Ranch Country Club
MLS ID #A4678185, MICHAEL SAUNDERS & COMPANY.
Listing provided by Stellar MLS
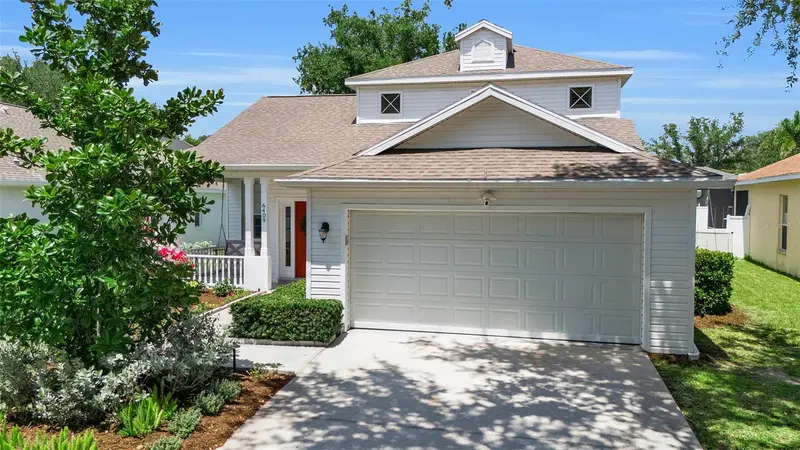
$550,000
6409 Fetterbush Ln
Lakewood Ranch, FL 34202
3 bd · 3 ba · 1,894 sqft
Summerfield Village Subphase A
MLS ID #A4697499, COMPASS FLORIDA LLC.
Listing provided by Stellar MLS

Listings courtesy of Stellar MLS as distributed by MLS GRID
IDX information is provided exclusively for consumers’ personal, non-commercial use and may not be used for any purpose other than to identify prospective properties consumers may be interested in purchasing.
Based on information submitted to the MLS GRID as of July 16, 2026 at 1:40 PM ET. All data is obtained from various sources and may not have been verified by broker or MLS GRID. Supplied Open House Information is subject to change without notice. All information should be independently reviewed and verified for accuracy. Properties may or may not be listed by the office/agent presenting the information.
All or a portion of the multiple listing information is provided by Stellar MLS, from a copyrighted compilation of listings. The compilation of listings and each individual listing are © 2026 Stellar MLS. All rights reserved.
Ryan Solberg, Broker · MaxLife Realty LLC · FL License #BK3354351 · Equal Housing Opportunity · Full disclaimer · DMCA