
$259,999
723 Marotta Loop
Ocoee, FL 34761
Listing updated: August 14, 2026 at 8:47 AM ET
Listing courtesy of Real Broker, Llc · Ken Pozek · MLS #O6424101 · Active · 855-450-0442Property type
Year built
Lot size
Price / sq ft
HOA dues
Days on market
Garage space
Flood zone
About this home
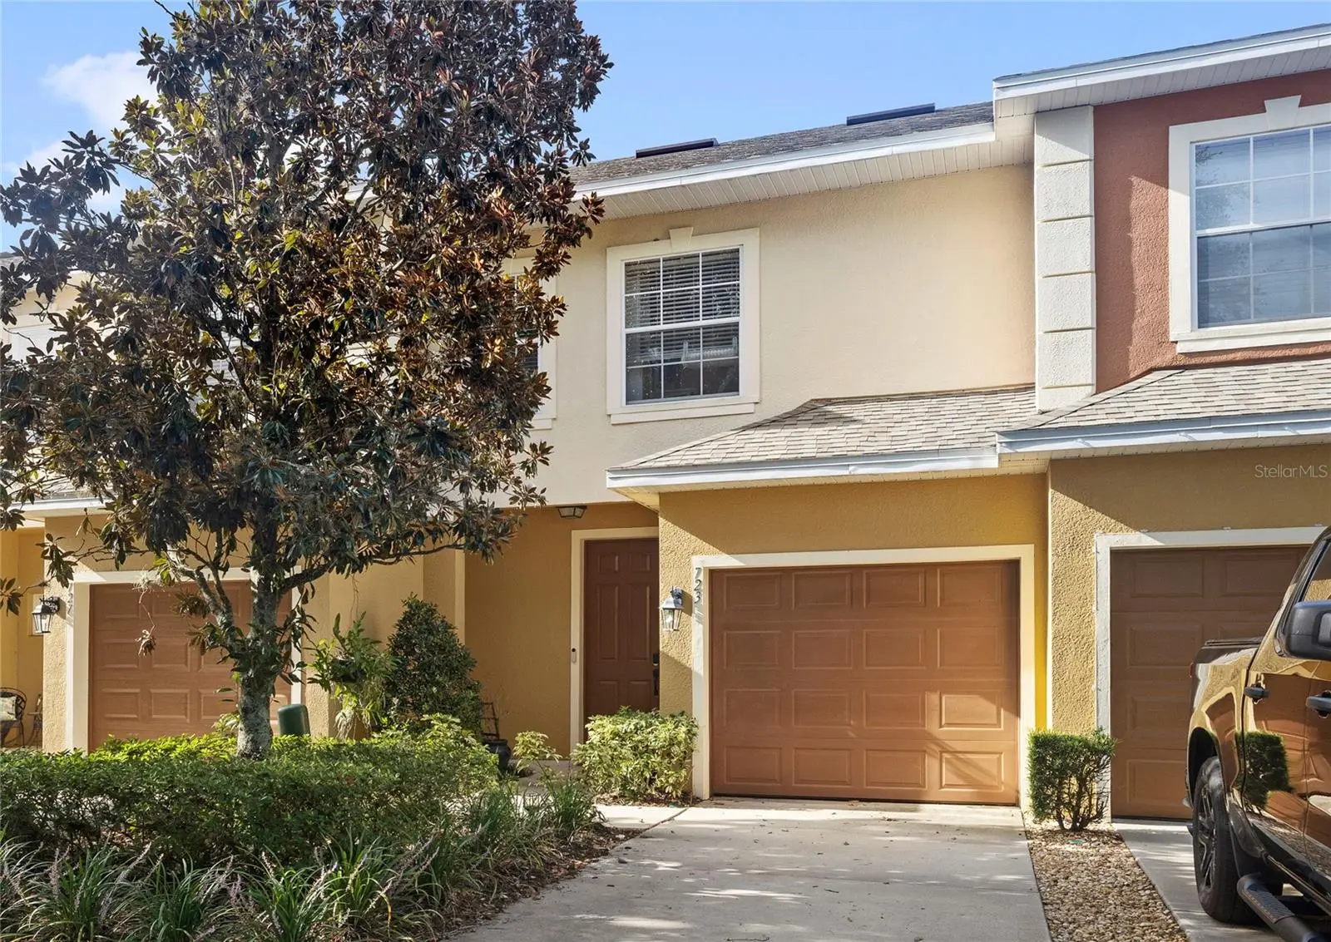
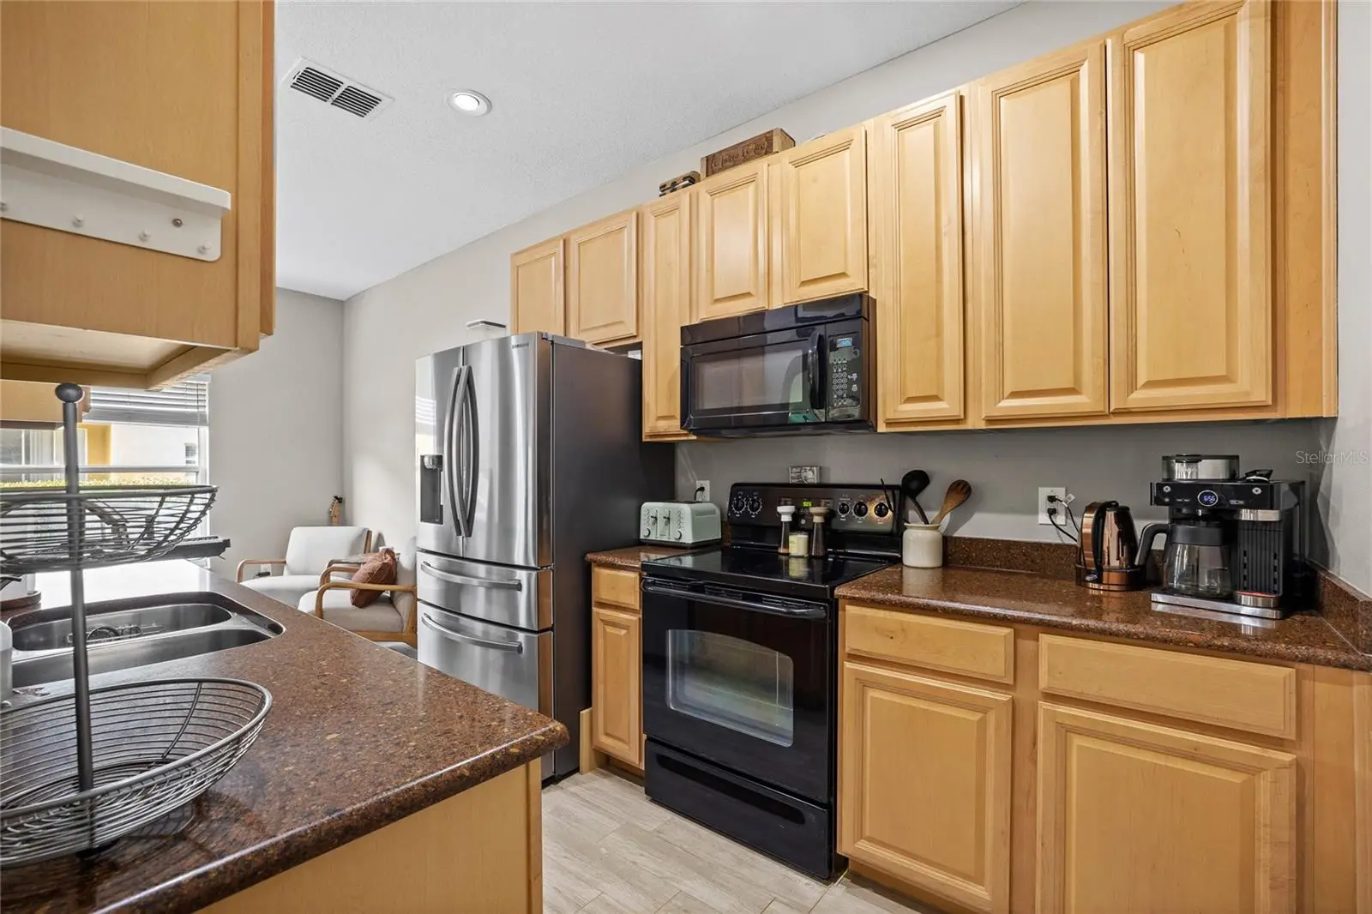
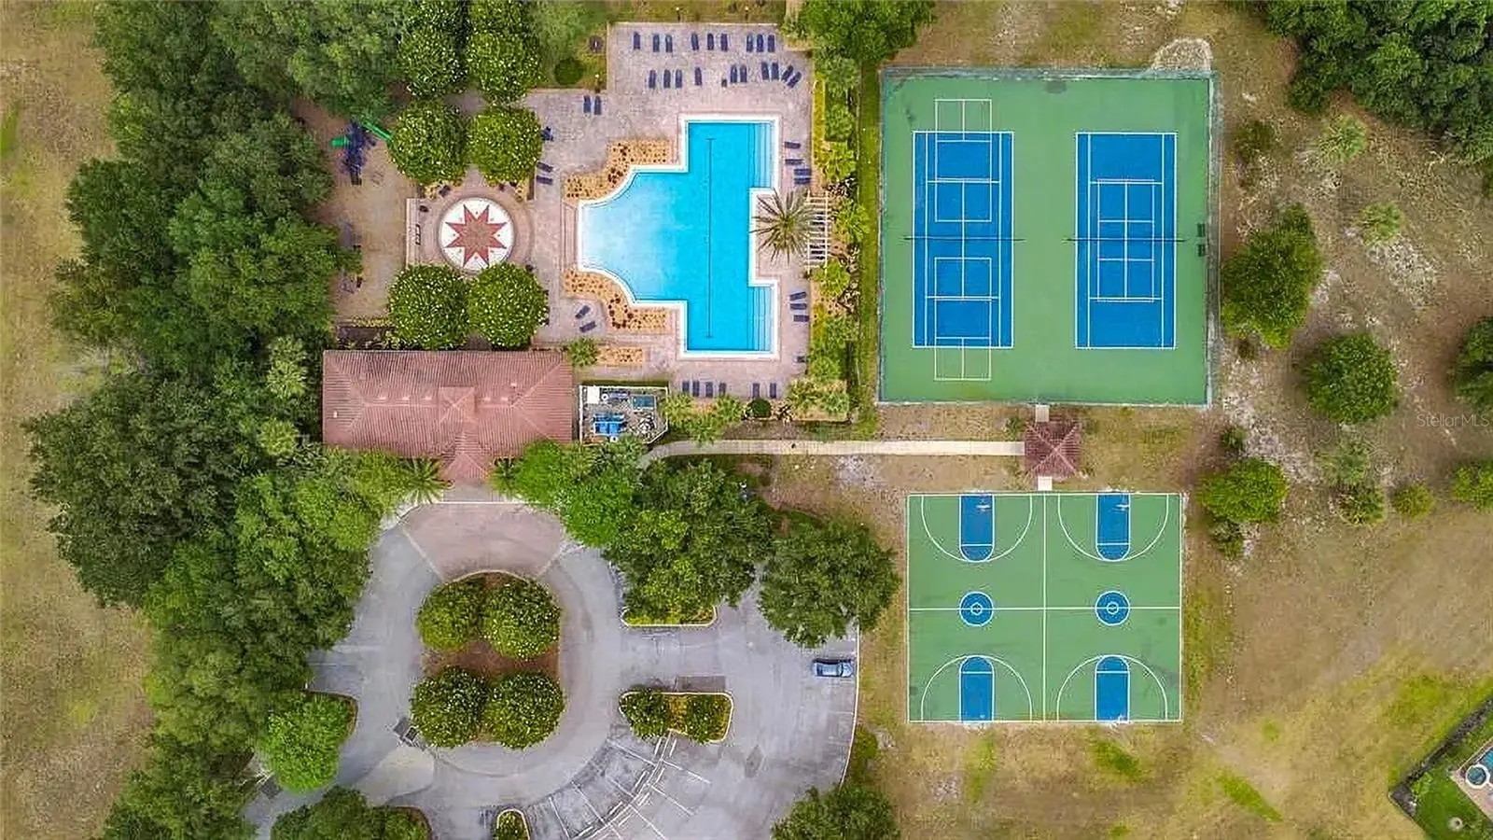
Welcome to 723 Marotta Loop, a beautifully maintained townhome in the heart of Ocoee's sought after Westyn Bay community. This 2 bedroom, 2.5 bath home offers 1,372 square feet of comfortable living space with two en-suites and an unbeatable location for anyone who wants easy access to everything Central Florida has to offer. Just minutes from the West Orange Trail and downtown Winter Garden, you can spend your Saturday mornings browsing the farmers market or grabbing brunch on Plant Street. Commuters will love the quick access to the Florida Turnpike and SR 429, putting Orlando, Disney, and Universal all within easy reach. Whether you are heading downtown for work or out for a night of entertainment, this location puts you close to it all without sacrificing the quiet, community feel of Westyn Bay. Inside, you will find a functional layout with plenty of natural light, a kitchen that opens to the living space, and generously sized bedrooms upstairs. The community itself offers a pool and green spaces, giving residents a true neighborhood feel. If you are looking for a home that combines convenience, community, and proximity to some of the best shopping, dining, and entertainment Central Florida has to offer, 723 Marotta Loop is worth a look.
Estimated monthly payment
Estimate only. Taxes use the listing's reported amount where available; insurance is a Florida-average estimate. Your actual payment will vary — run a full calculation or talk to a lender.
Price & listing history22 days on market
- Status: ActiveJul 23, 2026
- Listed$268,000Jul 23, 2026
- Price reduced$259,999
Facts & features
- Property type
- Residential
- Sub type
- Townhouse
- Status
- Active
- Days on market
- 22
- Subdivision
- Westyn Bay A-M
- County
- Orange
- Year built
- 2007
- Living area
- 1,372 sq ft
- Price/sq ft
- $190
- Building area
- 1,675 sq ft (Public Records)
- Lot size
- 1,760 sq ft
- Lot category
- 0 to less than 1/4
- Flood zone
- X (12095C0210H)
- Garage
- 1 spaces
- Annual taxes
- $2,705 (2025)
- Parcel #
- 06-22-28-8657-00-230
- Zoning
- PUD-HD
- MLS #
- O6424101
Ask about this home
Have a question? Ask the broker directly.
Ryan Solberg answers personally — no call center, no spam. Your question goes straight to him.
Interior Details
- Bedrooms
- 2
- Full bathrooms
- 2
- Half bathrooms
- 1
- Flooring
- Carpet, Vinyl
- Appliances
- Dishwasher, Dryer, Microwave, Range, Refrigerator, Washer
- Interior features
- Ceiling Fans(s), PrimaryBedroom Upstairs, Walk-In Closet(s)
- Laundry
- Laundry Closet, Upper Level
- Stories / Levels
- Two
- Direction faces
- North
Heating & Cooling
- Heating
- Central
- Cooling
- Central Air
Parking
- Garage spaces
- 1
- Attached garage
- Yes
HOA & Financial
- HOA fee
- $285 / Monthly
- Monthly HOA
- $285/mo
- Total monthly fees
- $318/mo
- Total annual fees
- $3,816
- HOA name
- Towns of Westyn Bay/Pierre Rene
- CDD
- No
- Homestead exemption
- Yes
- Min lease term
- 8-12 Months
- Listing terms
- Cash, Conventional, FHA, VA Loan
- Ownership
- Fee Simple
- Available for lease
- Yes
- Lease restrictions
- No
- Additional lease restrictions
- Buyer to verify any and all lease restrictions directly with the HOA
- Approval process
- Buyer to verify directly with the HOA
Exterior & Construction
- Exterior features
- Sidewalk
- Construction materials
- Block, Stucco
- Roof
- Shingle
- Foundation
- Slab
- Road surface
- Paved
Utilities
- Sewer
- Public Sewer
- Water source
- Public
- Utilities
- Public
Community
- Pets allowed
- Yes
Schools
Letter grades: Florida DOE 2024–25 school grades (Orange, Seminole, Lake, Osceola, Brevard). Assigned schools from the listing agent — verify enrollment with the district.
Room Details
| Room | Level | Dimensions |
|---|---|---|
| Primary Bedroom | Second | |
| Living Room | First | |
| Kitchen | First |
Listing Details
- Listing date
- 2026-07-07
- On market date
- 2026-07-23
- Original list price
- $268,000
- Occupant type
- Owner
- MLS area
- 34761 - Ocoee
- Listing AOR
- Orlando Regional
- Status changed
- 2026-07-23
- Tax legal description
- TOWNS OF WESTYN BAY 60/100 LOT 23
Flood risk
Minimal-risk area outside the mapped floodplain. Flood insurance is optional and typically low-cost.
Source: FEMA flood zone reported on the listing. Confirm current designation at FEMA Flood Map Service Center.
Location
Directions
From State Road 429 Toll South toward Orlando, Fl., Take exit 29 onto Ocoee-Apopka Road, turn right onto Ocoee-Apopka Road, turn right onto Ocoee Crown Point Parkway, turn right onto Latilla Drive, the destination is on your left.
Property sale history
Public records723 MAROTTA LOOP, Ocoee 34761
- Jul 2025$277,000
1,372 sq ft · Built 2007 · 0.0404 acres
Sale data from Florida public records (Department of Revenue / county property appraiser). Deemed reliable but not guaranteed; may not reflect current market or MLS status. Not Stellar MLS data.
More homes like this
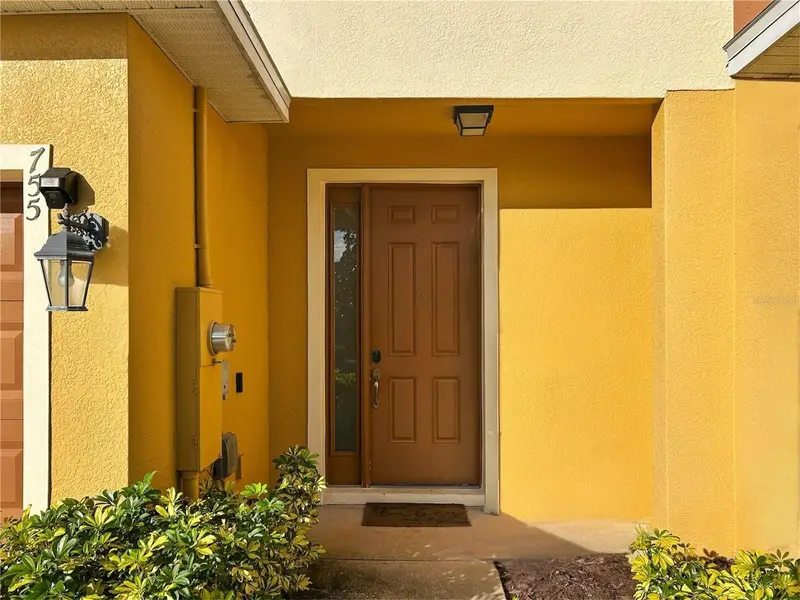
$299,000
755 Marotta Loop
Ocoee, FL 34761
2 bd · 3 ba · 1,394 sqft
Westyn Bay A-M
MLS ID #O6420984, TROPICAL SPRINGS REALTY.
Listing provided by Stellar MLS
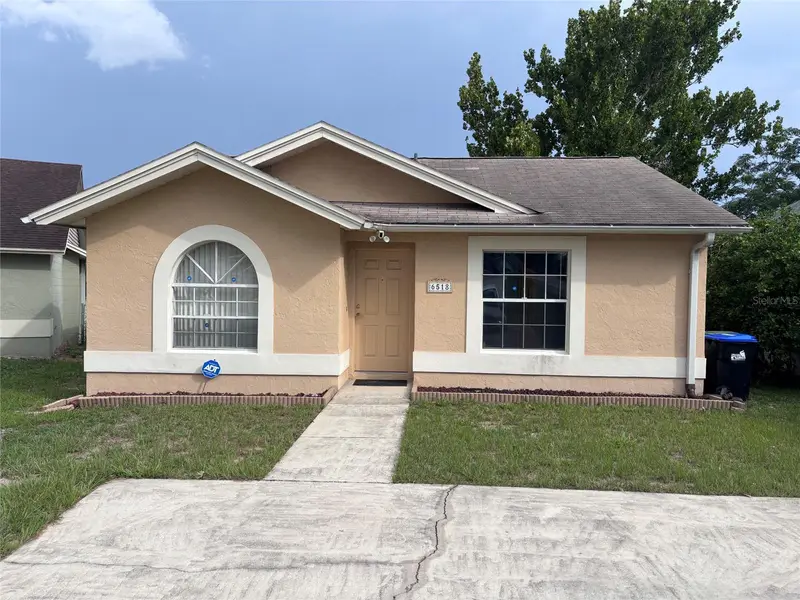
$259,000
6518 Spring Land Ct
Orlando, FL 32818
2 bd · 2 ba · 946 sqft
Hiawassee Landings
MLS ID #O6418060, FRE ASSOCIATES LLC.
Listing provided by Stellar MLS
$392,900
7126 Crooked Lake Trl
Orlando, FL 32818
3 bd · 3 ba · 1,600 sqft
Hiawassee Hills
MLS ID #O6402274, EXP REALTY LLC.
Listing provided by Stellar MLS
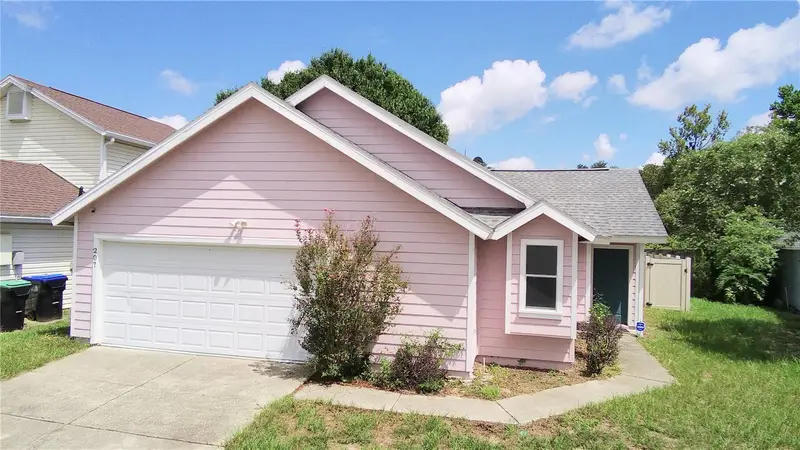
$319,000
207 Sonoma Valley Cir
Orlando, FL 32835
3 bd · 2 ba · 1,221 sqft
Frisco Bay
MLS ID #O6433507, VYLLA HOME.
Listing provided by Stellar MLS

Listings courtesy of Stellar MLS as distributed by MLS GRID
IDX information is provided exclusively for consumers’ personal, non-commercial use and may not be used for any purpose other than to identify prospective properties consumers may be interested in purchasing.
Based on information submitted to the MLS GRID as of August 14, 2026 at 8:47 AM ET. All data is obtained from various sources and may not have been verified by broker or MLS GRID. Supplied Open House Information is subject to change without notice. All information should be independently reviewed and verified for accuracy. Properties may or may not be listed by the office/agent presenting the information.
All or a portion of the multiple listing information is provided by Stellar MLS, from a copyrighted compilation of listings. The compilation of listings and each individual listing are © 2026 Stellar MLS. All rights reserved.
Ryan Solberg, Broker · MaxLife Realty LLC · FL License #BK3354351 · Equal Housing Opportunity · Full disclaimer · DMCA