
$565,000
14654 Horse Trot Road
Lithia, FL 33547
Listing updated: August 21, 2026 at 9:40 AM ET
Listing courtesy of Coldwell Banker Aquaterra Realty · Michelle Guzman · MLS #TB8527943 · Active · 813-780-7500Property type
Year built
Lot size
Price / sq ft
HOA dues
Days on market
Garage spaces
Flood zone
About this home
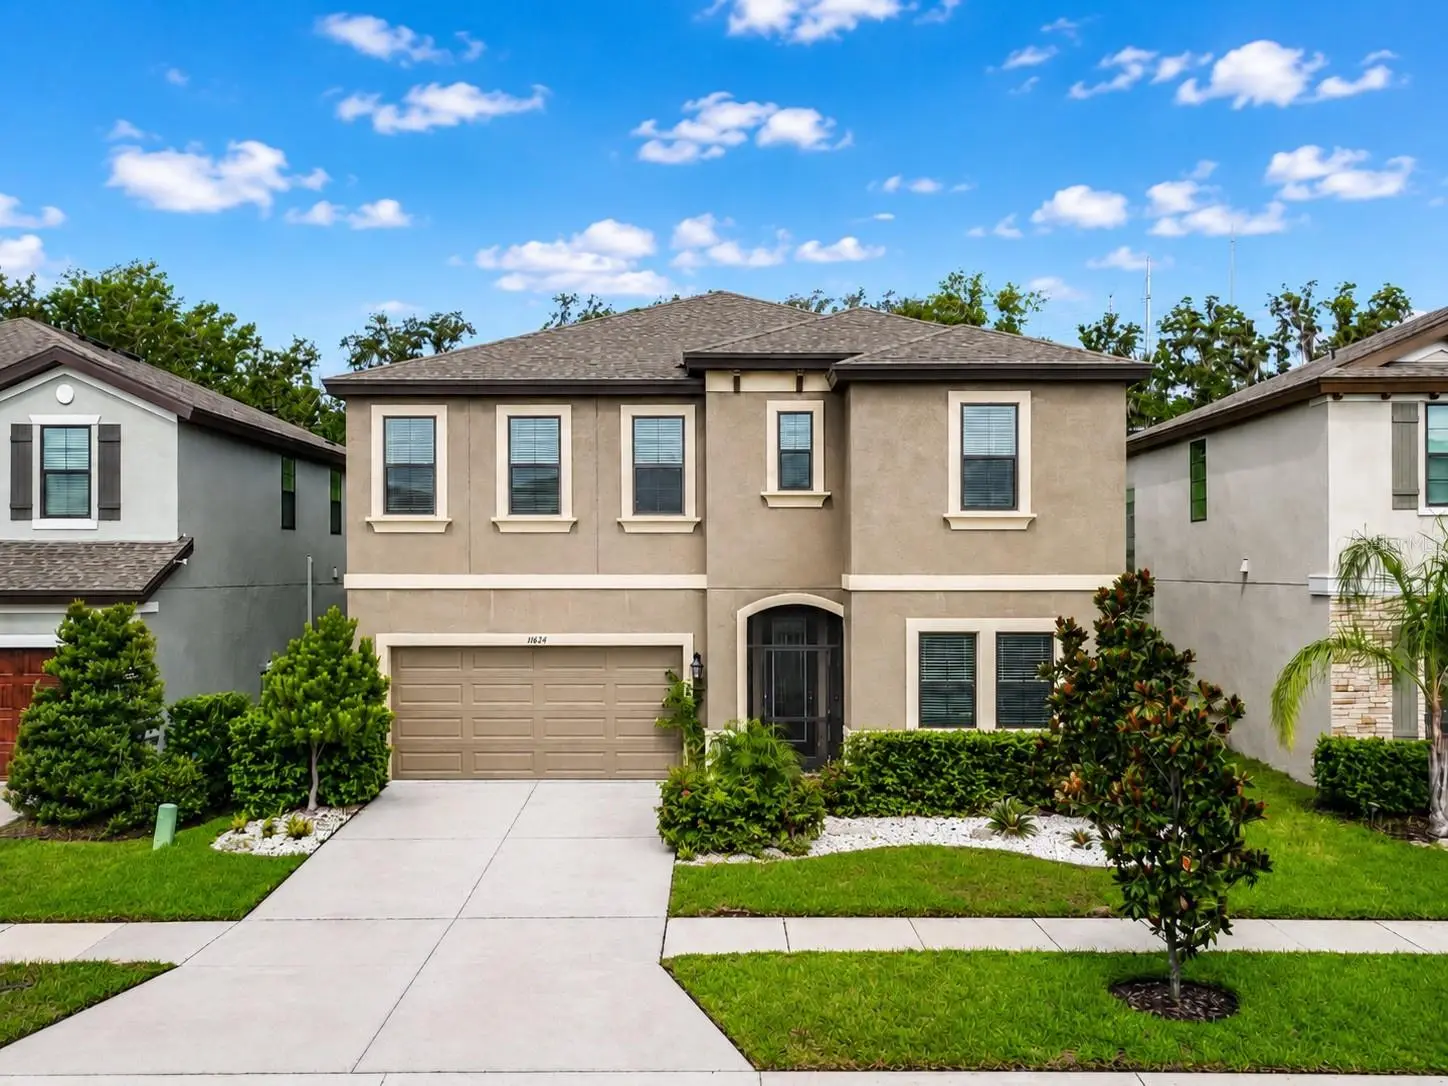
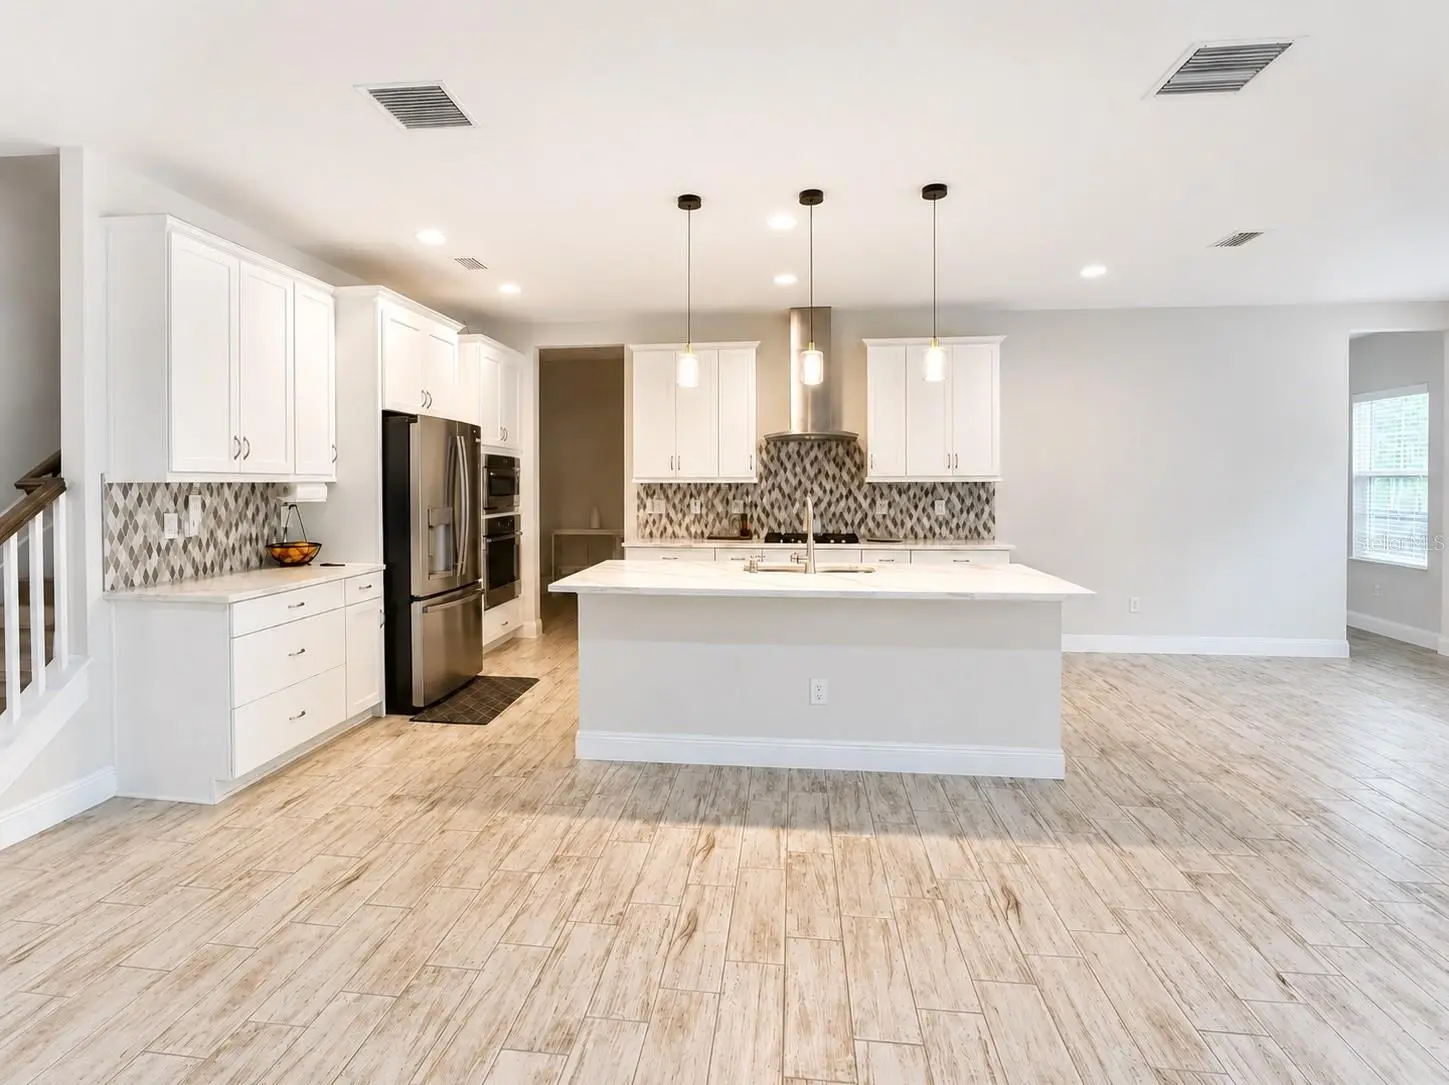
Virtually Staged. WHY WAIT FOR NEW CONSTRUCTION? This MOVE-IN READY WESTBAY PELICAN in HAWKSTONE offers 3,300+ SQ FT, 5 BEDROOMS, 3 FULL BATHROOMS, a FIRST-FLOOR BEDROOM WITH FULL BATH that works beautifully as an IN-LAW SUITE or MULTIGENERATIONAL LIVING SPACE, a DEDICATED HOME OFFICE, an UPSTAIRS BONUS ROOM, and OVER $40,000 IN UPGRADES already completed. Skip the new-construction wait and step into a home that is ready to enjoy today. Designer finishes include SONOMA LINEN CABINETRY, CALACATTA NOVELLO QUARTZ COUNTERTOPS, and VENTURA 7"x22" WOOD-LOOK TILE FLOORING. At the heart of the home is a GOURMET KITCHEN featuring a BUILT-IN WALL OVEN, BUILT-IN MICROWAVE, EXTERIOR-VENTED RANGE HOOD, LARGE CENTER ISLAND, A Tucked-Away Nook Ideal for a Home Office or Homework Station, and an OVERSIZED WALK-IN PANTRY with exceptional storage. The kitchen flows seamlessly into the spacious living and dining areas for everyday living and entertaining. The FIRST-FLOOR BEDROOM WITH FULL BATH creates the feel of a PRIVATE IN-LAW SUITE and is ideal for MULTIGENERATIONAL LIVING, extended-stay guests, a private workspace, or additional living needs. Upstairs, the SPACIOUS BONUS ROOM offers endless possibilities as a MEDIA ROOM, GAME ROOM, FITNESS SPACE, PLAYROOM, or SECOND LIVING AREA. The generously sized PRIMARY SUITE provides a peaceful place to relax and recharge. Step outside to one of this home's standout features: the OVERSIZED REAR LANAI is FULLY SCREENED and extends onto a PROFESSIONALLY BUILT PAVER PATIO, an approximately $30,000 UPGRADE. It creates an expansive outdoor living area perfect for morning coffee, dining, entertaining, or simply enjoying the Florida lifestyle. Beyond the lanai, PEACEFUL CONSERVATION VIEWS, MATURE OAK TREES, and NO DIRECT REAR NEIGHBORS create a beautiful natural backdrop and added privacy. Some mornings even bring the charming sight of cattle grazing in the distance. Additional upgrades include a WHOLE-HOME WATER SOFTENER/FILTRATION SYSTEM, CUSTOM FRONT LANDSCAPING WITH RAINFOREST STONES, and a CUSTOMIZED GARAGE with a BUILT-IN WORKBENCH, STORAGE CABINETS, ADDITIONAL STORAGE, and EV CHARGER. Life in HAWKSTONE offers more than just a beautiful home. Residents enjoy TWO RESORT-STYLE POOLS, PLAYGROUNDS, DOG PARKS, PICKLEBALL AND SPORTS COURTS, SCENIC WALKING AND BIKING TRAILS, and beautifully maintained green spaces. The home is CURRENTLY ZONED FOR BARRINGTON MIDDLE SCHOOL AND A-RATED NEWSOME HIGH SCHOOL, with convenient access to FISHHAWK, RIVERVIEW, BRANDON, TAMPA, MACDILL AIR FORCE BASE, I-75, US-301, AND SR-60. Outdoor enthusiasts will appreciate nearby TRIPLE CREEK NATURE PRESERVE, offering approximately 969 ACRES of natural Florida landscape, along with TRIPLE CREEK BMX nearby. You are also within driving distance of DOWNTOWN TAMPA, FLORIDA'S GULF COAST BEACHES, WALT DISNEY WORLD, UNIVERSAL ORLANDO, and Central Florida attractions. Why wait months for a new build when the UPGRADES, OUTDOOR LIVING SPACE, LANDSCAPING, WATER FILTRATION SYSTEM, GARAGE STORAGE, EV CHARGER, and DESIGNER FINISHES are already here? MOVE-IN READY. OVER $40,000 IN UPGRADES. CONSERVATION VIEWS. NO DIRECT REAR NEIGHBORS. FIRST-FLOOR IN-LAW SUITE. MULTIGENERATIONAL LIVING POTENTIAL. SCHEDULE YOUR PRIVATE TOUR TODAY. ***DRYER LOCATED IN GARAGE DOES NOT CONVEY.***
Estimated monthly payment
Estimate only. Taxes use the listing's reported amount where available; insurance is a Florida-average estimate. Your actual payment will vary — run a full calculation or talk to a lender.
Price & listing history22 days on market
- Status: ActiveJul 30, 2026
- Listed$565,000Jul 30, 2026
- Price increased$565,000
Facts & features
- Property type
- Residential
- Sub type
- Single Family Residence
- Status
- Active
- Days on market
- 22
- Cumulative DOM
- 268
- Subdivision
- Hinton Hawkstone Ph 1a2
- County
- Hillsborough
- Year built
- 2023
- Living area
- 3,429 sq ft
- Price/sq ft
- $165
- Building area
- 4,056 sq ft (Builder)
- Lot size
- 7,033 sq ft
- Lot category
- 0 to less than 1/4
- Flood zone
- X (12057C0540H)
- Garage
- 2 spaces
- Annual taxes
- $11,883 (2025)
- Parcel #
- U-05-31-21-C8X-000020-00007.0
- Zoning
- PD
- MLS #
- TB8527943
Ask about this home
Have a question? Ask the broker directly.
Ryan Solberg answers personally — no call center, no spam. Your question goes straight to him.
Interior Details
- Bedrooms
- 5
- Full bathrooms
- 3
- Flooring
- Carpet, Ceramic Tile
- Appliances
- Built-In Oven, Cooktop, Dishwasher, Disposal, Exhaust Fan, Freezer, Gas Water Heater, Ice Maker, Microwave, Range, Range Hood, Refrigerator, Water Filtration System, Water Softener
- Interior features
- Ceiling Fans(s), Eat-in Kitchen, High Ceilings, In Wall Pest System, Kitchen/Family Room Combo, Open Floorplan, Pest Guard System, PrimaryBedroom Upstairs, Stone Counters, Thermostat, Walk-In Closet(s), Window Treatments
- Laundry
- Inside, Laundry Room, Upper Level
- Stories / Levels
- Two
- Direction faces
- Southeast
Heating & Cooling
- Heating
- Central
- Cooling
- Central Air
Parking
- Garage spaces
- 2
- Attached garage
- Yes
- Parking features
- Driveway, Electric Vehicle Charging Station(s), Garage Door Opener
HOA & Financial
- HOA fee
- $35 / Quarterly
- Monthly HOA
- $12/mo
- Total monthly fees
- $12/mo
- Total annual fees
- $140
- HOA name
- Hawkstone HOA/ Rizzetta/ Rachel Welborn
- CDD
- Yes
- Min lease term
- 1-2 Years
- Listing terms
- Cash, Conventional, FHA, USDA Loan, VA Loan
- Ownership
- Fee Simple
- Available for lease
- Yes
- Lease restrictions
- Yes
- Additional lease restrictions
- BUYER / BUYER AGENT TO VERIFY WITH HOA
- Approval process
- BUYER / BUYER AGENT TO VERIFY WITH HOA
Exterior & Construction
- Exterior features
- Garden, Sidewalk, Sliding Doors, Storage
- Construction materials
- Stucco
- Roof
- Shingle
- Foundation
- Block, Slab
- Road surface
- Asphalt
Utilities
- Sewer
- Public Sewer
- Water source
- Public
- Utilities
- BB/HS Internet Available, Cable Available, Electricity Connected, Fire Hydrant, Natural Gas Connected, Phone Available, Public, Sewer Connected, Underground Utilities, Water Connected
Community
- Pets allowed
- Yes
Schools
Letter grades: Florida DOE 2024–25 school grades (Orange, Seminole, Lake, Osceola, Brevard). Assigned schools from the listing agent — verify enrollment with the district.
Room Details
| Room | Level | Dimensions |
|---|---|---|
| Kitchen | First | 16x16 |
| Great Room | First | 20x18 |
| Dining Room | First | 12x11 |
| Primary Bedroom | Second | 15x20 |
| Primary Bathroom | Second | |
| Bonus Room | Second | 14x20 |
| Bedroom 2 | Second | 13x12 |
| Bedroom 3 | Second | 12x12 |
| Bedroom 4 | Second | 12x14 |
| Bedroom 5 | First | 12x11 |
Listing Details
- Listing date
- 2026-07-14
- On market date
- 2026-07-30
- Original list price
- $565,000
- Occupant type
- Owner
- MLS area
- 33547 - Lithia
- Listing AOR
- Suncoast Tampa
- Status changed
- 2026-07-30
- Tax legal description
- HINTON HAWKSTONE PHASE 1A2 LOT 7 BLOCK 20
Flood risk
Minimal-risk area outside the mapped floodplain. Flood insurance is optional and typically low-cost.
Source: FEMA flood zone reported on the listing. Confirm current designation at FEMA Flood Map Service Center.
Location
Directions
From I-75, take Exit 250 for Gibsonton Dr. and head east. Turn right onto Balm Riverview Rd., left onto Rhodine Rd., right onto Boyette Rd., then enter Hawkstone via the second exit at the roundabout onto Hawkstone Trail Blvd. Turn right onto Horse Trot Rd. The home will be on the right.
More homes like this
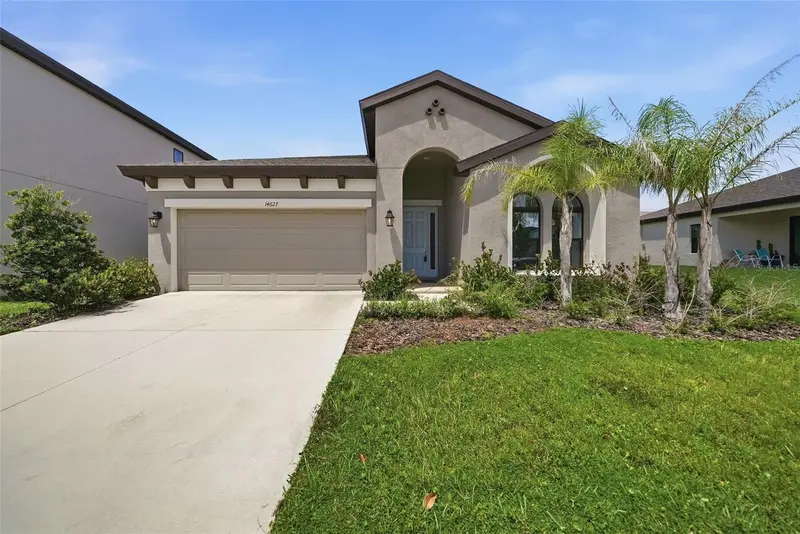
$419,000
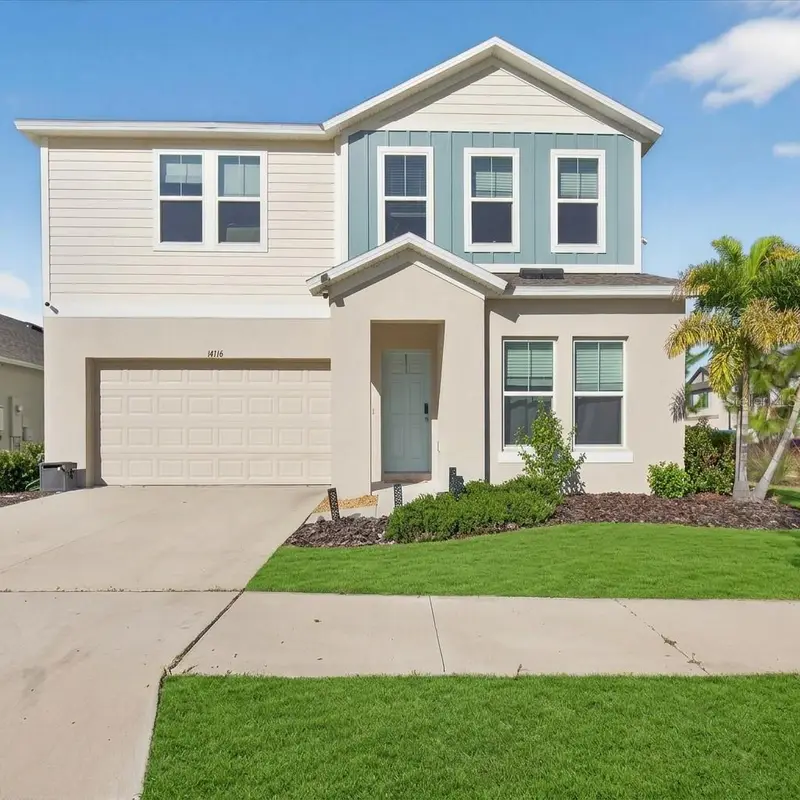
14627 Gallop Run Dr
Lithia, FL 33547
3 bd · 3 ba · 2,135 sqft
Hinton Hawkstone Ph 1a2
MLS ID #TB8544735, KELLER WILLIAMS SUBURBAN TAMPA.
Listing provided by Stellar MLS
$465,900
14716 Gallop Run Dr
Lithia, FL 33547
5 bd · 3 ba · 2,493 sqft
Hinton Hawkstone Ph 1a2
MLS ID #TB8437086, IMPACT REALTY TAMPA BAY.
Listing provided by Stellar MLS
$515,000
2020 Alafia Oaks Dr
Valrico, FL 33596
4 bd · 3 ba · 2,420 sqft
Bloomingdale Sec Bb Ph
MLS ID #TB8544411, CARTER COMPANY REALTORS.
Listing provided by Stellar MLS
$474,900
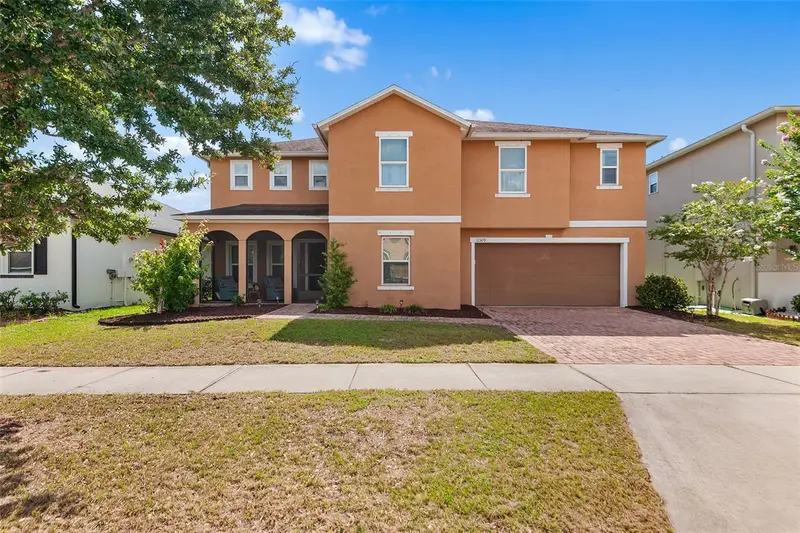
11309 Brighton Knoll Loop
Riverview, FL 33579
4 bd · 3 ba · 3,553 sqft
South Fork Tr L Ph 1
MLS ID #O6423211, BIRCH HAVEN REAL ESTATE, LLC.
Listing provided by Stellar MLS

Listings courtesy of Stellar MLS as distributed by MLS GRID
IDX information is provided exclusively for consumers’ personal, non-commercial use and may not be used for any purpose other than to identify prospective properties consumers may be interested in purchasing.
Based on information submitted to the MLS GRID as of August 21, 2026 at 9:40 AM ET. All data is obtained from various sources and may not have been verified by broker or MLS GRID. Supplied Open House Information is subject to change without notice. All information should be independently reviewed and verified for accuracy. Properties may or may not be listed by the office/agent presenting the information.
All or a portion of the multiple listing information is provided by Stellar MLS, from a copyrighted compilation of listings. The compilation of listings and each individual listing are © 2026 Stellar MLS. All rights reserved.
Ryan Solberg, Broker · MaxLife Realty LLC · FL License #BK3354351 · Equal Housing Opportunity · Full disclaimer · DMCA