
$405,900
9009 194th Court
Dunnellon, FL 34432
Listing updated: July 21, 2026 at 2:31 PM ET
Listing courtesy of Coldwell Banker Riverland Rlty · Gregg Hoffmaster · MLS #OM728217 · Active · 352-489-4511Property type
Year built
Lot size
Price / sq ft
HOA dues
Day on market
Garage spaces
Flood zone
About this home
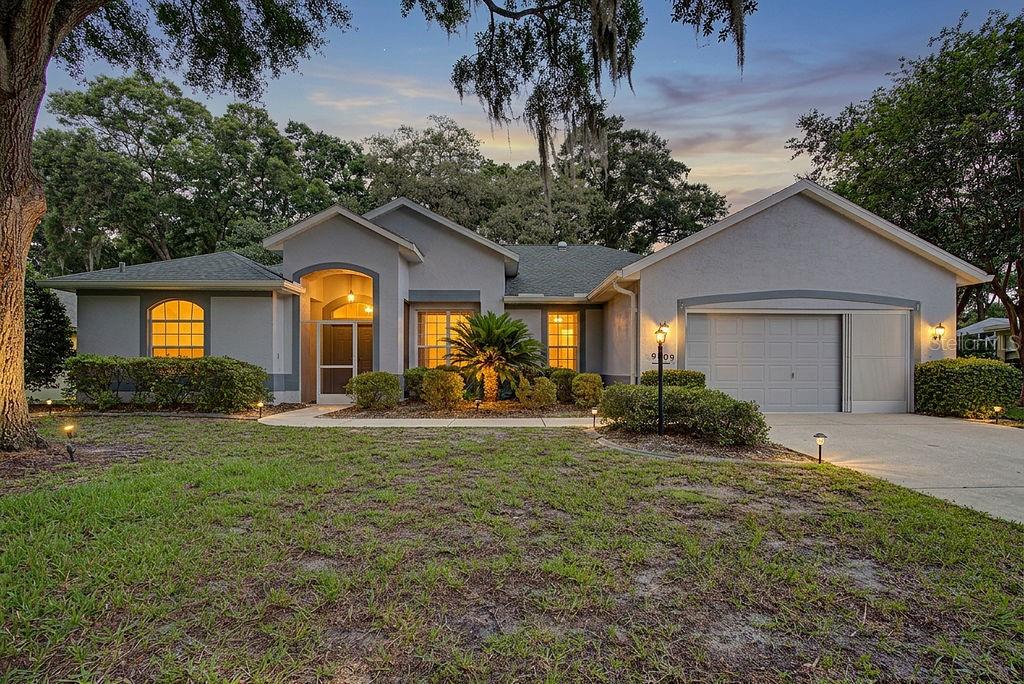
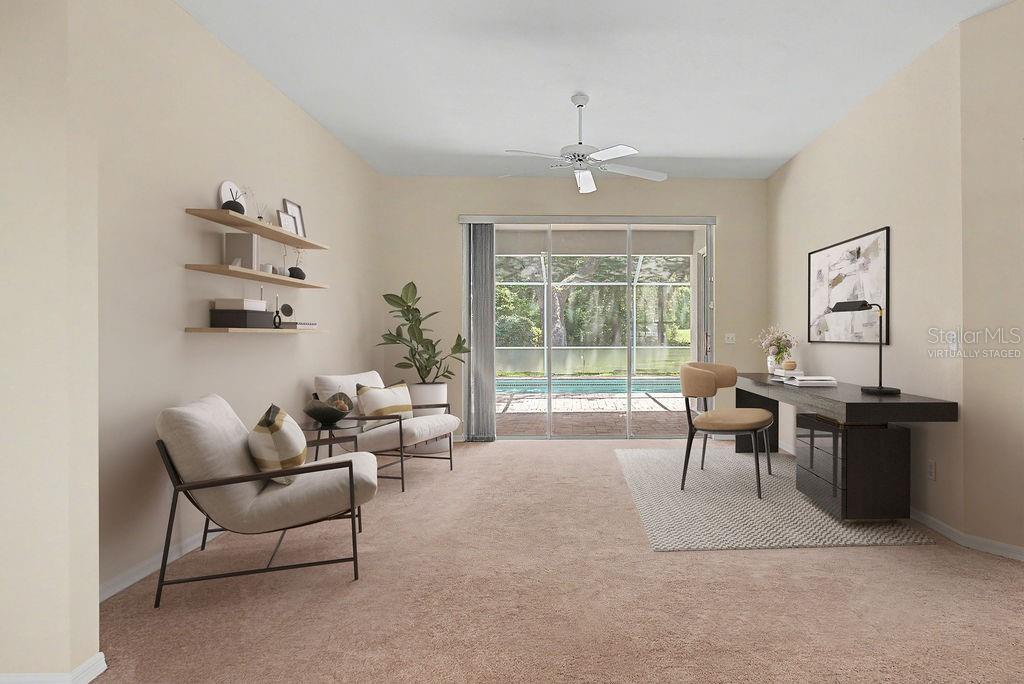
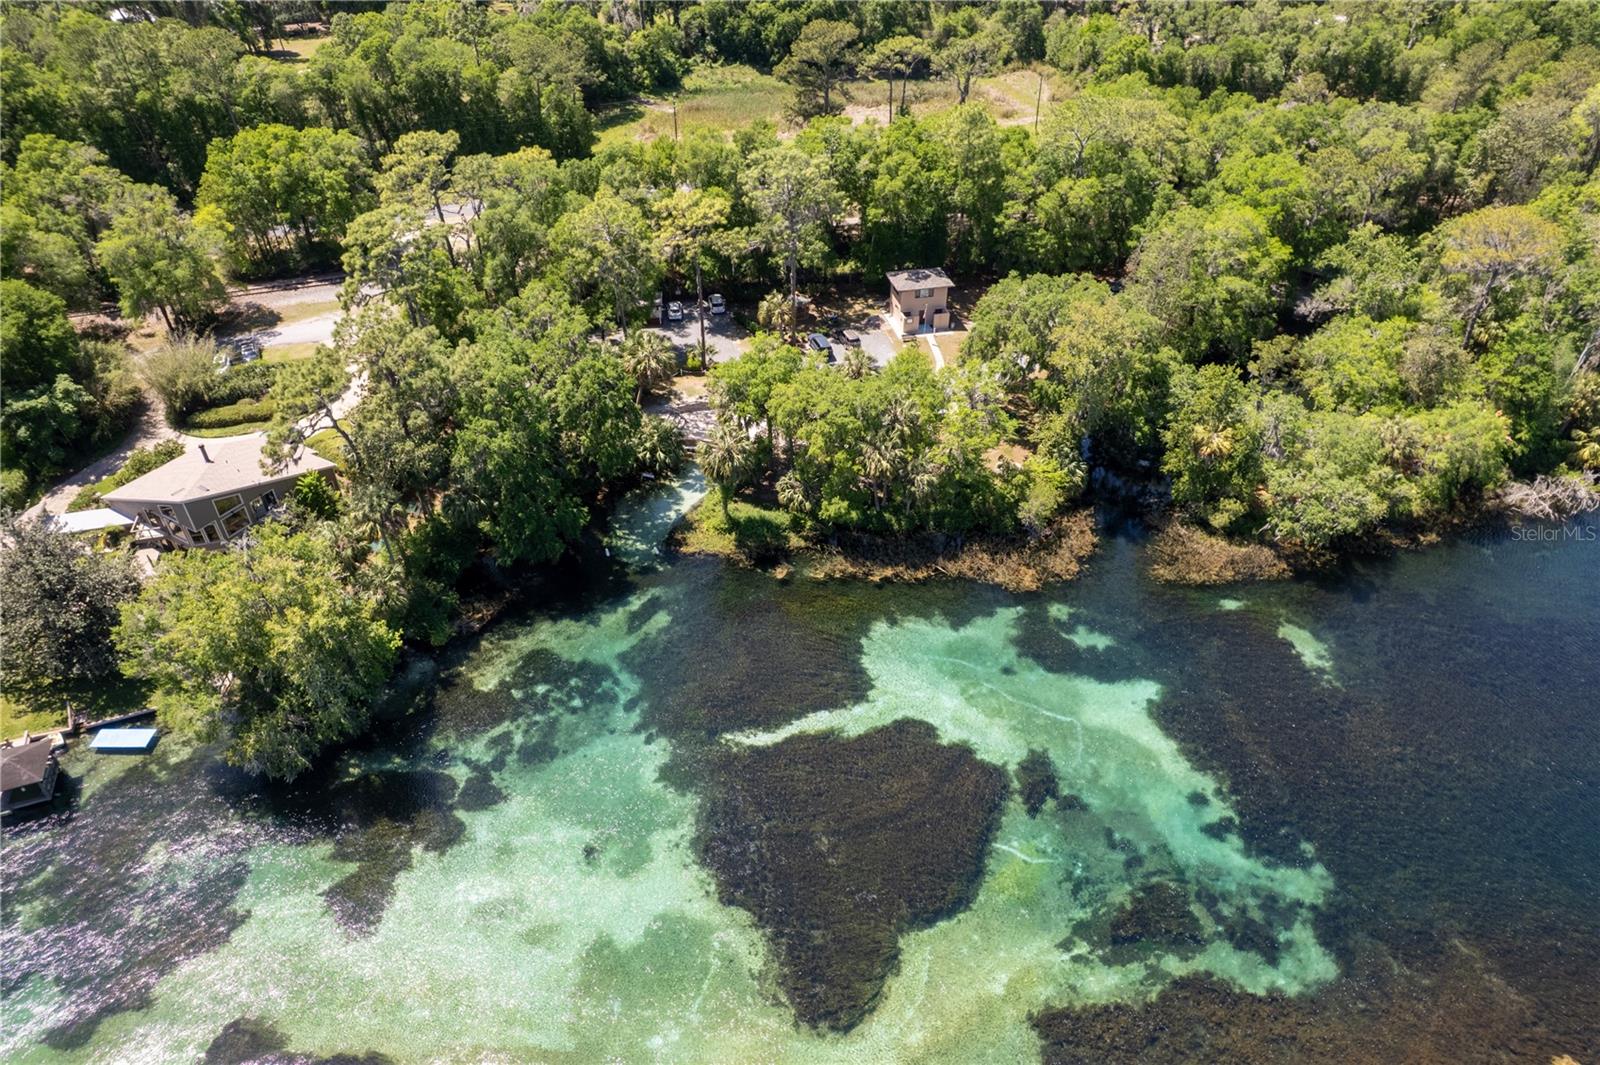
Ready to take possession of this well-kept move-in ready home in Fairway Estates of Rainbow Springs Country Club Estates? Freshly painted inside and out this year, this home offers a split bedroom floorplan for maximum privacy. The oversized primary bedroom has lanai access and a large ensuite with tub, separate shower, dual sinks, and two walk-in closets. The kitchen has ample cabinets, a pantry, breakfast bar, granite countertops and updated appliances that convey with the sale. The kitchen and family room have hardwood flooring, while the living, dining, and bedrooms are carpeted. The laundry room is between the garage and kitchen and includes shelving as well as a convenient utility sink. The 2-car garage has room for storage, a pull-down ladder for attic access, and an 8x8 workshop. The lanai has slider access from 3 separate rooms. Be enchanted as you step outside onto the 270sf covered lanai, which leads to the 1100+ sf screened pool area with spillover spa and ample room for entertainment. The lanai screens were replaced in 2025. The pool has both solar and gas heat for an extended swim season. The private backyard is beautifully landscaped and overlooks one of the greenways of the former golf course. Community amenities include private beach access to the crystal-clear Rainbow River, as well as a private clubhouse with lending library, game room, billiards, oversized pool, fitness center, tennis, pickleball, basketball courts and Cheers Restaurant. Residents enjoy a quiet, friendly neighborhood atmosphere with convenient access to shops, dining, and essential services in Dunnellon and nearby Ocala.
Estimated monthly payment
Estimate only. Taxes use the listing's reported amount where available; insurance is a Florida-average estimate. Your actual payment will vary — run a full calculation or talk to a lender.
Price & listing history1 days on market
- Status: ActiveJul 20, 2026
- Listed$405,900Jul 20, 2026
- Price increased$405,900
Facts & features
- Property type
- Residential
- Sub type
- Single Family Residence
- Status
- Active
- Days on market
- 1
- Subdivision
- Fairway Estates Of Rainbow Springs
- County
- Marion
- Year built
- 1995
- Living area
- 2,047 sq ft
- Price/sq ft
- $198
- Building area
- 4,054 sq ft (Public Records)
- Lot size
- 12,632 sq ft
- Lot category
- 1/4 to less than 1/2
- Flood zone
- X (12083C0655D)
- Garage
- 2 spaces
- Pool
- Private pool
- Annual taxes
- $2,289 (2025)
- Parcel #
- 3296-100-003
- Zoning
- PUD
- MLS #
- OM728217
Ask about this home
Have a question? Ask the broker directly.
Ryan Solberg answers personally — no call center, no spam. Your question goes straight to him.
Interior Details
- Bedrooms
- 3
- Full bathrooms
- 2
- Flooring
- Carpet, Ceramic Tile, Wood
- Appliances
- Dishwasher, Disposal, Dryer, Electric Water Heater, Ice Maker, Microwave, Range, Refrigerator, Washer
- Interior features
- Chair Rail, Eat-in Kitchen, Kitchen/Family Room Combo, Living Room/Dining Room Combo, Solid Surface Counters, Split Bedroom, Thermostat, Window Treatments
- Laundry
- Electric Dryer Hookup, Laundry Room, Washer Hookup
- Stories / Levels
- One
- Direction faces
- West
Heating & Cooling
- Heating
- Central, Electric, Heat Pump
- Cooling
- Central Air
Parking
- Garage spaces
- 2
- Attached garage
- Yes
- Parking features
- Driveway, Garage Door Opener, Off Street
HOA & Financial
- HOA fee
- $250 / Annually
- Monthly HOA
- $21/mo
- Total monthly fees
- $21/mo
- Total annual fees
- $250
- HOA name
- Vine Management - Kimberly Kraig
- CDD
- No
- Homestead exemption
- Yes
- Min lease term
- No Minimum
- Listing terms
- Cash, Conventional, FHA, VA Loan
- Ownership
- Fee Simple
- Available for lease
- Yes
- Lease restrictions
- No
- Additional lease restrictions
- Buyer(s) and Buyer's agent to confirm all community HOA information.
Exterior & Construction
- Exterior features
- Sidewalk
- Construction materials
- Block, Stucco
- Roof
- Shingle
- Foundation
- Slab
- Pool
- Private pool
- Water access
- Yes
- Road surface
- Asphalt, Paved
Utilities
- Sewer
- Public Sewer
- Water source
- Public
- Utilities
- Cable Available, Electricity Connected, Natural Gas Connected, Phone Available, Sewer Connected, Underground Utilities, Water Connected
Community
- Pets allowed
- Cats OK, Dogs OK
Schools
Letter grades: Florida DOE 2024–25 school grades (Orange, Seminole, Lake, Osceola, Brevard). Assigned schools from the listing agent — verify enrollment with the district.
Room Details
| Room | Level | Dimensions |
|---|---|---|
| Kitchen | First | 17.1x13.1 |
| Dining Room | First | 12x10 |
| Living Room | First | 18.9x17 |
| Family Room | First | 16.7x15.1 |
| Primary Bedroom | First | 12.6x17 |
| Primary Bathroom | First | 13.5x17.5 |
| Bedroom 2 | First | 10.1x11.1 |
| Bedroom 3 | First | 10.1x15.3 |
Listing Details
- Listing date
- 2026-07-16
- On market date
- 2026-07-20
- Original list price
- $405,900
- Occupant type
- Vacant
- MLS area
- 34432 - Dunnellon
- Listing AOR
- Ocala - Marion
- Status changed
- 2026-07-20
- Tax legal description
- SEC 13 TWP 16 RGE 18 PLAT BOOK 003 PAGE 129 FAIRWAY ESTATES LOT 3
Flood risk
Minimal-risk area outside the mapped floodplain. Flood insurance is optional and typically low-cost.
Source: FEMA flood zone reported on the listing. Confirm current designation at FEMA Flood Map Service Center.
Location
Directions
From Downtown Dunnellon heading north towards Williston, turn right after Winn-Dixie onto SW 99th Place. Take 1st left onto SW 196th Ave Road. Turn right onto SW 89th Place then right onto SW 194th Court. Home will be on left. From Ocala on Rt 40, turn left onto Rt 41. Turn left onto SW 83rd Place Rd. Turn right onto SW 196th Ave Rd. Turn left onto SW 89th Place, then right onto SW 194th Court. Home will be on left.
More homes like this
$299,000
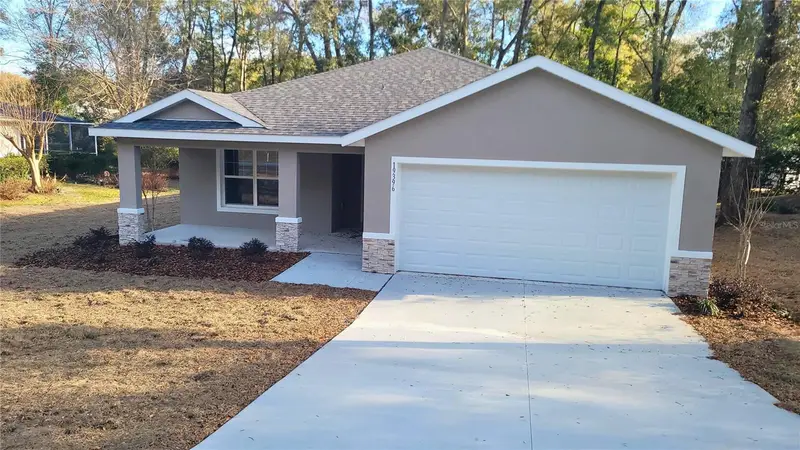
19396 Sw 101st Place Rd
Dunnellon, FL 34432
3 bd · 2 ba · 1,776 sqft
Rainbow Spgs Fifth Rep
MLS ID #OM717110, ALDANA REALTY LLC.
Listing provided by Stellar MLS
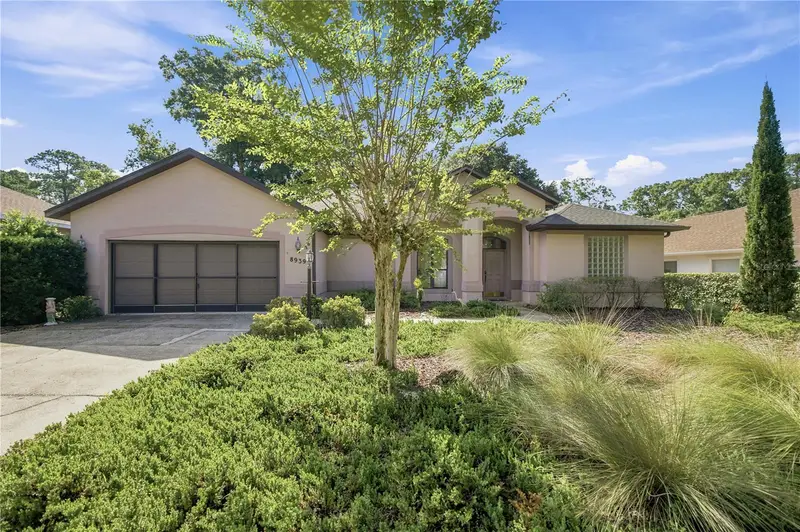
$330,000
8939 Sw 194th Ct
Dunnellon, FL 34432
3 bd · 2 ba · 2,165 sqft
Fairway Estate
MLS ID #OM728866, BLACKHORSE REAL ESTATE LLC.
Listing provided by Stellar MLS
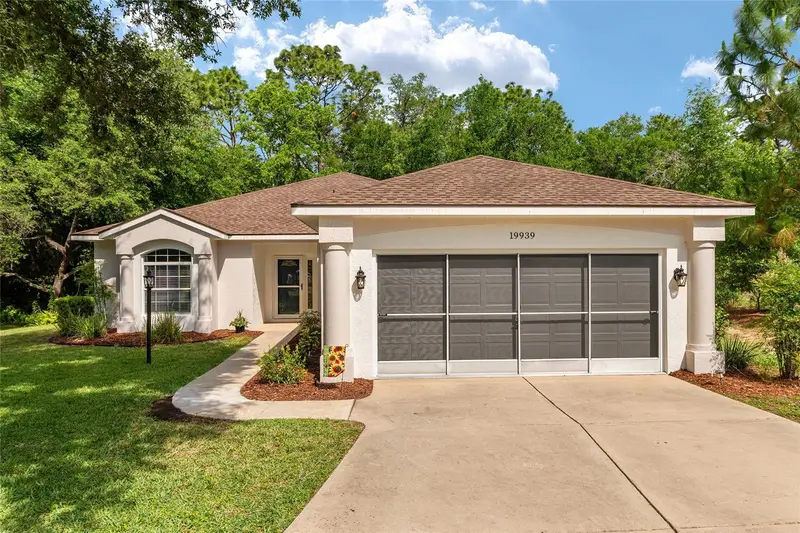
$335,000
19939 Sw 93rd Ln
Dunnellon, FL 34432
3 bd · 2 ba · 1,847 sqft
Rainbow Spgs 05 Rep
MLS ID #OM724180, KELLER WILLIAMS CORNERSTONE RE.
Listing provided by Stellar MLS
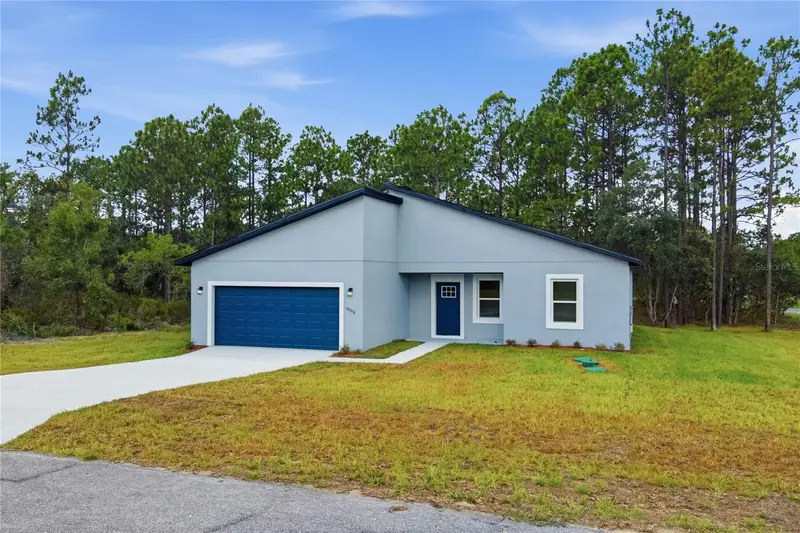
$289,900
10708 N Caldera Ave
Citrus Springs, FL 34433
4 bd · 2 ba · 1,833 sqft
Citrus Springs Unit 21
MLS ID #O6422000, WRA BUSINESS & REAL ESTATE.
Listing provided by Stellar MLS

Listings courtesy of Stellar MLS as distributed by MLS GRID
IDX information is provided exclusively for consumers’ personal, non-commercial use and may not be used for any purpose other than to identify prospective properties consumers may be interested in purchasing.
Based on information submitted to the MLS GRID as of July 21, 2026 at 2:31 PM ET. All data is obtained from various sources and may not have been verified by broker or MLS GRID. Supplied Open House Information is subject to change without notice. All information should be independently reviewed and verified for accuracy. Properties may or may not be listed by the office/agent presenting the information.
All or a portion of the multiple listing information is provided by Stellar MLS, from a copyrighted compilation of listings. The compilation of listings and each individual listing are © 2026 Stellar MLS. All rights reserved.
Ryan Solberg, Broker · MaxLife Realty LLC · FL License #BK3354351 · Equal Housing Opportunity · Full disclaimer · DMCA