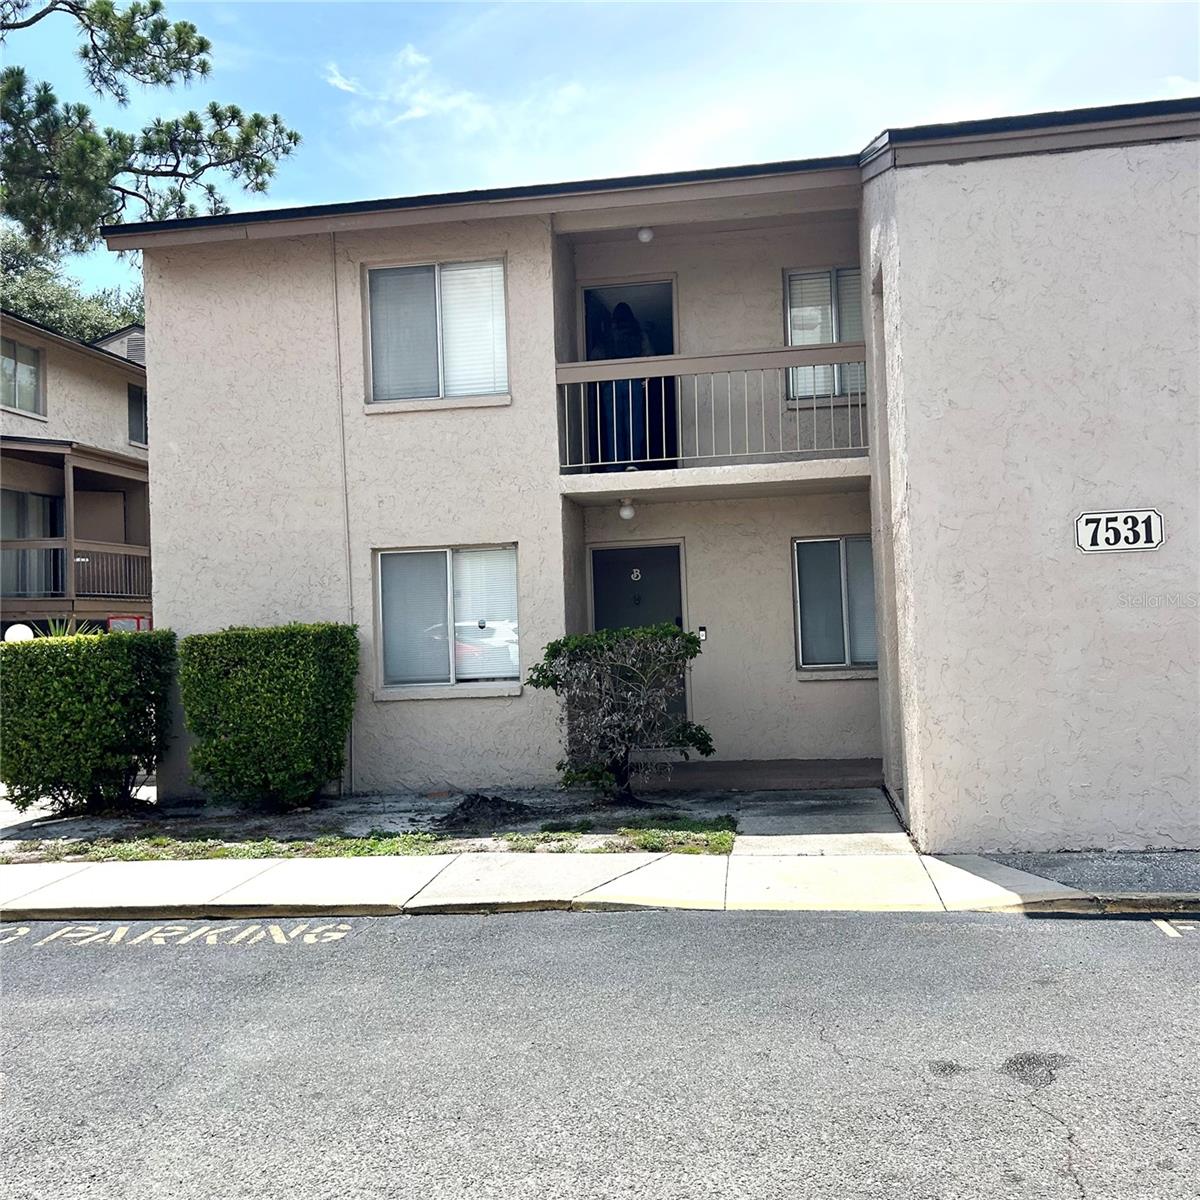



$135,000
7531 Pitch Pine Circle
Tampa, FL 33617
Listing updated: July 17, 2026 at 6:48 AM ET
Listing courtesy of Cre Investment Realty · Kamel Issa · MLS #TB8527883 · Active · 813-380-8044Property type
Year built
Lot size
Price / sq ft
HOA dues
Day on market
Flood zone
About this home
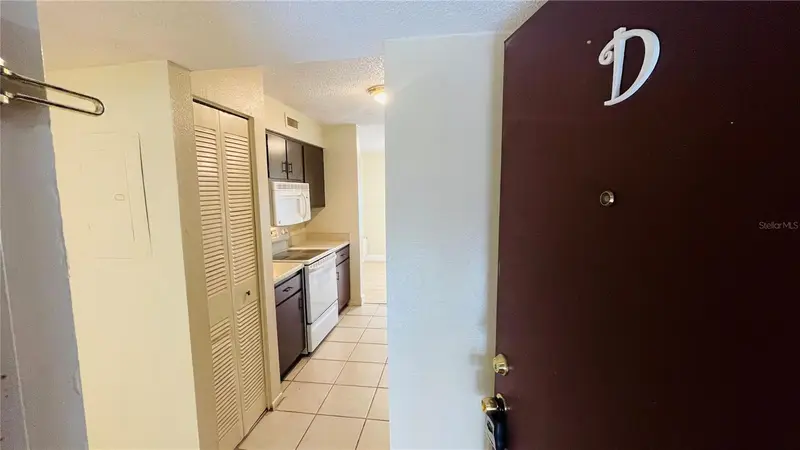
Welcome to this beautifully maintained condo in the heart of Tampa! This move-in ready residence offers a bright and open floor plan with spacious living and dining areas, creating a comfortable space for everyday living and entertaining. The well-appointed kitchen features ample cabinet and countertop space, while the generously sized bedrooms provide comfort and privacy. Enjoy your morning coffee or unwind in the evening on the private patio. Investor opportunity! The property is tenant-occupied, providing immediate rental income from day one, making it an excellent addition to any investment portfolio. Conveniently located near USF, Busch Gardens, major hospitals, shopping, dining, I-75, I-275, and downtown Tampa, this property offers easy access to everything the area has to offer. Whether you're an investor, first-time homebuyer planning for future occupancy, or looking to downsize, this is an excellent opportunity to own in a desirable Tampa location. Schedule your private showing today!
Estimated monthly payment
Estimate only. Taxes use the listing's reported amount where available; insurance is a Florida-average estimate. Your actual payment will vary — run a full calculation or talk to a lender.
Price & listing history1 days on market
- Status: ActiveJul 16, 2026
- Listed$135,000Jul 16, 2026
- Price increased$135,000
Facts & features
- Property type
- Residential
- Sub type
- Condominium
- Status
- Active
- Days on market
- 1
- Subdivision
- Place One A Condo
- County
- Hillsborough
- Year built
- 1981
- Living area
- 936 sq ft
- Price/sq ft
- $144
- Building area
- 972 sq ft (Appraiser)
- Lot size
- 2 sq ft
- Flood zone
- X (12057C0219H)
- Annual taxes
- $1,656 (2025)
- Parcel #
- U-27-28-19-1KP-000000-00197.0
- Zoning
- RMC-20
- MLS #
- TB8527883
Ask about this home
Have a question? Ask the broker directly.
Ryan Solberg answers personally — no call center, no spam. Your question goes straight to him.
Interior Details
- Bedrooms
- 2
- Full bathrooms
- 1
- Half bathrooms
- 1
- Flooring
- Luxury Vinyl
- Appliances
- Dishwasher, Electric Water Heater, Exhaust Fan, Range, Range Hood, Refrigerator
- Interior features
- L Dining, Living Room/Dining Room Combo, Open Floorplan, Primary Bedroom Main Floor, Thermostat, Walk-In Closet(s)
- Laundry
- Common Area, Laundry Room
- Stories / Levels
- One
- Direction faces
- East
Heating & Cooling
- Heating
- Electric, Exhaust Fan
- Cooling
- Central Air
Parking
- Attached garage
- No
- Parking features
- Guest, Open, Reserved
HOA & Financial
- HOA fee
- $520 / Monthly
- Monthly HOA
- $520/mo
- Total monthly fees
- $520/mo
- Total annual fees
- $6,240
- HOA name
- Cody Glass
- CDD
- No
- Min lease term
- 1-2 Years
- Listing terms
- Cash, Conventional, FHA, VA Loan
- Ownership
- Fee Simple
- Available for lease
- Yes
- Lease restrictions
- Yes
- Additional lease restrictions
- See Place One Condominium Rules and Regulations Attached
- Approval process
- All buyers must go through approval/screening process by Board of Directors. Must complete Purchase Application in its entirety, and submit application fee of $50.00 (non-refundable) to PLACE ONE Condominium Association, Inc.
Exterior & Construction
- Exterior features
- Lighting, Sidewalk, Tennis Court(s)
- Construction materials
- Block, Concrete, Stucco
- Roof
- Shingle
- Foundation
- Slab
- Road surface
- Asphalt
Utilities
- Sewer
- Public Sewer
- Water source
- Public
- Utilities
- Electricity Available, Electricity Connected, Public, Sewer Available, Sewer Connected, Water Available, Water Connected
Community
- Pets allowed
- Cats OK, Dogs OK, Size Limit, Yes
Room Details
| Room | Level | Dimensions |
|---|---|---|
| Living Room | First | 13x20 |
| Kitchen | First | 7x11 |
| Primary Bedroom | First | 11x14 |
| Bedroom 2 | First | 11x12 |
| Family Room | First |
Listing Details
- Listing date
- 2026-07-09
- On market date
- 2026-07-16
- Original list price
- $135,000
- Occupant type
- Tenant
- MLS area
- 33617 - Tampa / Temple Terrace
- Listing AOR
- Suncoast Tampa
- Status changed
- 2026-07-16
- Tax legal description
- PLACE ONE A CONDOMINIUM UNIT 197 TYPE F .00438 UNDIVIDED INTEREST IN COMMON ELEMENTS EXPENSES AND SURPLUS
Flood risk
Minimal-risk area outside the mapped floodplain. Flood insurance is optional and typically low-cost.
Source: FEMA flood zone reported on the listing. Confirm current designation at FEMA Flood Map Service Center.
Location
Directions
From I-75, take Exit 265 for Fowler Ave and head west. Turn right onto 56th Street, then turn left onto Sligh Avenue. Turn right onto Pitch Pine Circle and continue to 7531 Pitch Pine Circle, Unit 197, which will be on your right.
More homes like this
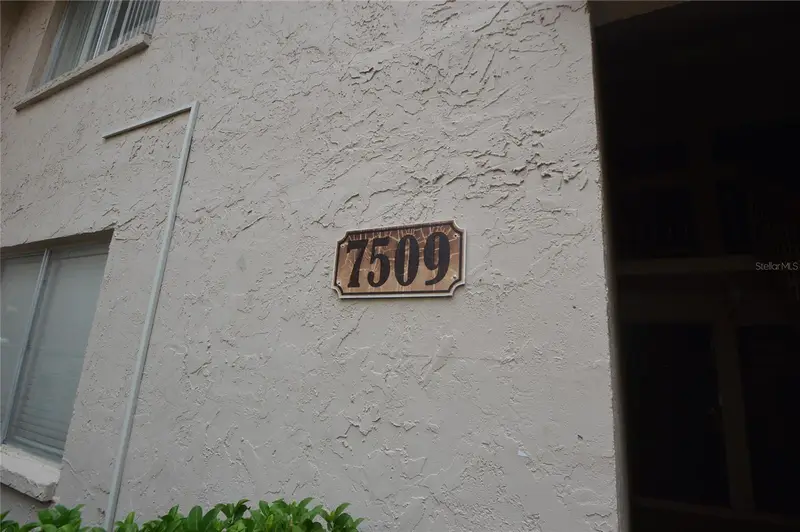
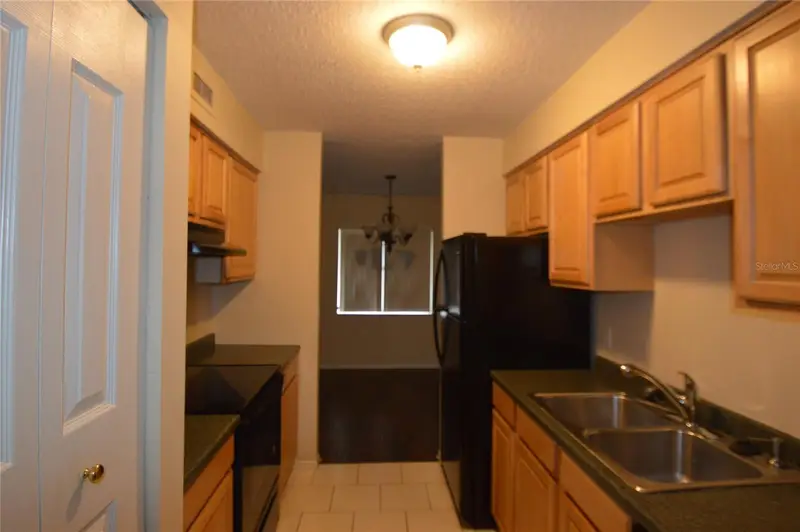
$92,000
7509 Presley Pl #96
Tampa, FL 33617
1 bd · 1 ba · 707 sqft
Place One A Condo
MLS ID #O6402981, CFRP REALTY LLC.
Listing provided by Stellar MLS
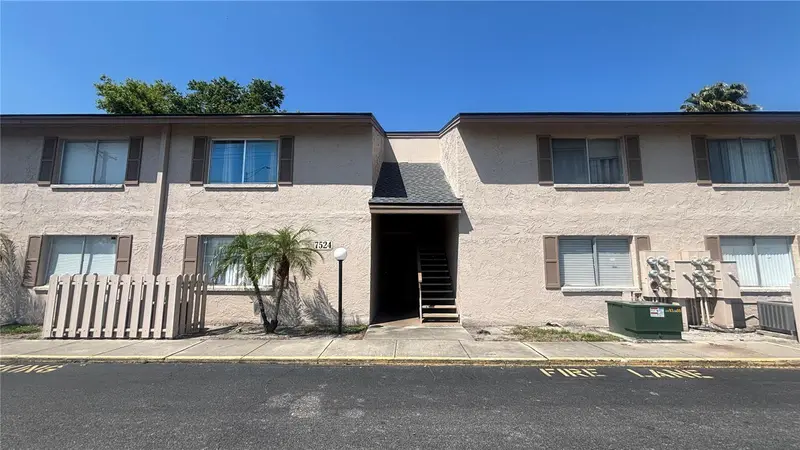
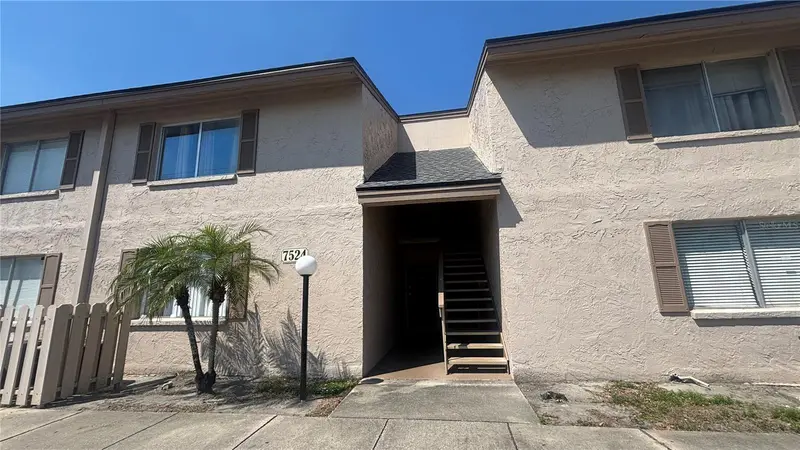
$94,900
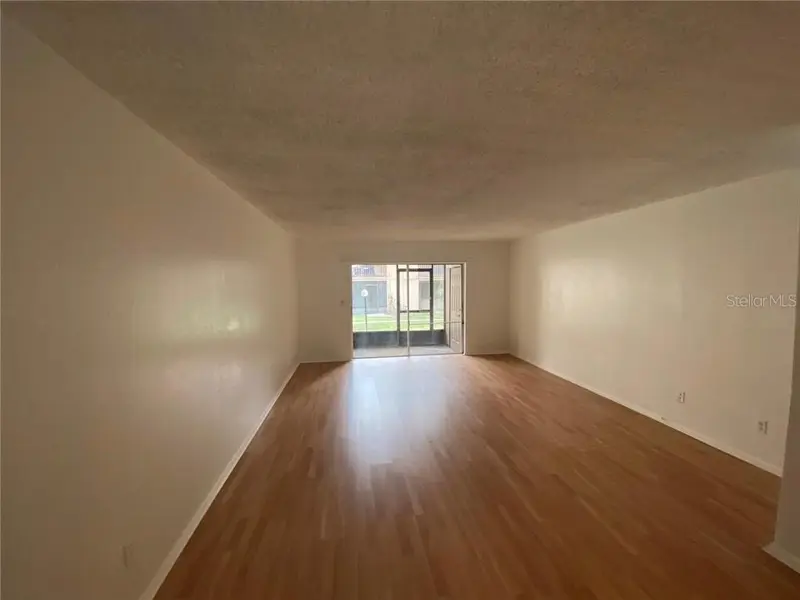
7524 Needle Leaf Pl #32
Tampa, FL 33617
1 bd · 1 ba · 707 sqft
Place One A Condo
MLS ID #TB8490959, COLDWELL BANKER REALTY.
Listing provided by Stellar MLS
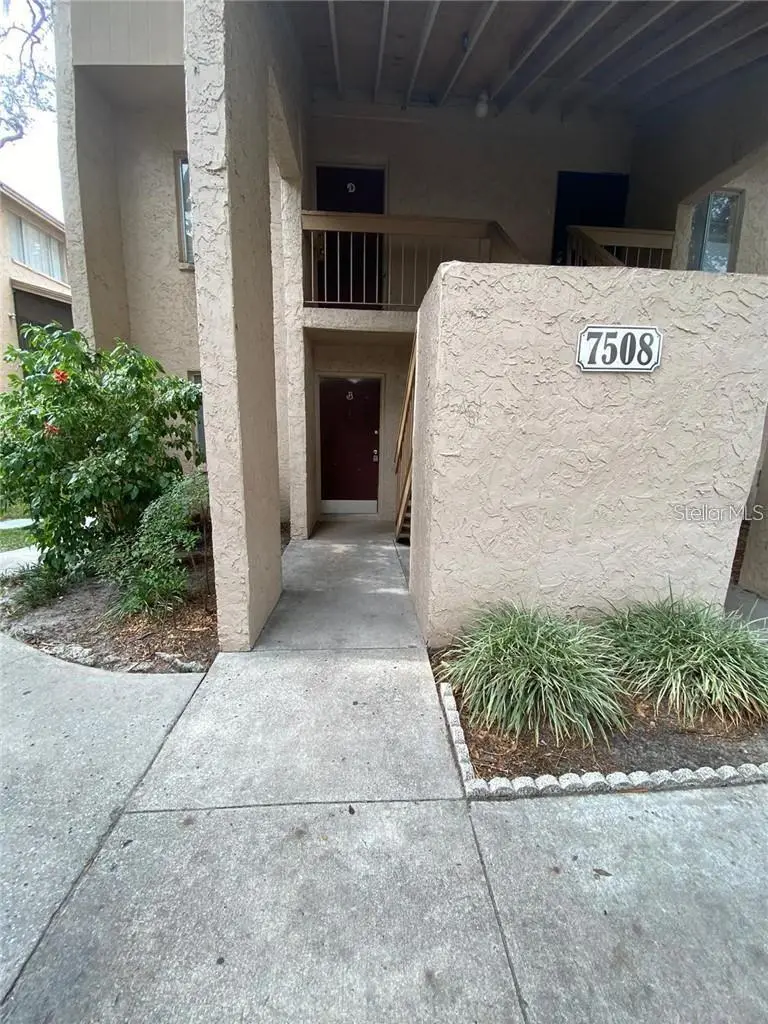
$96,000
7508 Presley Pl #100
Tampa, FL 33617
1 bd · 1 ba · 747 sqft
Place One A Condo
MLS ID #TB8488062, FLORIDA EXECUTIVE REALTY.
Listing provided by Stellar MLS
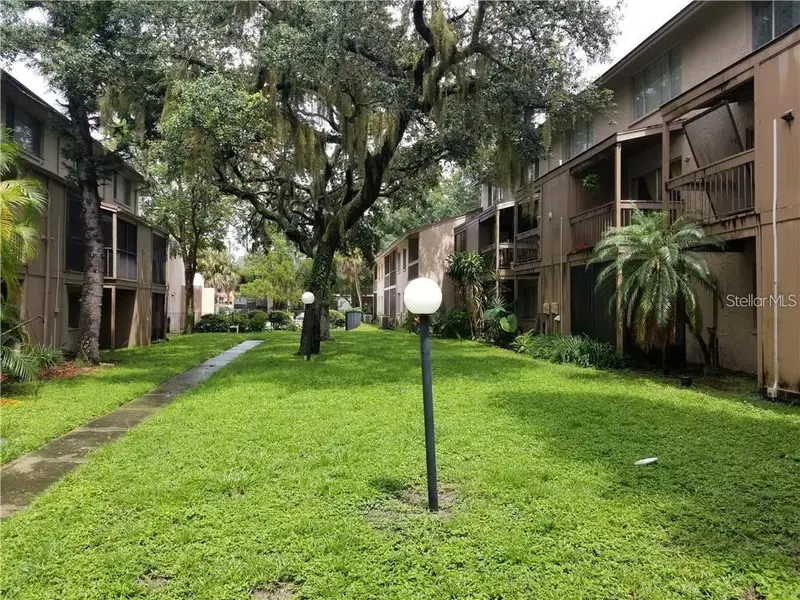
$99,000
7504 Needle Leaf Pl #68
Tampa, FL 33617
1 bd · 1 ba · 707 sqft
Place One A Condo
MLS ID #O6393917, VESTA REALTY LLC.
Listing provided by Stellar MLS

Listings courtesy of Stellar MLS as distributed by MLS GRID
IDX information is provided exclusively for consumers’ personal, non-commercial use and may not be used for any purpose other than to identify prospective properties consumers may be interested in purchasing.
Based on information submitted to the MLS GRID as of July 17, 2026 at 6:48 AM ET. All data is obtained from various sources and may not have been verified by broker or MLS GRID. Supplied Open House Information is subject to change without notice. All information should be independently reviewed and verified for accuracy. Properties may or may not be listed by the office/agent presenting the information.
All or a portion of the multiple listing information is provided by Stellar MLS, from a copyrighted compilation of listings. The compilation of listings and each individual listing are © 2026 Stellar MLS. All rights reserved.
Ryan Solberg, Broker · MaxLife Realty LLC · FL License #BK3354351 · Equal Housing Opportunity · Full disclaimer · DMCA