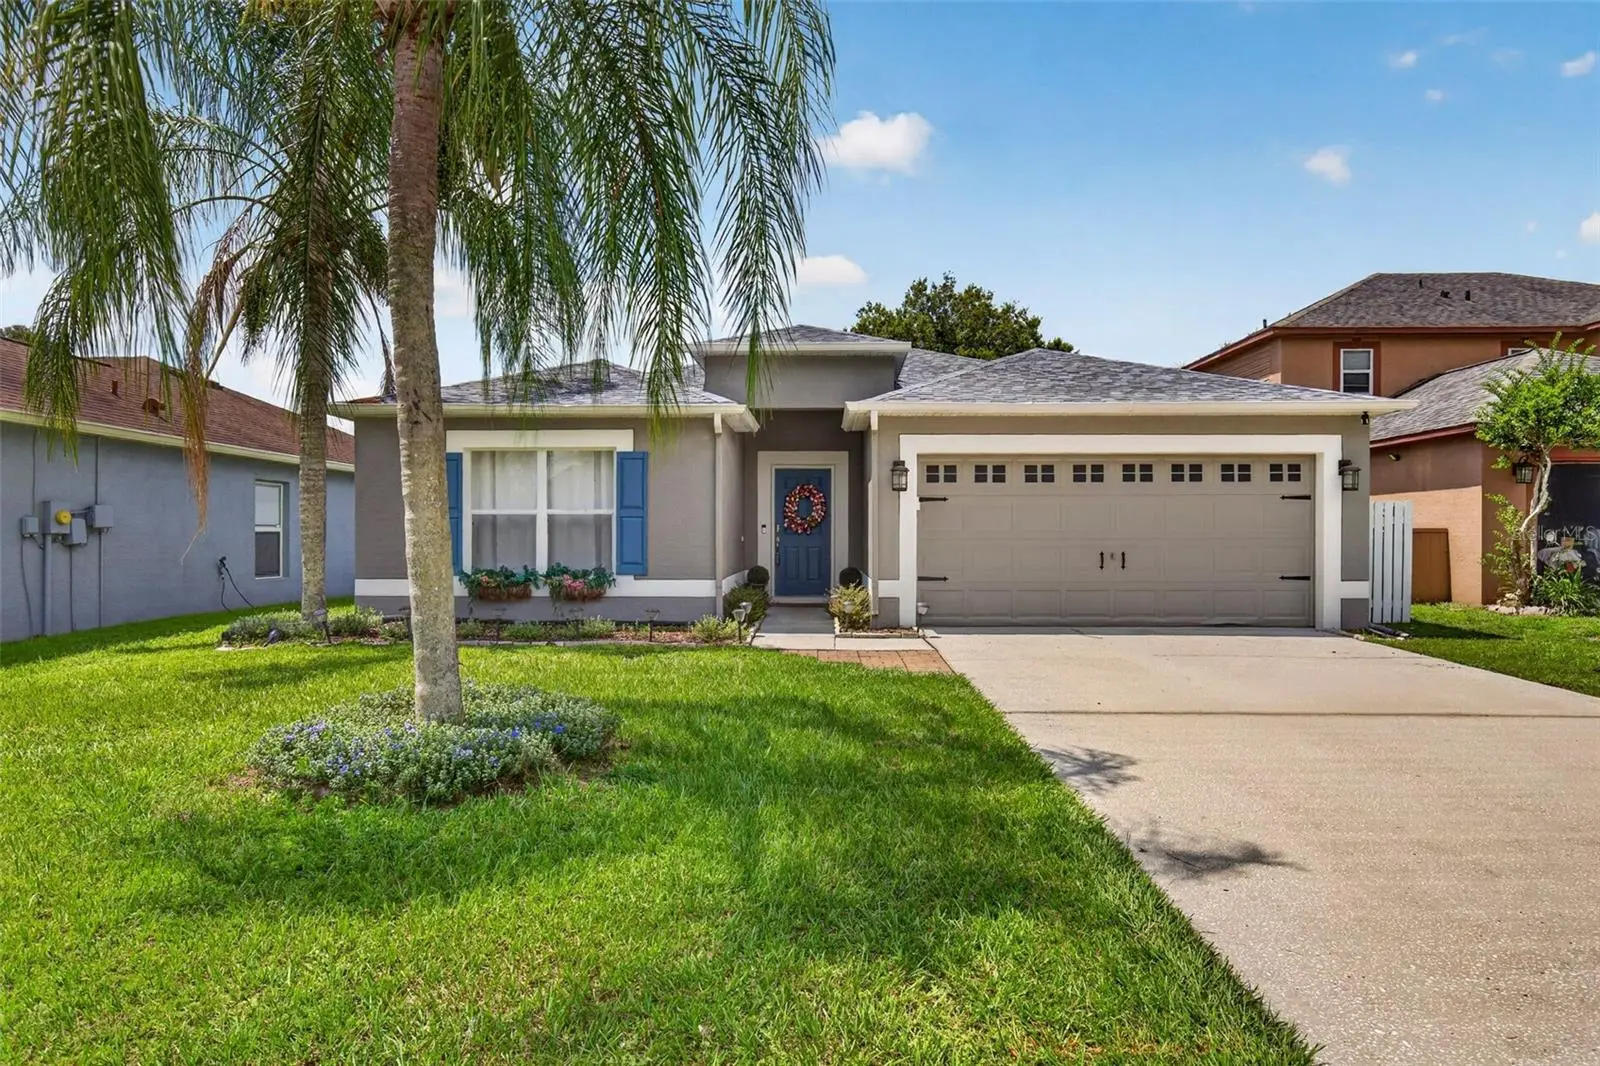



$349,900
31806 Loch Aline Drive
Wesley Chapel, FL 33545
Listing updated: August 3, 2026 at 4:44 PM ET
Listing courtesy of Emorys Rock Realty Powered By Sellstate · April Emory · MLS #TB8527854 · Active · 813-404-2286Property type
Year built
Lot size
Price / sq ft
HOA dues
Days on market
Garage spaces
Flood zone
About this home
Tucked away on a QUIET CUL-DE-SAC with NO REAR NEIGHBORS and peaceful CONSERVATION VIEWS, this beautifully updated 4-bedroom, 2-bath home offers the perfect blend of comfort, privacy, and convenience. From the moment you arrive, you'll appreciate the pride of ownership and thoughtful updates throughout. Inside, you'll find FRESH INTERIOR PAINT (2025), NEW LIGHT FIXTURES, NEW CEILING FANS, NEW BLINDS, and custom BUILT-IN SHELVING that adds both character and functionality. The open living spaces flow seamlessly to the COVERED, SCREENED-IN PATIO, creating the perfect place to relax, entertain, or simply enjoy the tranquil conservation backdrop. The FULLY FENCED BACKYARD offers privacy with plenty of room for pets, play, or future outdoor additions. Enjoy added peace of mind with major system updates already completed, including a NEW ROOF (2025), NEW WATER HEATER (2025), and HVAC (2023) featuring a UV LIGHT for enhanced indoor air quality. Enjoy the best of Wesley Chapel living with convenient access to SR-54, I-75, shopping, dining, entertainment, and top everyday conveniences. Whether you're commuting, meeting friends at KRATE at The Grove, shopping at The Shops at Wiregrass or Tampa Premium Outlets, or enjoying one of the area's many parks, you'll love how close everything is while still coming home to a quiet cul-de-sac with peaceful conservation views. This MOVE-IN READY home truly checks all the boxes... UPDATED, PRIVATE, and ideally located. Schedule your private showing today! **Ask about EXCLUSIVE FINANCING INCENTIVES available to qualified buyers. Buyer is not required to use the preferred lender.
Estimated monthly payment
Estimate only. Taxes use the listing's reported amount where available; insurance is a Florida-average estimate. Your actual payment will vary — run a full calculation or talk to a lender.
Price & listing history25 days on market
- Status: ActiveJul 9, 2026
- Listed$354,900Jul 9, 2026
- Price reduced$349,900
Facts & features
- Property type
- Residential
- Sub type
- Single Family Residence
- Status
- Active
- Days on market
- 25
- Subdivision
- Aberdeen - Phase One
- County
- Pasco
- Year built
- 2001
- Living area
- 1,874 sq ft
- Price/sq ft
- $187
- Building area
- 2,470 sq ft (Public Records)
- Lot size
- 6,712 sq ft
- Lot category
- 0 to less than 1/4
- Flood zone
- X
- Garage
- 2 spaces
- Annual taxes
- $3,041 (2025)
- Parcel #
- 10-26-20-0020-00200-0300
- Zoning
- MPUD
- MLS #
- TB8527854
Ask about this home
Have a question? Ask the broker directly.
Ryan Solberg answers personally — no call center, no spam. Your question goes straight to him.
Interior Details
- Bedrooms
- 4
- Full bathrooms
- 2
- Flooring
- Carpet, Ceramic Tile, Luxury Vinyl
- Appliances
- Dishwasher, Disposal, Dryer, Ice Maker, Microwave, Range, Refrigerator, Washer
- Interior features
- Built-in Features, Ceiling Fans(s), Eat-in Kitchen, Living Room/Dining Room Combo, Vaulted Ceiling(s), Walk-In Closet(s), Window Treatments
- Laundry
- Inside, Laundry Room
- Stories / Levels
- One
- Direction faces
- North
Heating & Cooling
- Heating
- Central, Electric
- Cooling
- Central Air
Parking
- Garage spaces
- 2
- Attached garage
- Yes
- Parking features
- Garage Door Opener
HOA & Financial
- HOA fee
- $207 / Quarterly
- Monthly HOA
- $69/mo
- Total monthly fees
- $69/mo
- Total annual fees
- $827
- HOA name
- Kristen Marchese
- CDD
- No
- Homestead exemption
- Yes
- Min lease term
- No Minimum
- Listing terms
- Cash, Conventional, FHA, VA Loan
- Ownership
- Fee Simple
- Available for lease
- Yes
- Lease restrictions
- No
- Additional lease restrictions
- The buyer and buyer's agent to verify with the HOA.
- Approval process
- The buyer and buyer's agent to verify with the HOA.
Exterior & Construction
- Exterior features
- Rain Gutters, Sidewalk, Sliding Doors
- Construction materials
- Stucco
- Roof
- Shingle
- Foundation
- Block, Slab
- Water access
- Yes
- Water view
- Yes
- Road surface
- Paved
Utilities
- Sewer
- Public Sewer
- Water source
- Public
- Utilities
- BB/HS Internet Available, Cable Available, Electricity Connected, Public, Sewer Connected, Water Connected
Community
- Pets allowed
- Yes
Schools
Letter grades: Florida DOE 2024–25 school grades (Orange, Seminole, Lake, Osceola, Brevard). Assigned schools from the listing agent — verify enrollment with the district.
Room Details
| Room | Level | Dimensions |
|---|---|---|
| Living Room | First | 13x15 |
| Dining Room | First | 13x8 |
| Family Room | First | 14x13 |
| Primary Bedroom | First | 13x14 |
| Bedroom 2 | First | 11x13 |
| Primary Bathroom | First | 7x10 |
| Bedroom 3 | First | 13x9 |
| Bedroom 4 | First | 13x11 |
| Bathroom 2 | First | 4x8 |
| Kitchen | First | 10x18 |
Listing Details
- Listing date
- 2026-07-09
- On market date
- 2026-07-09
- Original list price
- $354,900
- Occupant type
- Owner
- MLS area
- 33545 - Wesley Chapel
- Listing AOR
- Suncoast Tampa
- Status changed
- 2026-07-09
- Tax legal description
- ABERDEEN - PHASE ONE PB 41 PG 133 BLOCK 2 LOT 30 OR 9691 PG 323
Flood risk
Minimal-risk area outside the mapped floodplain. Flood insurance is optional and typically low-cost.
Source: FEMA flood zone reported on the listing. Confirm current designation at FEMA Flood Map Service Center.
Location
Directions
From CR 581 North/Bruce B Downs Blvd North, Turn Right onto Wesley Chapel Blvd. In 3.6 miles, turn Left onto Ronnoch Blvd. Then turn Right onto Loch Aline Dr. Home will be on the Right.
More homes like this
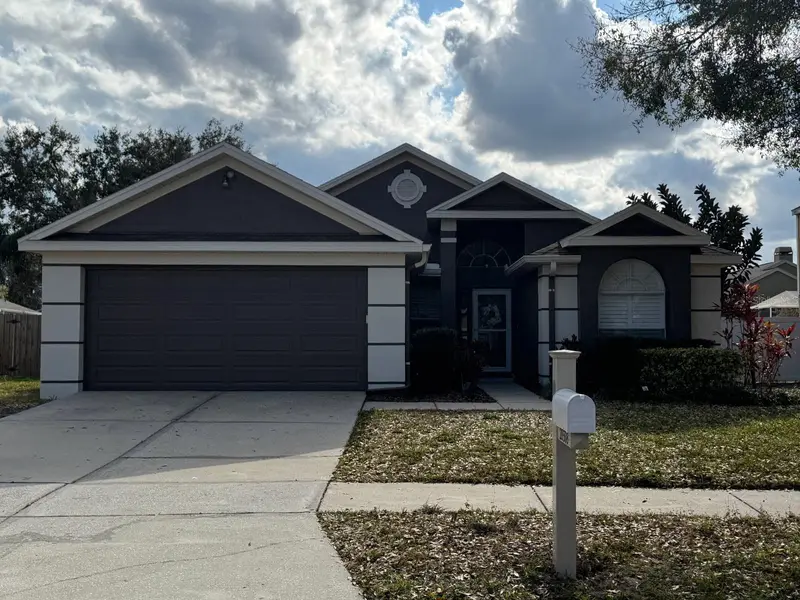
$370,000
28508 Meadowrush Way
Wesley Chapel, FL 33543
3 bd · 2 ba · 1,506 sqft
Meadow Pointe Prcl 02
MLS ID #TB8535362, PINEYWOODS REALTY LLC.
Listing provided by Stellar MLS
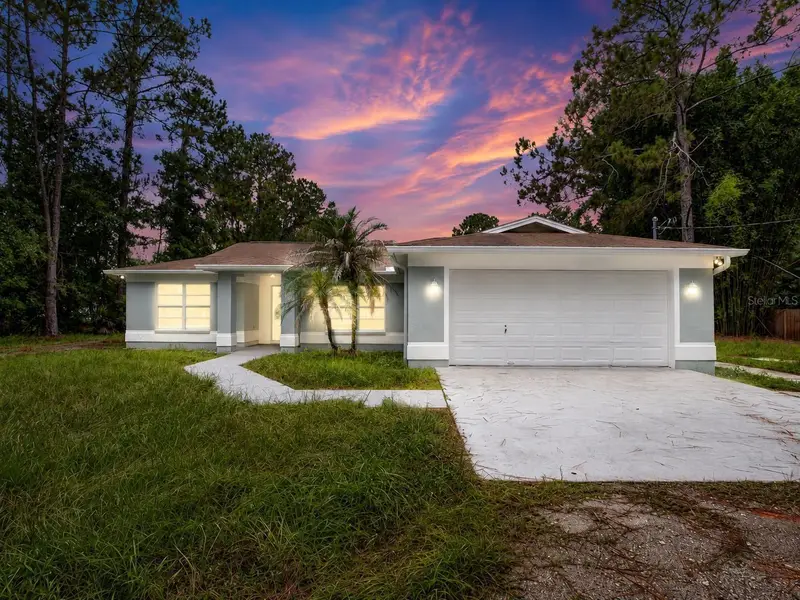
$475,000
27526 Green Willow Run
Wesley Chapel, FL 33544
5 bd · 3 ba · 3,171 sqft
Quail Hollow Pines Unrec Plat
MLS ID #TB8535413, RE/MAX REALTY UNLIMITED.
Listing provided by Stellar MLS
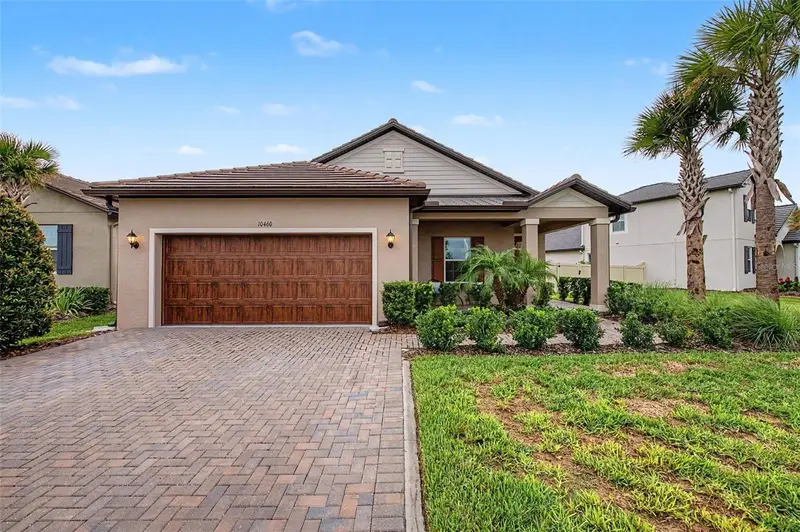
$395,000
10460 Gable Dig Loop
San Antonio, FL 33576
2 bd · 2 ba · 1,770 sqft
Mirada Active Adult Ph 2a 2c
MLS ID #TB8534783, FUTURE HOME REALTY INC.
Listing provided by Stellar MLS
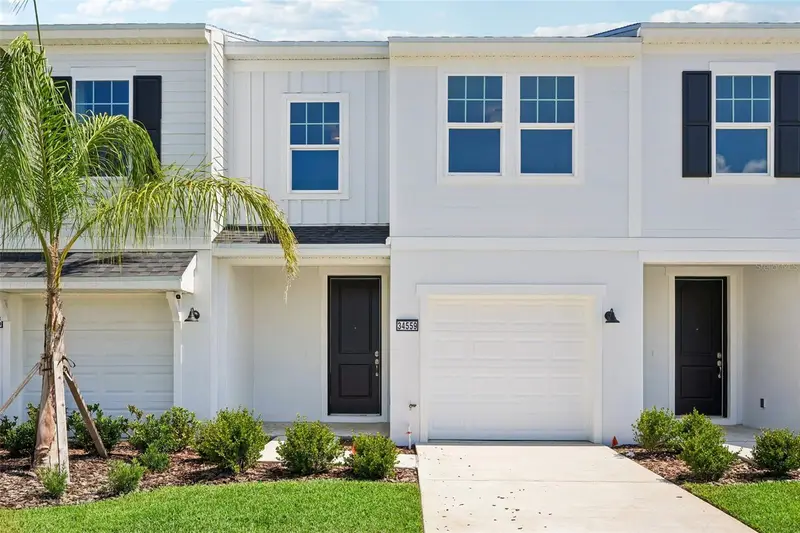
$289,799
34559 Turpins Ave
Zephyrhills, FL 33541
3 bd · 3 ba · 1,573 sqft
Twin Oaks
MLS ID #TB8519421, DRB GROUP REALTY, LLC.
Listing provided by Stellar MLS

Listings courtesy of Stellar MLS as distributed by MLS GRID
IDX information is provided exclusively for consumers’ personal, non-commercial use and may not be used for any purpose other than to identify prospective properties consumers may be interested in purchasing.
Based on information submitted to the MLS GRID as of August 3, 2026 at 4:44 PM ET. All data is obtained from various sources and may not have been verified by broker or MLS GRID. Supplied Open House Information is subject to change without notice. All information should be independently reviewed and verified for accuracy. Properties may or may not be listed by the office/agent presenting the information.
All or a portion of the multiple listing information is provided by Stellar MLS, from a copyrighted compilation of listings. The compilation of listings and each individual listing are © 2026 Stellar MLS. All rights reserved.
Ryan Solberg, Broker · MaxLife Realty LLC · FL License #BK3354351 · Equal Housing Opportunity · Full disclaimer · DMCA