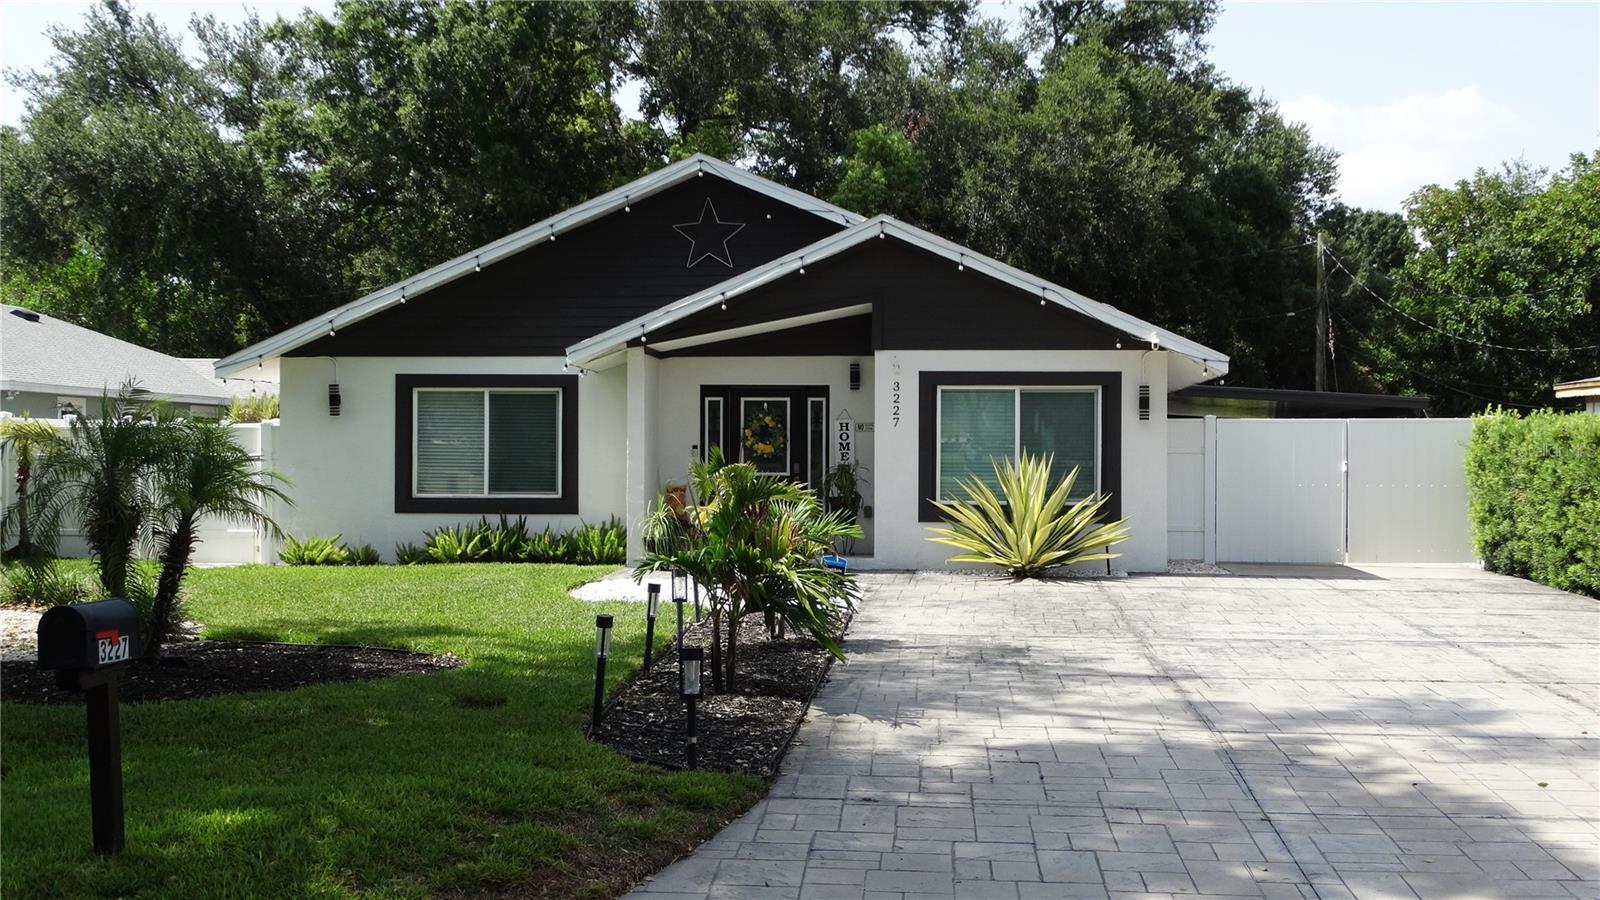

$649,900
3227 Spruce Street
Tampa, FL 33607
Listing updated: July 9, 2026 at 7:10 PM ET
Listing courtesy of My Realty Group, Llc. · Nur Vega · MLS #TB8527849 · Active · 786-847-7421Property type
Year built
Lot size
Price / sq ft
HOA dues
Days on market
Flood zone
About this home
Beautiful Custom Home Built in 2016! This exceptional custom-built home was constructed in 2016, although the county records reflect an original year of 1966. The original structure was demolished. The home was then completely rebuilt in 2016, professionally designed by an architect, fully permitted, and constructed with all required City approvals. Meticulously maintained, this beautiful home features 4 bedrooms, 2 full bathrooms, an open-concept floor plan, vaulted ceilings, walk-in closets, tile flooring throughout, granite countertops, quality finishes, and abundant natural light. Every detail reflects pride of ownership and thoughtful design. The home is equipped with hurricane-impact windows for added safety, energy efficiency, and peace of mind. Situated on an oversized lot, the backyard is a private tropical retreat. Enjoy the beautiful wood deck surrounded by lush tropical landscaping, mature palm trees, and colorful plants that create a peaceful, resort-like atmosphere. Relax on the screened lanai while listening to the birds or gazing at the stars on peaceful Florida evenings. The expansive outdoor space offers plenty of room for entertaining, or gardening. No HOA. No CDD fees. Not located in a flood zone. Ideally located directly across the street from a beautiful park, this home is minutes to Midtown Tampa, Tampa International Airport and Downtown Tampa. You'll also enjoy convenient access to schools, restaurants, shopping, entertainment, and major highways, making this home the perfect combination of comfort, quality, and convenience. Don't miss this rare opportunity to own a beautifully built custom home in one of Tampa's most desirable and centrally located areas. Schedule your private showing today!
Estimated monthly payment
Estimate only. Taxes use the listing's reported amount where available; insurance is a Florida-average estimate. Your actual payment will vary — run a full calculation or talk to a lender.
Price & listing history0 days on market
- Status: ActiveJul 9, 2026
- Listed$649,900Jul 9, 2026
- Price increased$649,900
Facts & features
- Property type
- Residential
- Sub type
- Single Family Residence
- Status
- Active
- Days on market
- 0
- Subdivision
- Mac Farlane Park
- County
- Hillsborough
- Year built
- 1966
- Living area
- 1,514 sq ft
- Price/sq ft
- $429
- Building area
- 2,262 sq ft (Public Records)
- Lot size
- 8,100 sq ft
- Lot category
- 0 to less than 1/4
- Flood zone
- X (12057C0353J)
- Annual taxes
- $2,430 (2025)
- Parcel #
- A-15-29-18-4PV-000042-00015.0
- Zoning
- RS-50
- MLS #
- TB8527849
Ask about this home
Have a question? Ask the broker directly.
Ryan Solberg answers personally — no call center, no spam. Your question goes straight to him.
Interior Details
- Bedrooms
- 4
- Full bathrooms
- 2
- Flooring
- Tile
- Appliances
- Dishwasher, Microwave, Range, Refrigerator
- Interior features
- Ceiling Fans(s), Open Floorplan, Vaulted Ceiling(s)
- Laundry
- Inside, Laundry Room
- Stories / Levels
- One
- Direction faces
- South
Heating & Cooling
- Heating
- Central
- Cooling
- Central Air
Parking
- Carport
- Yes
HOA & Financial
- Total monthly fees
- $0/mo
- Total annual fees
- $0
- CDD
- No
- Homestead exemption
- Yes
- Min lease term
- No Minimum
- Listing terms
- Conventional, FHA, VA Loan
- Ownership
- Fee Simple
- Available for lease
- Yes
- Lease restrictions
- No
Exterior & Construction
- Exterior features
- Garden, Lighting, Sliding Doors
- Construction materials
- Concrete
- Roof
- Shingle
- Foundation
- Slab
- Road surface
- Paved
Utilities
- Sewer
- Public Sewer
- Water source
- None
- Utilities
- Public
Room Details
| Room | Level | Dimensions |
|---|---|---|
| Kitchen | First | 12x12 |
| Family Room | First | 14x10 |
| Dining Room | First | 10x8 |
| Balcony/Porch/Lanai | First | 8x14 |
| Primary Bedroom | First | 16x12 |
| Primary Bathroom | First | 8x7 |
| Bedroom 2 | First | 11x15 |
| Bedroom 3 | First | 12x10 |
| Bedroom 4 | First | 7x16 |
| Bathroom 2 | First | 5x8 |
| Laundry | First | 6x7 |
| Foyer | First | 6x4 |
Listing Details
- Listing date
- 2026-07-09
- On market date
- 2026-07-09
- Original list price
- $649,900
- Occupant type
- Owner
- MLS area
- 33607 - Tampa
- Listing AOR
- Osceola
- Status changed
- 2026-07-09
- Tax legal description
- MAC FARLANE PARK W 1/2 OF LOT 15 AND LOT 16 BLOCK 42
Flood risk
Minimal-risk area outside the mapped floodplain. Flood insurance is optional and typically low-cost.
Source: FEMA flood zone reported on the listing. Confirm current designation at FEMA Flood Map Service Center.
Location
Directions
From I-275, take Exit 41A for N. Dale Mabry Highway South. Continue south on N. Dale Mabry for approximately 1 mile.Turn left onto W. Spruce Street.Property will be on your right-hand side.
More homes like this
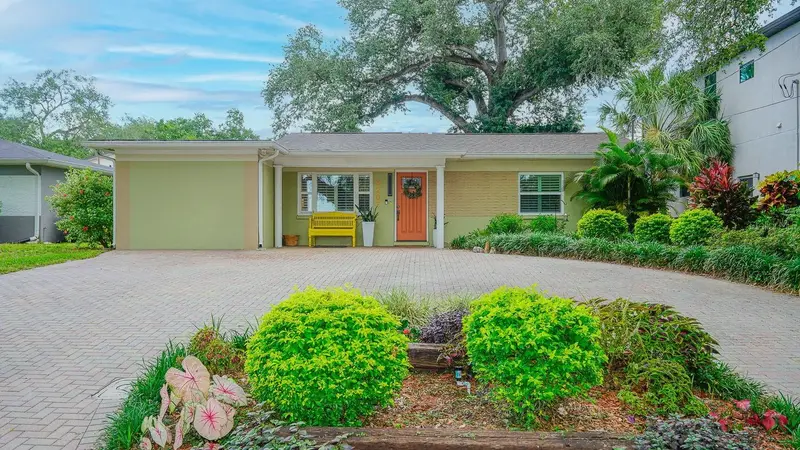
$649,000
3207 W Nassau St
Tampa, FL 33607
4 bd · 2 ba · 1,913 sqft
Mac Farlane Park
MLS ID #TB8519460, LT REALTY, LLC.
Listing provided by Stellar MLS
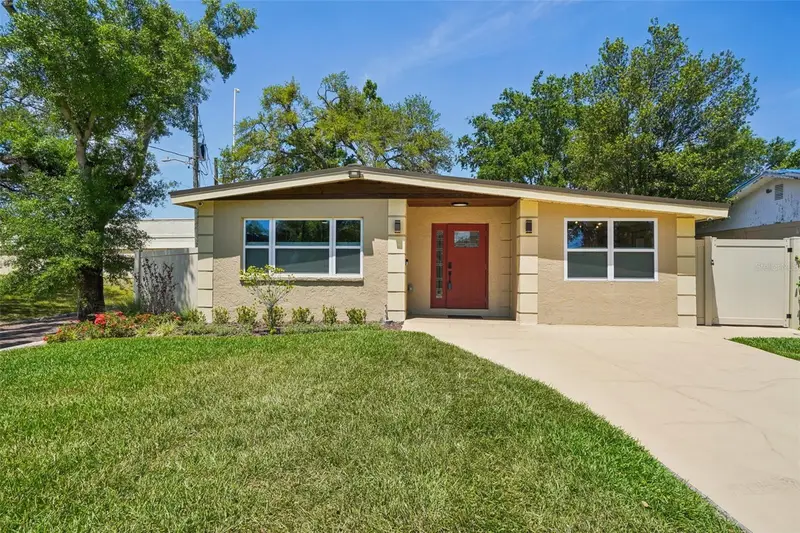
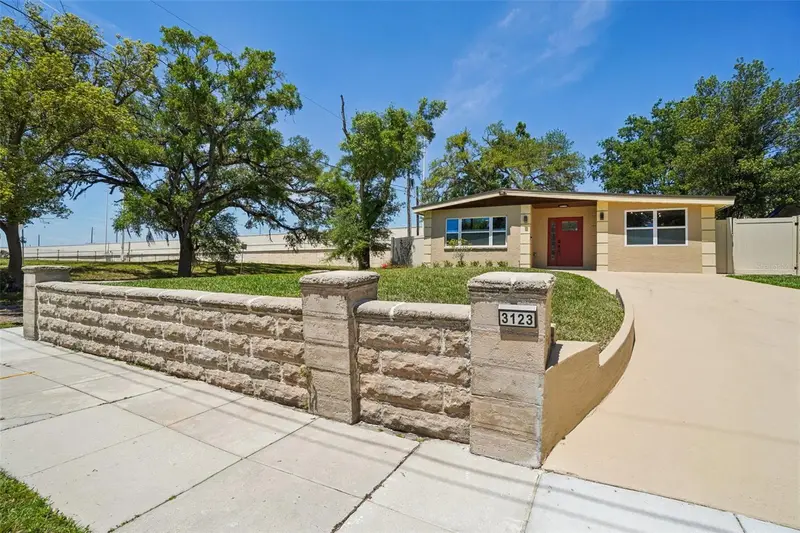
$660,000
3123 W La Salle St
Tampa, FL 33607
3 bd · 2 ba · 1,396 sqft
Mac Farlane Park
MLS ID #TB8450611, RE/MAX REALTY UNLIMITED.
Listing provided by Stellar MLS
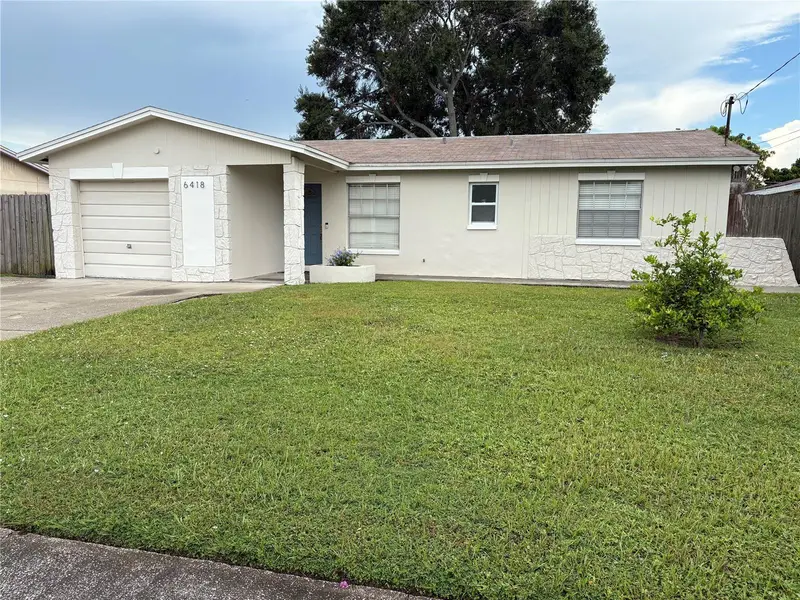
$398,000
6418 W Paris St
Tampa, FL 33634
3 bd · 2 ba · 1,293 sqft
George Road Estates Unit 7
MLS ID #C7514009, HAROLD T. GOFFE, REALTOR INC..
Listing provided by Stellar MLS
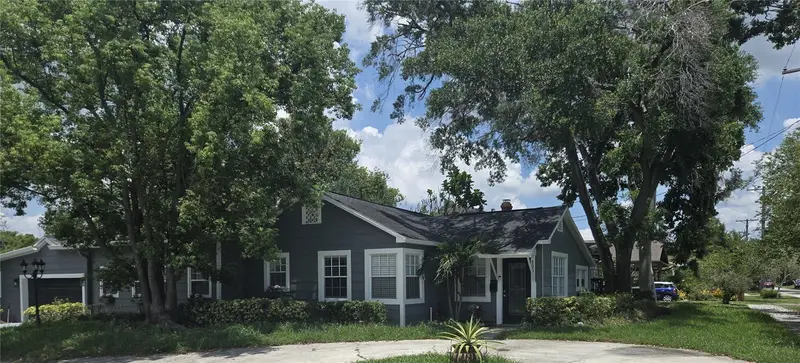
$639,000
300 E Idlewild Ave
Tampa, FL 33604
3 bd · 3 ba · 1,987 sqft
Seminole Heights North
MLS ID #TB8525275, INVESTCOR REALTY LLC.
Listing provided by Stellar MLS

Listings courtesy of Stellar MLS as distributed by MLS GRID
IDX information is provided exclusively for consumers’ personal, non-commercial use and may not be used for any purpose other than to identify prospective properties consumers may be interested in purchasing.
Based on information submitted to the MLS GRID as of July 9, 2026 at 7:10 PM ET. All data is obtained from various sources and may not have been verified by broker or MLS GRID. Supplied Open House Information is subject to change without notice. All information should be independently reviewed and verified for accuracy. Properties may or may not be listed by the office/agent presenting the information.
All or a portion of the multiple listing information is provided by Stellar MLS, from a copyrighted compilation of listings. The compilation of listings and each individual listing are © 2026 Stellar MLS. All rights reserved.
Ryan Solberg, Broker · MaxLife Realty LLC · FL License #BK3354351 · Equal Housing Opportunity · Full disclaimer · DMCA