
$370,000
815 Kapi Drive
Groveland, FL 34736
Listing updated: September 2, 2026 at 5:10 PM ET
Listing courtesy of Melin Realty Llc · Sheyla Fernandez Cardenas · MLS #S5153441 · Active · 407-683-8713Property type
Year built
Lot size
Price / sq ft
HOA dues
Days on market
Garage spaces
Flood zone
About this home
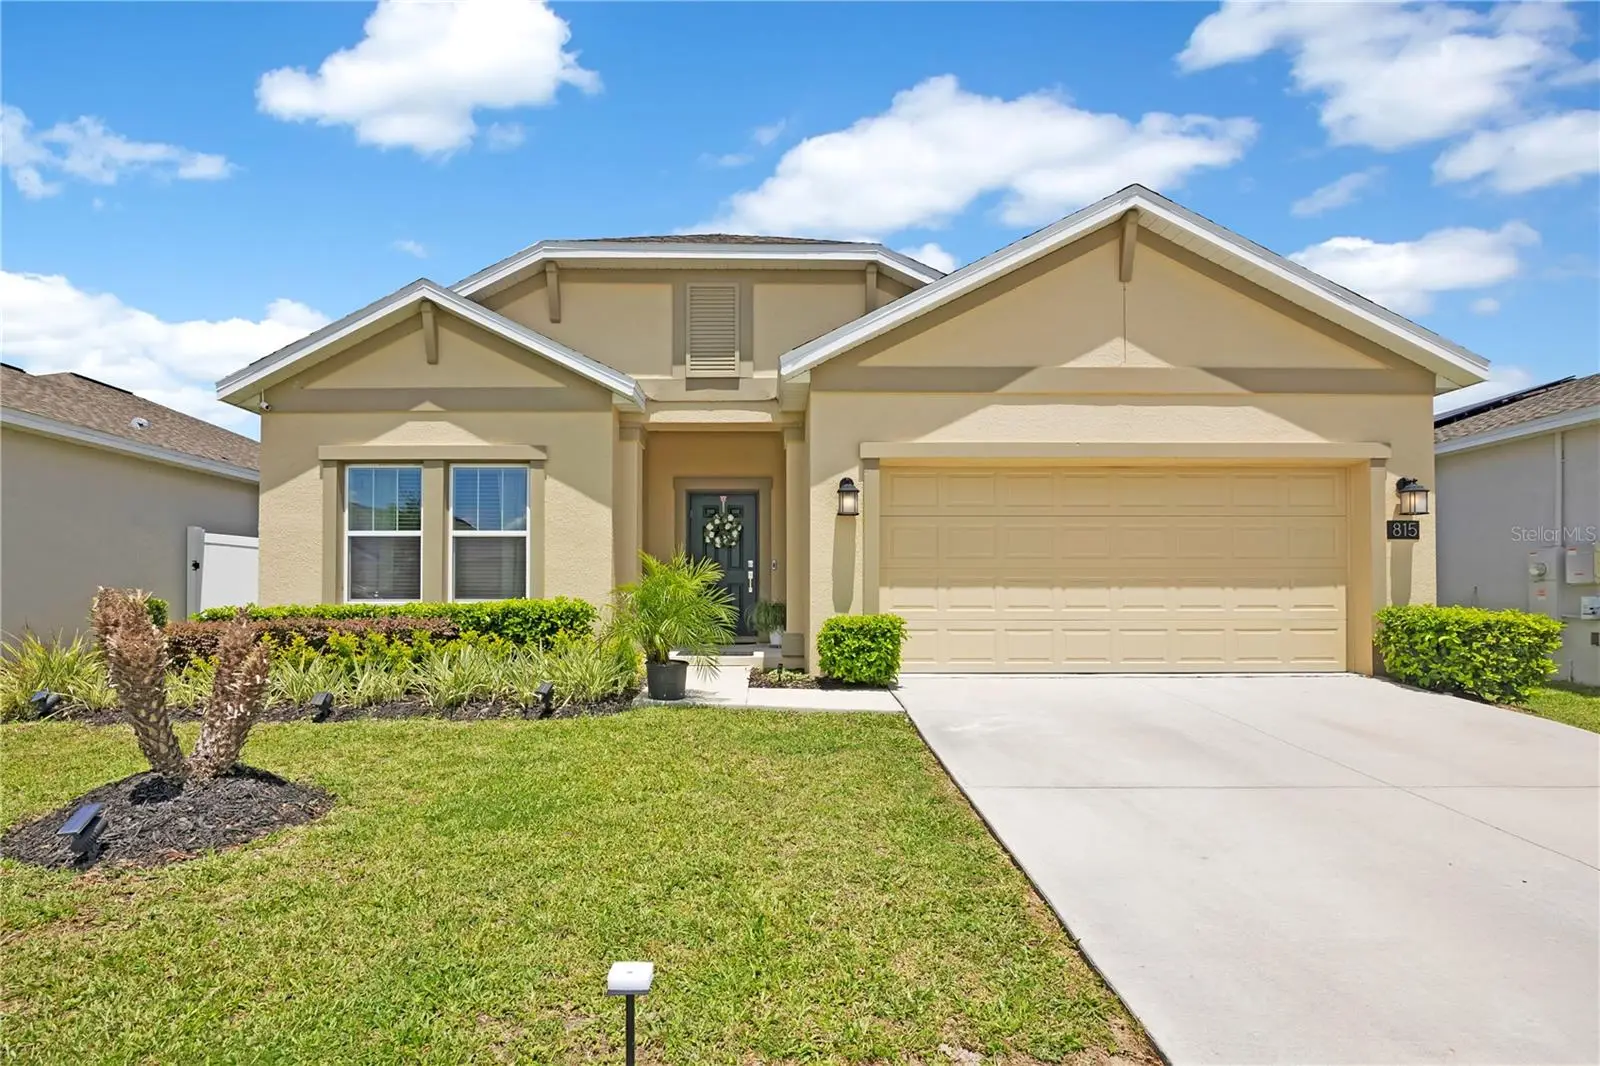
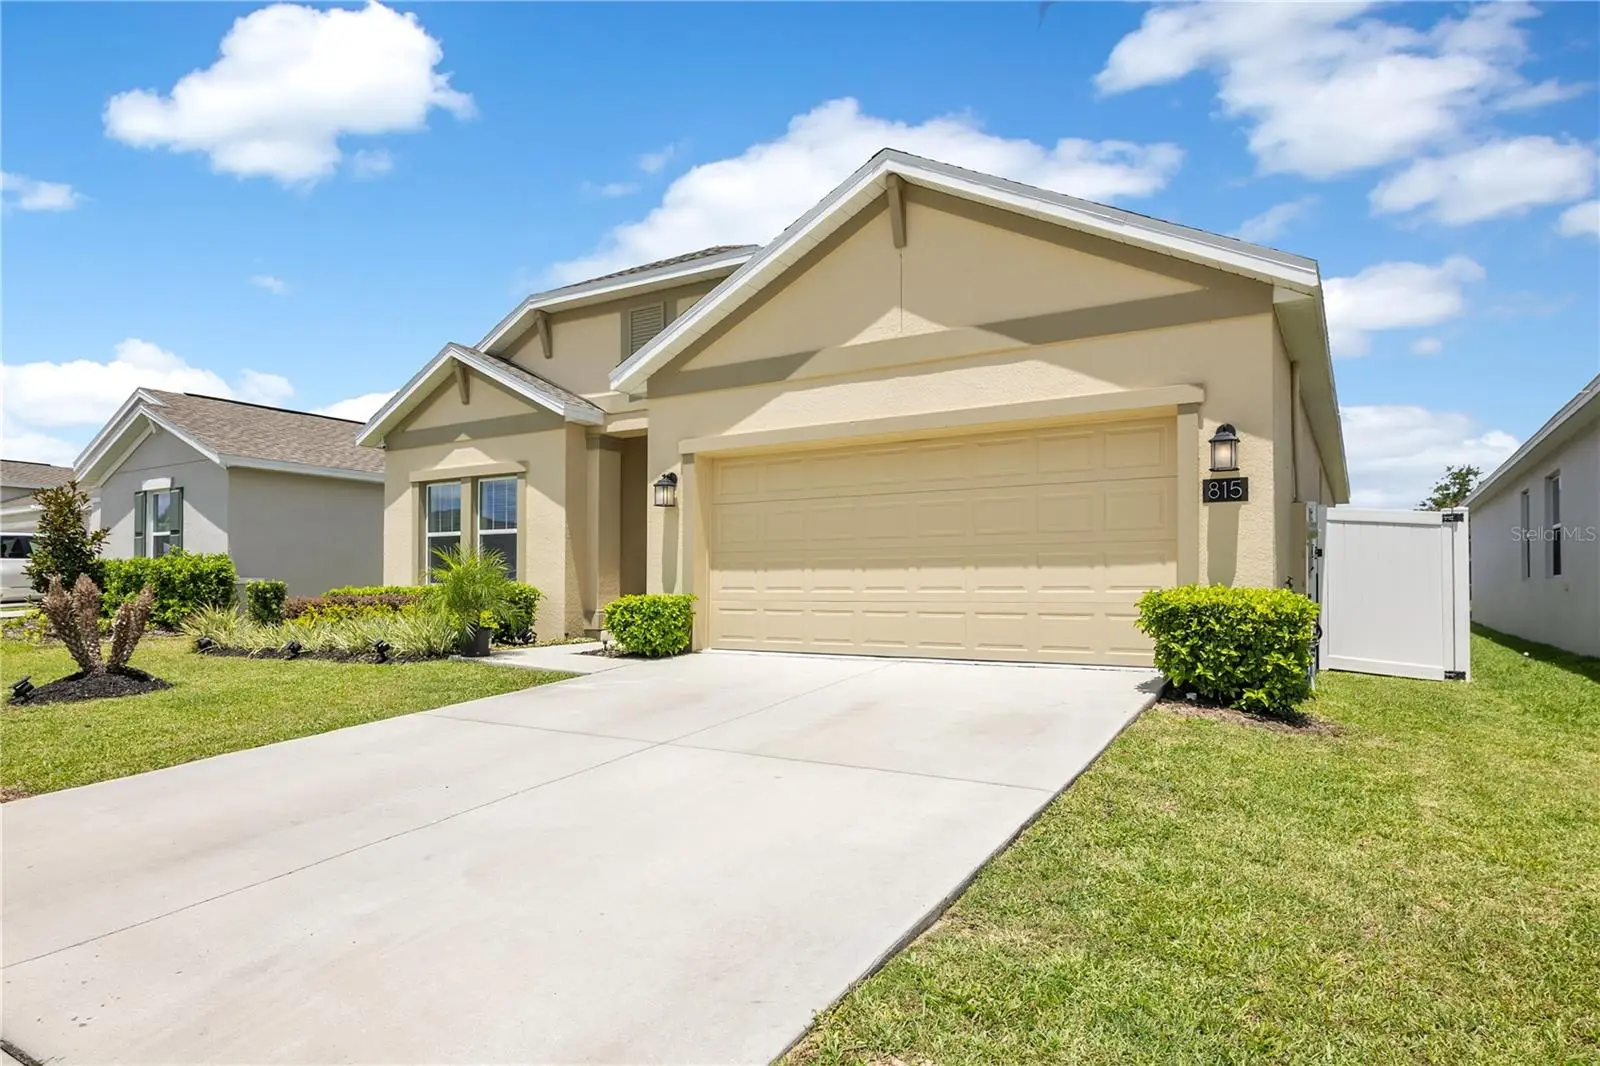
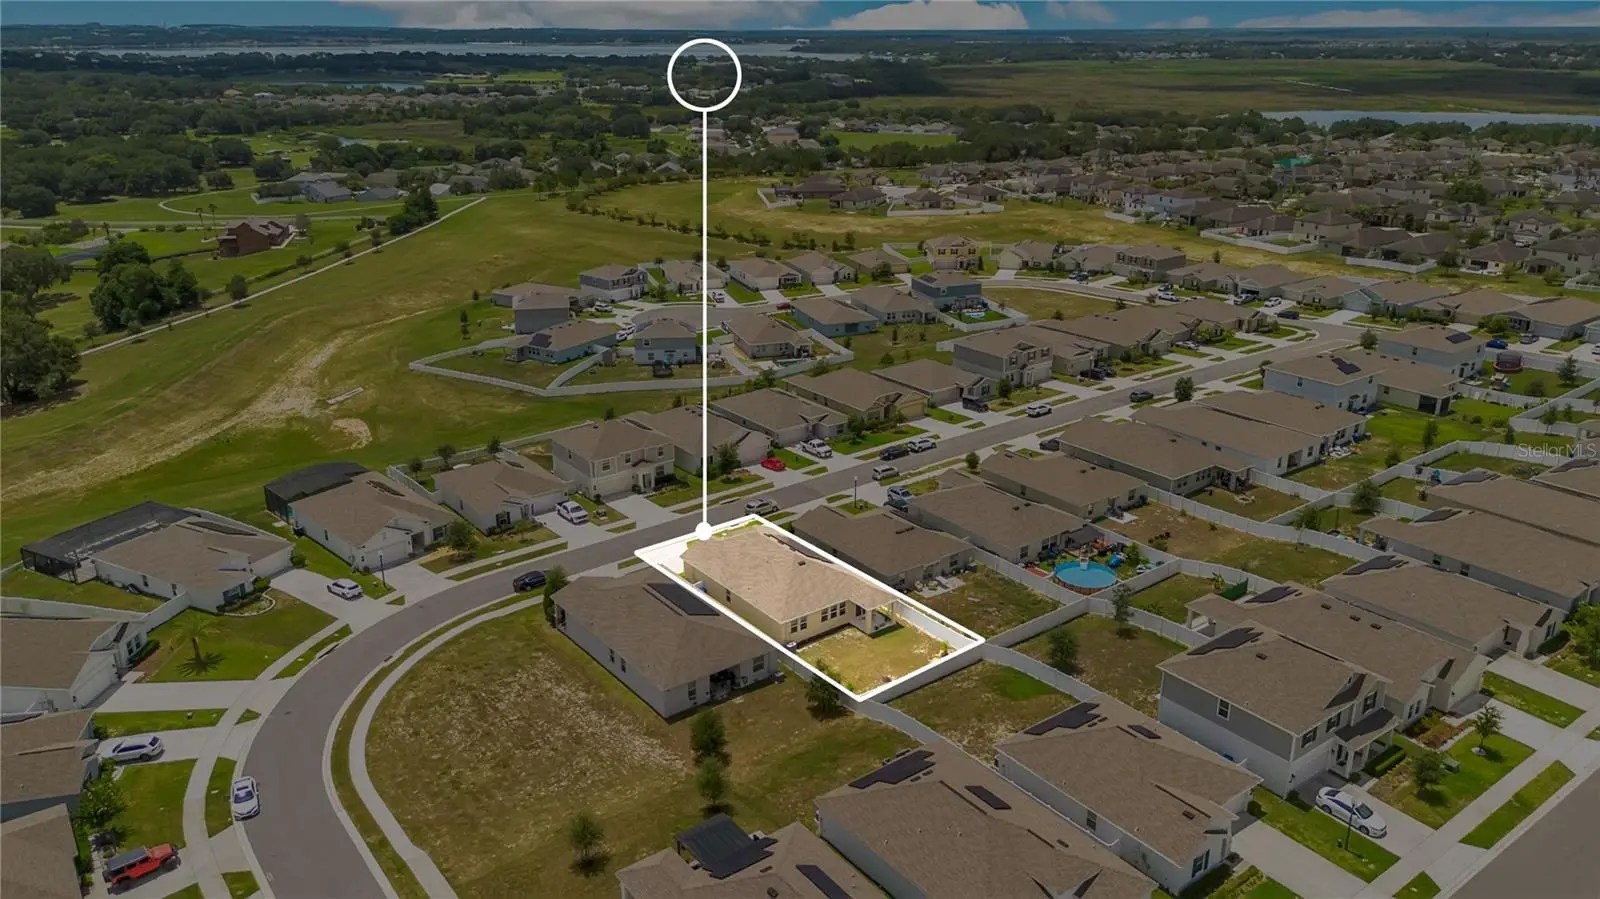
MOTIVATED SELLER! SELLER IS OFFERING $10,000 TOWARD BUYER’S CLOSING COSTS WITH AN ACCEPTABLE PROPOSAL! Take advantage of this incredible opportunity to own a beautifully designed 4-bedroom, 2-bathroom home with a 2-car garage, offering the perfect blend of comfort, style, and functionality. The open-concept floor plan features a spacious kitchen with a large center island overlooking the dining and family rooms, creating an ideal space for everyday living and entertaining. The private owner’s suite offers a generous bedroom, a spa-inspired ensuite bath with dual vanities, and a large walk-in closet. Additional bedrooms provide flexibility for family, guests, or a home office. This home includes Lennar’s Everything’s Included® package, featuring smart home technology such as keyless entry, a video doorbell, and modern home automation. Energy-efficient construction, upgraded tile flooring, stylish kitchen and bath fixtures, and energy-conscious appliances provide both comfort and long-term savings. Located in the desirable Bellevue at Estates at Cherry Lake, residents enjoy walking trails, a community park, and picnic areas, while being just minutes from shopping, dining, and local attractions. Convenient access to Florida’s Turnpike and major Central Florida highways makes commuting to Clermont, Orlando, and surrounding areas easy. Solar panels are included with a monthly payment of approximately $81, helping reduce electricity costs. Solar panel contract to be assumed by buyer. DON’T MISS THIS OPPORTUNITY — MOTIVATED SELLER + $10,000 TOWARD BUYER’S CLOSING COSTS! Schedule your showing today!
Estimated monthly payment
Estimate only. Taxes use the listing's reported amount where available; insurance is a Florida-average estimate. Your actual payment will vary — run a full calculation or talk to a lender.
Price & listing history55 days on market
- Status: ActiveJul 9, 2026
- Listed$380,000Jul 9, 2026
- Price reduced$370,000
Facts & features
- Property type
- Residential
- Sub type
- Single Family Residence
- Status
- Active
- Days on market
- 55
- Subdivision
- Bellevue At Estates
- County
- Lake
- Year built
- 2022
- Living area
- 1,853 sq ft
- Price/sq ft
- $200
- Lot size
- 6,250 sq ft
- Lot category
- 0 to less than 1/4
- Flood zone
- X (12069C0560E)
- Garage
- 2 spaces
- Annual taxes
- $5,627 (2025)
- Parcel #
- 03-22-25-0400-000-13000
- MLS #
- S5153441
Ask about this home
Have a question? Ask the broker directly.
Ryan Solberg answers personally — no call center, no spam. Your question goes straight to him.
Interior Details
- Bedrooms
- 4
- Full bathrooms
- 2
- Flooring
- Carpet, Ceramic Tile
- Appliances
- Built-In Oven, Cooktop, Dishwasher, Disposal, Dryer, Electric Water Heater, Microwave, Refrigerator, Washer
- Interior features
- Eat-in Kitchen, Open Floorplan, Solid Surface Counters, Solid Wood Cabinets, Thermostat, Walk-In Closet(s), Window Treatments
- Laundry
- Laundry Room
- Stories / Levels
- One
- Direction faces
- Northwest
Heating & Cooling
- Heating
- Central, Electric
- Cooling
- Central Air
Parking
- Garage spaces
- 2
- Attached garage
- Yes
HOA & Financial
- HOA fee
- $85 / Monthly
- Monthly HOA
- $85/mo
- Total monthly fees
- $115/mo
- Total annual fees
- $1,376
- HOA name
- Estates at Cherry Lake Master HOA, INC/Paula Orsi
- CDD
- No
- Listing terms
- Cash, Conventional, FHA, VA Loan
- Ownership
- Fee Simple
- Available for lease
- No
Exterior & Construction
- Construction materials
- Block, Concrete
- Roof
- Shingle
- Foundation
- Block, Concrete Perimeter
- Road surface
- Concrete, Paved
Utilities
- Sewer
- Public Sewer
- Water source
- Public
- Utilities
- Cable Available, Electricity Available
Community
- Pets allowed
- Yes
Room Details
| Room | Level | Dimensions |
|---|---|---|
| Balcony/Porch/Lanai | First | |
| Dining Room | First | |
| Great Room | First | |
| Kitchen | First | |
| Primary Bedroom | First |
Listing Details
- Listing date
- 2026-07-02
- On market date
- 2026-07-09
- Original list price
- $380,000
- Occupant type
- Owner
- MLS area
- 34736 - Groveland
- Listing AOR
- Osceola
- Status changed
- 2026-07-09
- Tax legal description
- BELLEVUE AT ESTATES AT CHERRY LAKE PB 74 PG 31-33 LOT 130 ORB 6072 PG 2183
Flood risk
Minimal-risk area outside the mapped floodplain. Flood insurance is optional and typically low-cost.
Source: FEMA flood zone reported on the listing. Confirm current designation at FEMA Flood Map Service Center.
Location
Directions
From Orlando, take HWY 50 – right to HWY 27 N, left 561A, right Jalarmy RD, left Cherry Lake RD, right Wilson Lk Pkwy, right Hickory Pines, left to Laurel View Way to view community.
More homes like this
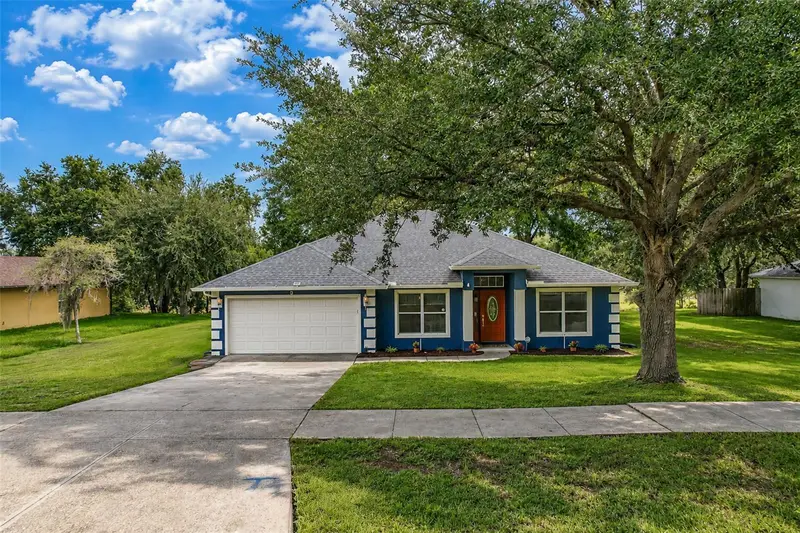
$399,000
1326 Oak Valley Blvd
Minneola, FL 34715
3 bd · 2 ba · 1,785 sqft
Minneola Oak Valley Ph 02 Lt 262 Pb 50
MLS ID #G5117354, DW&CO. REAL ESTATE, LLC.
Listing provided by Stellar MLS
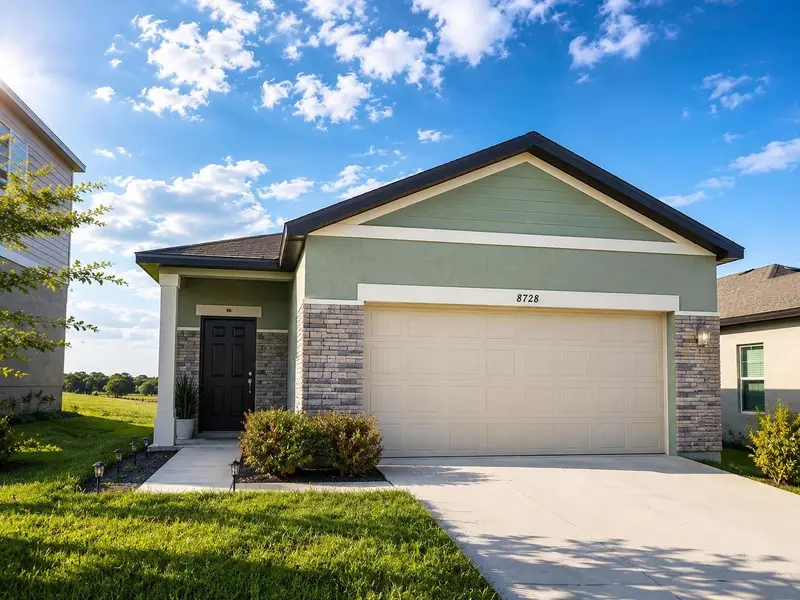
$359,900
8728 Sportsman Loop
Groveland, FL 34736
3 bd · 2 ba · 1,372 sqft
Phillips Lndg
MLS ID #G5117167, LPT REALTY, LLC.
Listing provided by Stellar MLS

$444,000
1167 Crowning Ridge Way
Minneola, FL 34715
2 bd · 2 ba · 1,655 sqft
Del Webb Minneola
MLS ID #O6436300, PULTE REALTY OF NORTH FLORIDA LLC.
Listing provided by Stellar MLS
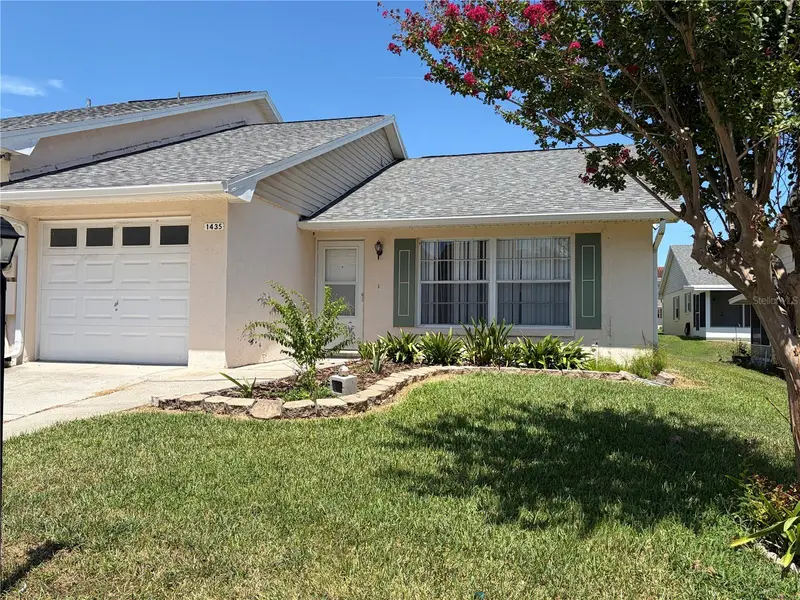
$245,000
1435 Disston Ave
Clermont, FL 34711
2 bd · 2 ba · 1,100 sqft
Clermont Willows
MLS ID #O6433570, HAMPTON WINDSOR REALTY LLC.
Listing provided by Stellar MLS

Listings courtesy of Stellar MLS as distributed by MLS GRID
IDX information is provided exclusively for consumers’ personal, non-commercial use and may not be used for any purpose other than to identify prospective properties consumers may be interested in purchasing.
Based on information submitted to the MLS GRID as of September 2, 2026 at 5:10 PM ET. All data is obtained from various sources and may not have been verified by broker or MLS GRID. Supplied Open House Information is subject to change without notice. All information should be independently reviewed and verified for accuracy. Properties may or may not be listed by the office/agent presenting the information.
All or a portion of the multiple listing information is provided by Stellar MLS, from a copyrighted compilation of listings. The compilation of listings and each individual listing are © 2026 Stellar MLS. All rights reserved.
Ryan Solberg, Broker · MaxLife Realty LLC · FL License #BK3354351 · Equal Housing Opportunity · Full disclaimer · DMCA