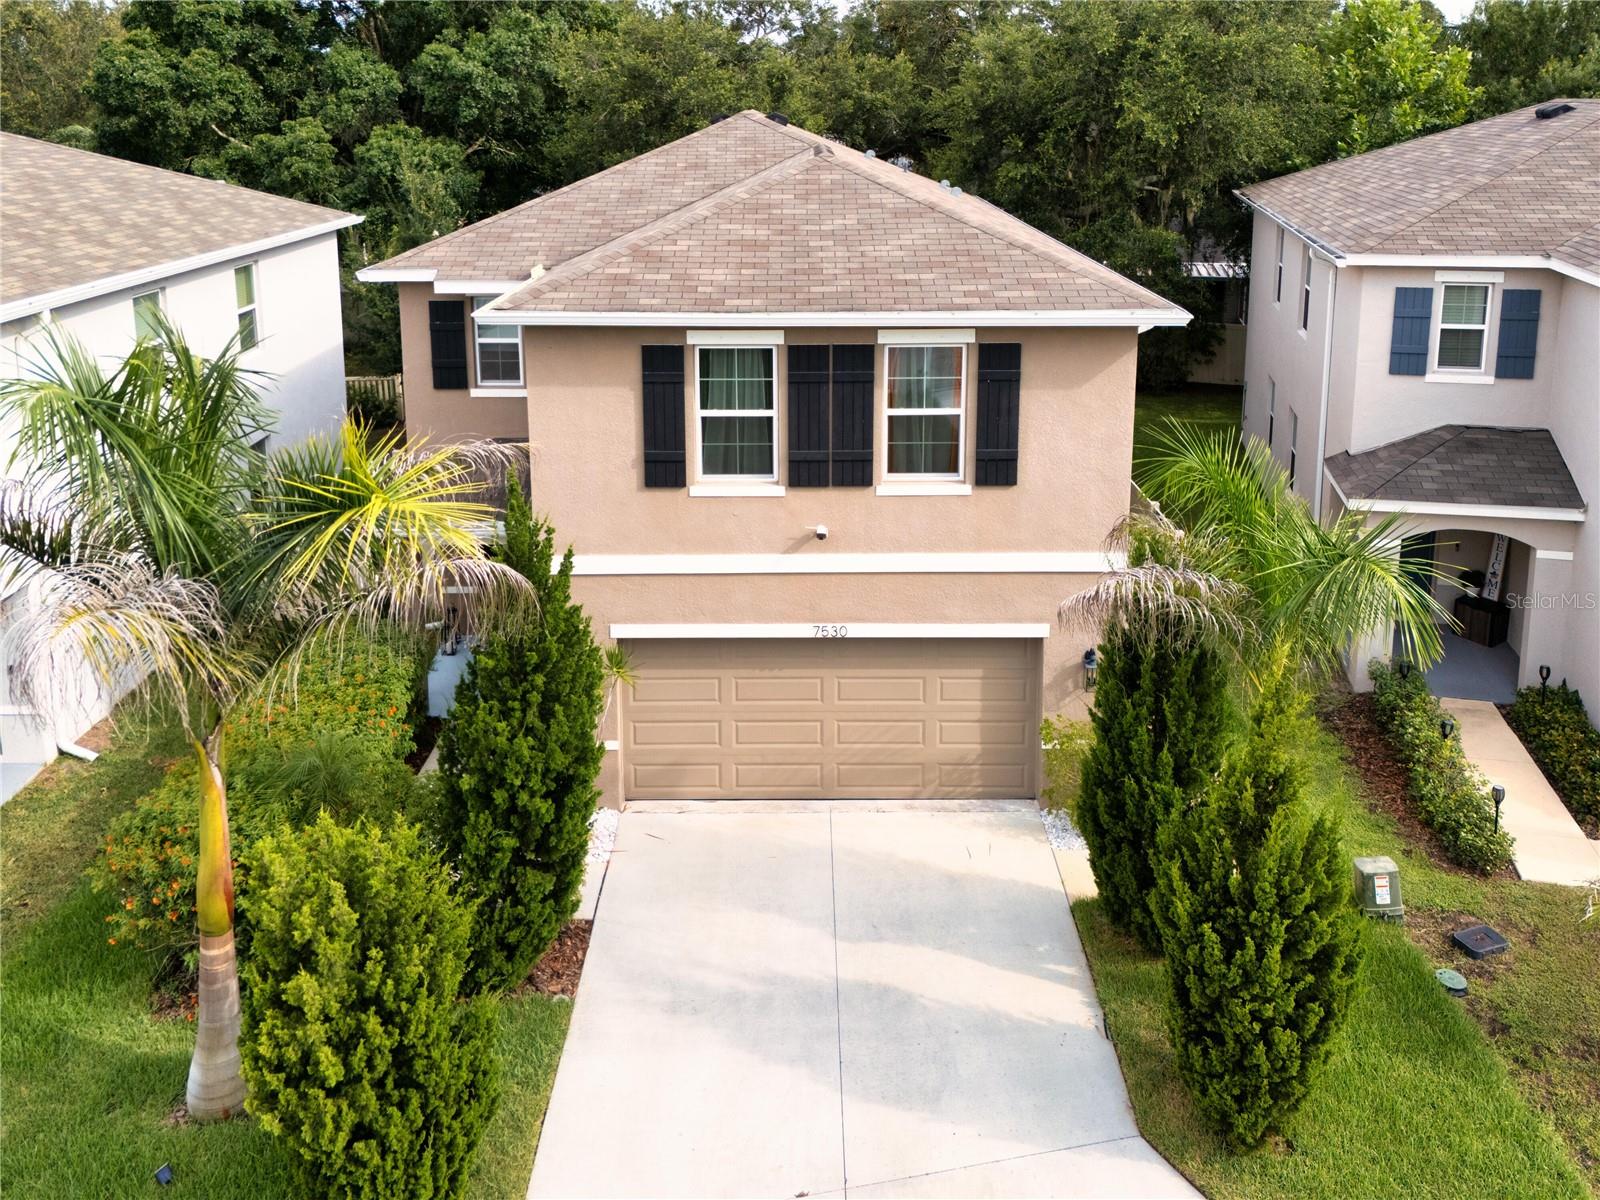



$437,000
7530 Cypress Walk Drive
New Port Richey, FL 34655
Listing updated: July 9, 2026 at 6:34 PM ET
Listing courtesy of Beycome Of Florida Llc · Steven Koleno · MLS #O6423967 · Active · 804-656-5007Property type
Year built
Lot size
Price / sq ft
HOA dues
Days on market
Garage spaces
Flood zone
About this home
Virtually Staged. MODERN CONNECTED HOME WITH ELITE UPGRADES & A-RATED SCHOOLS! Why wait for new construction? Built in 2022, this pristine 4-bedroom, 2.5-bathroom home in Trinity Woods is fully vacant, and ready for an immediate close. Zoned for the top Pasco County Schools: Trinity Oaks Elementary, Seven Springs Middle School and J.W. Mitchell High School, this property is packed with premium, energy-efficient upgrades you won't find anywhere else. CLIMATE-CONTROLLED GARAGE & TESLA READY: The 2-car garage is fully insulated and climate-controlled with its own dedicated zone, equipped with a high-speed EV charging station. Ready for an electric vehicle, home gym, or workshop! ADVANCED COOLING & LOWER UTILITY BILLS: Custom-installed mini-split AC units in the living room and loft area ensure rapid, independent climate control where you need it most, slashing your monthly electric costs. INTELLIGENT HOME AUTOMATION: Features a whole-house connected lighting system with integrated motion sensors, fans, and effortless voice/app control. PREMIUM INTERIOR & FINISHES: Stunning custom wood stair treads lead to premium luxury laminate flooring throughout the entire second level-absolutely zero carpet upstairs! Add the beautiful wood closet system, custom decorative wall, and lights in the spacious master bedroom! The gourmet kitchen boasts an open-concept layout with a massive floating island, restaurant-grade accent lighting, sleek appliances, and a custom tile backsplash. OUTDOOR OASIS: Enjoy a fenced yard featuring custom, low-maintenance tropical landscaping and a clean, dedicated concrete pathway for trash receptacles. LOCATION & CONVENIENCE: Enjoy a seamless commute to Pinellas County, downtown Tampa, and world-class Gulf beaches, with low HOA fees. The house is vacant and incredibly easy to tour!
Estimated monthly payment
Estimate only. Taxes use the listing's reported amount where available; insurance is a Florida-average estimate. Your actual payment will vary — run a full calculation or talk to a lender.
Price & listing history0 days on market
- Status: ActiveJul 9, 2026
- Listed$437,000Jul 9, 2026
- Price increased$437,000
Facts & features
- Property type
- Residential
- Sub type
- Single Family Residence
- Status
- Active
- Days on market
- 0
- Cumulative DOM
- 57
- Subdivision
- Trinity Woods
- County
- Pasco
- Year built
- 2022
- Living area
- 2,260 sq ft
- Price/sq ft
- $193
- Building area
- 2,724 sq ft (Owner)
- Lot size
- 3,920 sq ft
- Lot category
- 0 to less than 1/4
- Flood zone
- X
- Garage
- 2 spaces
- Annual taxes
- $5,804 (2025)
- Parcel #
- 16-26-27-007.0-000.00-073.0
- Zoning
- MPUD
- MLS #
- O6423967
Ask about this home
Have a question? Ask the broker directly.
Ryan Solberg answers personally — no call center, no spam. Your question goes straight to him.
Interior Details
- Bedrooms
- 4
- Full bathrooms
- 2
- Half bathrooms
- 1
- Flooring
- Laminate, Tile
- Appliances
- Dishwasher, Dryer, Microwave, Range, Refrigerator, Washer
- Interior features
- Ceiling Fans(s), Eat-in Kitchen, Open Floorplan, Smart Home, Stone Counters, Thermostat, Walk-In Closet(s), Window Treatments
- Laundry
- Laundry Room, Upper Level
- Stories / Levels
- Two
- Direction faces
- Northwest
Heating & Cooling
- Heating
- Central, Electric
- Cooling
- Central Air, Mini-Split Unit(s)
Parking
- Garage spaces
- 2
- Attached garage
- Yes
HOA & Financial
- HOA fee
- $91 / Monthly
- Monthly HOA
- $91/mo
- Total monthly fees
- $91/mo
- Total annual fees
- $1,092
- HOA name
- MANAGEMENT AND ASSOC
- CDD
- No
- Listing terms
- Cash, Conventional, FHA, Other, VA Loan
- Ownership
- Fee Simple
- Available for lease
- No
Exterior & Construction
- Exterior features
- Lighting, Rain Gutters, Sliding Doors
- Construction materials
- Block, Stucco
- Roof
- Shingle
- Foundation
- Slab
- Road surface
- Paved
Utilities
- Sewer
- Public Sewer
- Water source
- Public
- Utilities
- Electricity Connected, Sewer Connected, Water Connected
Community
- Pets allowed
- Yes
Schools
Letter grades: Florida DOE 2024–25 school grades (Orange, Seminole, Lake, Osceola, Brevard). Assigned schools from the listing agent — verify enrollment with the district.
Room Details
| Room | Level | Dimensions |
|---|---|---|
| Primary Bedroom | Second | |
| Living Room | First | |
| Kitchen | First | |
| Dining Room | First | |
| Bedroom 2 | Second | |
| Bedroom 3 | Second | |
| Bedroom 4 | Second | |
| Primary Bathroom | Second | |
| Bathroom 2 | Second | |
| Bathroom 3 | First | |
| Laundry | Second |
Listing Details
- Listing date
- 2026-07-09
- On market date
- 2026-07-09
- Original list price
- $437,000
- Occupant type
- Owner
- MLS area
- 34655 - New Port Richey/Seven Springs/Trinity
- Listing AOR
- Orlando Regional
- Status changed
- 2026-07-09
- Tax legal description
- TRINITY WOODS PB 81 PG 080 LOT 73
Flood risk
Minimal-risk area outside the mapped floodplain. Flood insurance is optional and typically low-cost.
Source: FEMA flood zone reported on the listing. Confirm current designation at FEMA Flood Map Service Center.
Location
Directions
Drive north on Little Road/CR 1. Make a left U-turn to stay on Little Road/CR 1, if permitted. Right to Mitchell Bld. Right to Seven Springs Bld/CR 77. Right to Hideaway Trail. Left to Pemberton Road.
More homes like this
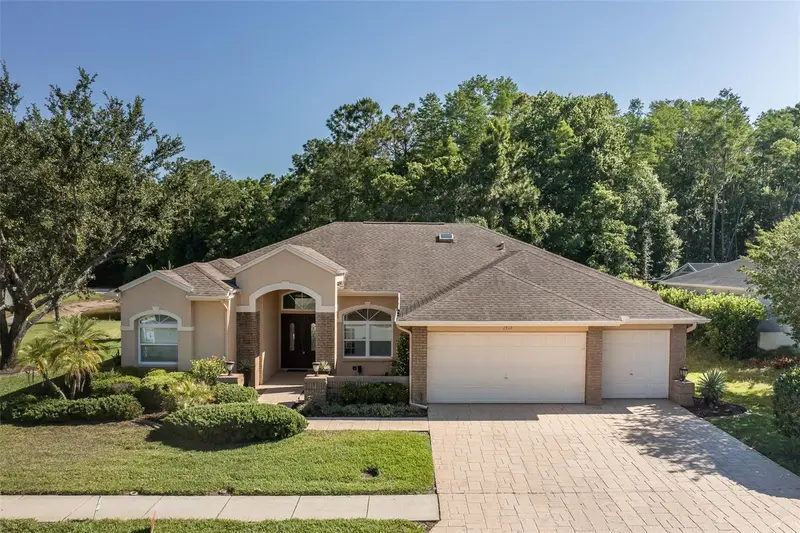
$549,900
1517 Haverhill Dr
New Port Richey, FL 34655
4 bd · 3 ba · 2,082 sqft
Chelsea Place
MLS ID #W7885466, RE/MAX CHAMPIONS.
Listing provided by Stellar MLS
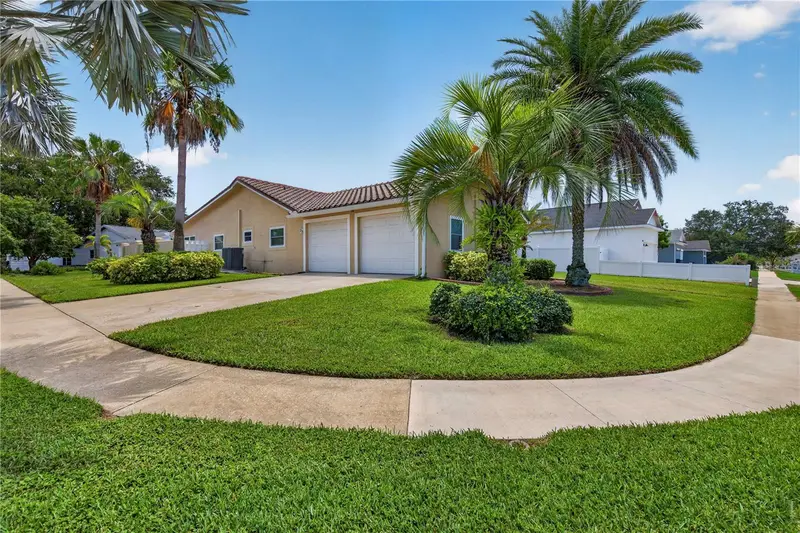
$599,000
4831 Blue Jay Cir
Palm Harbor, FL 34683
3 bd · 2 ba · 2,299 sqft
Blue Jay Woodlands - Ph 2
MLS ID #TB8527379, COLDWELL BANKER REALTY.
Listing provided by Stellar MLS
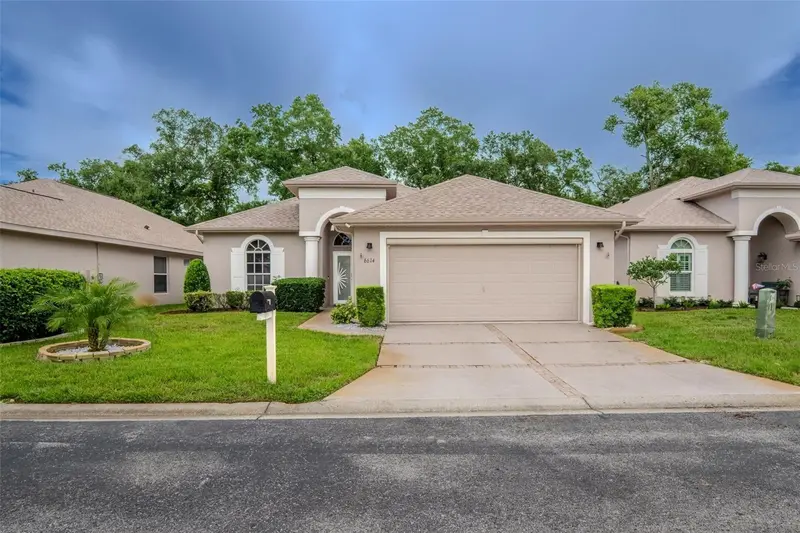
$399,000
6614 Green Acres Blvd
New Port Richey, FL 34655
4 bd · 2 ba · 2,039 sqft
Wilderness Park
MLS ID #W7887495, BHHS FLORIDA PROPERTIES GROUP.
Listing provided by Stellar MLS
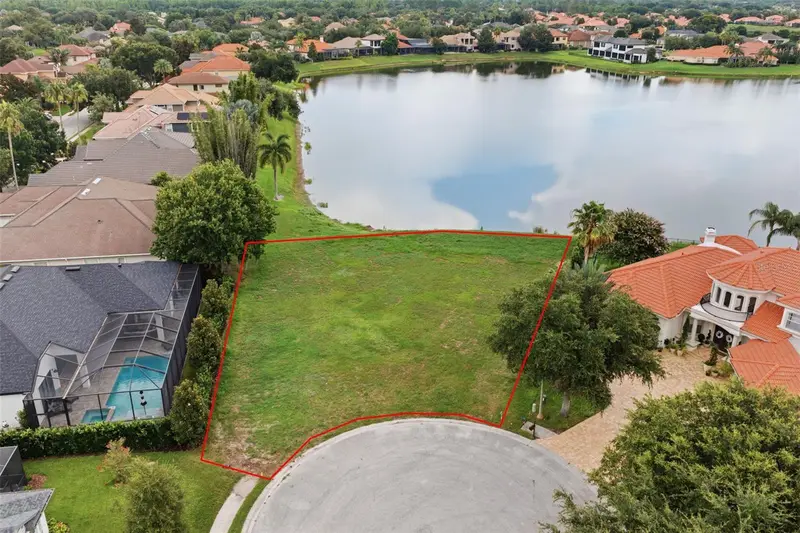
$379,000
10341 Altrara Way
Trinity, FL 34655
0.35 acres
Mirasol At Champions Club
MLS ID #TB8526755, COLDWELL BANKER REALTY.
Listing provided by Stellar MLS

Listings courtesy of Stellar MLS as distributed by MLS GRID
IDX information is provided exclusively for consumers’ personal, non-commercial use and may not be used for any purpose other than to identify prospective properties consumers may be interested in purchasing.
Based on information submitted to the MLS GRID as of July 9, 2026 at 6:34 PM ET. All data is obtained from various sources and may not have been verified by broker or MLS GRID. Supplied Open House Information is subject to change without notice. All information should be independently reviewed and verified for accuracy. Properties may or may not be listed by the office/agent presenting the information.
All or a portion of the multiple listing information is provided by Stellar MLS, from a copyrighted compilation of listings. The compilation of listings and each individual listing are © 2026 Stellar MLS. All rights reserved.
Ryan Solberg, Broker · MaxLife Realty LLC · FL License #BK3354351 · Equal Housing Opportunity · Full disclaimer · DMCA