

$775,000
2708 Osborne Avenue
Tampa, FL 33614
Listing updated: July 22, 2026 at 11:54 AM ET
Listing courtesy of Coldwell Banker Realty · Vincent Zeoli · MLS #TB8527828 · Active · 813-286-6563Property type
Year built
Lot size
Price / sq ft
HOA dues
Days on market
Garage spaces
Flood zone
About this home
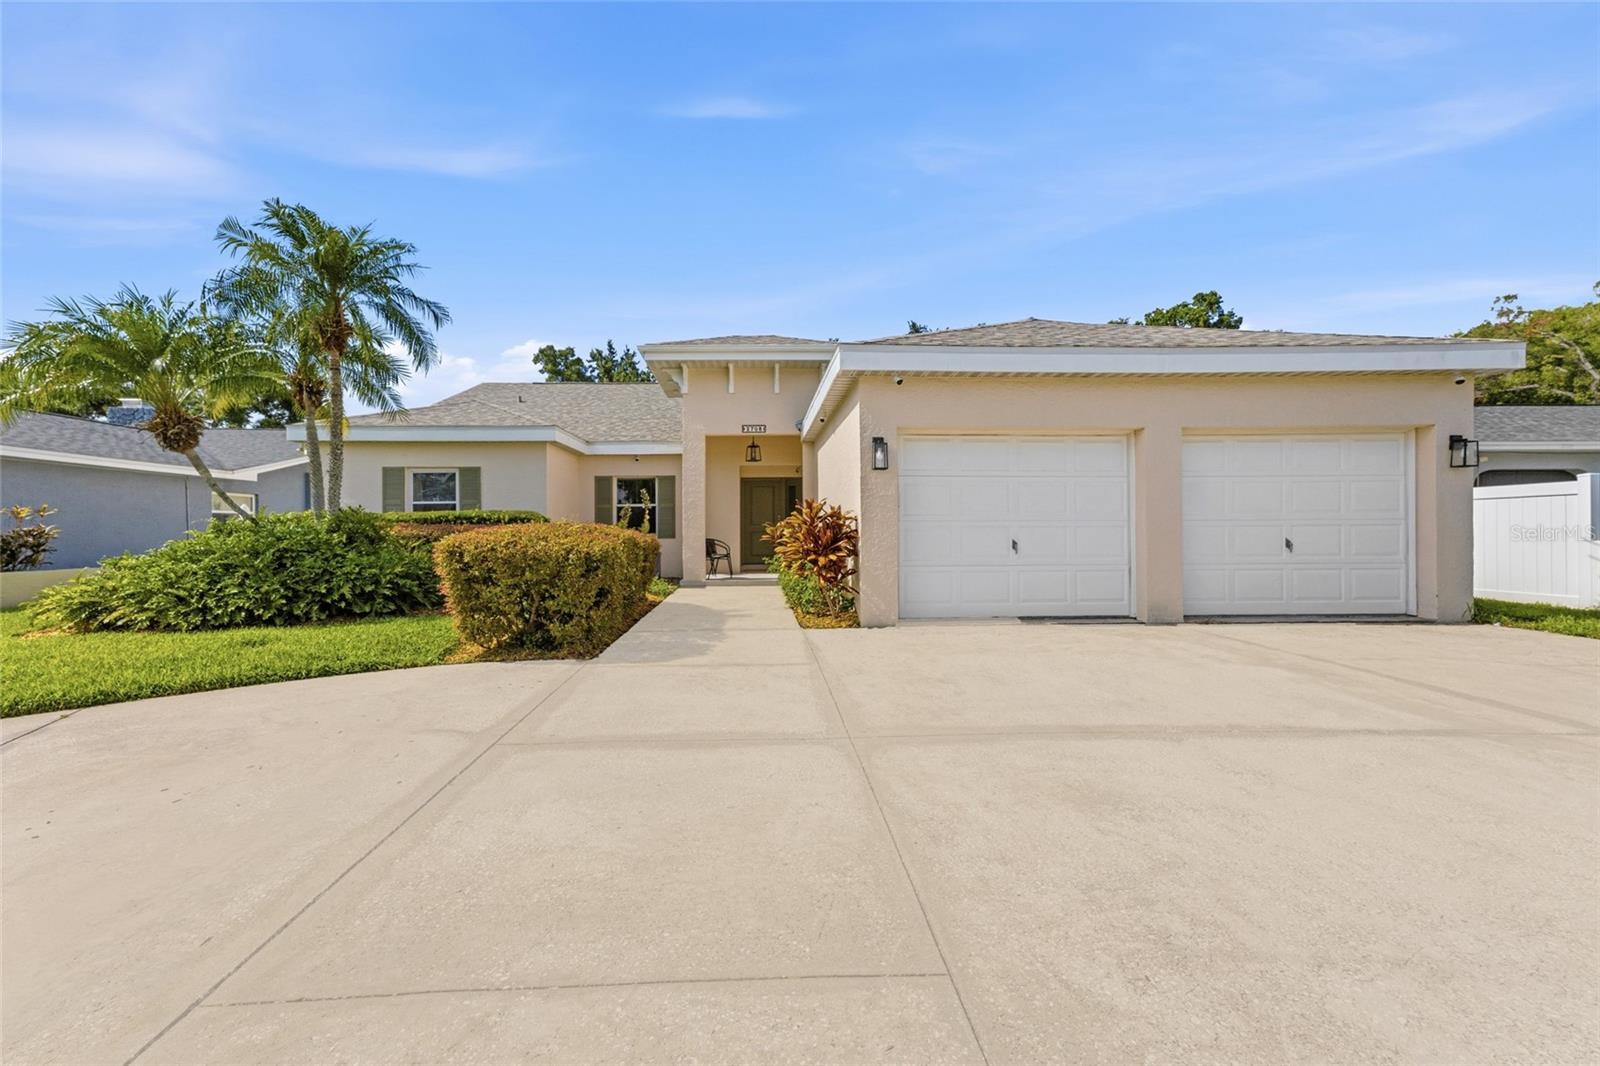
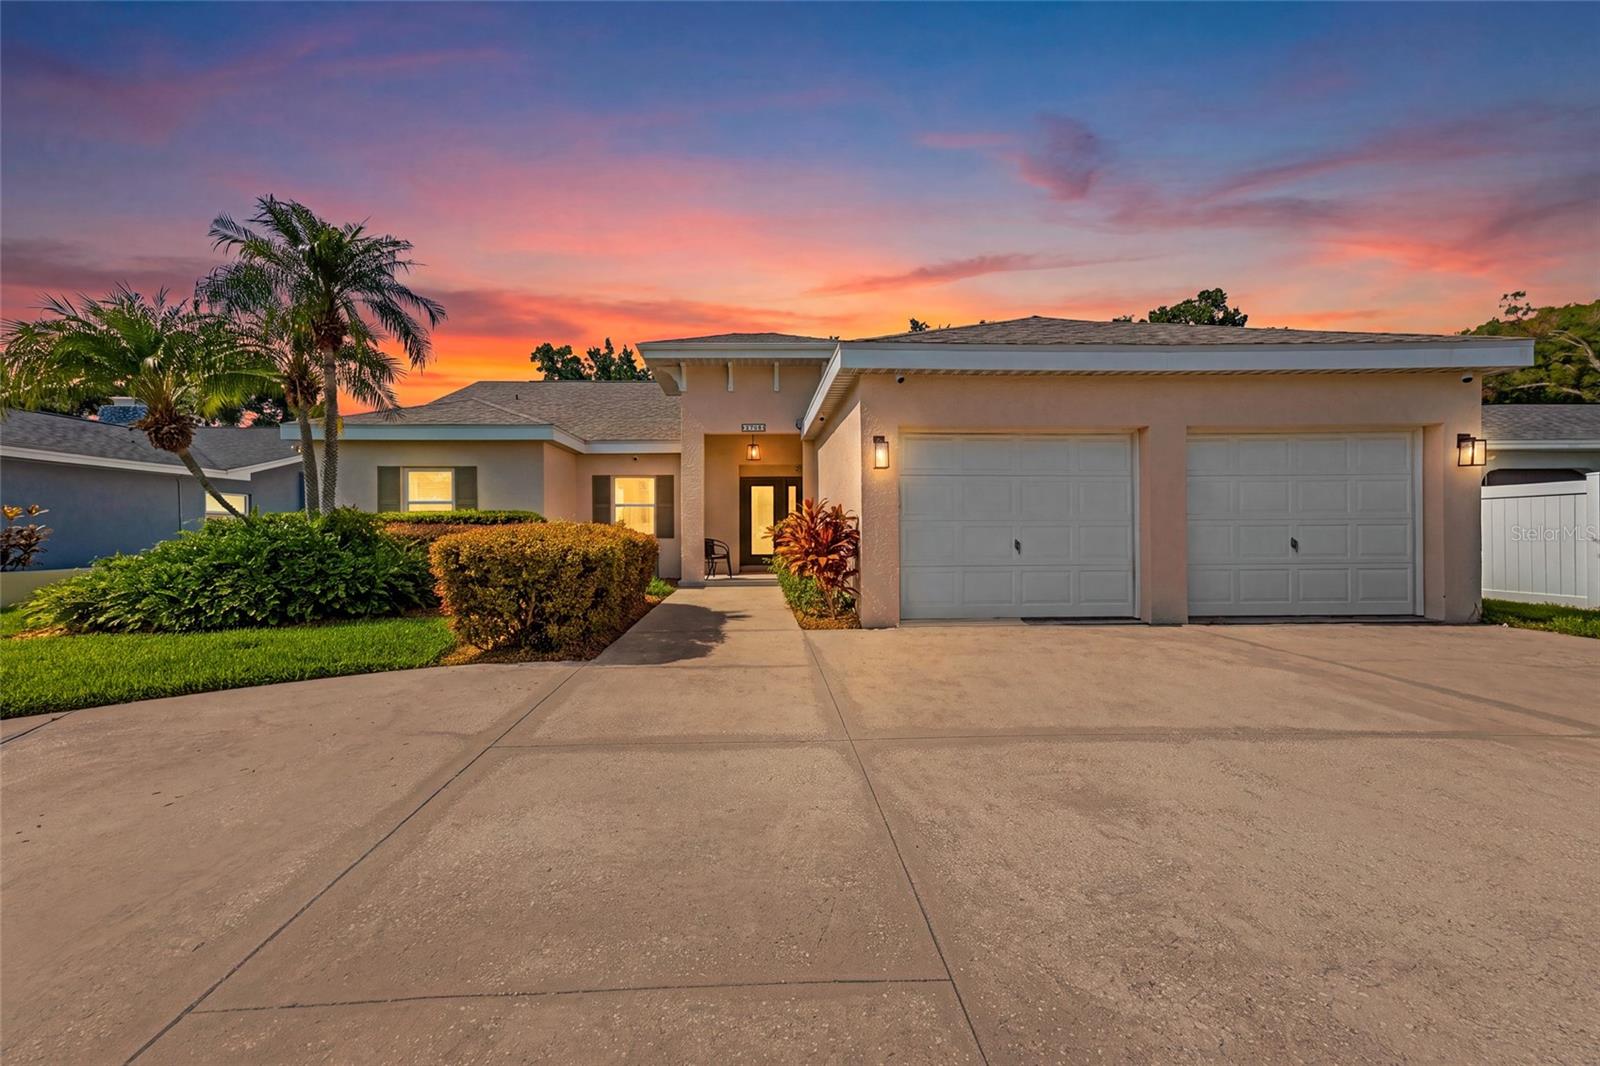
Welcome home to this beautifully updated 3-bedroom (all with built in closet cabinetry), 2.5-bath residence offering nearly 3,000 square feet of versatile living space in a prime Tampa location. From the circular driveway and 2-car garage to the lush, oversized backyard, this property seamlessly blends comfort, character, and endless possibilities. Thoughtfully updated for peace of mind, major improvements include a new roof (2024), hot water heater (2021), and updated plumbing and electrical systems completed approximately two years ago. Step inside and discover a spacious open-concept design highlighted by soaring cathedral ceilings, custom built-ins, and two charming wood-burning fireplaces that add warmth and character throughout. At the heart of the home is a generously sized kitchen with wet bar and family room combination with built in's designed for both comfort and connection . Whether you're preparing meals, gathering with loved ones, or entertaining guests, this inviting space serves as the perfect backdrop for everyday living and special occasions alike. Adding to the home's versatility is an expansive bonus room with its own half bath, offering endless possibilities as a game room, media room, home office, fitness studio, guest retreat, or ultimate entertainment space. Large glass doors open to an expansive concrete patio, creating a seamless transition between indoor and outdoor living. Overlooking a beautifully landscaped backyard filled with mature gardens and labeled fruit trees, this private outdoor oasis offers the perfect setting for morning coffee, weekend gatherings, or simply enjoying Florida's year-round sunshine. For those who love to entertain, the patio features a built-in area with running water, a sink, and dedicated space for a refrigerator and grill—ready to become the outdoor kitchen of your dreams. A separate air-conditioned outbuilding with tile flooring and electricity adds even more flexibility, making it ideal for a workshop, art studio, home office, hobby room, or additional storage. Conveniently located within the city limits, this exceptional property is just minutes from St. Joseph's Hospital and other major healthcare facilities, only 4.8 miles from Downtown Tampa, and offers easy access to I-75, I-275, and the Veterans Expressway for an easy commute anywhere in the Tampa Bay area. With extensive updates, spacious living areas, unique architectural details, incredible flexibility, and a backyard designed for enjoying the Florida lifestyle, this one-of-a-kind property is ready to welcome you home.
Estimated monthly payment
Estimate only. Taxes use the listing's reported amount where available; insurance is a Florida-average estimate. Your actual payment will vary — run a full calculation or talk to a lender.
Price & listing history0 days on market
- Status: ActiveJul 22, 2026
- Listed$775,000Jul 22, 2026
- Price increased$775,000
Facts & features
- Property type
- Residential
- Sub type
- Single Family Residence
- Status
- Active
- Days on market
- 0
- Subdivision
- Unplatted
- County
- Hillsborough
- Year built
- 1987
- Living area
- 2,910 sq ft
- Price/sq ft
- $266
- Building area
- 3,484 sq ft (Public Records)
- Lot size
- 9,180 sq ft
- Lot category
- 0 to less than 1/4
- Flood zone
- X (12057C0351J)
- Garage
- 2 spaces
- Annual taxes
- $2,459 (2025)
- Parcel #
- A-03-29-18-ZZZ-000005-44330.0
- Zoning
- RS-50
- MLS #
- TB8527828
Ask about this home
Have a question? Ask the broker directly.
Ryan Solberg answers personally — no call center, no spam. Your question goes straight to him.
Interior Details
- Bedrooms
- 3
- Full bathrooms
- 2
- Half bathrooms
- 1
- Flooring
- Carpet, Tile
- Appliances
- Dishwasher, Dryer, Electric Water Heater, Freezer, Microwave, Range, Range Hood, Refrigerator, Washer, Wine Refrigerator
- Interior features
- Built-in Features, Cathedral Ceiling(s), Ceiling Fans(s), High Ceilings, Kitchen/Family Room Combo, Open Floorplan, Primary Bedroom Main Floor, Stone Counters, Thermostat, Window Treatments
- Laundry
- Inside
- Stories / Levels
- One
- Direction faces
- North
- Fireplace
- Yes
Heating & Cooling
- Heating
- Central, Electric, Heat Pump
- Cooling
- Central Air
Parking
- Garage spaces
- 2
- Attached garage
- Yes
- Parking features
- Circular Driveway, Driveway, Garage Door Opener, Off Street
HOA & Financial
- Total monthly fees
- $0/mo
- Total annual fees
- $0
- CDD
- No
- Homestead exemption
- Yes
- Min lease term
- No Minimum
- Listing terms
- Cash, Conventional, FHA, USDA Loan, VA Loan
- Ownership
- Fee Simple
- Available for lease
- Yes
- Lease restrictions
- No
Exterior & Construction
- Exterior features
- Garden, Outdoor Kitchen, Private Entrance, Private Yard, Sidewalk, Sprinkler Metered
- Construction materials
- Block, Stucco
- Roof
- Shingle
- Foundation
- Slab
- Road surface
- Concrete
Utilities
- Sewer
- Public Sewer
- Water source
- Public
- Utilities
- Cable Available, Electricity Connected, Phone Available, Sewer Connected, Sprinkler Meter
Community
- Pets allowed
- Cats OK, Dogs OK, Yes
Schools
Letter grades: Florida DOE 2024–25 school grades (Orange, Seminole, Lake, Osceola, Brevard). Assigned schools from the listing agent — verify enrollment with the district.
Room Details
| Room | Level | Dimensions |
|---|---|---|
| Kitchen | First | 14.01x18.11 |
| Dinette | First | 10.9x23.4 |
| Family Room | First | 13.8x22.8 |
| Living Room | First | 14.5x19.1 |
| Bonus Room | First | 21.1x23.9 |
| Primary Bedroom | First | 16.5x16.1 |
| Primary Bathroom | First | 9.7x11.6 |
| Bedroom 1 | First | 10.1x12.1 |
| Bedroom 2 | First | 11.1x13.1 |
| Bathroom 2 | First | 4.1x7.9 |
Listing Details
- Listing date
- 2026-07-08
- On market date
- 2026-07-22
- Original list price
- $775,000
- Occupant type
- Vacant
- MLS area
- 33614 - Tampa
- Listing AOR
- Suncoast Tampa
- Status changed
- 2026-07-22
- Tax legal description
- N 1/4 OF NE 1/4 OF NE 1/4 OF SE 1/4 LESS W 72 FT AND LESS E 520 FT
Flood risk
Minimal-risk area outside the mapped floodplain. Flood insurance is optional and typically low-cost.
Source: FEMA flood zone reported on the listing. Confirm current designation at FEMA Flood Map Service Center.
Location
Directions
From Armenia Avenue and Habana Avenue you can turn onto Osborne Ave, which is at the half way mark travelling between Hillsborough Ave and MLK Blvd.
More homes like this


$14,900
Lakeside Dr
Brandon, FL 33510
0.09 acres
Unplatted
MLS ID #TB8502859, MCBRIDE KELLY & ASSOCIATES.
Listing provided by Stellar MLS
$45,000
Xxxx Raulerson Rd #Parcel B
Riverview, FL 33569
0.24 acres
Unplatted
MLS ID #TB8463928, FOUNDATION REALTY GROUP.
Listing provided by Stellar MLS


$73,500
Canal
Ruskin, FL 33570
0.29 acres
Unplatted
MLS ID #TB8453038, KELLER WILLIAMS SOUTH SHORE.
Listing provided by Stellar MLS


$75,000
1115 Canal St
Ruskin, FL 33570
0.27 acres
Unplatted
MLS ID #TB8411180, LPT REALTY, LLC.
Listing provided by Stellar MLS

Listings courtesy of Stellar MLS as distributed by MLS GRID
IDX information is provided exclusively for consumers’ personal, non-commercial use and may not be used for any purpose other than to identify prospective properties consumers may be interested in purchasing.
Based on information submitted to the MLS GRID as of July 22, 2026 at 11:54 AM ET. All data is obtained from various sources and may not have been verified by broker or MLS GRID. Supplied Open House Information is subject to change without notice. All information should be independently reviewed and verified for accuracy. Properties may or may not be listed by the office/agent presenting the information.
All or a portion of the multiple listing information is provided by Stellar MLS, from a copyrighted compilation of listings. The compilation of listings and each individual listing are © 2026 Stellar MLS. All rights reserved.
Ryan Solberg, Broker · MaxLife Realty LLC · FL License #BK3354351 · Equal Housing Opportunity · Full disclaimer · DMCA