
$2,425,000
16028 Pendio Drive
Bella Collina, FL 34756
Listing updated: August 12, 2026 at 2:25 PM ET
Listing courtesy of Keller Williams Elite Partners Iii Realty · Lorie Gullian · MLS #G5114876 · Active · 321-527-5111Property type
Year built
Lot size
Price / sq ft
HOA dues
Days on market
Garage spaces
Flood zone
About this home
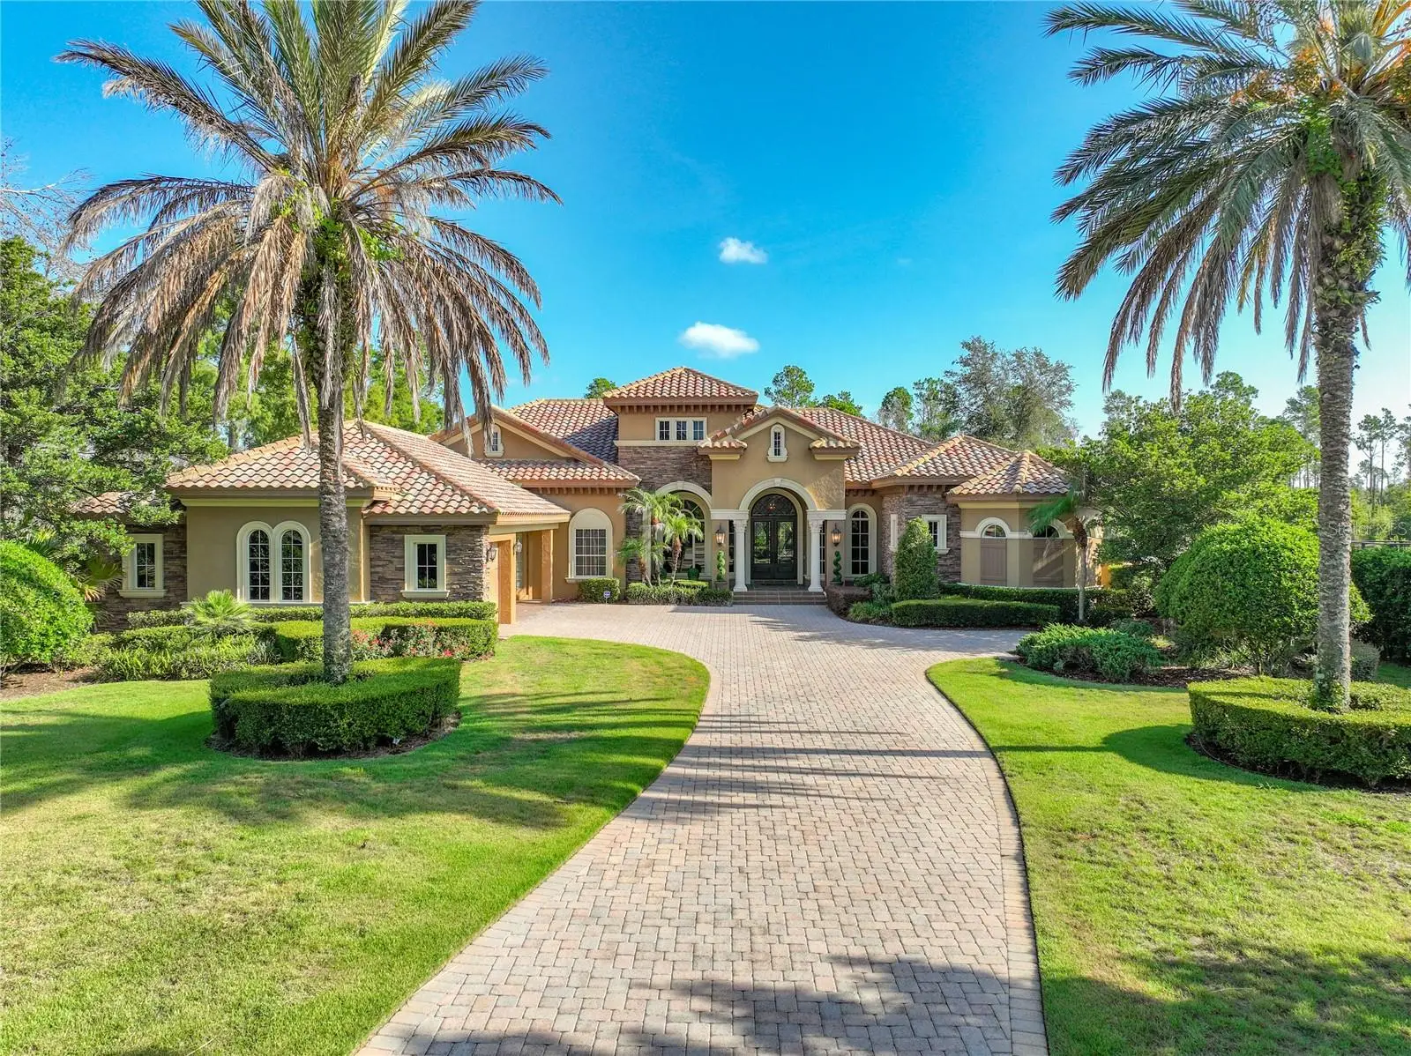
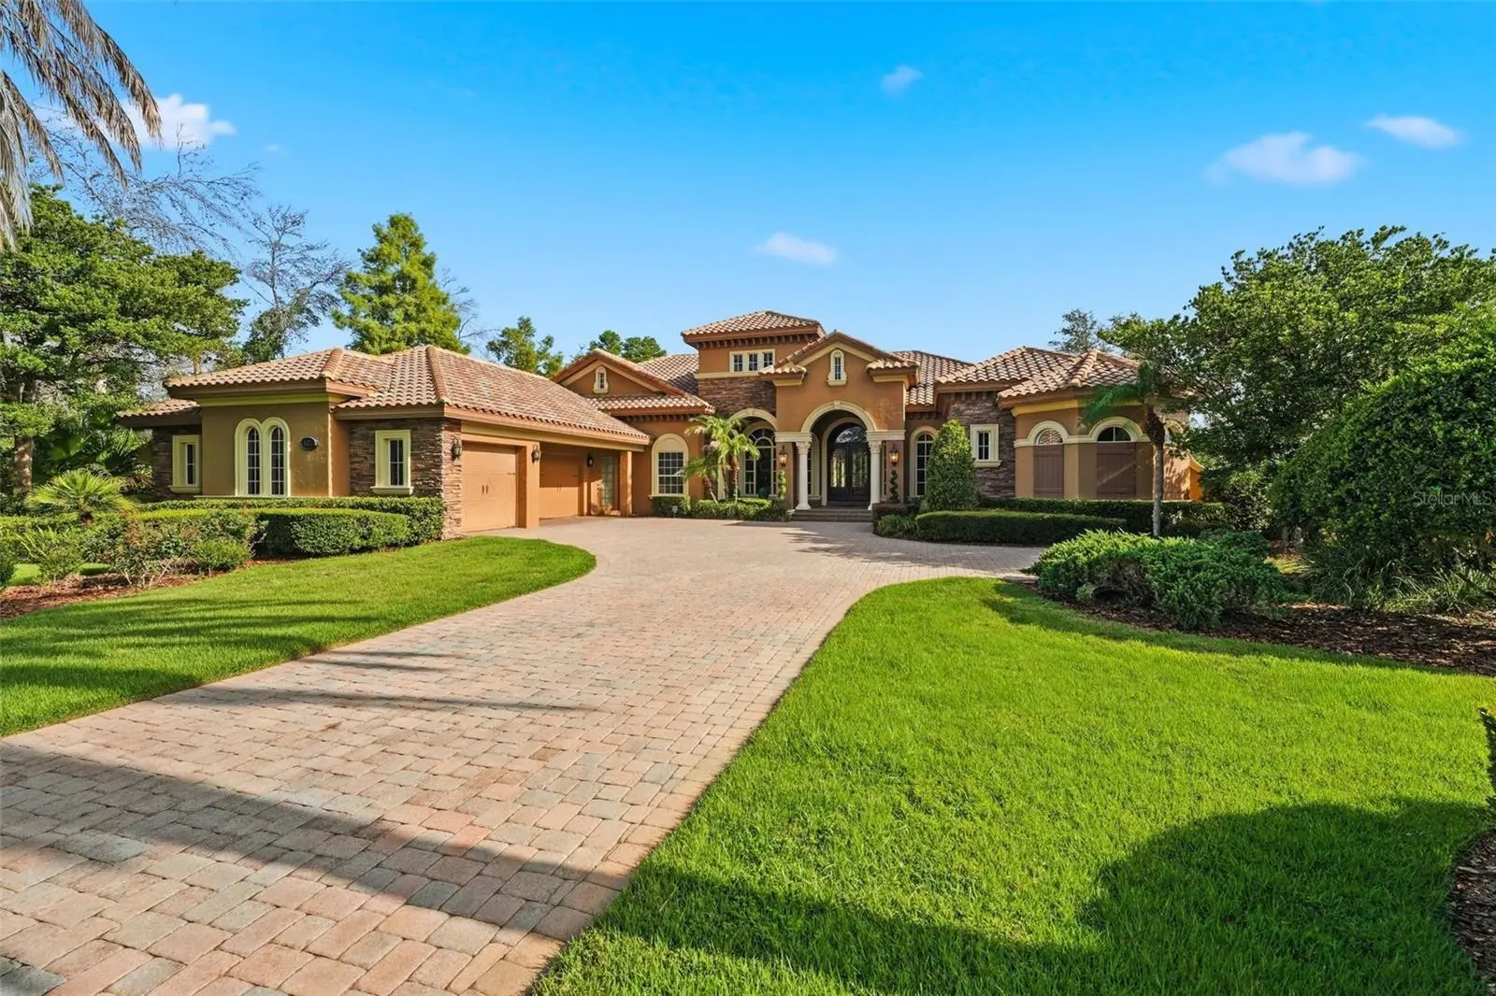
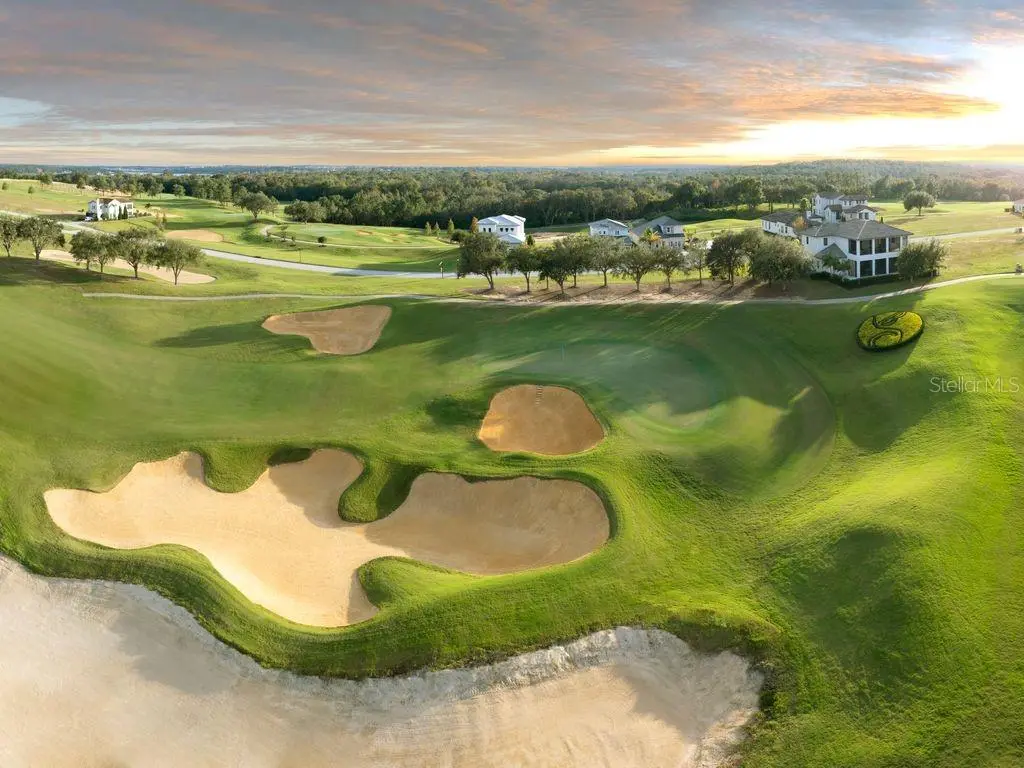
Schedule a private tour today for this spectacular 5-bedroom, 4.5-bathroom home with a 3-car garage estate that seamlessly blends modern sophistication with everyday comfort. The expansive, light-filled open floor plan features striking floor-to-ceiling windows and custom zero corner sliding glass doors that frame views of your private outdoor living space. This masterfully updated estate offers a rare combination of community prestige, cutting-edge technology, and modern luxury. Premium Entertainment & Technology: Designed for the ultimate audiovisual experience, the home features professional-grade technology integrated inside and out:• Home Theater: A state-of-the-art entertainment room equipped with a premier JBL K2 Synthesis professional-grade home theater system.• Whole-Home Sound: A custom intercom and stereo system featuring high-performance Earthquake speakers throughout the interior.• Outdoor Audio: High-end Acoustical Resolution speakers seamlessly integrated into the patio design. Recent Upgrades & Turn-Key Refresh: The home has been meticulously updated with premium finishes and major mechanical improvements for ultimate peace of mind:• Systems & Appliances: New full HVAC system (both interior handler and exterior unit replaced in 2025 for the primary suite), a new tankless water heater dedicated to the primary suite, a new dishwasher (2 years old), and a brand-new washer and dryer set.• Primary Suite Retreat: Completely refreshed with new flooring in the bedroom and walk-in closet, new sinks and faucets, freshly painted white cabinetry, and a beautifully remodeled shower. The expansive closet features a new statement chandelier and newly added custom, lockable display cabinets perfect for secure storage, books, collectibles and wardrobe accessories.• Interior Updates: Fresh, modern interior paint spans across the family room, kitchen, hallways, entryway, dedicated home office (the 5th bedroom), sitting room, and four bedrooms.• Upgraded Flooring & Details: New, cohesive flooring installed in the private office (the 5th bedroom), sitting room, and two secondary bedrooms. Elegance is elevated throughout with new bathroom mirrors, dining room sconces, and updated exterior coach lights. The home comes with a Tesla car charger that has multiple attachments for different EV models. Storage aplenty throughout the home. Outdoor Living: Step outside into your personal paradise. The screen-free transition leads to a private pool and jacuzzi anchored by an outdoor fireplace, making it the perfect setting for year-round entertaining. The property's curb appeal is enhanced by newly updated, professional landscaping. Completing this remarkable property is an generous, fully fenced backyard ready for your personal touch. Experience Bella Collina lifestyle that has an exclusive gated 1,900-acres of rolling hills and pristine lakes. This premier community offers an unmatched gated resort lifestyle, complete with a Sir Nick Faldo championship golf course, luxury spa, fitness , pickleball, tennis facilities, and private clubhouse dining. The community is located approximately within 10 minutes of the prominent Montverde Academy, Florida Turnpike and 45 minutes of Theme Parks.
Estimated monthly payment
Estimate only. Taxes use the listing's reported amount where available; insurance is a Florida-average estimate. Your actual payment will vary — run a full calculation or talk to a lender.
Price & listing history22 days on market
- Status: ActiveJul 21, 2026
- Listed$2,425,000Jul 21, 2026
- Price increased$2,425,000
Facts & features
- Property type
- Residential
- Sub type
- Single Family Residence
- Status
- Active
- Days on market
- 22
- Subdivision
- Bella Collina Sub
- County
- Lake
- Year built
- 2009
- Living area
- 5,660 sq ft
- Price/sq ft
- $428
- Building area
- 7,983 sq ft (Public Records)
- Lot size
- 57,454 sq ft
- Lot category
- 1 to less than 2
- Flood zone
- X (12069C0585E)
- Garage
- 3 spaces
- Pool
- Private pool
- Annual taxes
- $21,456 (2025)
- Parcel #
- 12-22-26-0500-000-20900
- Zoning
- PUD
- MLS #
- G5114876
Ask about this home
Have a question? Ask the broker directly.
Ryan Solberg answers personally — no call center, no spam. Your question goes straight to him.
Interior Details
- Bedrooms
- 5
- Full bathrooms
- 4
- Half bathrooms
- 1
- Flooring
- Carpet, Ceramic Tile, Luxury Vinyl, Tile
- Appliances
- Bar Fridge, Convection Oven, Cooktop, Dishwasher, Disposal, Dryer, Electric Water Heater, Exhaust Fan, Freezer, Gas Water Heater, Ice Maker, Indoor Grill, Microwave, Range, Range Hood, Refrigerator, Tankless Water Heater, Washer
- Interior features
- Built-in Features, Ceiling Fans(s), Central Vaccum, Coffered Ceiling(s), Crown Molding, Dry Bar, Eat-in Kitchen, High Ceilings, Kitchen/Family Room Combo, Living Room/Dining Room Combo, Open Floorplan, Primary Bedroom Main Floor, Solid Surface Counters, Solid Wood Cabinets, Split Bedroom, Stone Counters, Thermostat, Tray Ceiling(s), Walk-In Closet(s), Wet Bar, Window Treatments
- Laundry
- Electric Dryer Hookup, Inside, Laundry Closet, Laundry Room, Washer Hookup
- Stories / Levels
- One
- Direction faces
- South
- Fireplace
- Yes
Heating & Cooling
- Heating
- Central
- Cooling
- Central Air
Parking
- Garage spaces
- 3
- Attached garage
- Yes
- Parking features
- Driveway, Garage Door Opener, Garage Faces Side, Ground Level
HOA & Financial
- HOA fee
- $1,230 / Quarterly
- Monthly HOA
- $410/mo
- Total monthly fees
- $1,052/mo
- Total annual fees
- $12,624
- HOA name
- Artemis Lifestyles - Wendy Goodyear
- CDD
- Yes
- Homestead exemption
- Yes
- Min lease term
- 1-2 Years
- Listing terms
- Cash, Conventional, VA Loan
- Ownership
- Fee Simple
- Available for lease
- Yes
- Lease restrictions
- Yes
- Additional lease restrictions
- Leasing restrictions apply, please confirm all information with HOA. Please refer to the community documents.
- Approval process
- Buyer approval is required. Membership to the club is mandatory upon purchase of home $40,000 due at closing, along with a background and credit check. Please see the attached info sheet for the community.
Exterior & Construction
- Exterior features
- French Doors, Lighting, Outdoor Grill, Outdoor Kitchen, Permeable Paving, Rain Gutters, Sidewalk, Sliding Doors, Storage
- Construction materials
- Block, Brick, Stone, Stucco
- Roof
- Tile
- Foundation
- Slab
- Pool
- Private pool
- Water access
- Yes
- Road surface
- Paved
Utilities
- Sewer
- Private Sewer
- Water source
- Public
- Utilities
- Cable Connected, Electricity Connected, Natural Gas Connected, Public, Sewer Connected, Sprinkler Well, Water Connected
Community
- Pets allowed
- Breed Restrictions, Yes
Schools
Letter grades: Florida DOE 2024–25 school grades (Orange, Seminole, Lake, Osceola, Brevard). Assigned schools from the listing agent — verify enrollment with the district.
Room Details
| Room | Level | Dimensions |
|---|---|---|
| Kitchen | First | 22x15 |
| Dining Room | First | 14x20 |
| Dinette | First | 12x12 |
| Great Room | First | 23x20 |
| Primary Bedroom | First | 17x23 |
| Bedroom 2 | First | 18x12 |
| Bedroom 3 | First | 19x13 |
| Bedroom 4 | First | 15x15 |
| Office | First | 14x17 |
Listing Details
- Listing date
- 2026-07-21
- On market date
- 2026-07-21
- Original list price
- $2,425,000
- Occupant type
- Owner
- MLS area
- 34756 - Montverde/Bella Collina
- Listing AOR
- Lake and Sumter
- Status changed
- 2026-07-21
- Tax legal description
- BELLA COLLINA SUB LOT 209 BEING IN 13-22-26 PB 51 PG 31-49 ORB 3405 PG 400
Flood risk
Minimal-risk area outside the mapped floodplain. Flood insurance is optional and typically low-cost.
Source: FEMA flood zone reported on the listing. Confirm current designation at FEMA Flood Map Service Center.
Location
Directions
From Hwy 50 East turn right onto 455 County North. At the round about, take the first exit onto 455 County. At the round about take the 3rd exit onto 455 to Montverde. Turn right. Then in 500 feet turn left. At the round about take the first exit onto Cavallo Dr. Turn right onto Pendio Drive. The destination is on your left.
More homes like this
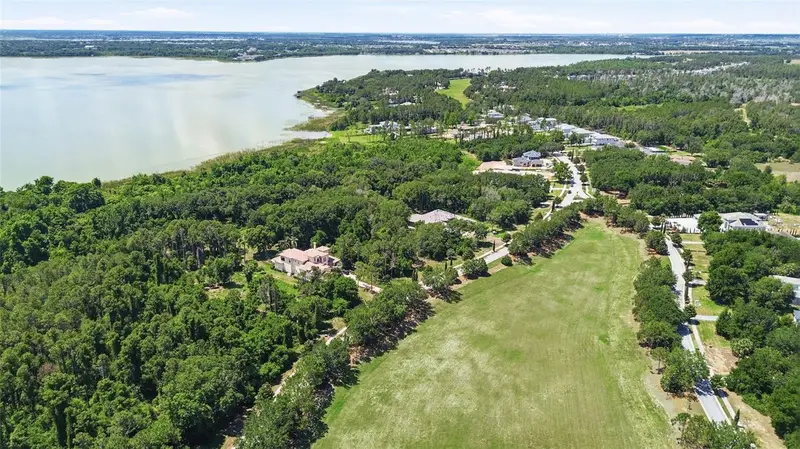
$719,000
17119 Etruscan Ln
Montverde, FL 34756
1.26 acres
Bella Collina Sub
MLS ID #O6411056, FORTUNE SMART HOMES REAL ESTATE GROUP LLC.
Listing provided by Stellar MLS
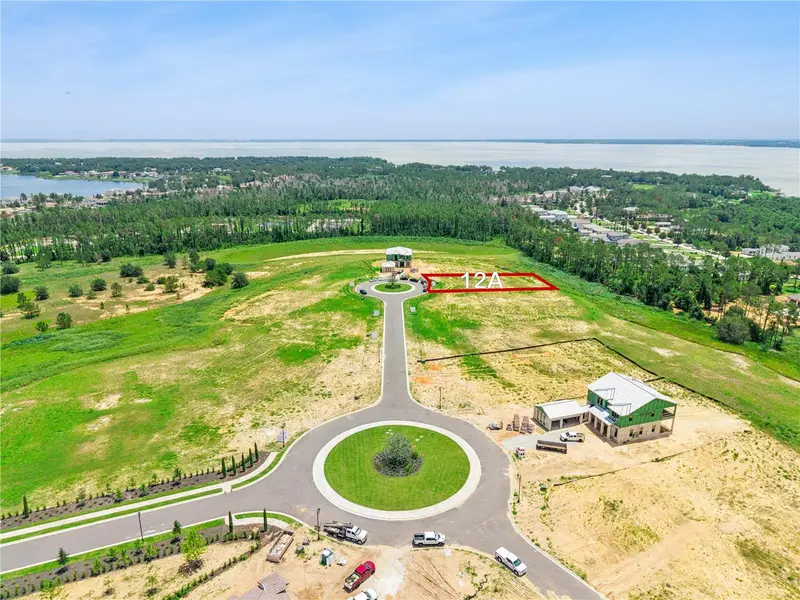
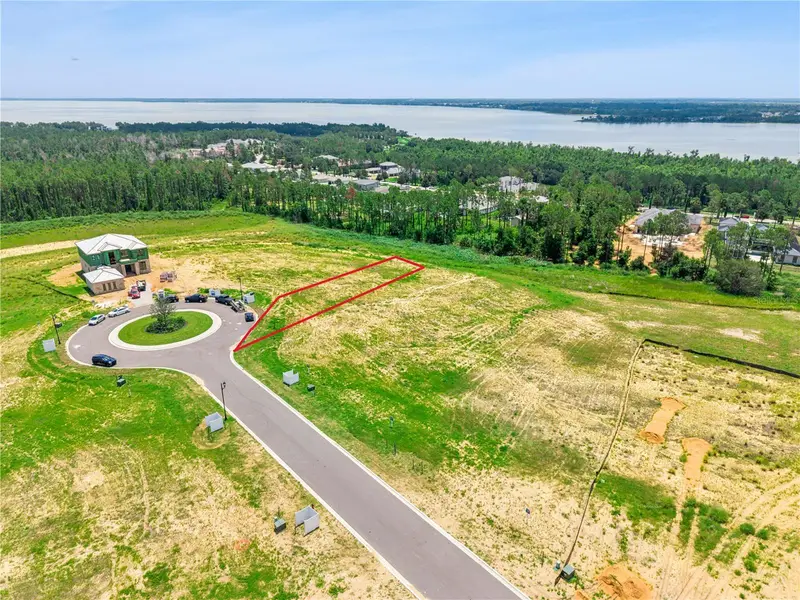
$725,000
15454 Apennine Way
Montverde, FL 34756
0.45 acres
Bella Collina Sub
MLS ID #G5114550, BELLA COLLINA REAL ESTATE CO.
Listing provided by Stellar MLS
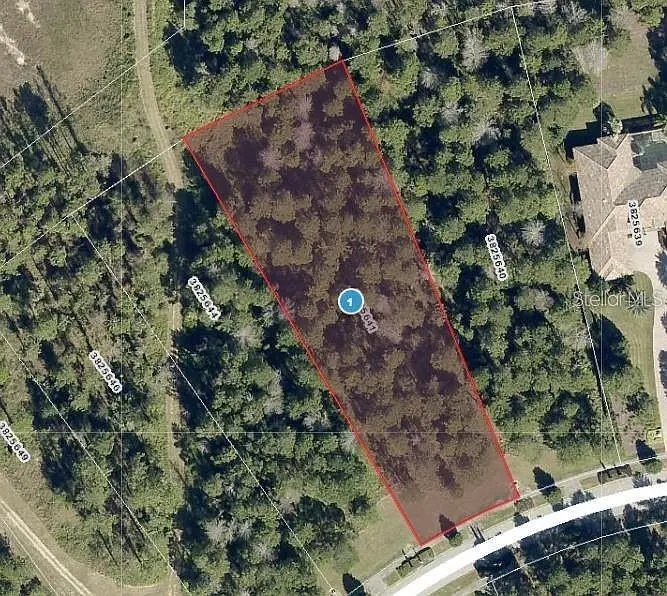
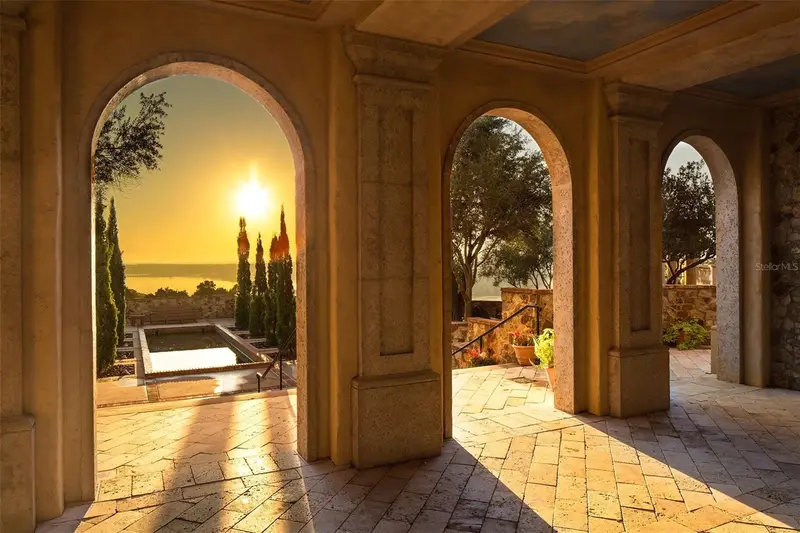
$799,000
16036 Pendio Dr
Bella Collina, FL 34756
1.31 acres
Bella Collina Sub
MLS ID #O6416420, SELECTA REALTY LLC.
Listing provided by Stellar MLS
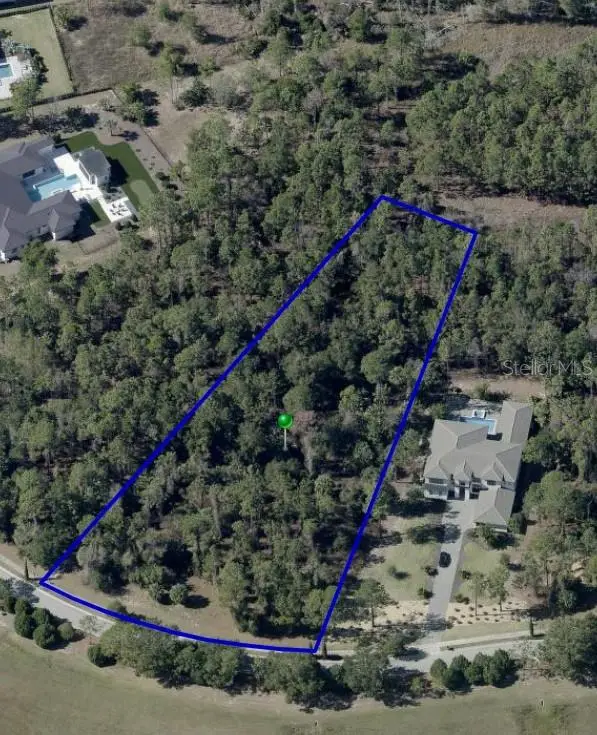
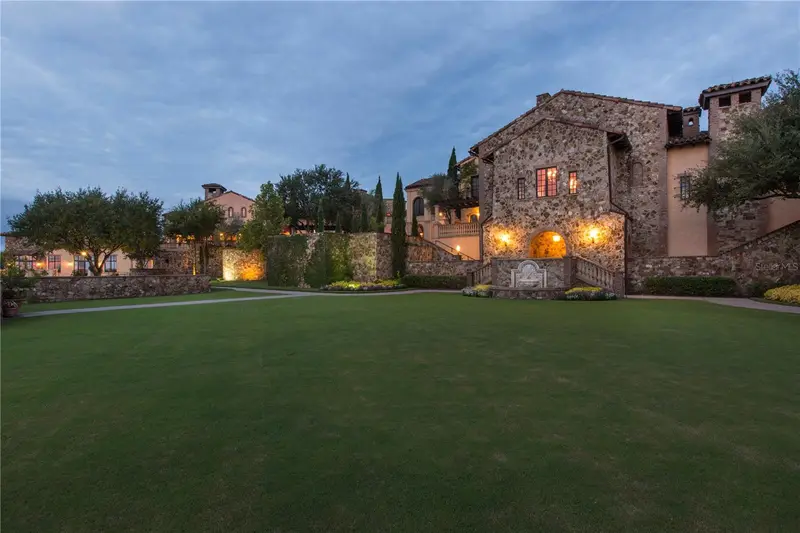
$875,000
15942 Pendio Dr
Bella Collina, FL 34756
2.03 acres
Bella Collina Sub
MLS ID #G5109932, BELLA COLLINA REAL ESTATE CO.
Listing provided by Stellar MLS

Listings courtesy of Stellar MLS as distributed by MLS GRID
IDX information is provided exclusively for consumers’ personal, non-commercial use and may not be used for any purpose other than to identify prospective properties consumers may be interested in purchasing.
Based on information submitted to the MLS GRID as of August 12, 2026 at 2:25 PM ET. All data is obtained from various sources and may not have been verified by broker or MLS GRID. Supplied Open House Information is subject to change without notice. All information should be independently reviewed and verified for accuracy. Properties may or may not be listed by the office/agent presenting the information.
All or a portion of the multiple listing information is provided by Stellar MLS, from a copyrighted compilation of listings. The compilation of listings and each individual listing are © 2026 Stellar MLS. All rights reserved.
Ryan Solberg, Broker · MaxLife Realty LLC · FL License #BK3354351 · Equal Housing Opportunity · Full disclaimer · DMCA