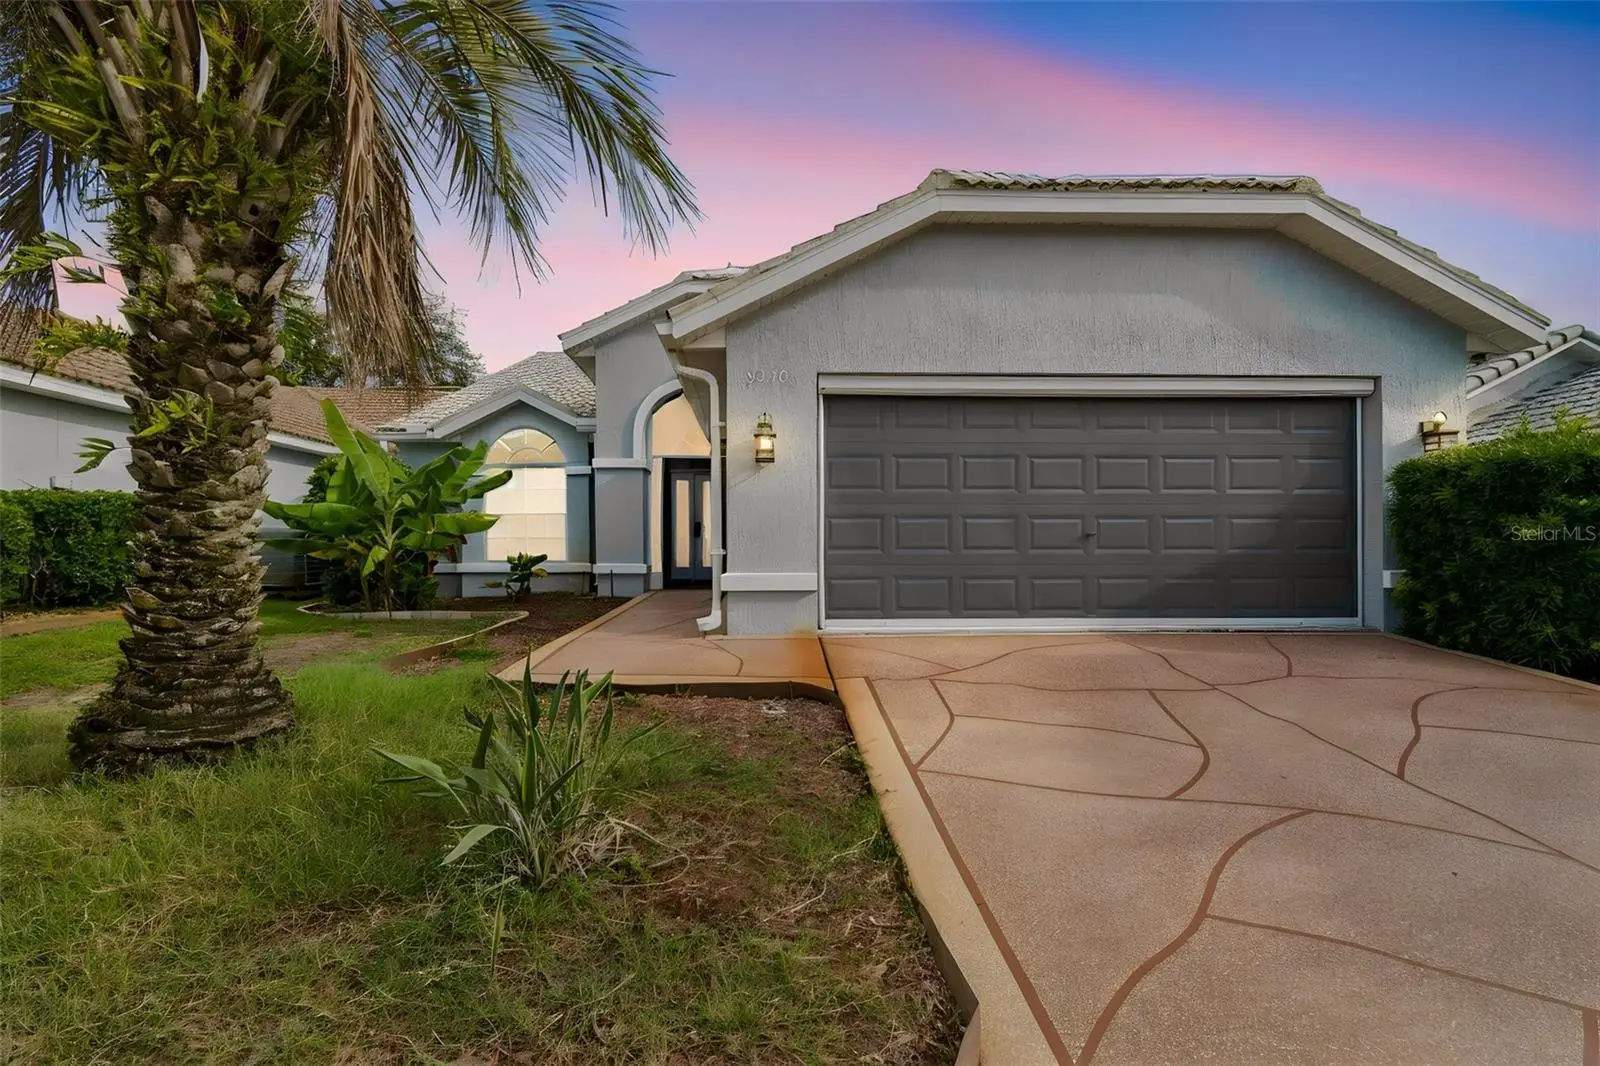

$299,900
9376 French Quarters Circle
Weeki Wachee, FL 34613
Listing updated: September 1, 2026 at 4:40 PM ET
Listing courtesy of Lpt Realty, Llc · Jacob Johnson · MLS #TB8527813 · Active · 877-366-2213Property type
Year built
Lot size
Price / sq ft
HOA dues
Days on market
Garage spaces
Flood zone
About this home
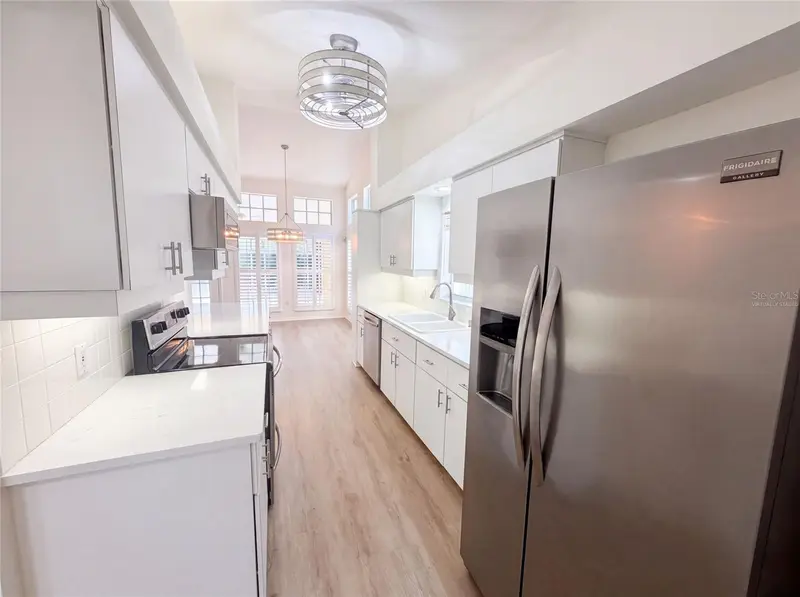
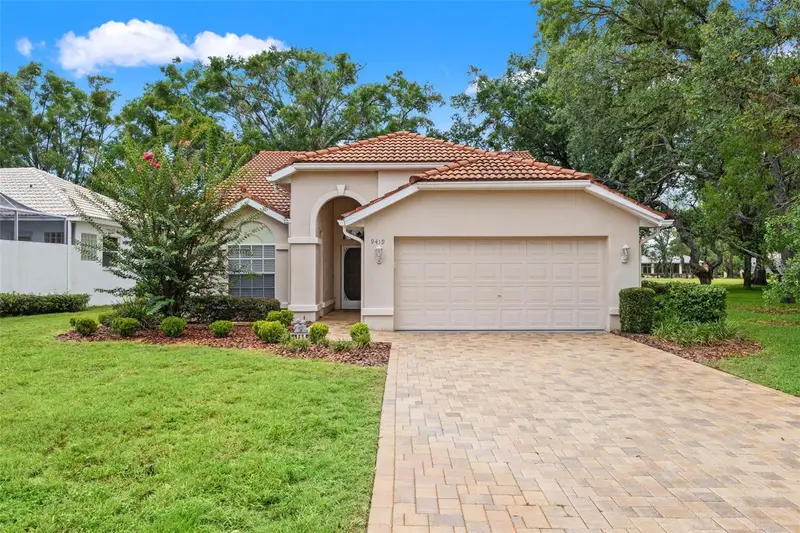
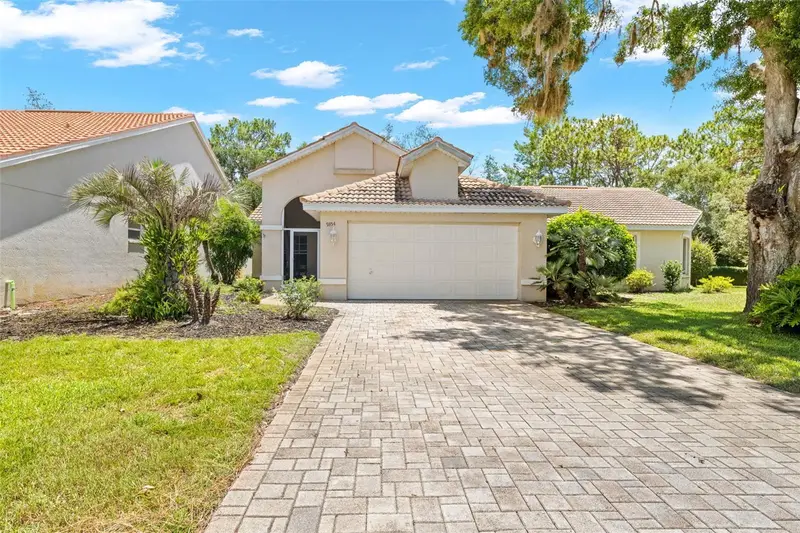
Welcome to easy Florida living in the sought-after, gated community of Glen Lakes Golf & Country Club. This beautifully updated 2-bedroom, 2-bathroom home offers the perfect blend of modern comfort and low-maintenance style — all in a NO flood zone, guard-gated golf course community that welcomes all ages. Step inside to a completely renovated kitchen featuring modern finishes throughout, ready for everyday living or entertaining. Both bathrooms have been tastefully updated with clean, contemporary style. A brand-new water heater adds extra peace of mind, so all you have to do is move in and enjoy. Out back, unwind on your screened-in porch — the perfect spot for morning coffee or evening relaxation overlooking the community’s lush surroundings. The 2-car garage offers plenty of room for vehicles, golf cart, or storage. Glen Lakes is a guard-gated, golf course community offering resort-style amenities included in the HOA: community tennis courts, a fitness center, sparkling community pool, and a playground — all just steps from your door. Whether you’re relaxing poolside, hitting the courts, or enjoying a round of golf, this community has something for everyone. Conveniently located near Weeki Wachee Springs State Park, local shopping, dining, and with easy access to the Suncoast Parkway for a quick commute — this move-in-ready home is a rare find. Schedule your private showing today!
Estimated monthly payment
Estimate only. Taxes use the listing's reported amount where available; insurance is a Florida-average estimate. Your actual payment will vary — run a full calculation or talk to a lender.
Price & listing history53 days on market
- Status: ActiveJul 11, 2026
- Listed$320,000Jul 10, 2026
- Price reduced$299,900
Facts & features
- Property type
- Residential
- Sub type
- Single Family Residence
- Status
- Active
- Days on market
- 53
- Cumulative DOM
- 141
- Subdivision
- Glen Hills Village
- County
- Hernando
- Year built
- 1993
- Living area
- 1,520 sq ft
- Price/sq ft
- $197
- Building area
- 2,197 sq ft (Public Records)
- Lot size
- 5,250 sq ft
- Lot category
- 0 to less than 1/4
- Flood zone
- X (12053C0154E)
- Garage
- 2 spaces
- Annual taxes
- $3,041 (2025)
- Parcel #
- R13-222-17-1833-0000-1000
- Zoning
- PDP(MF)
- MLS #
- TB8527813
Ask about this home
Have a question? Ask the broker directly.
Ryan Solberg answers personally — no call center, no spam. Your question goes straight to him.
Interior Details
- Bedrooms
- 2
- Full bathrooms
- 2
- Flooring
- Luxury Vinyl, Tile
- Appliances
- Convection Oven, Cooktop, Dishwasher, Dryer, Microwave, Refrigerator, Washer
- Interior features
- Ceiling Fans(s), Eat-in Kitchen, High Ceilings, Living Room/Dining Room Combo, Open Floorplan, Primary Bedroom Main Floor, Solid Surface Counters, Stone Counters, Vaulted Ceiling(s)
- Laundry
- Electric Dryer Hookup, Inside, Laundry Closet, Washer Hookup
- Stories / Levels
- One
- Direction faces
- North
- Fireplace
- Yes
Heating & Cooling
- Heating
- Central, Electric
- Cooling
- Central Air
Parking
- Garage spaces
- 2
- Attached garage
- Yes
- Parking features
- Garage Door Opener, Ground Level, Off Street
HOA & Financial
- HOA fee
- $372 / Monthly
- Monthly HOA
- $372/mo
- Total monthly fees
- $372/mo
- Total annual fees
- $4,464
- HOA name
- Erin Gilmore
- CDD
- No
- Homestead exemption
- Yes
- Min lease term
- No Minimum
- Listing terms
- Cash, Conventional, FHA, VA Loan
- Ownership
- Fee Simple
- Available for lease
- Yes
- Lease restrictions
- No
- Additional lease restrictions
- Buyer/Buyers Agent to verify any lease restrictions
Exterior & Construction
- Exterior features
- Rain Gutters
- Construction materials
- Block, Stucco
- Roof
- Tile
- Foundation
- Concrete Perimeter
- Road surface
- Asphalt, Concrete, Paved
Utilities
- Sewer
- Public Sewer
- Water source
- Public
- Utilities
- Electricity Available, Phone Available, Sewer Available, Water Available
Community
- Pets allowed
- Yes
Schools
Letter grades: Florida DOE 2024–25 school grades (Orange, Seminole, Lake, Osceola, Brevard). Assigned schools from the listing agent — verify enrollment with the district.
Room Details
| Room | Level | Dimensions |
|---|---|---|
| Kitchen | First | 14.2x14.2 |
| Living Room | First | 20.1x18.1 |
| Primary Bedroom | First | 12.5x20.9 |
Listing Details
- Listing date
- 2026-07-03
- On market date
- 2026-07-10
- Original list price
- $320,000
- Occupant type
- Owner
- MLS area
- 34613 - Brooksville/Spring Hill/Weeki Wachee
- Listing AOR
- Orlando Regional
- Status changed
- 2026-07-11
- Tax legal description
- GLEN HILLS VILLAGE LOT 100
Flood risk
Minimal-risk area outside the mapped floodplain. Flood insurance is optional and typically low-cost.
Source: FEMA flood zone reported on the listing. Confirm current designation at FEMA Flood Map Service Center.
Location
Directions
Heading north on US 19, take a left onto Glen Lakes Blvd. Turn left on New Orleans Dr. Turn right on French Quarters Cir and home is on the left.
More homes like this
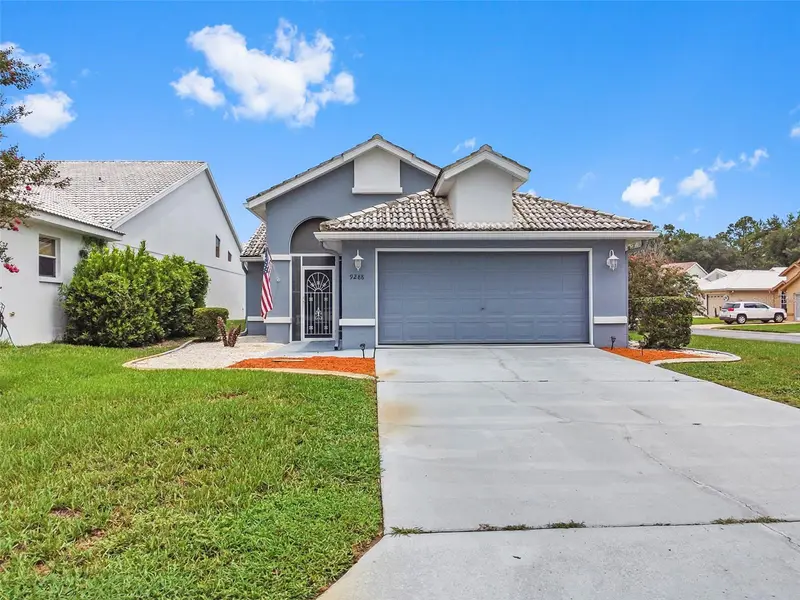
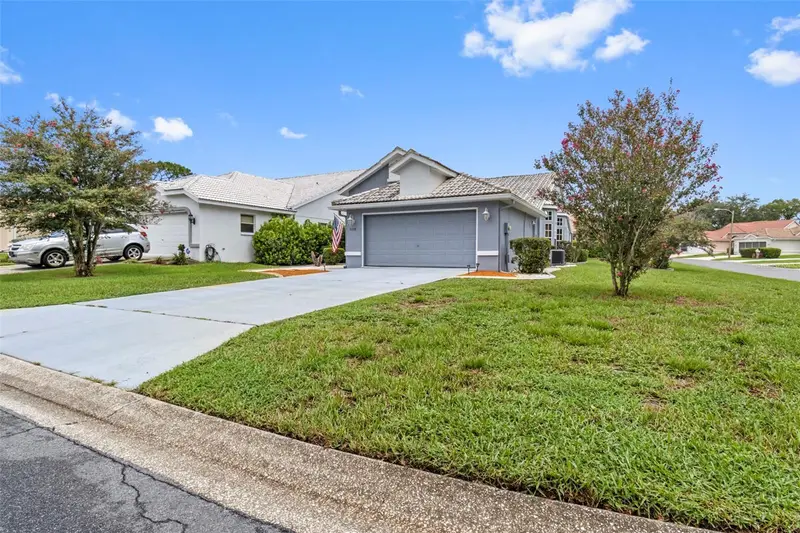
$210,000
9288 New Orleans Dr
Weeki Wachee, FL 34613
2 bd · 2 ba · 1,378 sqft
Glen Hills Village
MLS ID #TB8535211, SOUTHERN BELLE REALTY, INC.
Listing provided by Stellar MLS
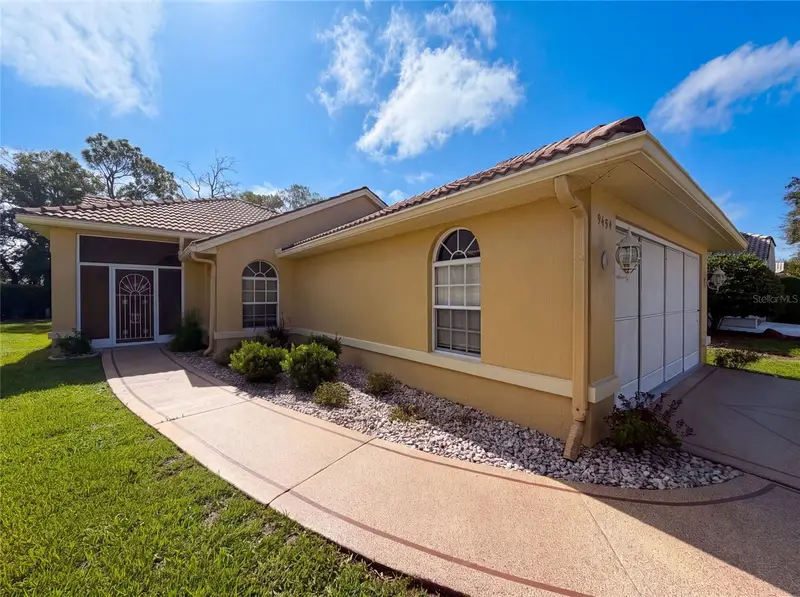
$265,000
9454 Mississippi Run
Weeki Wachee, FL 34613
2 bd · 2 ba · 1,520 sqft
Glen Hills Village
MLS ID #O6432818, OPENDOOR BROKERAGE LLC.
Listing provided by Stellar MLS
$299,000
9419 New Orleans Dr
Weeki Wachee, FL 34613
3 bd · 2 ba · 1,793 sqft
Glen Hills Village
MLS ID #TB8518441, JT REALTY & ASSOCIATES.
Listing provided by Stellar MLS
$309,900
9354 Mississippi Run
Weeki Wachee, FL 34613
3 bd · 2 ba · 2,376 sqft
Glen Hills Village
MLS ID #TB8519467, HOMAN REALTY GROUP INC.
Listing provided by Stellar MLS

Listings courtesy of Stellar MLS as distributed by MLS GRID
IDX information is provided exclusively for consumers’ personal, non-commercial use and may not be used for any purpose other than to identify prospective properties consumers may be interested in purchasing.
Based on information submitted to the MLS GRID as of September 1, 2026 at 4:40 PM ET. All data is obtained from various sources and may not have been verified by broker or MLS GRID. Supplied Open House Information is subject to change without notice. All information should be independently reviewed and verified for accuracy. Properties may or may not be listed by the office/agent presenting the information.
All or a portion of the multiple listing information is provided by Stellar MLS, from a copyrighted compilation of listings. The compilation of listings and each individual listing are © 2026 Stellar MLS. All rights reserved.
Ryan Solberg, Broker · MaxLife Realty LLC · FL License #BK3354351 · Equal Housing Opportunity · Full disclaimer · DMCA