


$335,000
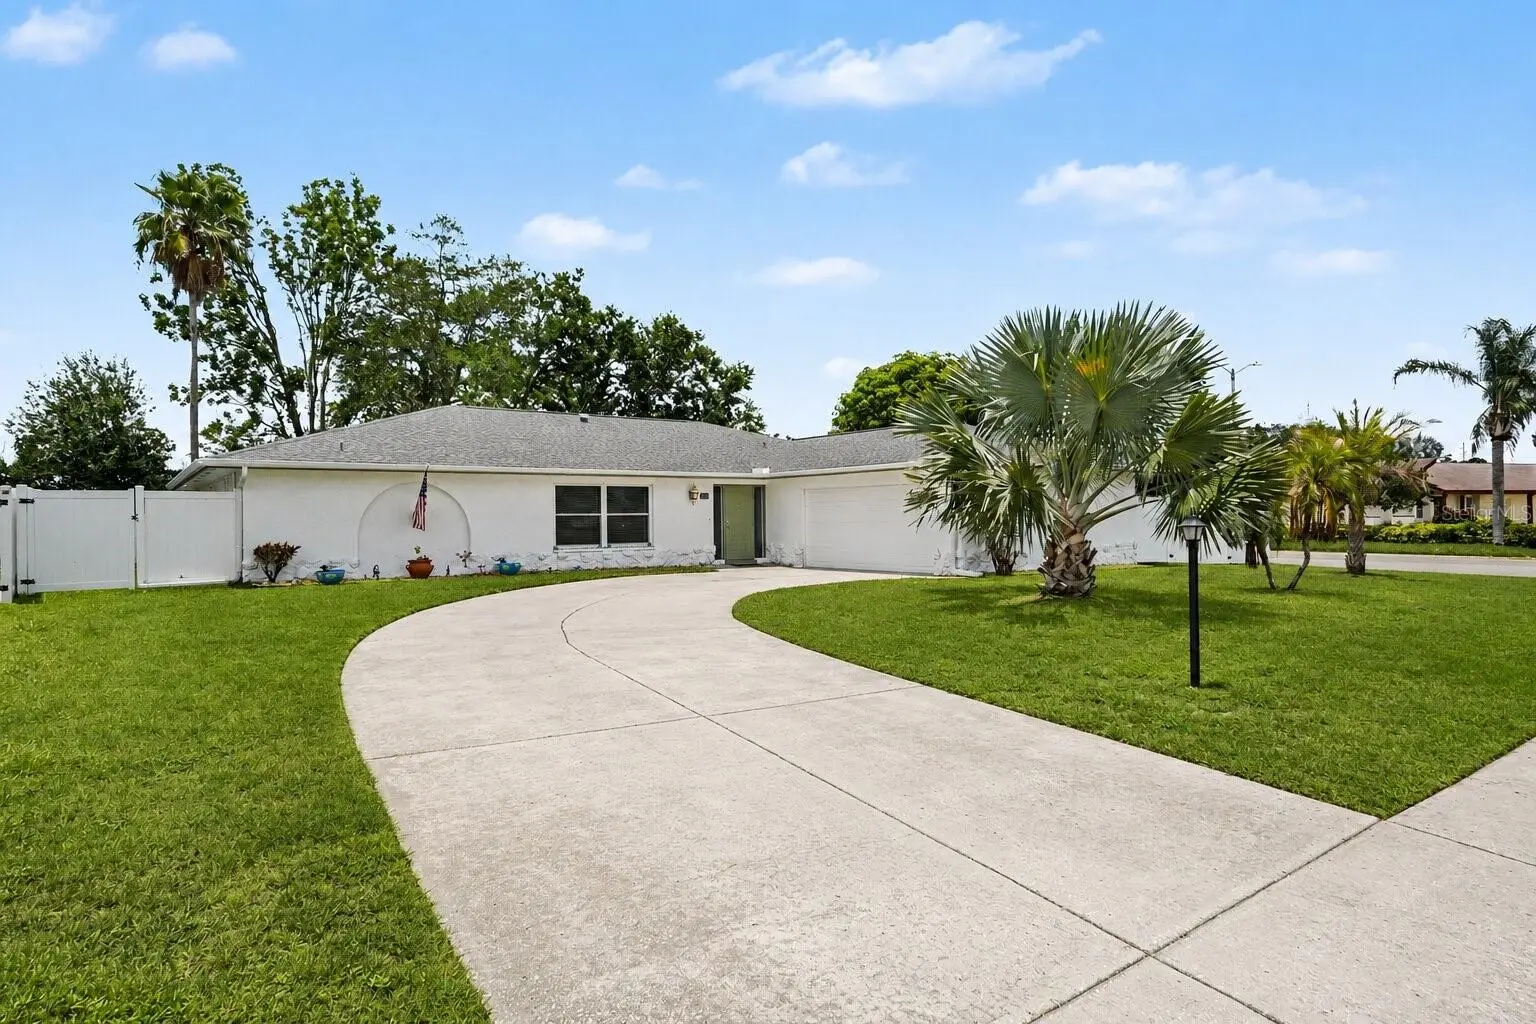
1501 New Bedford Drive
Sun City Center, FL 33573
Listing updated: August 4, 2026 at 3:24 PM ET
Listing courtesy of Mark Spain Real Estate · Sandra Kehoe · MLS #TB8527804 · Active · 855-299-7653Property type
Year built
Lot size
Price / sq ft
HOA dues
Days on market
Garage spaces
Flood zone
About this home
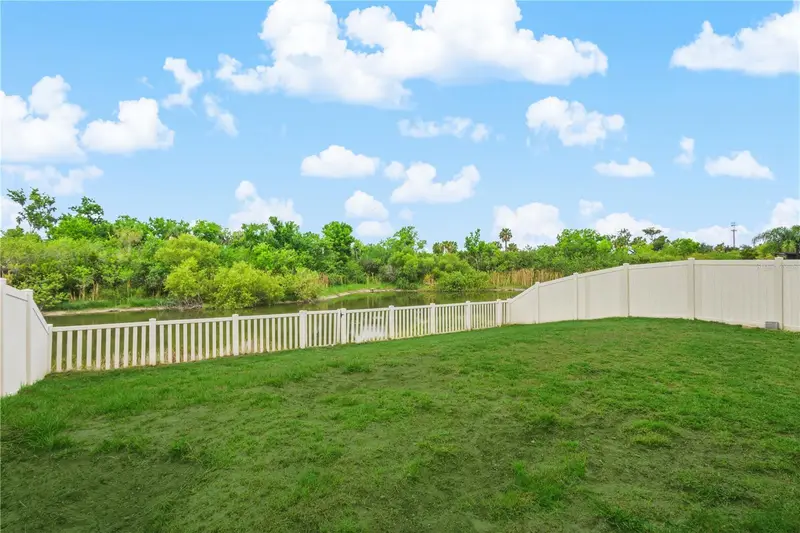
Welcome to this spacious 3-bed, 2-bath home offering over 2,300 sq ft on a desirable corner lot in Sun City Center, a premier 55+ community. The split-bedroom layout features an oversized primary suite with a versatile bonus room ideal for an office, gym, or sitting area, plus an updated primary bath. Enjoy expansive living and dining areas, along with a well-appointed kitchen featuring stainless steel appliances and abundant storage. Highlights include laminate/tile flooring, new interior doors, fresh interior paint (2025), a new roof (July 2023), exterior paint (Dec 2025), and hurricane-impact windows with hurricane-rated garage doors. Step outside to a fully fenced backyard with a 6-ft privacy fence and mature, fruit-producing mango and lychee trees. Conveniently located near shopping, dining, medical facilities, golf courses, and I-75 for easy access to Tampa, Sarasota, and Gulf beaches. Move-in ready—schedule your private showing today!
Estimated monthly payment
Estimate only. Taxes use the listing's reported amount where available; insurance is a Florida-average estimate. Your actual payment will vary — run a full calculation or talk to a lender.
Price & listing history16 days on market
- Status: ActiveAug 4, 2026
- Listed$335,000Jul 10, 2026
- Price increased$335,000
Facts & features
- Property type
- Residential
- Sub type
- Single Family Residence
- Status
- Active
- Days on market
- 16
- Subdivision
- Del Webbs Sun City Florida Unit No 31
- County
- Hillsborough
- Year built
- 1976
- Living area
- 2,304 sq ft
- Price/sq ft
- $145
- Building area
- 2,810 sq ft (Public Records)
- Lot size
- 10,670 sq ft
- Lot category
- 0 to less than 1/4
- Flood zone
- X (12057C0678H)
- Garage
- 2 spaces
- Annual taxes
- $4,403 (2025)
- Parcel #
- U-12-32-19-1XW-EA0000-00001.0
- Zoning
- RSC-6
- MLS #
- TB8527804
Ask about this home
Have a question? Ask the broker directly.
Ryan Solberg answers personally — no call center, no spam. Your question goes straight to him.
Interior Details
- Bedrooms
- 3
- Full bathrooms
- 2
- Flooring
- Luxury Vinyl, Tile
- Appliances
- Dishwasher, Disposal, Dryer, Range, Refrigerator, Washer
- Interior features
- Built-in Features, Ceiling Fans(s), Split Bedroom, Walk-In Closet(s), Wet Bar
- Laundry
- Laundry Room
- Stories / Levels
- One
- Direction faces
- South
Heating & Cooling
- Heating
- Central
- Cooling
- Central Air
Parking
- Garage spaces
- 2
- Attached garage
- Yes
- Parking features
- Covered, Driveway
HOA & Financial
- Total monthly fees
- $0/mo
- Total annual fees
- $0
- CDD
- No
- Homestead exemption
- Yes
- Min lease term
- No Minimum
- Listing terms
- Cash, Conventional, FHA, USDA Loan, VA Loan
- Ownership
- Fee Simple
- Available for lease
- Yes
- Lease restrictions
- No
- Additional lease restrictions
- Buyer(s)/Buyer's Agent responsibility to verify with SCCCA all Rules, Regulations, Fees, and Guidelines.
- Approval process
- Buyer(s)/Buyer's Agent responsibility to verify with SCCCA all Rules, Regulations, Fees, and Guidelines.
Exterior & Construction
- Exterior features
- Hurricane Shutters, Rain Gutters, Sidewalk
- Construction materials
- Block, Stucco
- Roof
- Shingle
- Foundation
- Slab
- Road surface
- Paved
Utilities
- Sewer
- Public Sewer
- Water source
- Public
- Utilities
- Cable Available, Electricity Connected, Water Connected
Community
- Senior community
- Yes
Schools
Letter grades: Florida DOE 2024–25 school grades (Orange, Seminole, Lake, Osceola, Brevard). Assigned schools from the listing agent — verify enrollment with the district.
Room Details
| Room | Level | Dimensions |
|---|---|---|
| Kitchen | First | |
| Living Room | First | |
| Primary Bedroom | First | |
| Bedroom 2 | First | |
| Bedroom 3 | First | |
| Primary Bathroom | First | |
| Bathroom 2 | First |
Listing Details
- Listing date
- 2026-07-10
- On market date
- 2026-07-10
- Original list price
- $335,000
- Occupant type
- Owner
- MLS area
- 33573 - Sun City Center / Ruskin
- Listing AOR
- Orlando Regional
- Status changed
- 2026-08-04
- Tax legal description
- DEL WEBB'S SUN CITY FLORIDA UNIT NO 31 LOT 1 BLOCK EA
Flood risk
Minimal-risk area outside the mapped floodplain. Flood insurance is optional and typically low-cost.
Source: FEMA flood zone reported on the listing. Confirm current designation at FEMA Flood Map Service Center.
Location
Directions
From I-75: Take Exit 240A and merge onto FL-674 East (E College Avenue). Turn right onto South Pebble Beach Blvd (at the CVS). Turn right onto New Bedford Drive. The home is the first house on the right — corner lot.
More homes like this
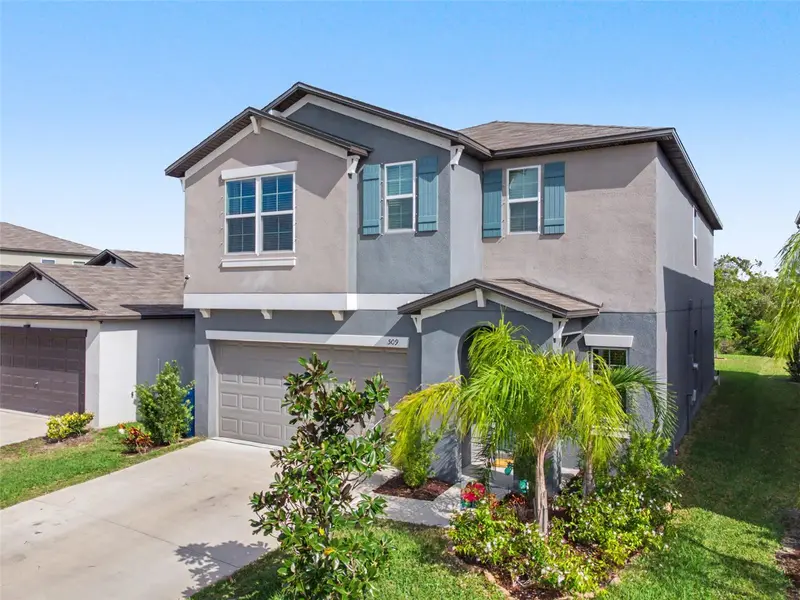
$384,999
509 Royal Empress Dr
Ruskin, FL 33570
6 bd · 3 ba · 2,624 sqft
Glencove/Baypark Ph 2
MLS ID #TB8492673, RE/MAX REALTY UNLIMITED.
Listing provided by Stellar MLS
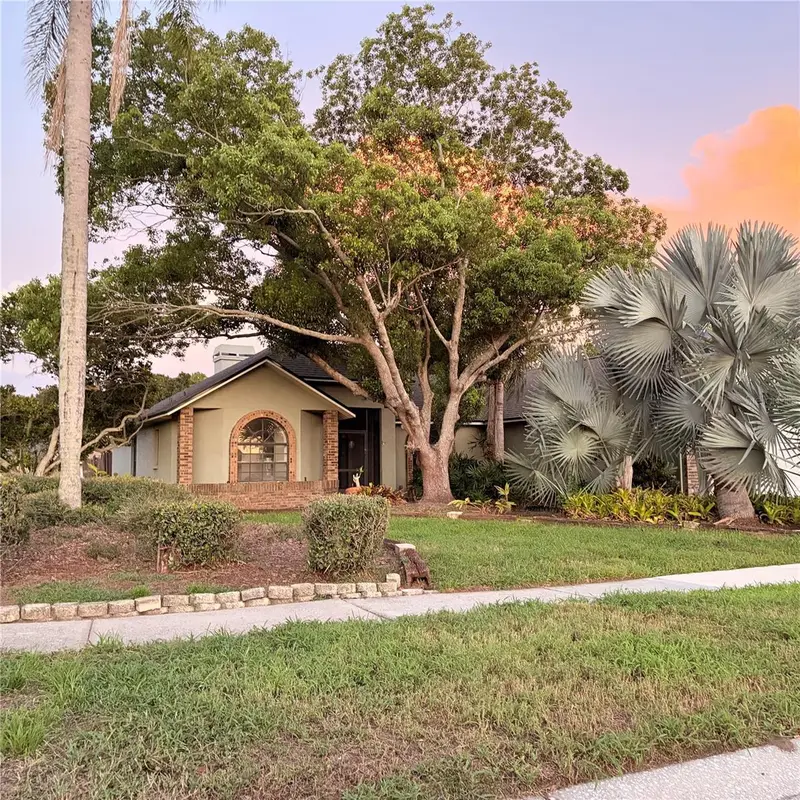
$399,000
1015 Calle Rosa Pl
Sun City Center, FL 33573
3 bd · 2 ba · 1,931 sqft
Cypress Creek Village A
MLS ID #TB8534385, ALIGN RIGHT REALTY LLC.
Listing provided by Stellar MLS
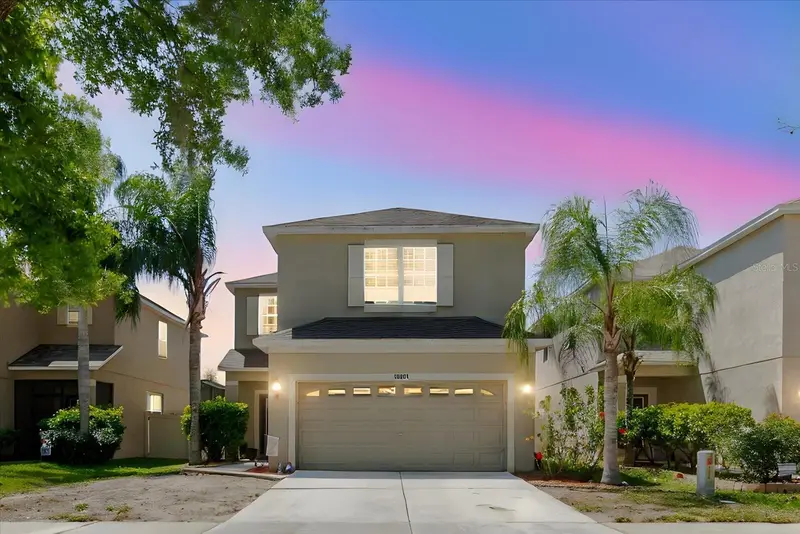
$327,000
15521 Long Cypress Dr
Ruskin, FL 33573
3 bd · 3 ba · 2,040 sqft
Cypress Creek Ph 1
MLS ID #TB8490249, IMPACT REALTY TAMPA BAY.
Listing provided by Stellar MLS
$239,950
1731 Chatham Green Cir
Ruskin, FL 33570
3 bd · 2 ba · 1,404 sqft
Wynnmere West Ph 2 & 3
MLS ID #A4696032, RE/MAX ALLIANCE GROUP.
Listing provided by Stellar MLS

Listings courtesy of Stellar MLS as distributed by MLS GRID
IDX information is provided exclusively for consumers’ personal, non-commercial use and may not be used for any purpose other than to identify prospective properties consumers may be interested in purchasing.
Based on information submitted to the MLS GRID as of August 4, 2026 at 3:24 PM ET. All data is obtained from various sources and may not have been verified by broker or MLS GRID. Supplied Open House Information is subject to change without notice. All information should be independently reviewed and verified for accuracy. Properties may or may not be listed by the office/agent presenting the information.
All or a portion of the multiple listing information is provided by Stellar MLS, from a copyrighted compilation of listings. The compilation of listings and each individual listing are © 2026 Stellar MLS. All rights reserved.
Ryan Solberg, Broker · MaxLife Realty LLC · FL License #BK3354351 · Equal Housing Opportunity · Full disclaimer · DMCA