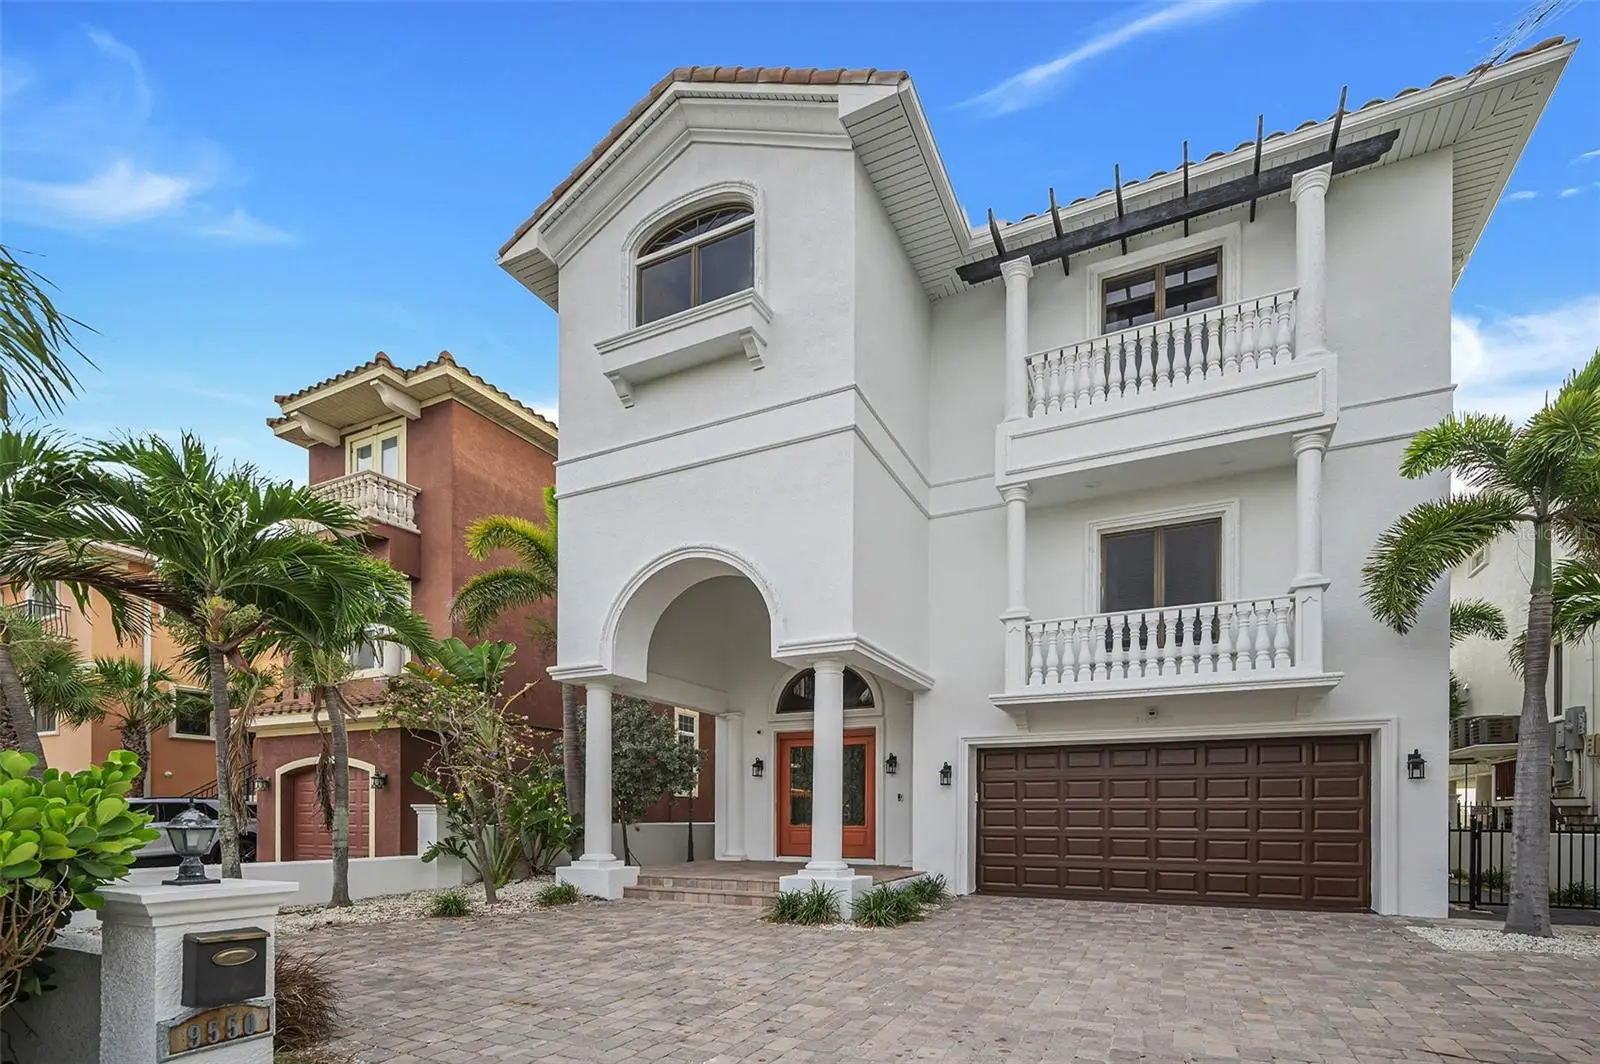

$4,995,000
9550 Gulf Boulevard
Treasure Island, FL 33706
Listing updated: September 15, 2026 at 11:00 AM ET
Listing courtesy of Century 21 Jim White & Assoc · Dania Perry · MLS #TB8527790 · Active · 727-367-3795Property type
Year built
Lot size
Price / sq ft
HOA dues
Days on market
Garage spaces
Flood zone
About this home
TOES IN THE SAND IN JUST 10 SECONDS! BEACHFRONT LUXURY & VERSATILITY WITH SPECTACULAR VIEWS! Feel the sweet Gulf breezes, gentle rolling waves and sparkling azure waters of the Gulf! Built with concrete block construction, this 5 bedroom, 4 ½ bath home boasts lavishness and elegance throughout its 8,010 total sqft under roof. Privacy walls, cast stone exterior finishes and a fine paver entry introduce a 20ft-high foyer and a home with high ceilings, extensive custom millwork, lovely arches and columns, beautiful flooring and unforgettable views. Opening to the waterfront balcony, the expansive 11ft-high great room boasts attractive coffered ceilings, an exquisite custom designer granite/wood fireplace, beautiful crown woodwork and remote-controlled electronic window treatments. The fabulous chef’s kitchen features striking blue-flake granite surfaces, coastal white cabinetry, an excellent appliance package, custom-framed exhaust hood, wine/beverage chiller, and a huge island bar/prep center with seating for seven. Casual waterfront dining with buffet/credenza that matches the kitchen, is complemented by a resplendent formal dining area. Step outside to the impressive 34ft-wide covered beachfront balcony with electronic sunshades, built-in gas cooking center and sizable dining/seating overlooking the Gulf. 1st living level also offers a lovely guest bath, fabulous media center/den/office, and a wonderful guest bedroom suite with superbly-finished guest bath. Upper level provides exceptional cherrywood flooring and a magnificent owner’s suite with 12-ft high vaulted ceilings, fireplace and media center, wonderful morning bar with wine/beverage center, and a huge covered balcony with commanding views of the beach/Gulf. The owner’s bath is a serene and gratifying experience – with plush dual vanities, a soothing built-in jetted spa tub, a terrific walk-in closet system, sitting area, rest room, and a concealed dual entry walk-in double shower finished in marble. A second upper-level bedroom suite overlooks the beach/Gulf, has an outstanding full bath (with built-in jetted spa tub and glass shower enclosure), and opens to its own seating area on the upper-level balcony. All bedrooms are sizable and graceful, and all baths are rich and opulently-appointed. The splendid lower-level landing, finished in posh travertine, transitions to an inviting covered deck with unique covered swimming pool and hot tub. The covered deck enjoys generous pool side seating and dining areas, with private gated access to the beach. In addition to its 4-car garage parking, you’ll appreciate the large multi-purpose storage, gaming and fitness area. Take in three miles of continuous powdersoft white sand beach – one of the most beautiful extended beach areas in the world. Grocery and pharmacy are located on the island, with dining and entertainment a short walking distance away. A smart, well-priced luxury beachfront investment.
Estimated monthly payment
Estimate only. Taxes use the listing's reported amount where available; insurance is a Florida-average estimate. Your actual payment will vary — run a full calculation or talk to a lender.
Price & listing history43 days on market
- Status: ActiveSep 15, 2026
- Listed$4,995,000Jul 10, 2026
- Price increased$4,995,000
Facts & features
- Property type
- Residential
- Sub type
- Single Family Residence
- Status
- Active
- Days on market
- 43
- Subdivision
- Sawyer & Harrells 2nd Add
- County
- Pinellas
- Year built
- 2007
- Living area
- 4,988 sq ft
- Price/sq ft
- $1,001
- Building area
- 8,010 sq ft (Public Records)
- Lot size
- 6,268 sq ft
- Lot category
- 0 to less than 1/4
- Flood zone
- AE (12103C0194H)
- Garage
- 4 spaces
- Pool
- Private pool
- Annual taxes
- $57,551 (2025)
- Parcel #
- 26-31-15-78804-008-0210
- Zoning
- SFR
- MLS #
- TB8527790
Ask about this home
Have a question? Ask the broker directly.
Ryan Solberg answers personally — no call center, no spam. Your question goes straight to him.
Interior Details
- Bedrooms
- 5
- Full bathrooms
- 4
- Half bathrooms
- 1
- Flooring
- Carpet, Hardwood, Tile, Wood
- Appliances
- Bar Fridge, Built-In Oven, Convection Oven, Cooktop, Dishwasher, Disposal, Dryer, Electric Water Heater, Microwave, Refrigerator, Washer, Water Softener, Wine Refrigerator
- Interior features
- Cathedral Ceiling(s), Ceiling Fans(s), Crown Molding, Eat-in Kitchen, Elevator, High Ceilings, Kitchen/Family Room Combo, Living Room/Dining Room Combo, Open Floorplan, PrimaryBedroom Upstairs, Solid Surface Counters, Solid Wood Cabinets, Split Bedroom, Thermostat, Vaulted Ceiling(s), Walk-In Closet(s), Window Treatments
- Laundry
- Inside, Laundry Room, Upper Level
- Stories / Levels
- Three Or More
- Direction faces
- East
- Fireplace
- Yes
Heating & Cooling
- Heating
- Central, Electric, Zoned
- Cooling
- Central Air, Mini-Split Unit(s), Zoned
Parking
- Garage spaces
- 4
- Attached garage
- Yes
- Parking features
- Driveway, Garage Door Opener, Tandem
HOA & Financial
- Total monthly fees
- $0/mo
- Total annual fees
- $0
- CDD
- No
- Min lease term
- No Minimum
- Listing terms
- Cash, Conventional
- Ownership
- Fee Simple
- Available for lease
- Yes
- Lease restrictions
- Yes
- Additional lease restrictions
- Buyer must verify lease restrictions
Exterior & Construction
- Exterior features
- Balcony, Lighting, Outdoor Grill, Outdoor Kitchen, Outdoor Shower
- Construction materials
- Block, Stucco
- Roof
- Tile
- Foundation
- Slab, Stilt/On Piling
- Pool
- Private pool
- Waterfront
- Yes
- Water access
- Yes
- Water view
- Yes
- Road surface
- Paved
Utilities
- Sewer
- Public Sewer
- Water source
- Public
- Utilities
- BB/HS Internet Available, Cable Available, Cable Connected, Electricity Available, Electricity Connected, Fire Hydrant, Natural Gas Available, Natural Gas Connected, Public, Sewer Available, Sewer Connected, Sprinkler Recycled, Underground Utilities, Water Available, Water Connected
Community
- Pets allowed
- Cats OK, Dogs OK, Yes
Schools
Letter grades: Florida DOE 2024–25 school grades (Orange, Seminole, Lake, Osceola, Brevard). Assigned schools from the listing agent — verify enrollment with the district.
Room Details
| Room | Level | Dimensions |
|---|---|---|
| Great Room | First | 30x18 |
| Kitchen | First | 18x13 |
| Primary Bedroom | Second | 22x18 |
Listing Details
- Listing date
- 2026-07-10
- On market date
- 2026-07-10
- Original list price
- $4,995,000
- Occupant type
- Owner
- MLS area
- 33706 - Pass a Grille Bch/St Pete Bch/Treasure Isl
- Listing AOR
- Suncoast Tampa
- Status changed
- 2026-09-15
- Tax legal description
- SAWYER & HARRELL'S 2ND ADD BLK 8, LOT 21 LESS RD R/W ON E TOGETHER WITH E'LY 1/2 OF VAC ALLEY ADJ ON W (MAP 25-31-15 SW)
Flood risk
FEMA Special Flood Hazard Area (1% annual-chance / “100-year” floodplain). Flood insurance is generally required by mortgage lenders.
Source: FEMA flood zone reported on the listing. Confirm current designation at FEMA Flood Map Service Center.
Location
Directions
Drive west on Central Avenue to Gulf Blvd. Left on Gulf Blvd to Sunset Beach. Take right at stop light (prior to 7-11). Follow to address on right.
More homes like this
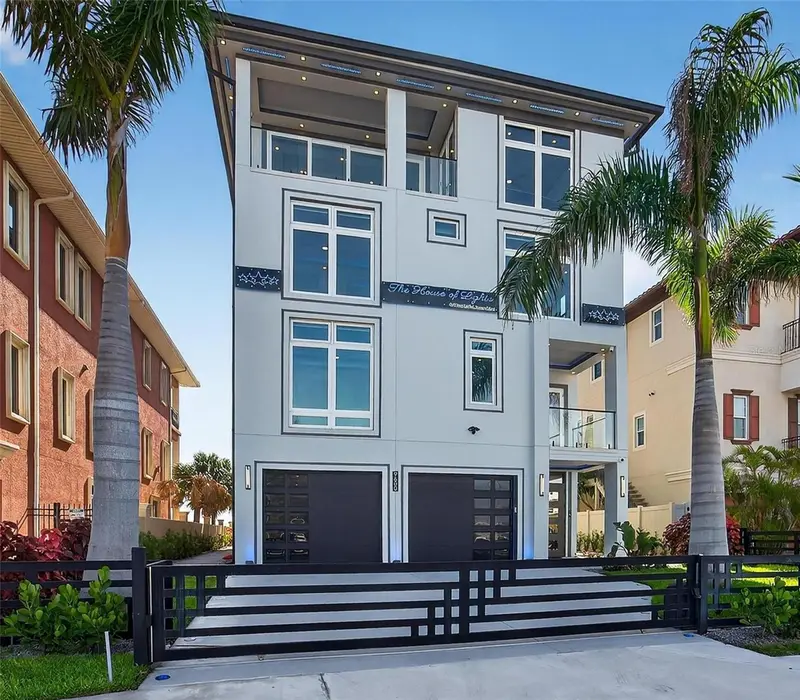
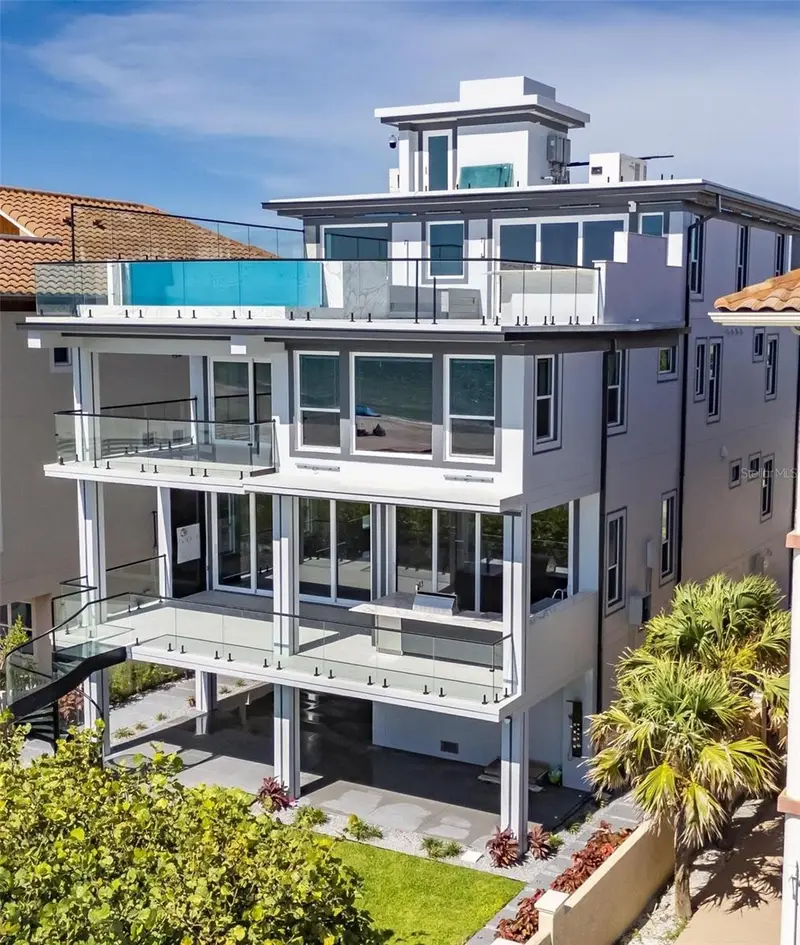
$7,740,000
9600 W Gulf Blvd
Treasure Island, FL 33706
5 bd · 7 ba · 5,198 sqft
Sawyer & Harrells 2nd Add
MLS ID #TB8406766, 27NORTH REALTY.
Listing provided by Stellar MLS
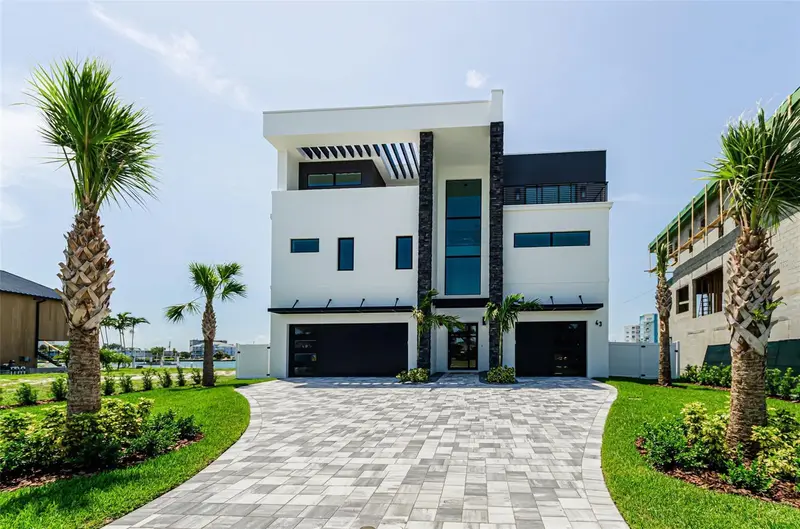
$5,750,000
43 Dolphin Dr
Treasure Island, FL 33706
5 bd · 7 ba · 4,660 sqft
Paradise Island 1st Add
MLS ID #TB8532144, COLDWELL BANKER REALTY.
Listing provided by Stellar MLS
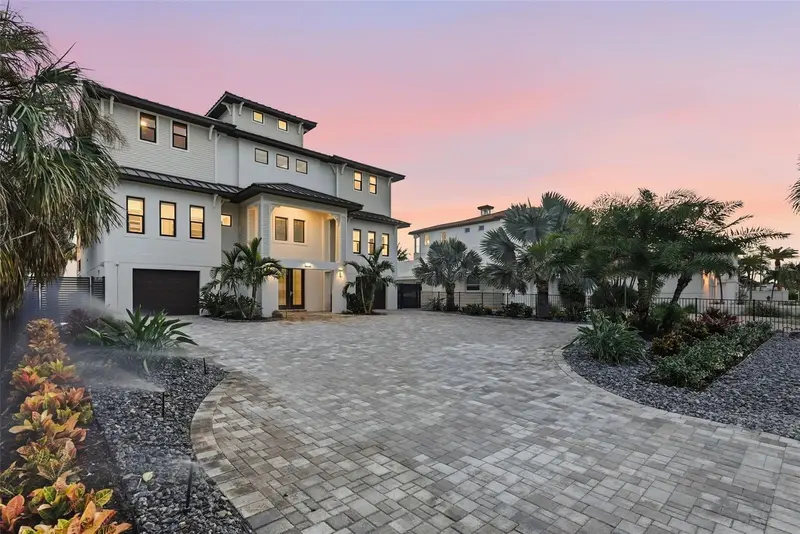
$6,999,000
15908 Gulf Blvd
Redington Beach, FL 33708
5 bd · 5 ba · 5,615 sqft
Lone Palm Beach 2nd Add
MLS ID #TB8530265, THE SEASIDE REAL ESTATE STORE.
Listing provided by Stellar MLS
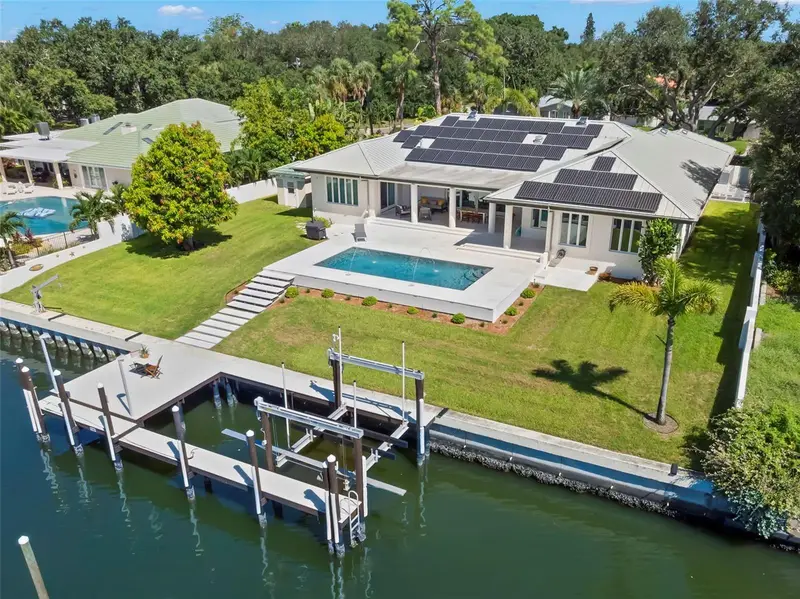
$3,750,000
4130 42nd Ave S
St Petersburg, FL 33711
5 bd · 4 ba · 4,515 sqft
Broadwater
MLS ID #TB8547826, SMITH & ASSOCIATES REAL ESTATE.
Listing provided by Stellar MLS

Listings courtesy of Stellar MLS as distributed by MLS GRID
IDX information is provided exclusively for consumers’ personal, non-commercial use and may not be used for any purpose other than to identify prospective properties consumers may be interested in purchasing.
Based on information submitted to the MLS GRID as of September 15, 2026 at 11:00 AM ET. All data is obtained from various sources and may not have been verified by broker or MLS GRID. Supplied Open House Information is subject to change without notice. All information should be independently reviewed and verified for accuracy. Properties may or may not be listed by the office/agent presenting the information.
All or a portion of the multiple listing information is provided by Stellar MLS, from a copyrighted compilation of listings. The compilation of listings and each individual listing are © 2026 Stellar MLS. All rights reserved.
Ryan Solberg, Broker · MaxLife Realty LLC · FL License #BK3354351 · Equal Housing Opportunity · Full disclaimer · DMCA