
$2,475,000
11940 128th Place Road
Ocklawaha, FL 32179
Listing updated: July 10, 2026 at 6:48 AM ET
Listing courtesy of Wiechens Realty Inc · Sandon Wiechens · MLS #OM728200 · Active · 352-622-3214Property type
Year built
Lot size
Price / sq ft
HOA dues
Day on market
Garage spaces
Flood zone
About this home
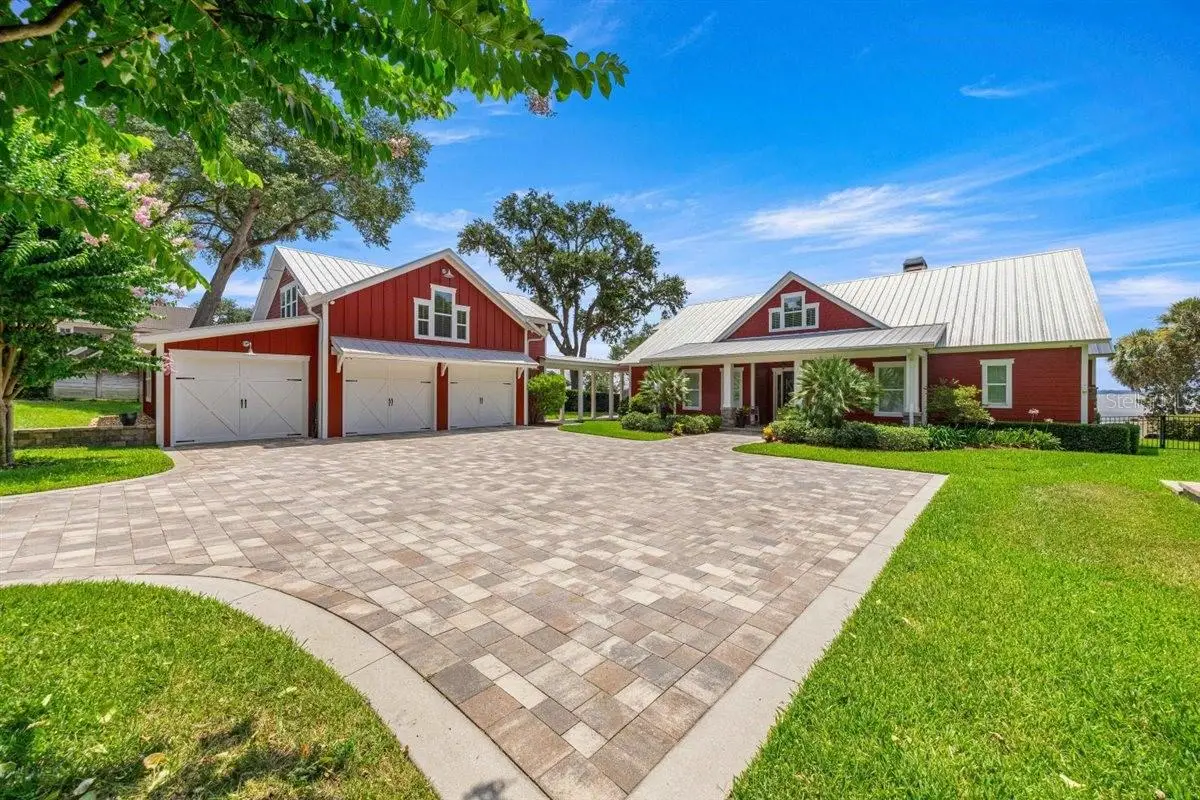
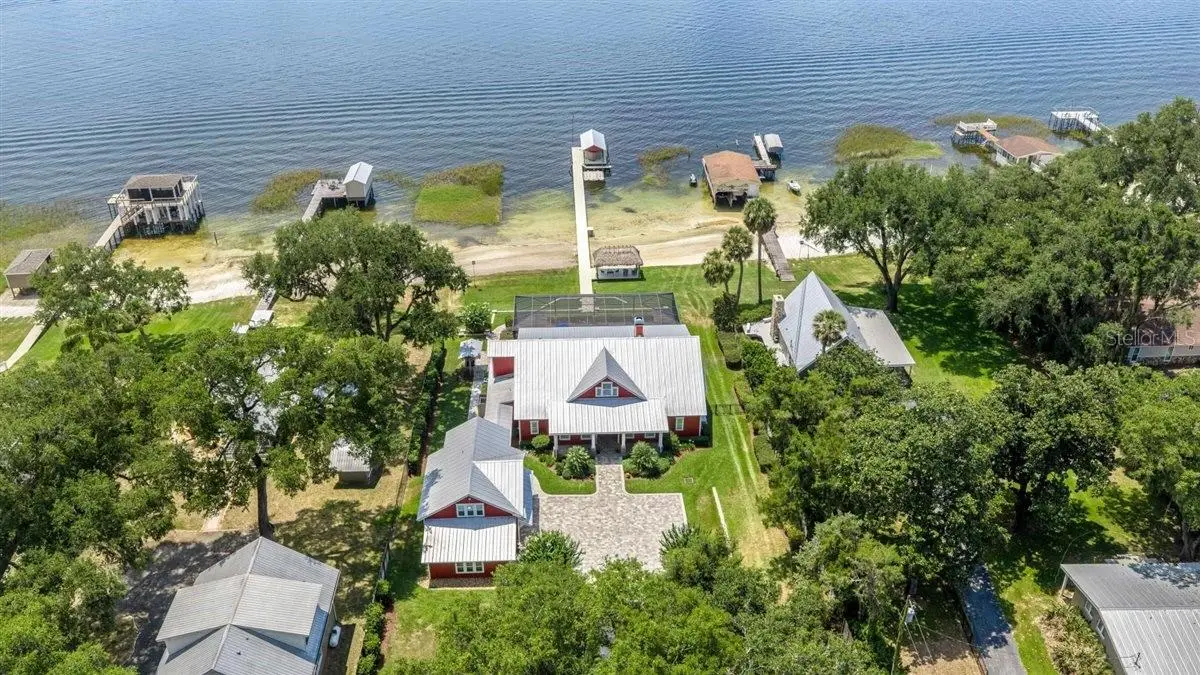
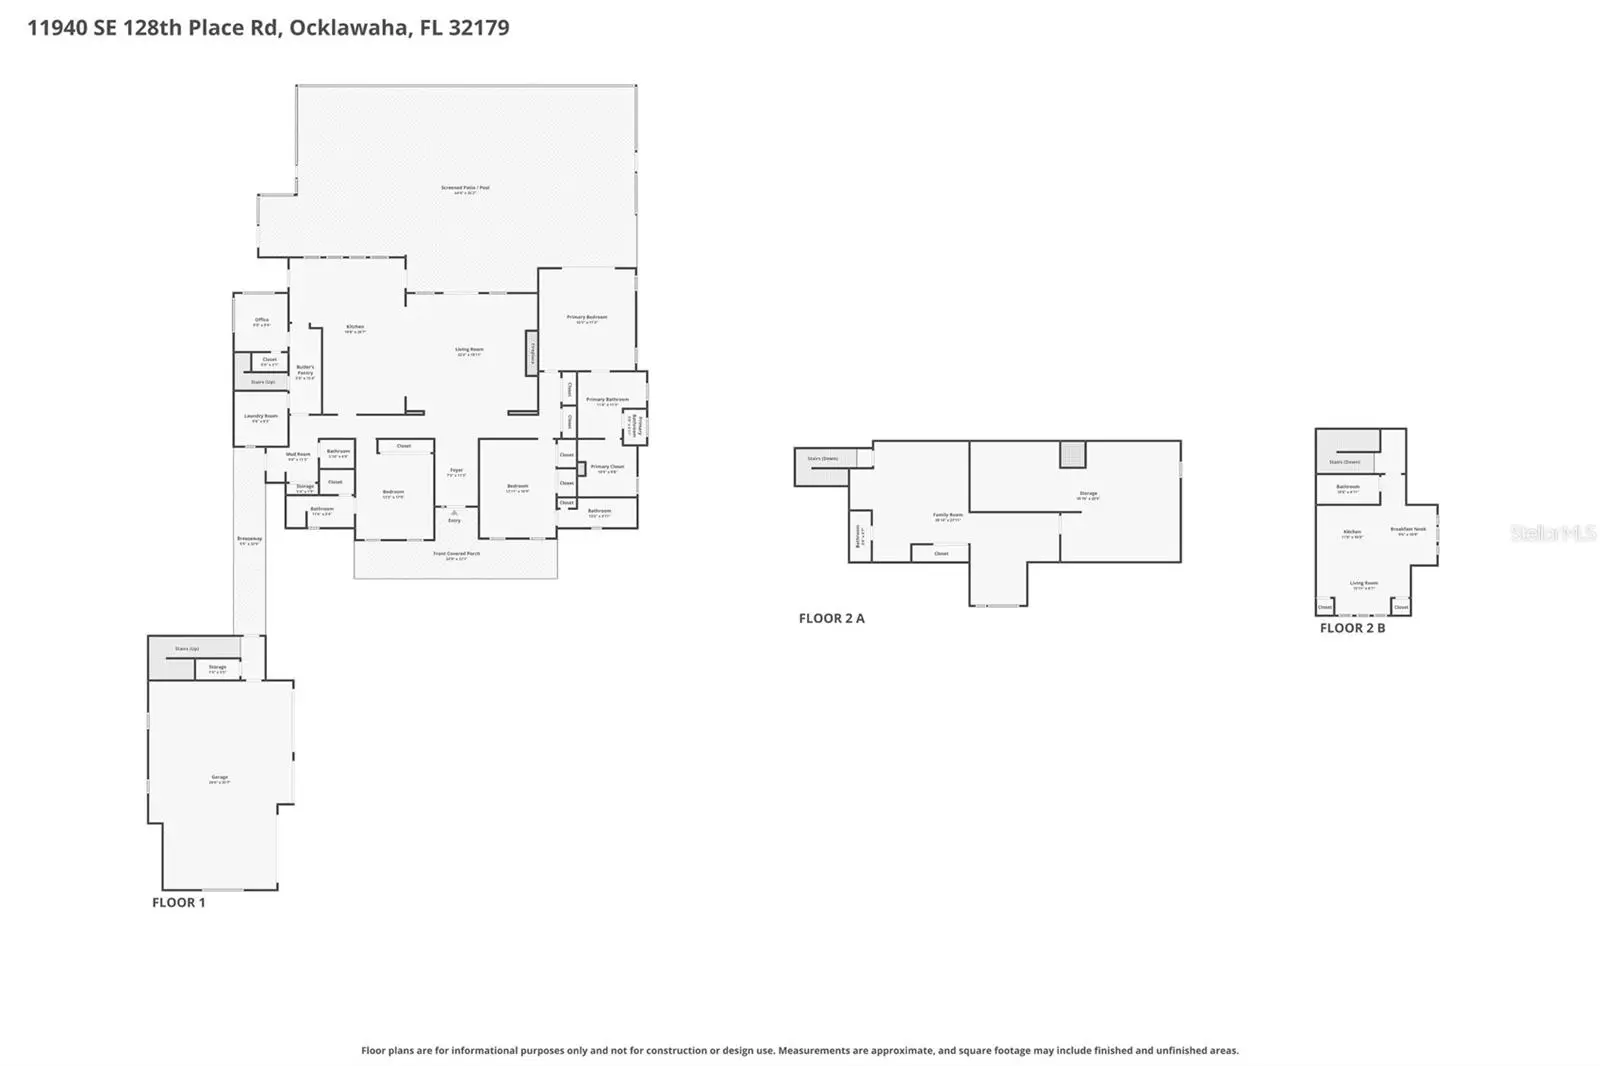
Welcome to this custom waterfront estate where every detail has been meticulously crafted for maximum enjoyment! Sitting on a prime 2-acre parcel on beautiful Lake Weir—a premier destination for boaters, skiers, and water enthusiasts—this direct lakefront property is a true showstopper. Approached by a tree-lined drive, the residence was built in 2017 with durable HardiePlank siding and metal roofing, and features a striking red color scheme with bright white trim. The main home offers 3,619 heated square feet (5,934 total square feet under roof) configured with 4 bedrooms, 4 full en-suite bathrooms and 2 half baths. Inside, the layout is defined by varied architectural transitions and high ceilings throughout, featuring custom tray, coffered, and cathedral designs. The lake-facing side is lined with large windows, offering expansive, unobstructed views. The master suite is oversized and has direct access to the porch and pool areas off the back of the home, plus a glamour bath and huge closets with storage systems. One of the guest bedrooms has built-in bunking with multiple beds for maximum use of the square footage, with both also having en-suite bathrooms. The kitchen is equipped with custom cabinetry, premium stainless-steel appliances, a professional-grade range, an inset refrigerator, and a built-in under-island appliance station. Immediately adjacent, a functional secondary pass-through staging area supplies extra cabinetry and supplemental appliances for seamless hosting. A separate dining area and a home office complete the main floor's footprint. Upstairs, the home expands into a large open bonus area, a designated hobby/game room, and an oversized, climate-controlled storage room. There are also multiple storage closets throughout the home plus a dedicated tech closet to hold security systems, surround sound equipment, etc. Perfectly separating guest or multi-generational living, a self-contained auxiliary suite sits independently above the attached 3-car garage, complete with a spacious open floor plan, a fully equipped kitchenette, and a private full bathroom. The estate's mechanical footprint features dual high-efficiency HVAC systems, professional exterior landscape uplighting, and integrated surround sound speakers wired both inside and out. The power infrastructure is anchored by a whole-house standby generator tied to an on-site liquid propane (LP) gas tank, which also services the kitchen range, interior fireplace, pool heater, and outdoor fire pit. The outdoor living spaces are designed for ultimate lakeside entertainment, centered around a screen-enclosed in-ground pool and integrated hot tub, a dedicated grilling station, covered brick-paver patios, structural pergolas, and an outdoor shower. Engineered terracing and structural retaining walls lead down to approximately 100 linear feet of white sand beach frontage. From the shoreline, a long-plank walkway extends to a covered boathouse equipped with a motorized boat lift and dedicated side-tie mooring for secondary boats and jet skis, terminating at a thatched tiki cabana plumbed with power and water. Completing this exceptional acreage is a separate 40×52 foot structural metal building at the top of the property, engineered with three standard bay doors, one high-clearance RV overhead door, and an attached side carport for secure storage of boats, trailers, and recreational equipment. This home offers the ultimate lakefront living experience and is a must-see!
Estimated monthly payment
Estimate only. Taxes use the listing's reported amount where available; insurance is a Florida-average estimate. Your actual payment will vary — run a full calculation or talk to a lender.
Price & listing history1 days on market
- Status: ActiveJul 9, 2026
- Listed$2,475,000Jul 9, 2026
- Price increased$2,475,000
Facts & features
- Property type
- Residential
- Sub type
- Single Family Residence
- Status
- Active
- Days on market
- 1
- Subdivision
- Nonsub
- County
- Marion
- Year built
- 2017
- Living area
- 3,619 sq ft
- Price/sq ft
- $684
- Building area
- 5,934 sq ft (Public Records)
- Lot size
- 87,120 sq ft
- Lot category
- 2 to less than 5
- Flood zone
- X
- Garage
- 3 spaces
- Pool
- Private pool
- Annual taxes
- $14,085 (2025)
- Parcel #
- 45049-012-00
- Zoning
- R1
- MLS #
- OM728200
Ask about this home
Have a question? Ask the broker directly.
Ryan Solberg answers personally — no call center, no spam. Your question goes straight to him.
Interior Details
- Bedrooms
- 3
- Full bathrooms
- 4
- Half bathrooms
- 2
- Flooring
- Carpet, Hardwood, Tile
- Appliances
- Dishwasher, Microwave, Range, Range Hood, Refrigerator
- Interior features
- Cathedral Ceiling(s), Coffered Ceiling(s), Crown Molding, High Ceilings, Primary Bedroom Main Floor, Tray Ceiling(s), Vaulted Ceiling(s), Walk-In Closet(s)
- Laundry
- Inside
- Stories / Levels
- Multi/Split
- Direction faces
- North
- Fireplace
- Yes
- In-law suite
- Yes
Heating & Cooling
- Heating
- Electric, Natural Gas
- Cooling
- Central Air
Parking
- Garage spaces
- 3
- Attached garage
- Yes
- Parking features
- Boat, Covered, Driveway, Garage Door Opener, Garage Faces Side, Oversized, Parking Pad, RV Garage
HOA & Financial
- Total monthly fees
- $0/mo
- Total annual fees
- $0
- CDD
- No
- Homestead exemption
- Yes
- Ownership
- Fee Simple
- Available for lease
- No
Exterior & Construction
- Exterior features
- Fire Pit, Lighting, Outdoor Grill
- Construction materials
- HardiPlank Type
- Roof
- Metal
- Foundation
- Block
- Pool
- Private pool
- Waterfront
- Yes
- Water access
- Yes
- Water view
- Yes
- Road surface
- Paved
Utilities
- Sewer
- Public Sewer
- Water source
- See Remarks
- Utilities
- Electricity Connected
Room Details
| Room | Level | Dimensions |
|---|---|---|
| Primary Bedroom | First | |
| Kitchen | First | |
| Living Room | First |
Listing Details
- Listing date
- 2026-07-09
- On market date
- 2026-07-09
- Original list price
- $2,475,000
- Occupant type
- Owner
- MLS area
- 32179 - Ocklawaha
- Listing AOR
- Ocala - Marion
- Status changed
- 2026-07-09
- Tax legal description
- SEC 01 TWP 17 RGE 23 COM AT THE 1/4 COR ON THE S BNDY OF SEC 1 TH N 89-26-00 E 833.75 FT TH N 00-12-00 W 674.70 FT TH S 89-20-00 E 656.30 FT TH N 61-12-30 E 471 FT TH S 67-28-30-E 30.65 FT TH N 59-54-40 E 243.36 FT TO THE POB TH 59-54-40 E 121.67 FT TH S 35-56-30 E 720 FT MOL TO THE WATERS OF LAKE WEIR TH SWLY ALONG WATERS EDGE TO A PT THAT IS S 36-07-12 E FROM POB TH N 36-07-12 W 755 MOL FT TO THE POB
Flood risk
Minimal-risk area outside the mapped floodplain. Flood insurance is optional and typically low-cost.
Source: FEMA flood zone reported on the listing. Confirm current designation at FEMA Flood Map Service Center.
Location
Directions
From Maricamp/17th St in Ocala: Continue onto SE Hwy 464, then Turn right onto E Hwy 25/Ocala Rd. Turn left onto SE 119th Ct. SE 119th Ct turns slightly right and becomes SE 128th Place Rd. Home is at 11940 on left (lake side).
More homes like this
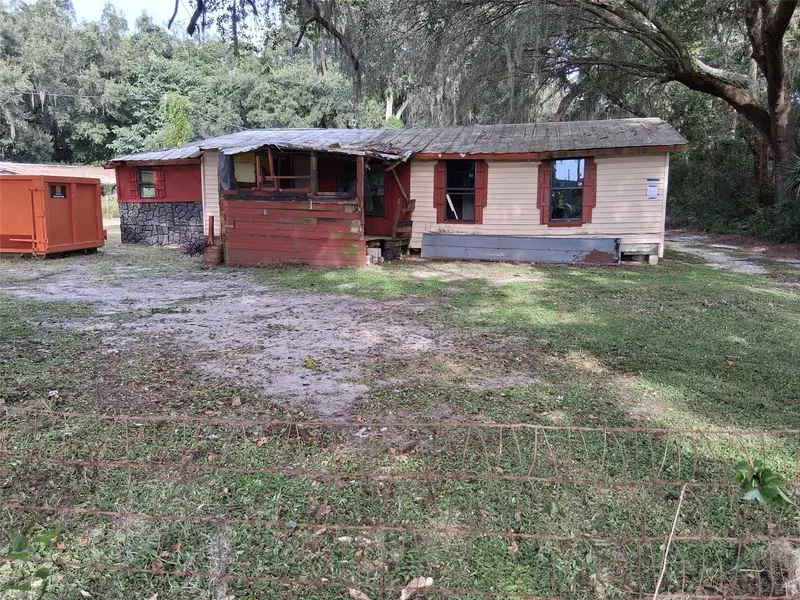
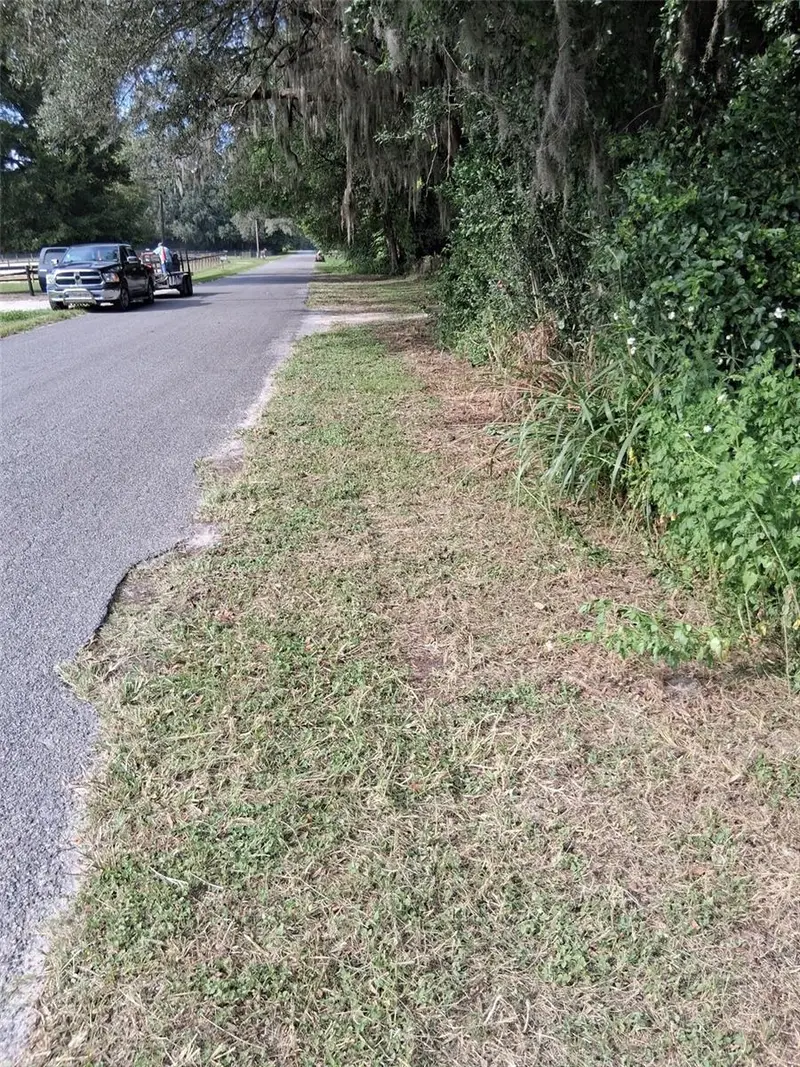
$58,500
18255 Nw 60th Ave
Reddick, FL 32686
3 bd · 2 ba · 1,862 sqft
Nonsub
MLS ID #OM710000, NEXTHOME PROFESSIONAL REALTY.
Listing provided by Stellar MLS
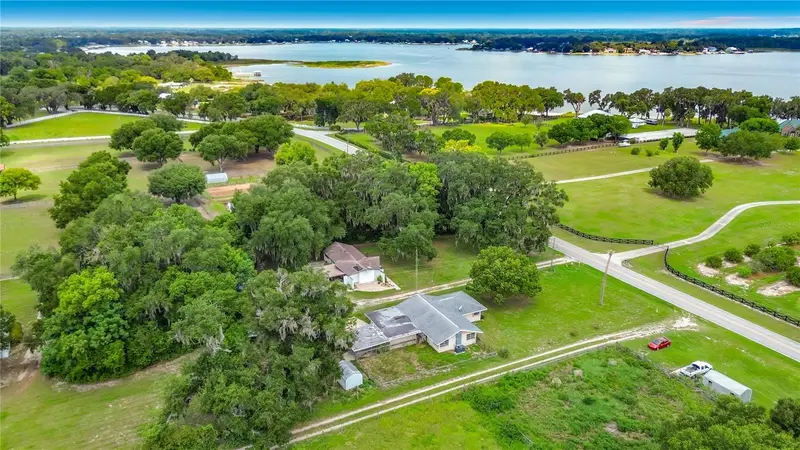
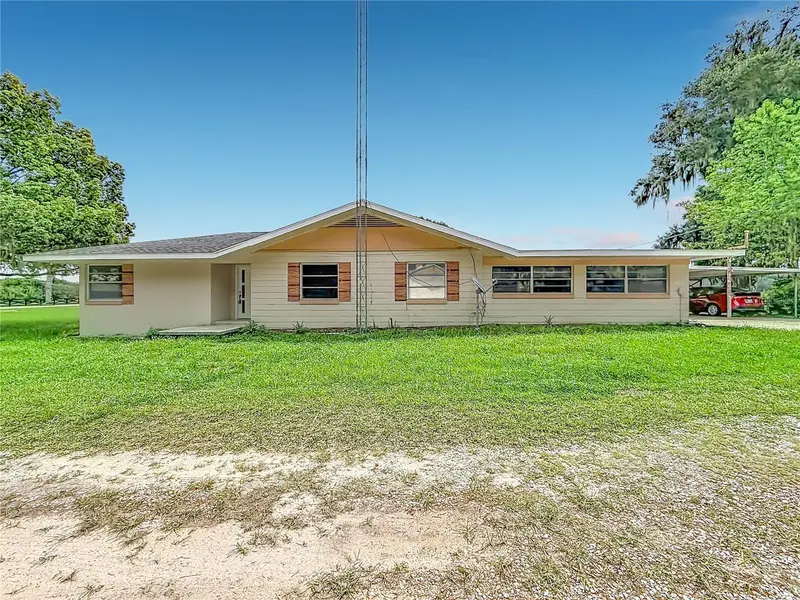
$289,000
11900 Se Sunset Harbor Rd
Weirsdale, FL 32195
3 bd · 2 ba · 2,298 sqft
Nonsub
MLS ID #OM729787, NEXTHOME PROFESSIONAL REALTY.
Listing provided by Stellar MLS
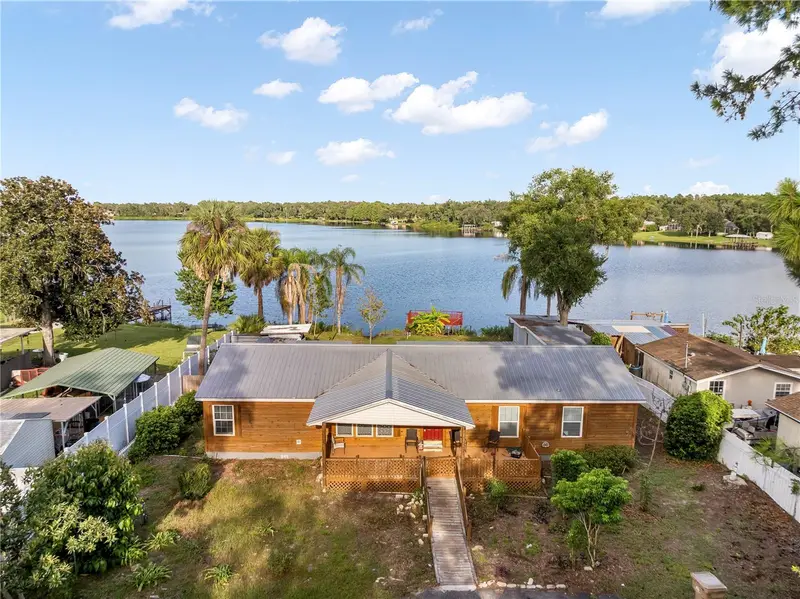
$369,000
36112 Lake Unity Rd
Fruitland Park, FL 34731
4 bd · 2 ba · 1,578 sqft
Nonsub
MLS ID #G5115616, ERA GRIZZARD REAL ESTATE.
Listing provided by Stellar MLS
$1,150,000
2198 W Highway 329
Citra, FL 32113
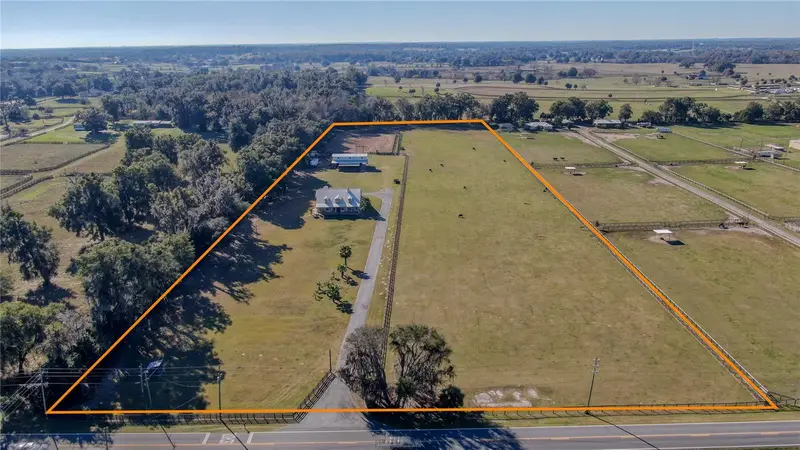
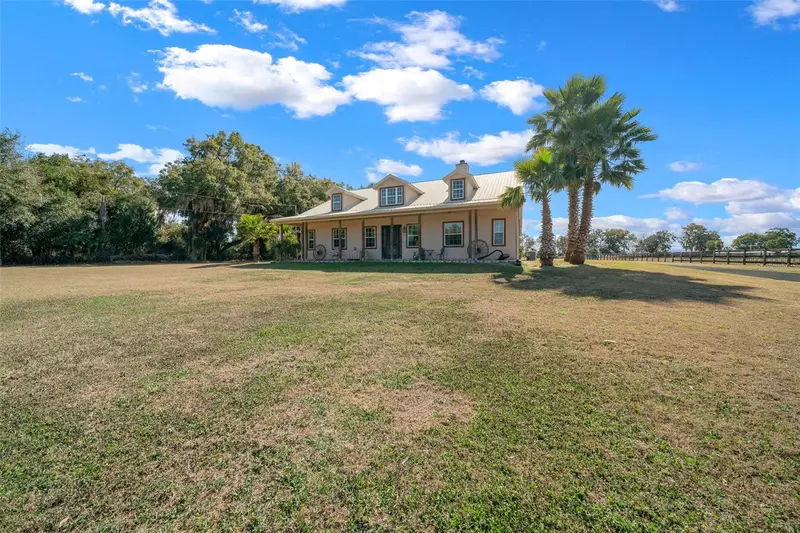
4 bd · 3 ba · 2,607 sqft
Nonsub
MLS ID #OM712752, OAK & SAGE REALTY LLC.
Listing provided by Stellar MLS

Listings courtesy of Stellar MLS as distributed by MLS GRID
IDX information is provided exclusively for consumers’ personal, non-commercial use and may not be used for any purpose other than to identify prospective properties consumers may be interested in purchasing.
Based on information submitted to the MLS GRID as of July 10, 2026 at 6:48 AM ET. All data is obtained from various sources and may not have been verified by broker or MLS GRID. Supplied Open House Information is subject to change without notice. All information should be independently reviewed and verified for accuracy. Properties may or may not be listed by the office/agent presenting the information.
All or a portion of the multiple listing information is provided by Stellar MLS, from a copyrighted compilation of listings. The compilation of listings and each individual listing are © 2026 Stellar MLS. All rights reserved.
Ryan Solberg, Broker · MaxLife Realty LLC · FL License #BK3354351 · Equal Housing Opportunity · Full disclaimer · DMCA