
$150,000
4740 Avon Court
St Cloud, FL 34769
Listing updated: September 2, 2026 at 5:11 PM ET
Listing courtesy of Mainframe Real Estate · Carla Stanton · MLS #O6423876 · Active · 407-513-4257Property type
Year built
Lot size
Price / sq ft
HOA dues
Days on market
Flood zone
About this home
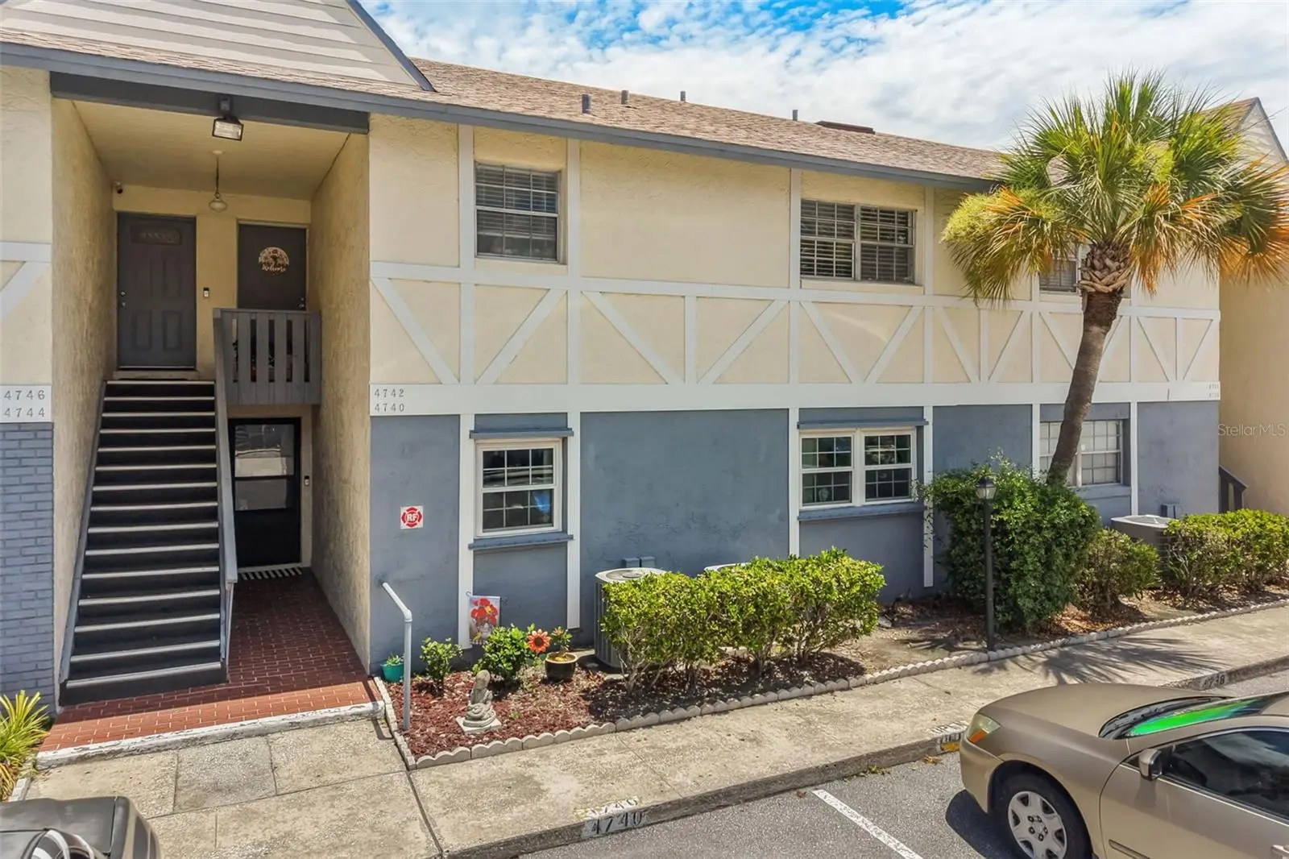
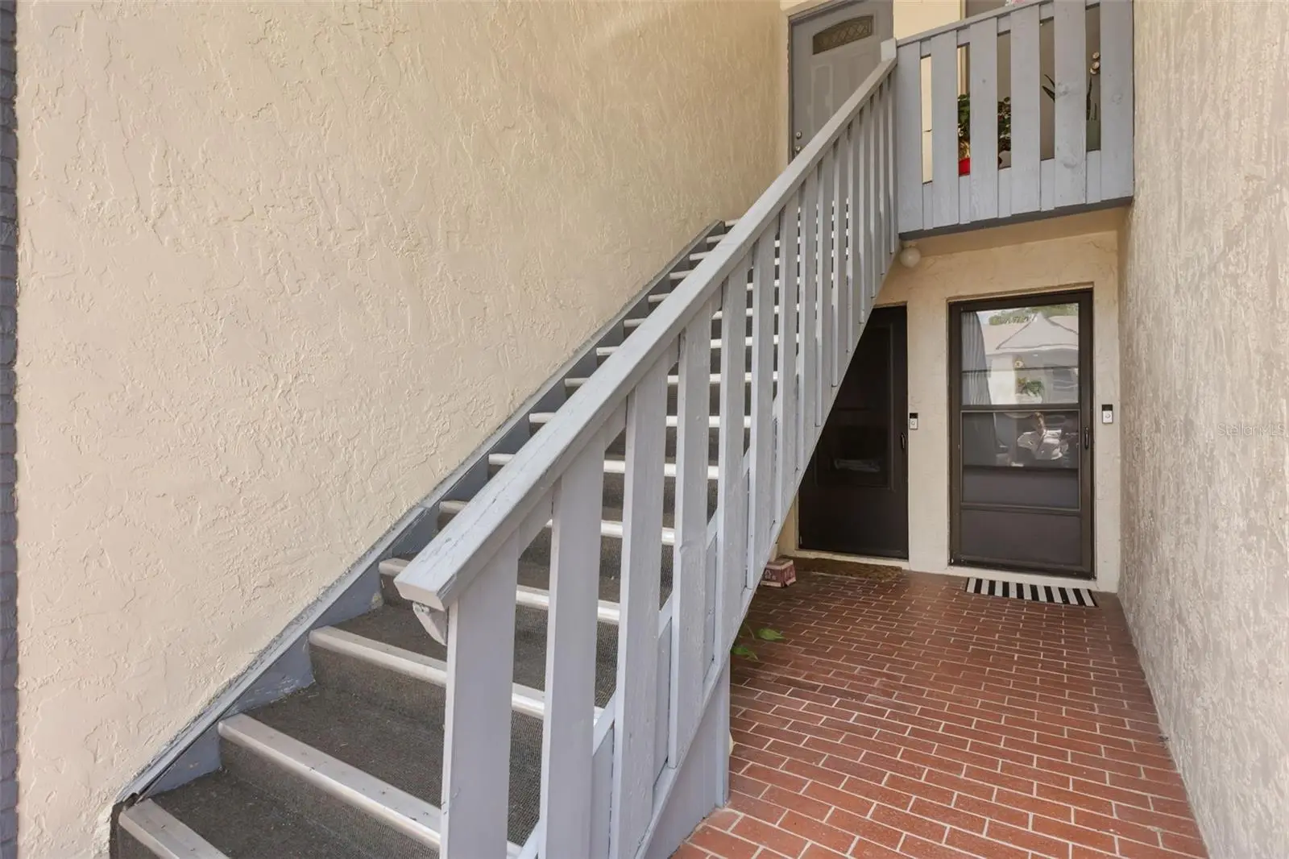
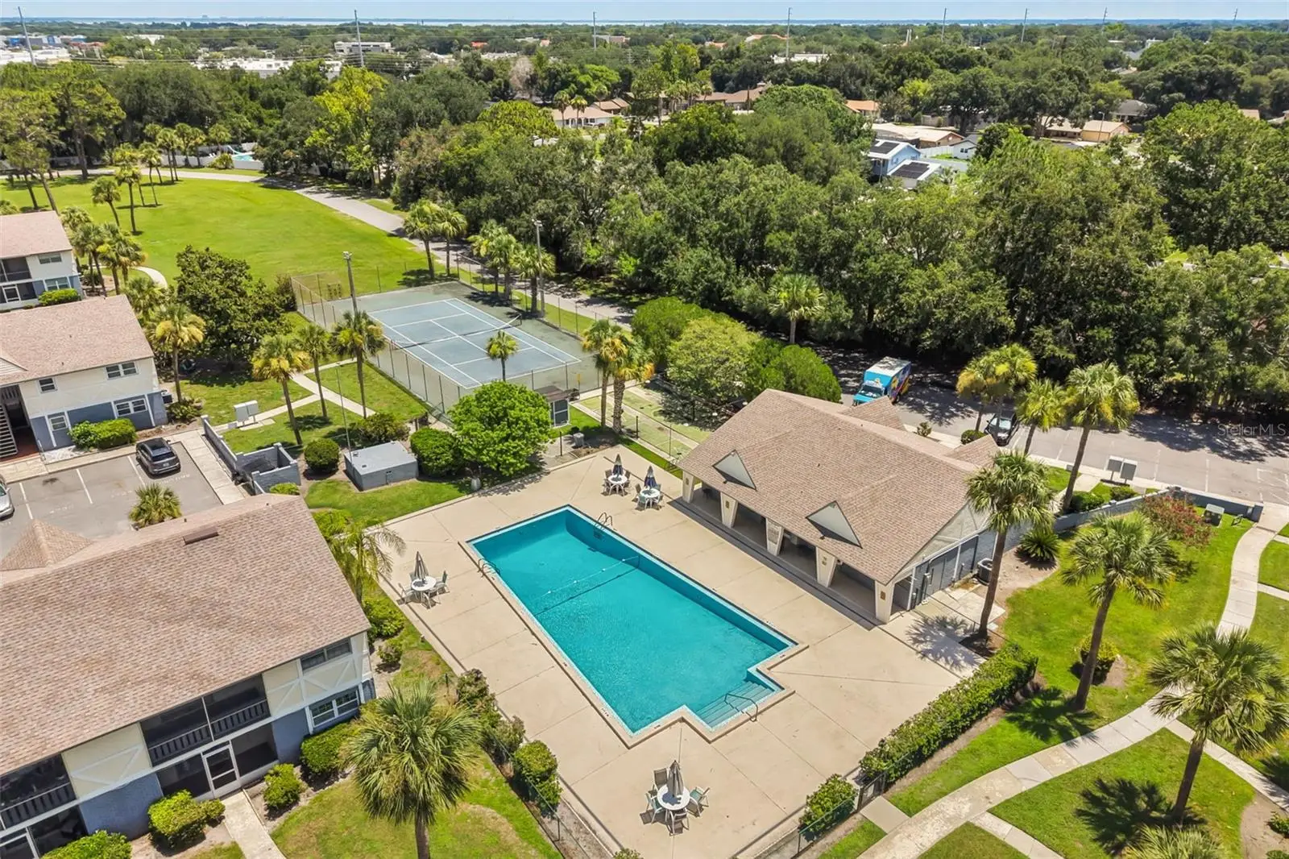
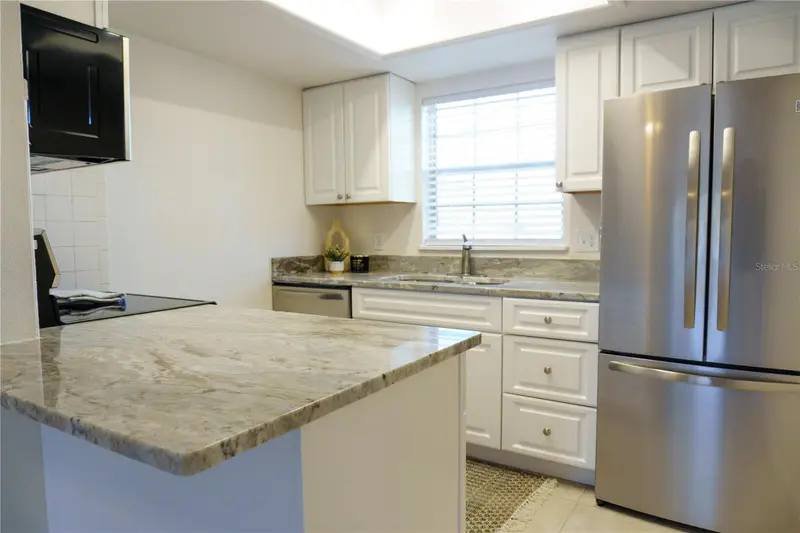
You are going to LOVE this light, bright and beautifully updated/maintained condo/home! Great location. Desirable first floor unit. Only 2 levels in all buildings! This home has tile throughout living and wet areas - laid on the diagonal. LVP flooring in the primary bedroom and Pergo® flooring in the guest bedroom. Updated kitchen with newer appliance package, pantry, quartz countertops and oversized kitchen peninsula - ideal for breakfast dining! Each room is spacious including the dining room and living room that overlooks a private, screened in patio overlooking a tranquil, landscaped courtyard area. All updates to this "move-in" ready home were made post 2017: windows, slider door (with transferable lifetime warranty!), electrical, plumbing, appliances, baths, kitchen. Most recent updates: 2025 HVAC handler, 2025 water heater. You will LOVE this small community of only 60 units - buildings have a fresh modern look and coat of paint (2023), and roofs replaced 2016. The pool is the perfect place to beat the heat this summer, complete with a covered lanai and restrooms for pool guests! Heather Hall is convenient to major shopping, dining and only 20 minutes to Disney property! This home is perfect for a vacation home, primary residence or investment property.
Estimated monthly payment
Estimate only. Taxes use the listing's reported amount where available; insurance is a Florida-average estimate. Your actual payment will vary — run a full calculation or talk to a lender.
Price & listing history55 days on market
- Status: ActiveJul 9, 2026
- Listed$155,000Jul 9, 2026
- Price reduced$150,000
Facts & features
- Property type
- Residential
- Sub type
- Condominium
- Status
- Active
- Days on market
- 55
- Subdivision
- Heather Hall Condo
- County
- Osceola
- Year built
- 1973
- Living area
- 967 sq ft
- Price/sq ft
- $155
- Building area
- 1,063 sq ft (Public Records)
- Lot size
- 5,336 sq ft
- Lot category
- 0 to less than 1/4
- Flood zone
- X (12097C0252G)
- Annual taxes
- $302 (2025)
- Parcel #
- 04-26-30-0230-0001-0200
- Zoning
- SR3
- MLS #
- O6423876
Ask about this home
Have a question? Ask the broker directly.
Ryan Solberg answers personally — no call center, no spam. Your question goes straight to him.
Interior Details
- Bedrooms
- 2
- Full bathrooms
- 2
- Flooring
- Laminate, Tile, Vinyl
- Appliances
- Dishwasher, Electric Water Heater, Microwave, Range, Refrigerator
- Interior features
- Primary Bedroom Main Floor, Stone Counters, Thermostat
- Laundry
- Electric Dryer Hookup, In Kitchen, Inside, Laundry Closet, Washer Hookup
- Stories / Levels
- One
- Direction faces
- South
Heating & Cooling
- Heating
- Central
- Cooling
- Central Air
Parking
- Attached garage
- No
- Parking features
- Assigned, Guest
HOA & Financial
- HOA fee
- $416 / Monthly
- Monthly HOA
- $416/mo
- Total monthly fees
- $416/mo
- Total annual fees
- $4,992
- HOA name
- Paula DeJesus - Sentry Mgmt
- CDD
- No
- Homestead exemption
- Yes
- Min lease term
- 8-12 Months
- Listing terms
- Cash, Conventional
- Ownership
- Fee Simple
- Available for lease
- Yes
- Lease restrictions
- Yes
- Additional lease restrictions
- Buyer/s or Buyer Representative to review Heather Hall HOA Covenants + Restrictions for more information about rental rules/guidelines.
Exterior & Construction
- Exterior features
- Courtyard
- Construction materials
- Block, Stucco
- Roof
- Shingle
- Foundation
- Slab
- Road surface
- Paved
Utilities
- Sewer
- Public Sewer
- Water source
- Public
- Utilities
- Cable Available, Electricity Available, Electricity Connected, Public, Sewer Available, Sewer Connected, Water Available, Water Connected
Community
- Pets allowed
- Yes
Schools
Letter grades: Florida DOE 2024–25 school grades (Orange, Seminole, Lake, Osceola, Brevard). Assigned schools from the listing agent — verify enrollment with the district.
Room Details
| Room | Level | Dimensions |
|---|---|---|
| Living Room | First | 15.5x13.9 |
| Dining Room | First | 10.5x9.8 |
| Kitchen | First | 10.5x8.5 |
| Primary Bedroom | First | 15.5x12.1 |
| Bedroom 2 | First | 13.5x12.1 |
| Primary Bathroom | First | 8.6x5.5 |
| Bathroom 2 | First | 8.6x5.5 |
| Balcony/Porch/Lanai | First | 13x6 |
Listing Details
- Listing date
- 2026-07-09
- On market date
- 2026-07-09
- Original list price
- $155,000
- Occupant type
- Owner
- MLS area
- 34769 - St Cloud (City of St Cloud)
- Listing AOR
- Orlando Regional
- Status changed
- 2026-07-09
- Tax legal description
- HEATHER HALL CON EX BK 1 PG 18 BLDG 3 UNIT 20
Flood risk
Minimal-risk area outside the mapped floodplain. Flood insurance is optional and typically low-cost.
Source: FEMA flood zone reported on the listing. Confirm current designation at FEMA Flood Map Service Center.
Location
Directions
From Neptune Rd turn on to Old Canoe Creek Rd and drive south to Avon Ct (will have to make a u-turn)
More homes like this
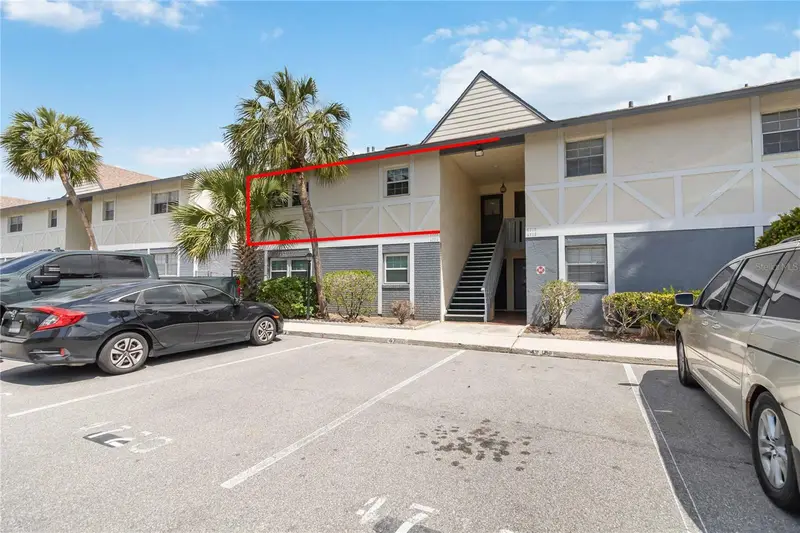
$145,000
4722 Kilt Ct #65
St Cloud, FL 34769
2 bd · 2 ba · 967 sqft
Heather Hall Condo
MLS ID #S5125650, AVANTI WAY REALTY LLC.
Listing provided by Stellar MLS
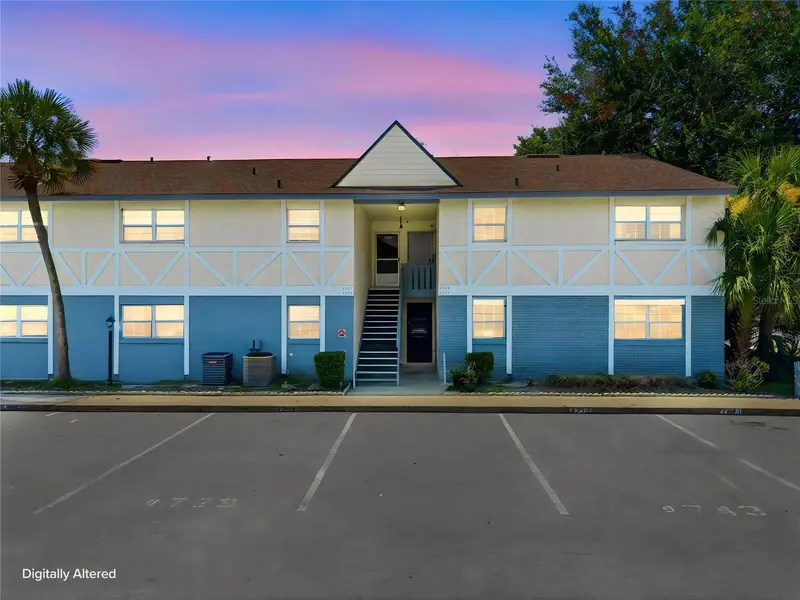
$145,000
4745 Avon Ct #4745
St Cloud, FL 34769
2 bd · 2 ba · 967 sqft
Heather Hall Condo
MLS ID #O6433949, COLDWELL BANKER REALTY.
Listing provided by Stellar MLS
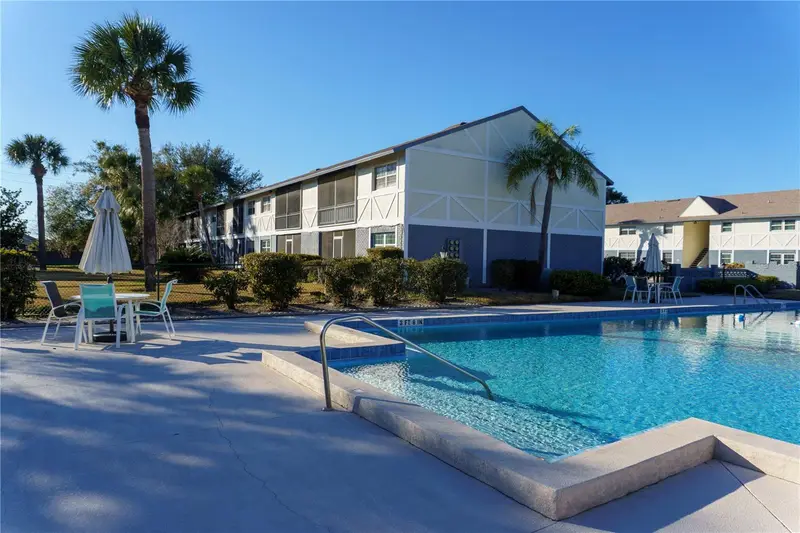
$165,000
4725 Avon Ct
St Cloud, FL 34769
2 bd · 2 ba · 967 sqft
Heather Hall Condo
MLS ID #S5142921, LANDCRAFT REALTY GROUP, LLC.
Listing provided by Stellar MLS

Listings courtesy of Stellar MLS as distributed by MLS GRID
IDX information is provided exclusively for consumers’ personal, non-commercial use and may not be used for any purpose other than to identify prospective properties consumers may be interested in purchasing.
Based on information submitted to the MLS GRID as of September 2, 2026 at 5:11 PM ET. All data is obtained from various sources and may not have been verified by broker or MLS GRID. Supplied Open House Information is subject to change without notice. All information should be independently reviewed and verified for accuracy. Properties may or may not be listed by the office/agent presenting the information.
All or a portion of the multiple listing information is provided by Stellar MLS, from a copyrighted compilation of listings. The compilation of listings and each individual listing are © 2026 Stellar MLS. All rights reserved.
Ryan Solberg, Broker · MaxLife Realty LLC · FL License #BK3354351 · Equal Housing Opportunity · Full disclaimer · DMCA