
$577,000
1208 Hillbridge Drive
Haines City, FL 33844
Listing updated: July 18, 2026 at 10:14 AM ET
Listing courtesy of Redfin Corporation · Alejandra Nicholson PA · MLS #O6423871 · Active · 407-708-9747Property type
Year built
Lot size
Price / sq ft
HOA dues
Days on market
Garage spaces
Flood zone
About this home
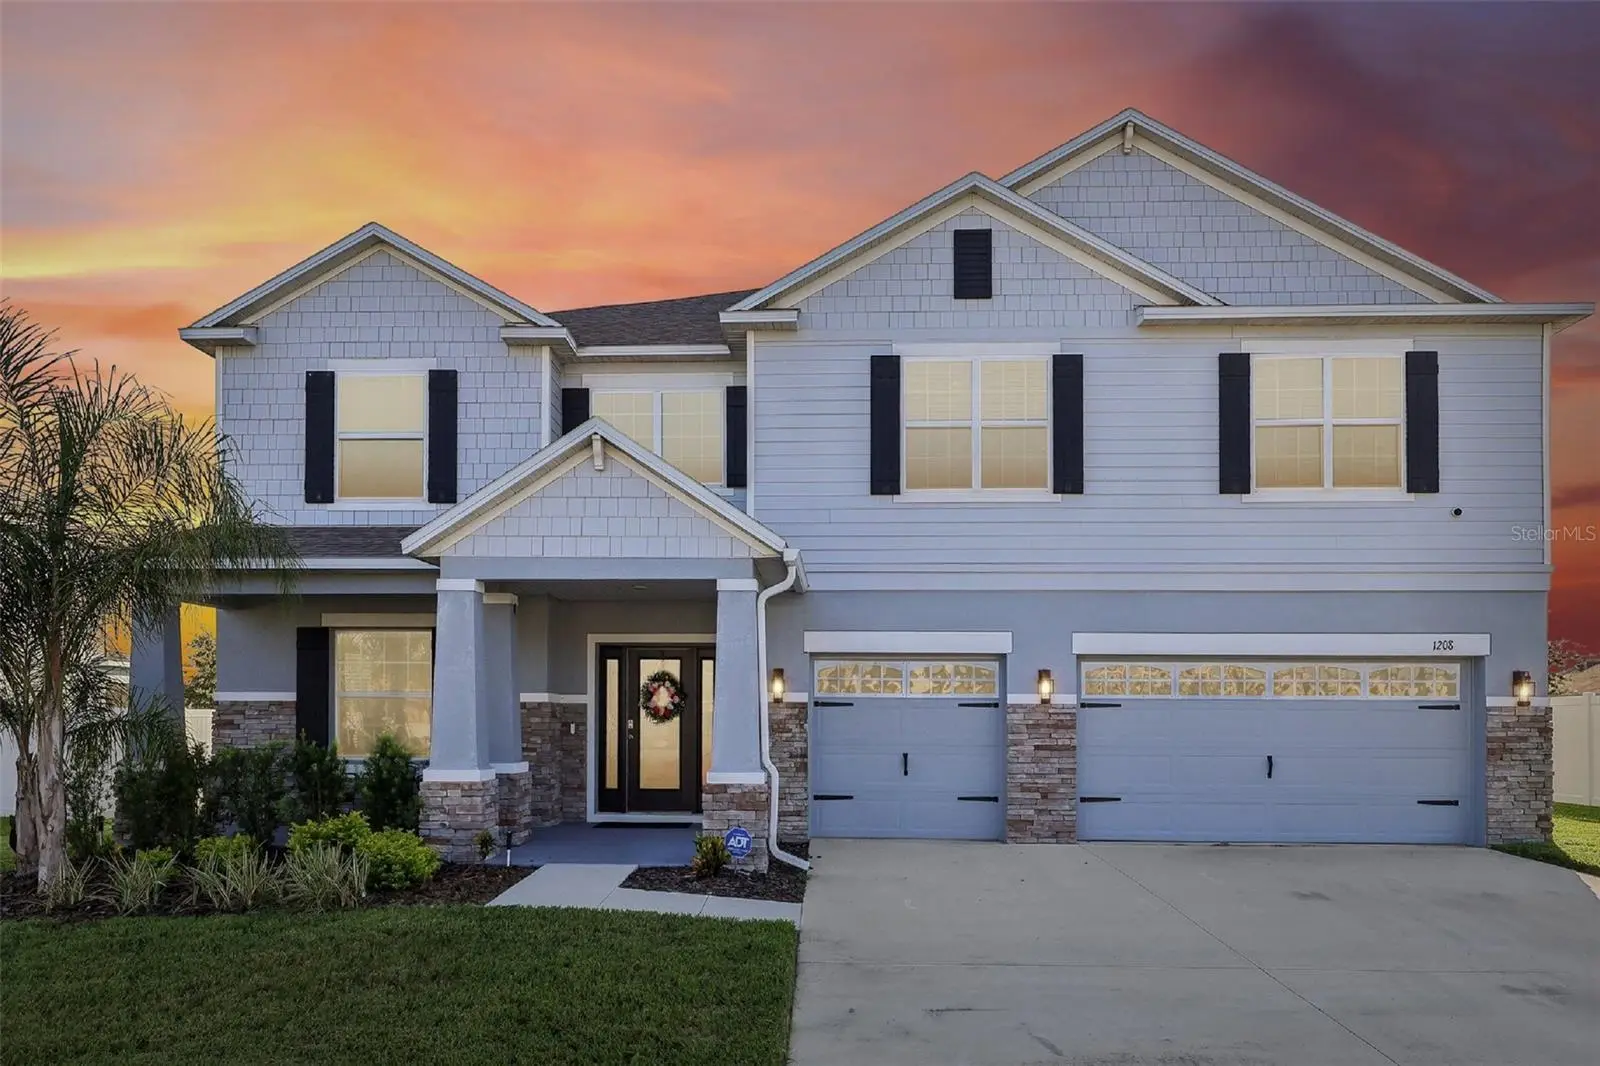
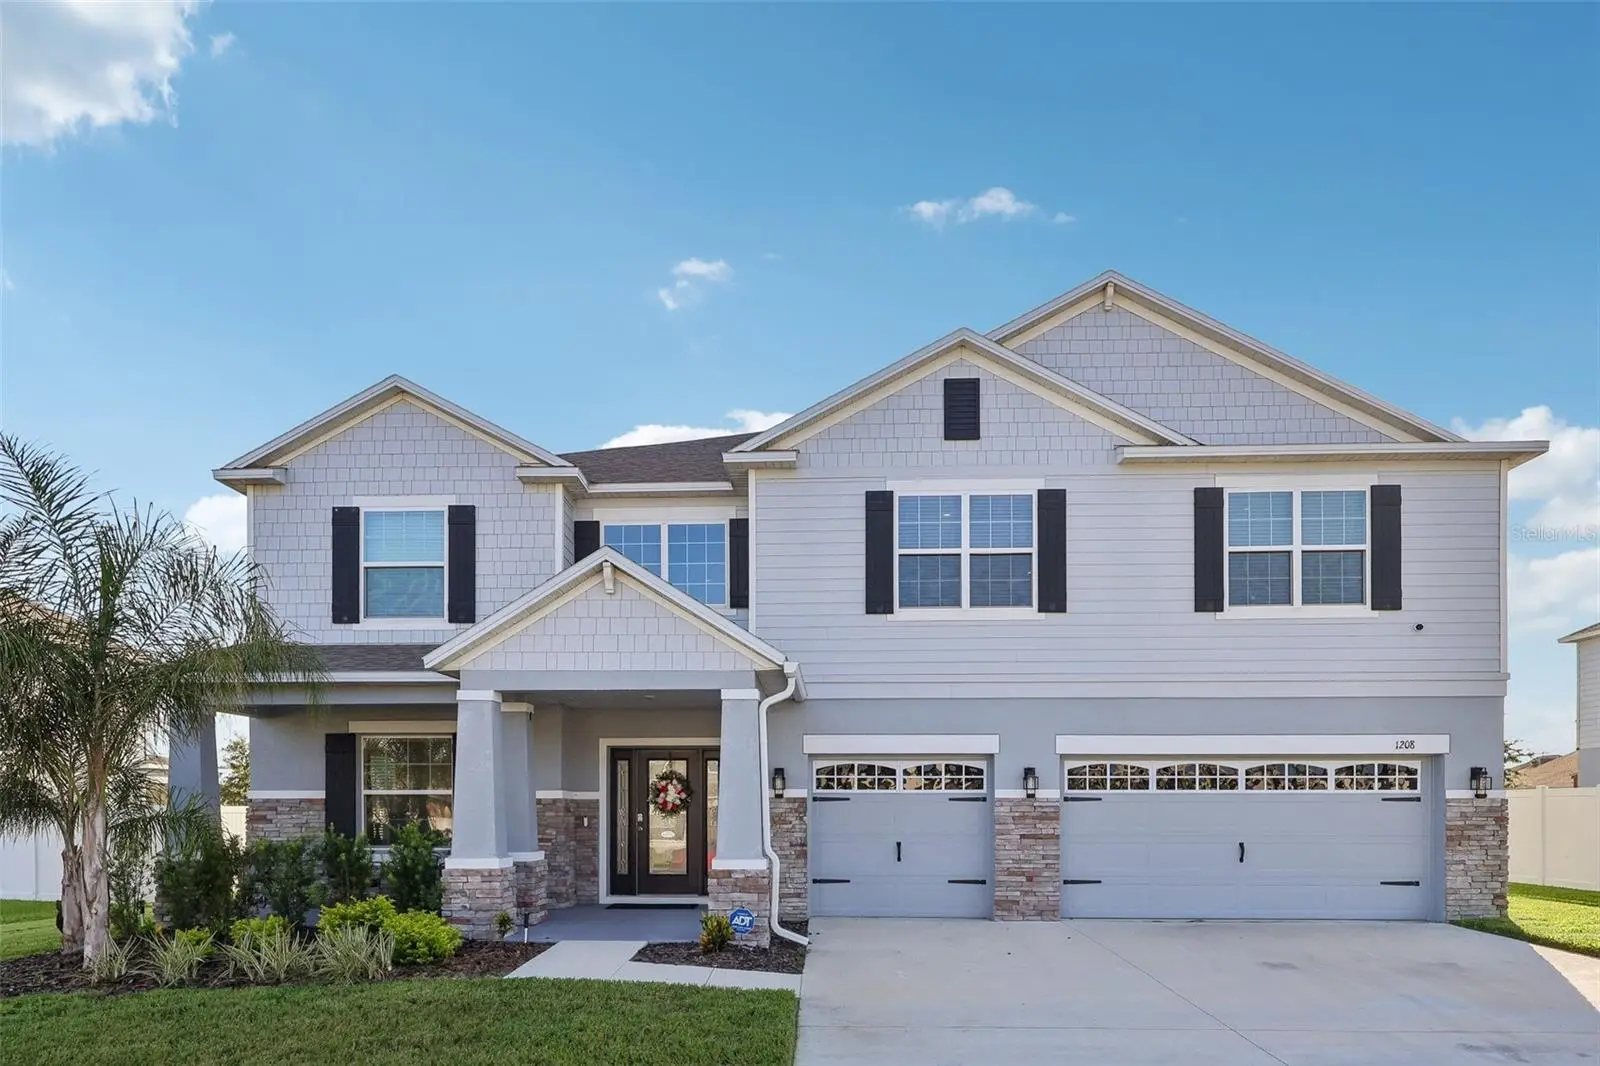
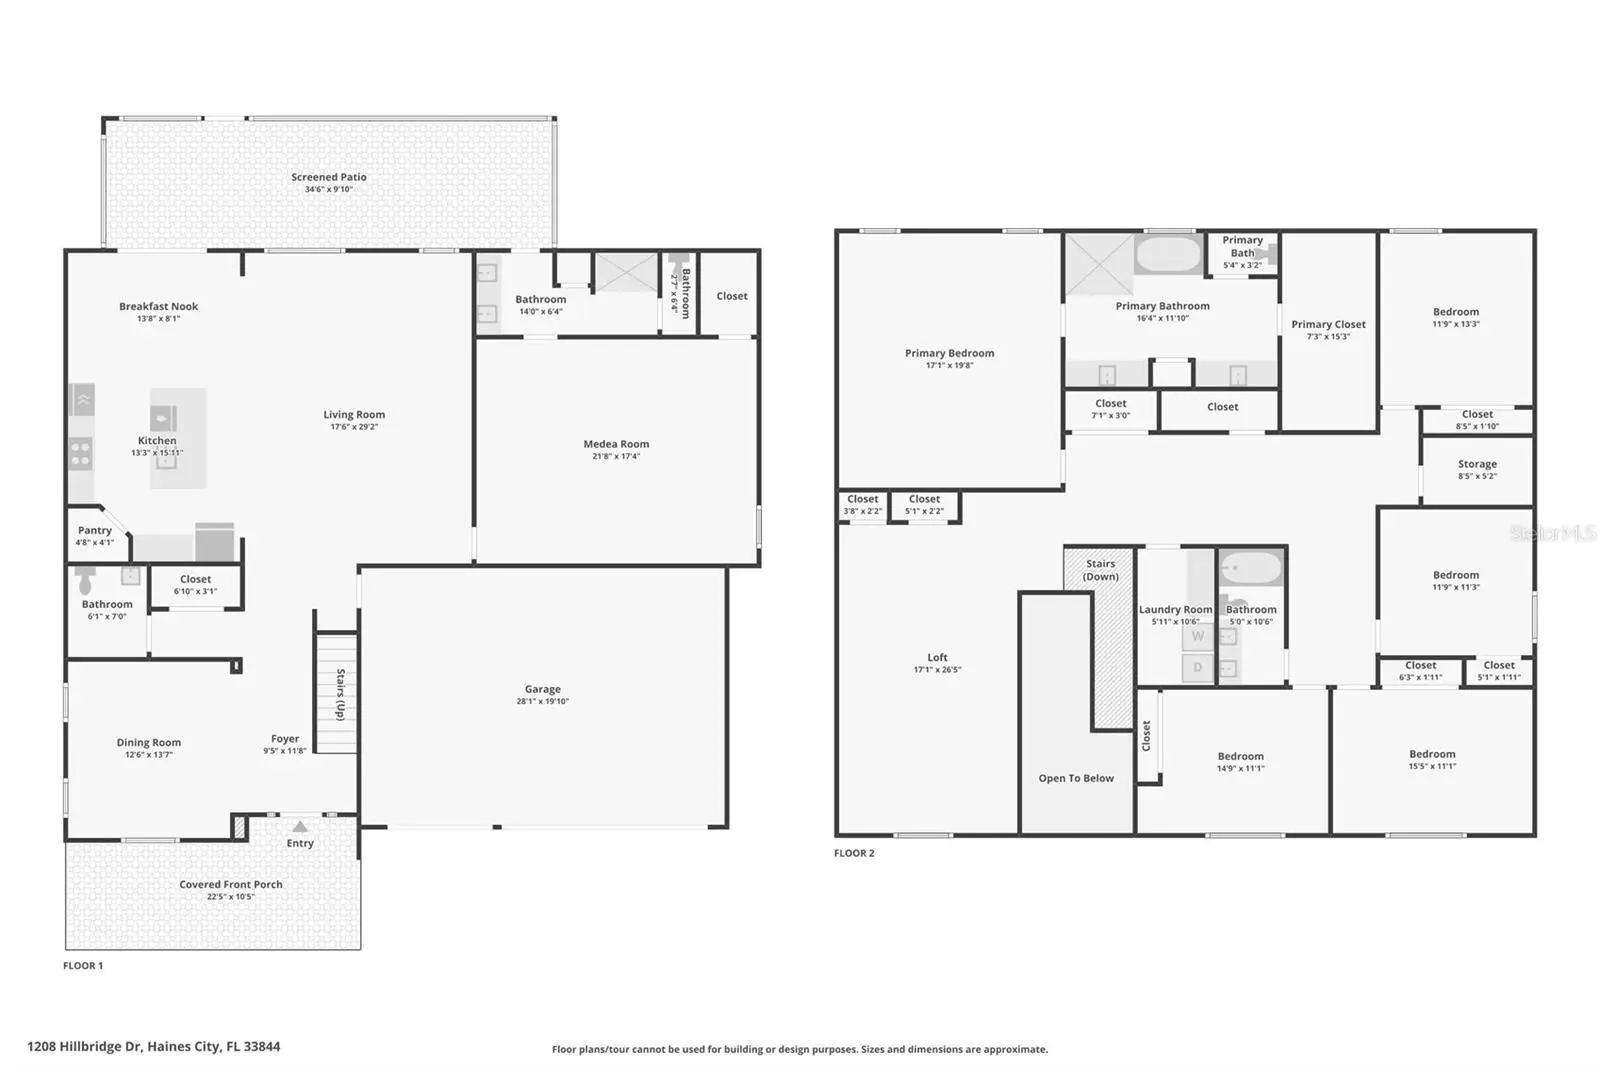
Welcome to this exceptional 2023-built home in the highly desirable Haines Ridge community of Haines City, where modern elegance, impressive space, and thoughtful design come together to create a truly unforgettable home. Sitting on nearly a quarter-acre, this stunning 6-bedroom, 3.5-bath residence offers over 4,100 square feet of beautifully crafted living space with room to accommodate every lifestyle. From the moment you arrive, the home’s impressive curb appeal stands out with a spacious driveway and split 3-car garage. Inside, the welcoming entry leads into a beautifully appointed formal dining room before opening into the expansive heart of the home. The main living area features a bright, open-concept layout connecting the living room, kitchen, and breakfast nook, all enhanced by elegant crown molding throughout. The living room creates a stunning gathering space with two custom built-in fireplaces and a seamless flow into the beautifully designed kitchen, complete with an oversized center island with breakfast bar seating, stainless steel appliances, built-in double ovens, and a large walk-in pantry. One of the home’s most unique features is the main-level sixth bedroom, currently being used as an impressive media room. This flexible space offers endless possibilities as a private guest suite or second primary retreat, featuring an attached full bathroom with a walk-in shower and direct access to the covered screened lanai. Upstairs, a spacious loft provides the perfect area for an additional living space, office, or game room, while the luxurious primary suite offers a relaxing escape with tray ceilings, dual oversized vanities, a walk-in shower, separate soaking tub, and a generous walk-in closet. The covered screened lanai overlooks the expansive backyard, offering a fantastic opportunity to create your own outdoor retreat. Conveniently located near beautiful lakes, golf courses, restaurants, shopping, nature preserves, and major highways, this remarkable Haines Ridge home delivers the perfect blend of luxury, flexibility, and everyday convenience. Furniture and Decor Negotiable, Mortgage savings may be available for buyers of this listing.
Estimated monthly payment
Estimate only. Taxes use the listing's reported amount where available; insurance is a Florida-average estimate. Your actual payment will vary — run a full calculation or talk to a lender.
Price & listing history8 days on market
- Status: ActiveJul 10, 2026
- Listed$577,000Jul 10, 2026
- Price increased$577,000
Facts & features
- Property type
- Residential
- Sub type
- Single Family Residence
- Status
- Active
- Days on market
- 8
- Subdivision
- Haines Rdg Ph 4
- County
- Polk
- Year built
- 2023
- Living area
- 4,119 sq ft
- Price/sq ft
- $140
- Building area
- 5,332 sq ft (Public Records)
- Lot size
- 10,228 sq ft
- Lot category
- 0 to less than 1/4
- Flood zone
- X (12105C0380G)
- Garage
- 3 spaces
- Annual taxes
- $8,646 (2025)
- Parcel #
- 27-27-33-810526-001600
- MLS #
- O6423871
Ask about this home
Have a question? Ask the broker directly.
Ryan Solberg answers personally — no call center, no spam. Your question goes straight to him.
Interior Details
- Bedrooms
- 6
- Full bathrooms
- 3
- Half bathrooms
- 1
- Flooring
- Carpet, Tile
- Appliances
- Built-In Oven, Cooktop, Dishwasher, Dryer, Microwave, Refrigerator, Washer
- Interior features
- Built-in Features, Crown Molding, Eat-in Kitchen, Open Floorplan, Other, PrimaryBedroom Upstairs, Solid Surface Counters, Thermostat, Tray Ceiling(s), Walk-In Closet(s)
- Laundry
- Inside, Laundry Room
- Stories / Levels
- Two
- Direction faces
- Southwest
- Fireplace
- Yes
Heating & Cooling
- Heating
- Central, Electric
- Cooling
- Central Air
Parking
- Garage spaces
- 3
- Attached garage
- Yes
- Parking features
- Driveway, Garage Door Opener, Garage
HOA & Financial
- HOA fee
- $640 / Annually
- Monthly HOA
- $53/mo
- Total monthly fees
- $53/mo
- Total annual fees
- $640
- HOA name
- Heidi Adler
- CDD
- No
- Homestead exemption
- Yes
- Min lease term
- No Minimum
- Listing terms
- Cash, Conventional, FHA, VA Loan
- Ownership
- Fee Simple
- Available for lease
- Yes
- Lease restrictions
- No
- Additional lease restrictions
- Haines Ridge CC&R imposes no prohibition, or minimum time-period, on the lease or rental. Haines City zoning laws, do have restrictions on the minimum length of the rental period which overrides the CC&R. Please check with local laws prior to renting.
Exterior & Construction
- Exterior features
- Lighting, Other, Rain Gutters, Sidewalk, Sliding Doors
- Construction materials
- Stucco
- Roof
- Shingle
- Foundation
- Slab
- Road surface
- Asphalt, Paved
Utilities
- Sewer
- Public Sewer
- Water source
- Public
- Utilities
- Cable Available, Electricity Connected, Sewer Connected, Water Connected
Community
- Pets allowed
- Yes
Room Details
| Room | Level | Dimensions |
|---|---|---|
| Primary Bedroom | Second | |
| Primary Bathroom | Second | |
| Kitchen | First | |
| Living Room | First |
Listing Details
- Listing date
- 2026-07-10
- On market date
- 2026-07-10
- Original list price
- $577,000
- Occupant type
- Owner
- MLS area
- 33844 - Haines City/Grenelefe
- Listing AOR
- Orlando Regional
- Status changed
- 2026-07-10
- Tax legal description
- HAINES RIDGE PHASE 4 PB 186 PG 17-21 LOT 160
Flood risk
Minimal-risk area outside the mapped floodplain. Flood insurance is optional and typically low-cost.
Source: FEMA flood zone reported on the listing. Confirm current designation at FEMA Flood Map Service Center.
Location
Directions
Head north on US-27 N, Use the right lane to merge onto US-17 N/US-92 E/U.S. Hwy 17-92 W via the ramp to FL-17/Haines City, Continue straight onto U.S. Hwy 17-92 W, Turn right onto Lake Elsie Dr, Continue onto Peninsular Dr, Turn left onto Alta Vista Dr, Turn left onto Hillbridge Dr, Destination will be on the right
More homes like this
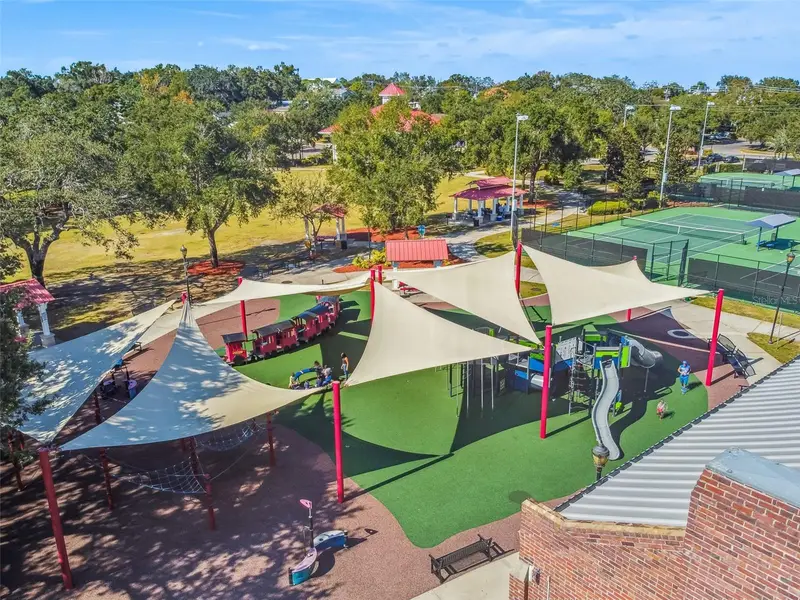
$363,000
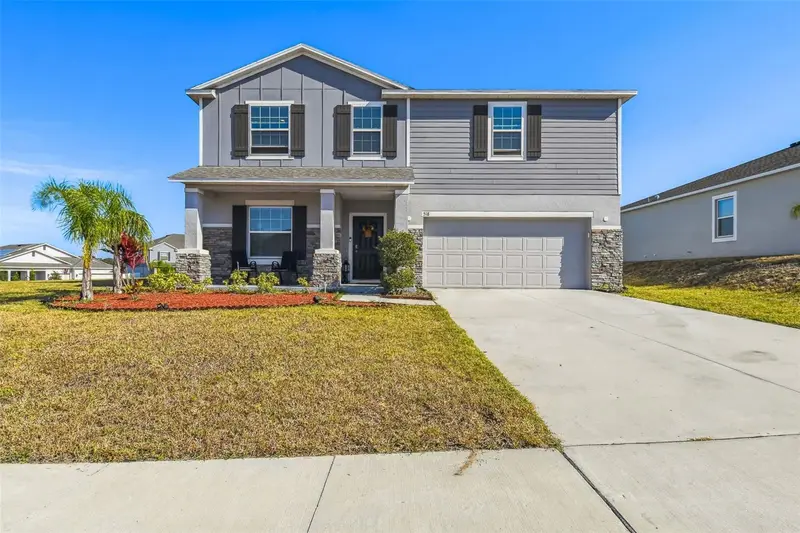
518 Ingleside Ln
Haines City, FL 33844
5 bd · 3 ba · 2,676 sqft
Haines Rdg Ph 4
MLS ID #TB8451914, FUTURE HOME REALTY INC.
Listing provided by Stellar MLS
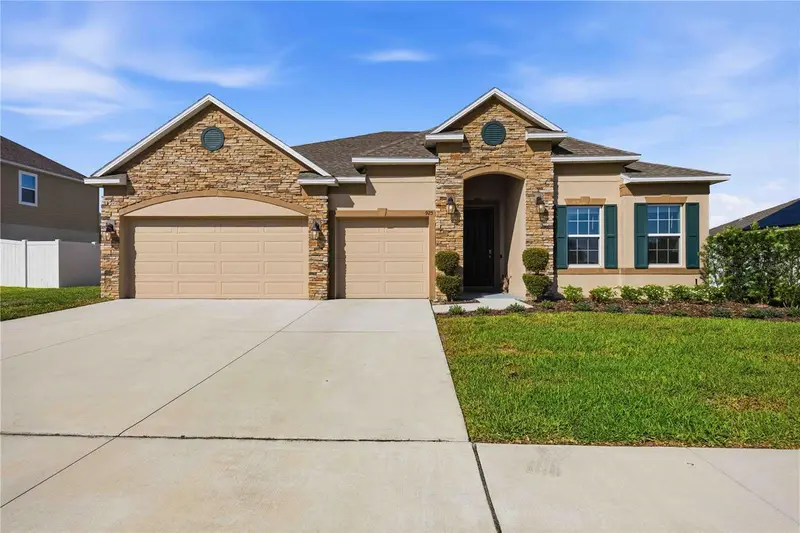
$420,000
925 Fieldstone Way
Haines City, FL 33844
4 bd · 3 ba · 2,684 sqft
Haines Rdg Ph 4
MLS ID #S5152468, LPT REALTY, LLC.
Listing provided by Stellar MLS
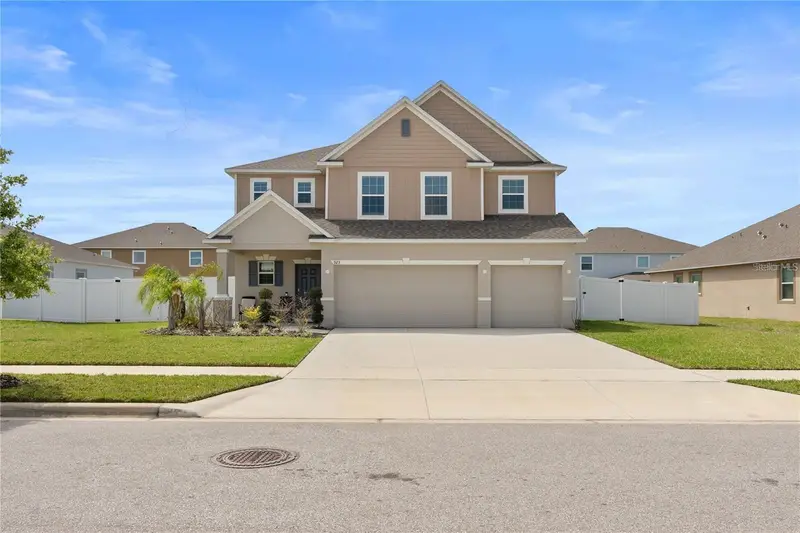
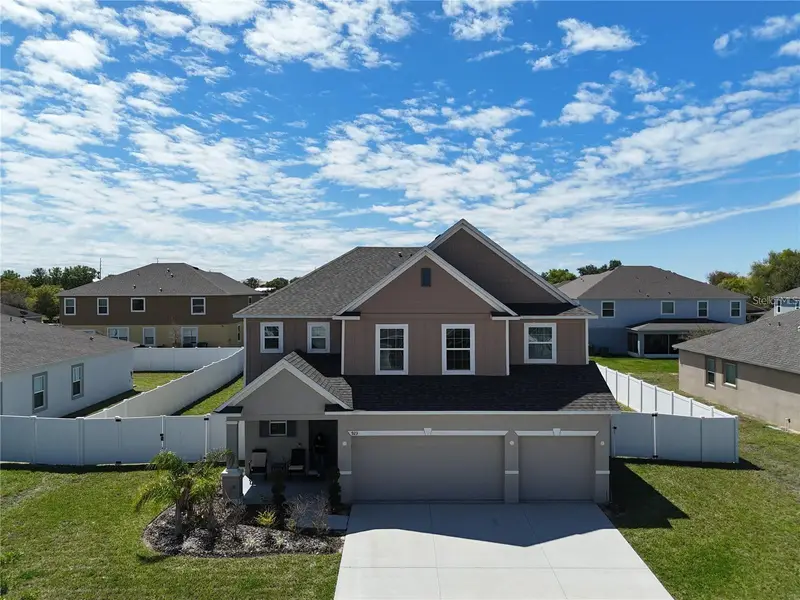
$488,000
923 Fieldstone Way
Haines City, FL 33844
4 bd · 3 ba · 3,250 sqft
Haines Rdg Ph 4
MLS ID #O6419098, FATHOM REALTY FL LLC.
Listing provided by Stellar MLS

Listings courtesy of Stellar MLS as distributed by MLS GRID
IDX information is provided exclusively for consumers’ personal, non-commercial use and may not be used for any purpose other than to identify prospective properties consumers may be interested in purchasing.
Based on information submitted to the MLS GRID as of July 18, 2026 at 10:14 AM ET. All data is obtained from various sources and may not have been verified by broker or MLS GRID. Supplied Open House Information is subject to change without notice. All information should be independently reviewed and verified for accuracy. Properties may or may not be listed by the office/agent presenting the information.
All or a portion of the multiple listing information is provided by Stellar MLS, from a copyrighted compilation of listings. The compilation of listings and each individual listing are © 2026 Stellar MLS. All rights reserved.
Ryan Solberg, Broker · MaxLife Realty LLC · FL License #BK3354351 · Equal Housing Opportunity · Full disclaimer · DMCA