
$575,000
1519 Balsam Willow Trail
Orlando, FL 32825
Listing updated: August 13, 2026 at 1:14 PM ET
Listing courtesy of Heartfelt Realty Hometeam · Elaine Masood · MLS #O6423852 · Active · 407-234-9388Property type
Year built
Lot size
Price / sq ft
HOA dues
Days on market
Garage spaces
Flood zone
About this home

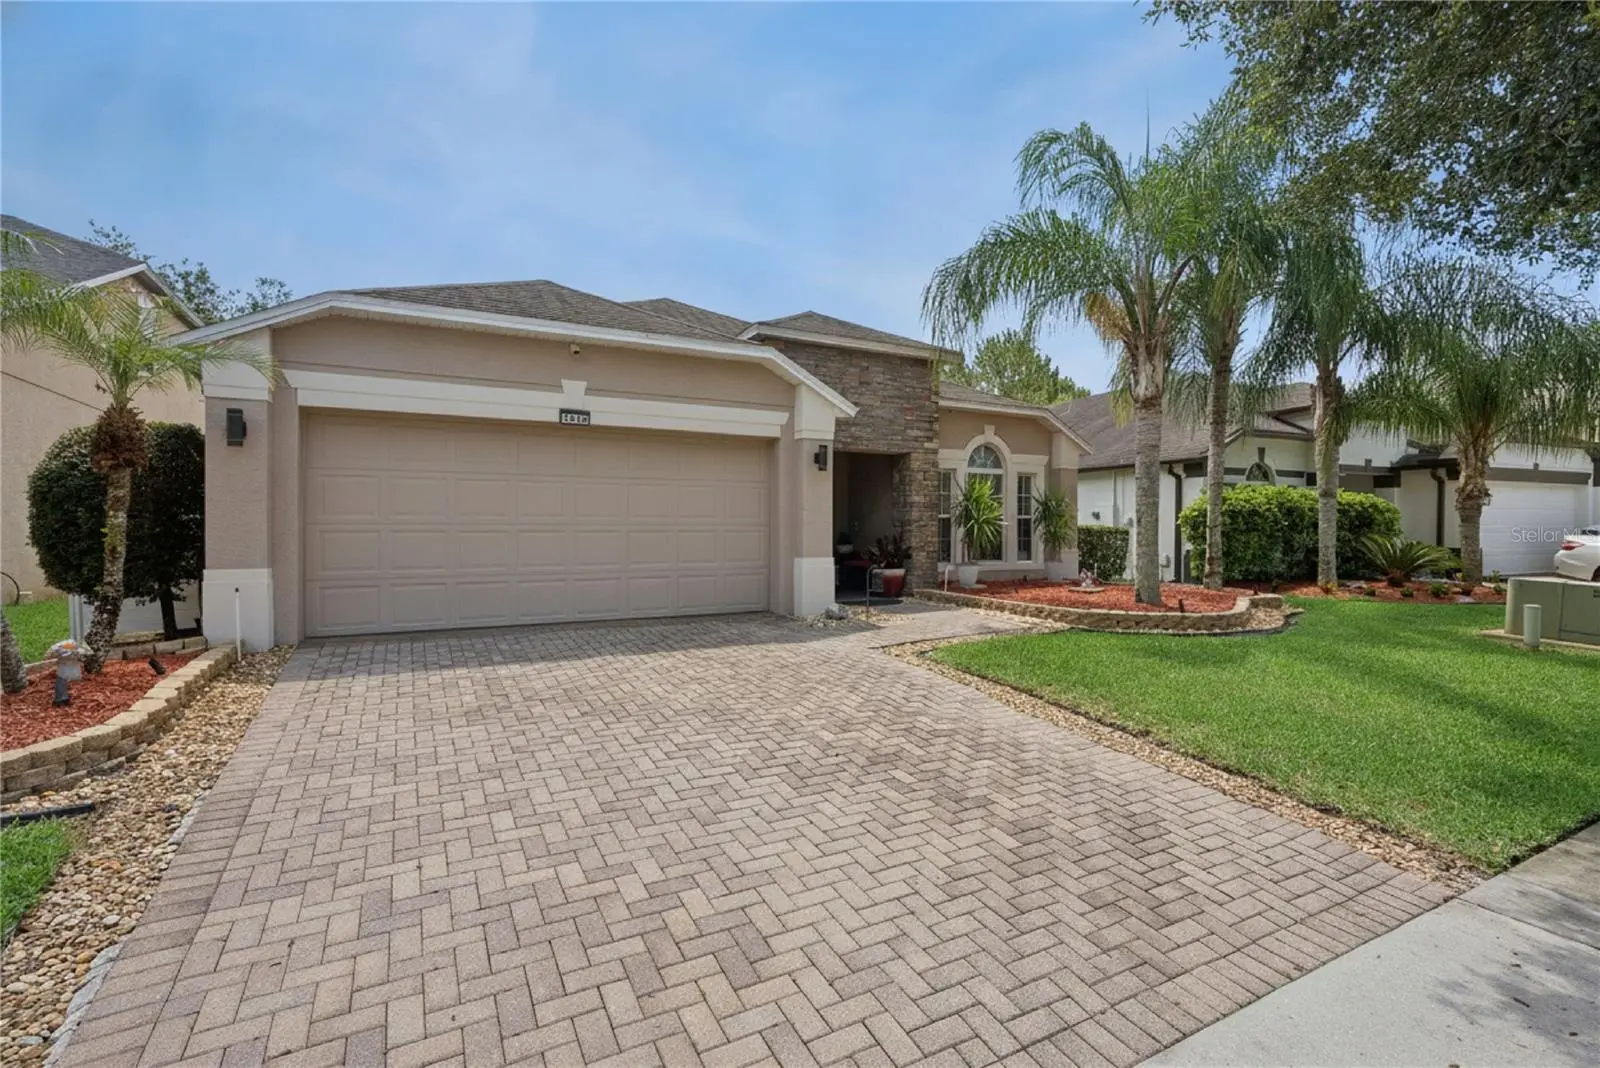
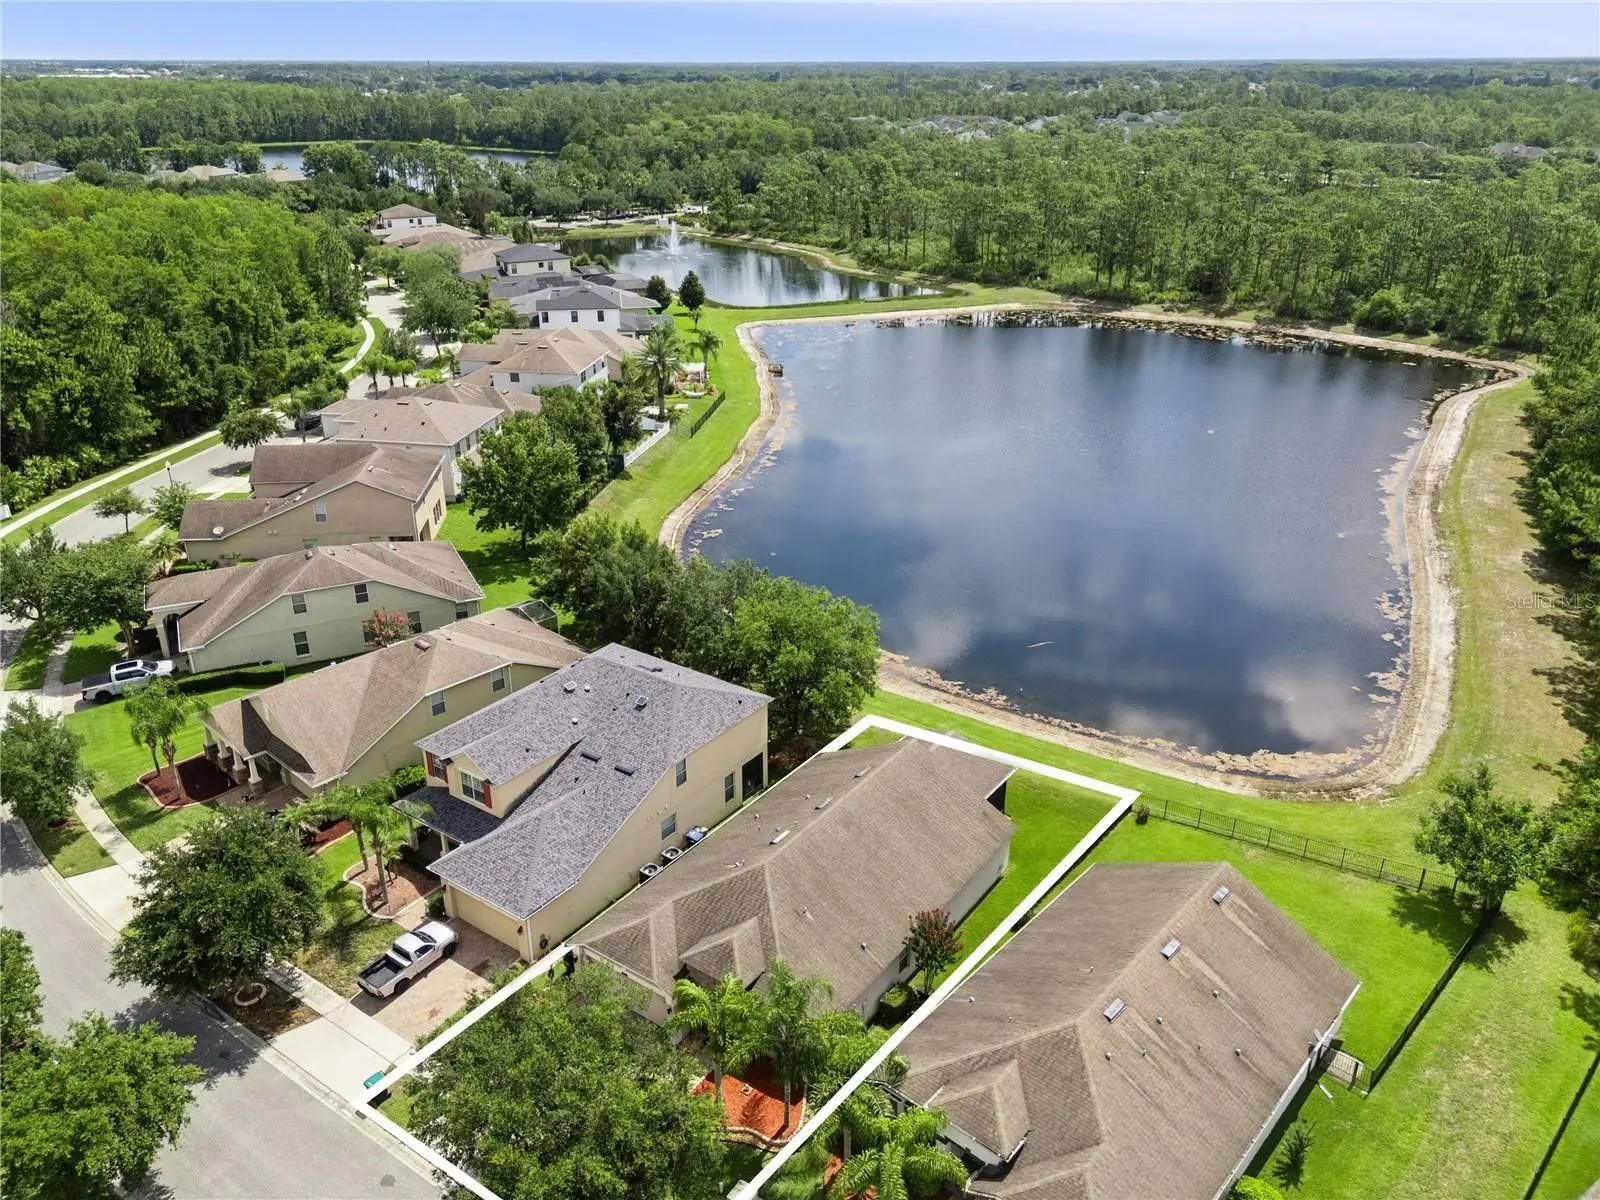
ROOF AND WATER HEATER WILL BE REPLACED BEFORE CLOSING!!! Welcome to this exceptional 4-bedroom, 3-bathroom home offering breathtaking and expansive water views in one of East Orlando's most convenient locations. Perfectly positioned on a premium homesite with no rear neighbors, this beautifully maintained residence combines modern upgrades, smart home technology, and peaceful waterfront living. From the moment you enter, you'll appreciate the bright, open floor plan, abundant natural light, and meticulous care throughout. The home features tile flooring throughout the entire home, making it both elegant and easy to maintain. The updated kitchen boasts granite countertops, ample cabinet space, and overlooks the spacious living and dining areas, ideal for everyday living and entertaining alike. The generously sized primary suite provides a relaxing retreat, while the additional bedrooms provide flexibility for family, guests, or a home office. One of the secondary bedroom wings features a convenient Jack-and-Jill bathroom, making it an ideal and functional layout. Step outside to the large covered and screened lanai, where you'll enjoy one of the home's most impressive features, a spectacular panoramic water view that creates a peaceful backdrop for morning coffee, outdoor dining, or simply unwinding at the end of the day. The oversized pond view offers exceptional privacy and beautiful scenery year-round, making the backyard feel like your own private oasis. Technology enthusiasts will appreciate the home's extensive smart features, including smart light switches installed throughout the entire house, allowing convenient control from your smartphone or compatible voice assistant. The home also includes professionally installed hard-wired camera system, providing enhanced security and peace of mind. Located just minutes from Waterford Lakes Town Center, you'll have convenient access to premier shopping, popular restaurants, entertainment, grocery stores, and everyday conveniences. Commuters will love the easy access to State Road 408, State Road 417, and State Road 528, providing quick connections to Downtown Orlando, Orlando International Airport, the University of Central Florida, Research Park, Lake Nona Medical City, and Central Florida's renowned attractions. Whether you're looking for a move-in-ready home with modern technology, stunning waterfront views, or an unbeatable location, this property truly has it all. Don't miss your opportunity to own this beautifully upgraded East Orlando home! Schedule your private showing today!
Estimated monthly payment
Estimate only. Taxes use the listing's reported amount where available; insurance is a Florida-average estimate. Your actual payment will vary — run a full calculation or talk to a lender.
Price & listing history15 days on market
- Status: ActiveJul 29, 2026
- Listed$575,000Jul 29, 2026
- Price increased$575,000
Facts & features
- Property type
- Residential
- Sub type
- Single Family Residence
- Status
- Active
- Days on market
- 15
- Subdivision
- Woodland Lakes Preserve Un Ph 03
- County
- Orange
- Year built
- 2012
- Living area
- 1,956 sq ft
- Price/sq ft
- $294
- Building area
- 6,554 sq ft (Public Records)
- Lot size
- 6,555 sq ft
- Lot category
- 0 to less than 1/4
- Flood zone
- X* (12095C0290F)
- Garage
- 2 spaces
- Annual taxes
- $3,989 (2025)
- Parcel #
- 33-22-31-9473-03-980
- Zoning
- P-D
- MLS #
- O6423852
Ask about this home
Have a question? Ask the broker directly.
Ryan Solberg answers personally — no call center, no spam. Your question goes straight to him.
Interior Details
- Bedrooms
- 4
- Full bathrooms
- 3
- Flooring
- Tile
- Appliances
- Bar Fridge, Dryer, Electric Water Heater, Microwave, Range, Refrigerator, Washer
- Interior features
- Built-in Features, Ceiling Fans(s), Eat-in Kitchen, High Ceilings, Kitchen/Family Room Combo, Open Floorplan, Smart Home, Split Bedroom, Vaulted Ceiling(s)
- Laundry
- Laundry Closet
- Stories / Levels
- One
- Direction faces
- West
Heating & Cooling
- Heating
- Central, Electric
- Cooling
- Central Air
Parking
- Garage spaces
- 2
- Attached garage
- Yes
- Parking features
- Driveway, Garage Door Opener
HOA & Financial
- HOA fee
- $416 / Quarterly
- Monthly HOA
- $139/mo
- Total monthly fees
- $139/mo
- Total annual fees
- $1,664
- HOA name
- Specialty Management Company
- CDD
- No
- Homestead exemption
- Yes
- Min lease term
- 8-12 Months
- Listing terms
- Cash, Conventional, FHA, VA Loan
- Ownership
- Fee Simple
- Available for lease
- Yes
- Lease restrictions
- Yes
- Additional lease restrictions
- Buyers and Buyers agent are responsible to verify lease restrictions if applicable with HOA
- Approval process
- Buyers and Buyers agent are responsible to verify lease restrictions and any approval requirements if applicable with HOA
Exterior & Construction
- Exterior features
- Sidewalk, Sliding Doors, Sprinkler Metered
- Construction materials
- Block, Stucco
- Roof
- Shingle
- Foundation
- Slab
- Water view
- Yes
- Road surface
- Concrete, Paved
Utilities
- Sewer
- Public Sewer
- Water source
- Public
- Utilities
- Cable Connected, Electricity Connected, Phone Available, Sewer Connected, Water Connected
Community
- Pets allowed
- Cats OK, Dogs OK
Schools
Letter grades: Florida DOE 2024–25 school grades (Orange, Seminole, Lake, Osceola, Brevard). Assigned schools from the listing agent — verify enrollment with the district.
Room Details
| Room | Level | Dimensions |
|---|---|---|
| Foyer | First | 9x9 |
| Dining Room | First | 11x11 |
| Kitchen | First | 11x15 |
| Primary Bedroom | First | 13x15 |
| Primary Bathroom | First | 10x11 |
| Bedroom 2 | First | 11x12 |
| Bathroom 3 | First | 11x14 |
| Bedroom 4 | First | 10x13 |
| Laundry | First | 4x6 |
| Living Room | First | 16x24 |
Listing Details
- Listing date
- 2026-07-10
- On market date
- 2026-07-29
- Original list price
- $575,000
- Occupant type
- Owner
- MLS area
- 32825 - Orlando/Rio Pinar / Union Park
- Listing AOR
- Orlando Regional
- Status changed
- 2026-07-29
- Tax legal description
- WOODLAND LAKES PRESERVE UNIT 3 PHASE 1 76/62 LOT 398
Flood risk
See FEMA for this zone’s designation and insurance requirements.
Source: FEMA flood zone reported on the listing. Confirm current designation at FEMA Flood Map Service Center.
Location
Directions
Take North Alafaya Trail, turn right on Curry Ford Rd, right on Arbor View Blvd and Left on Balsam Willow Trail.
More homes like this
$565,000
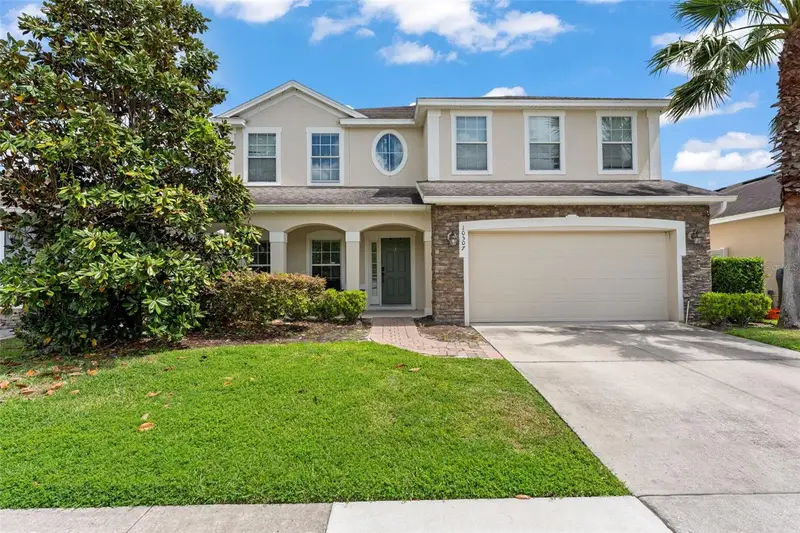
10507 Cabbage Tree Loop
Orlando, FL 32825
5 bd · 3 ba · 3,021 sqft
Countrywalk Un #4 & #5 Ph 1&2
MLS ID #O6394918, KELLER WILLIAMS REALTY AT THE PARKS.
Listing provided by Stellar MLS
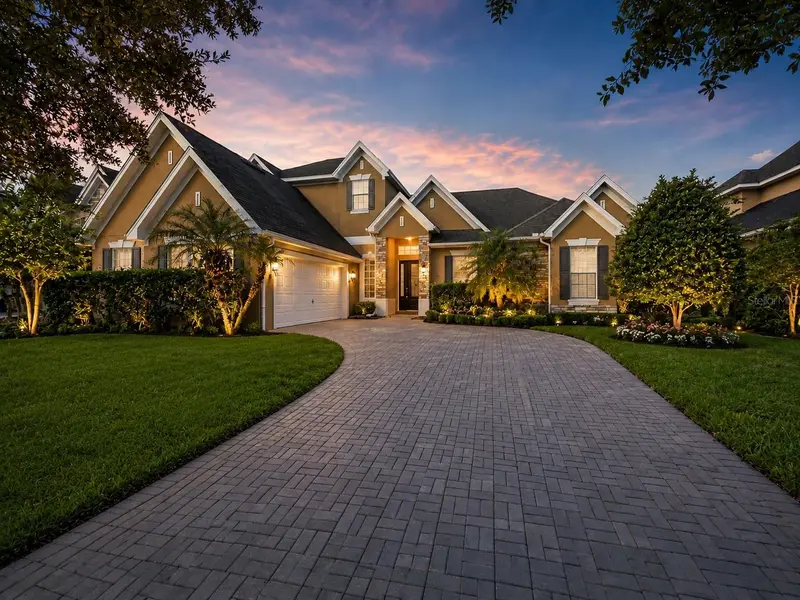
$658,900
16407 Bristol Lake Cir
Orlando, FL 32828
4 bd · 4 ba · 3,298 sqft
Bristol Estates
MLS ID #O6420900, NORKIS & CO REALTY.
Listing provided by Stellar MLS
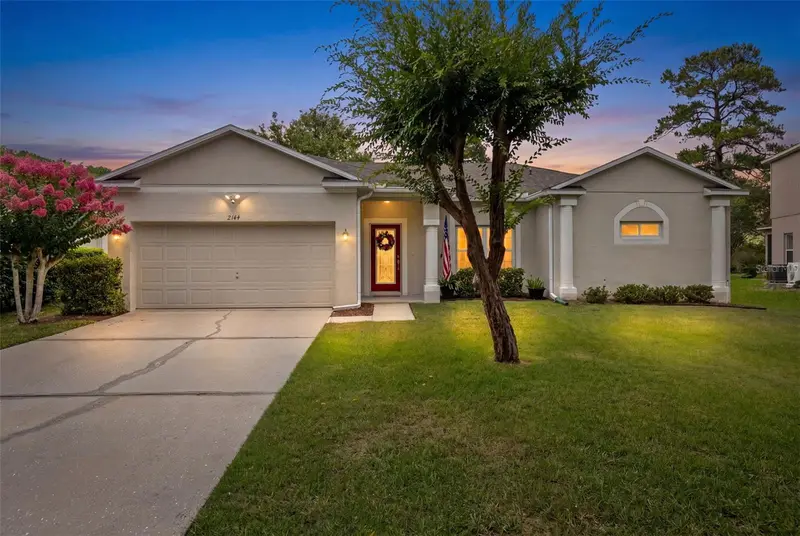
$499,900
2144 Stone Cross Cir
Orlando, FL 32828
3 bd · 2 ba · 1,968 sqft
Stoneybrook Unit 1
MLS ID #O6416178, RE/MAX INNOVATION.
Listing provided by Stellar MLS
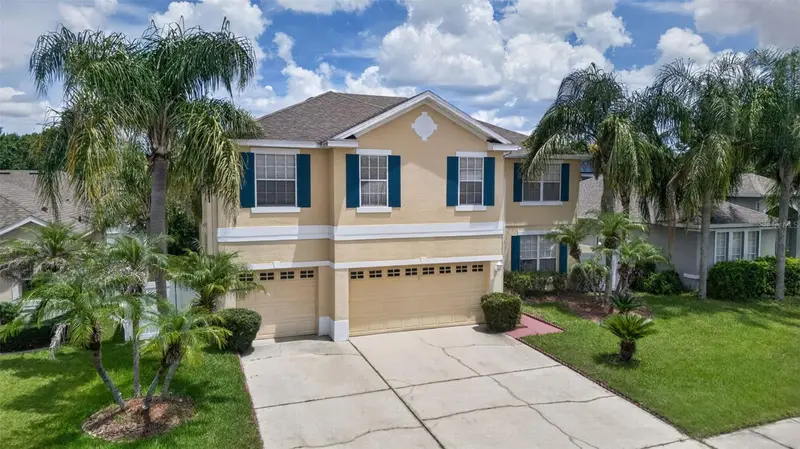
$579,999
417 Kehoe Blvd
Orlando, FL 32825
5 bd · 3 ba · 3,461 sqft
Lake Kehoe Preserve 45/87
MLS ID #O6431118, RE/MAX TOWN CENTRE.
Listing provided by Stellar MLS

Listings courtesy of Stellar MLS as distributed by MLS GRID
IDX information is provided exclusively for consumers’ personal, non-commercial use and may not be used for any purpose other than to identify prospective properties consumers may be interested in purchasing.
Based on information submitted to the MLS GRID as of August 13, 2026 at 1:14 PM ET. All data is obtained from various sources and may not have been verified by broker or MLS GRID. Supplied Open House Information is subject to change without notice. All information should be independently reviewed and verified for accuracy. Properties may or may not be listed by the office/agent presenting the information.
All or a portion of the multiple listing information is provided by Stellar MLS, from a copyrighted compilation of listings. The compilation of listings and each individual listing are © 2026 Stellar MLS. All rights reserved.
Ryan Solberg, Broker · MaxLife Realty LLC · FL License #BK3354351 · Equal Housing Opportunity · Full disclaimer · DMCA