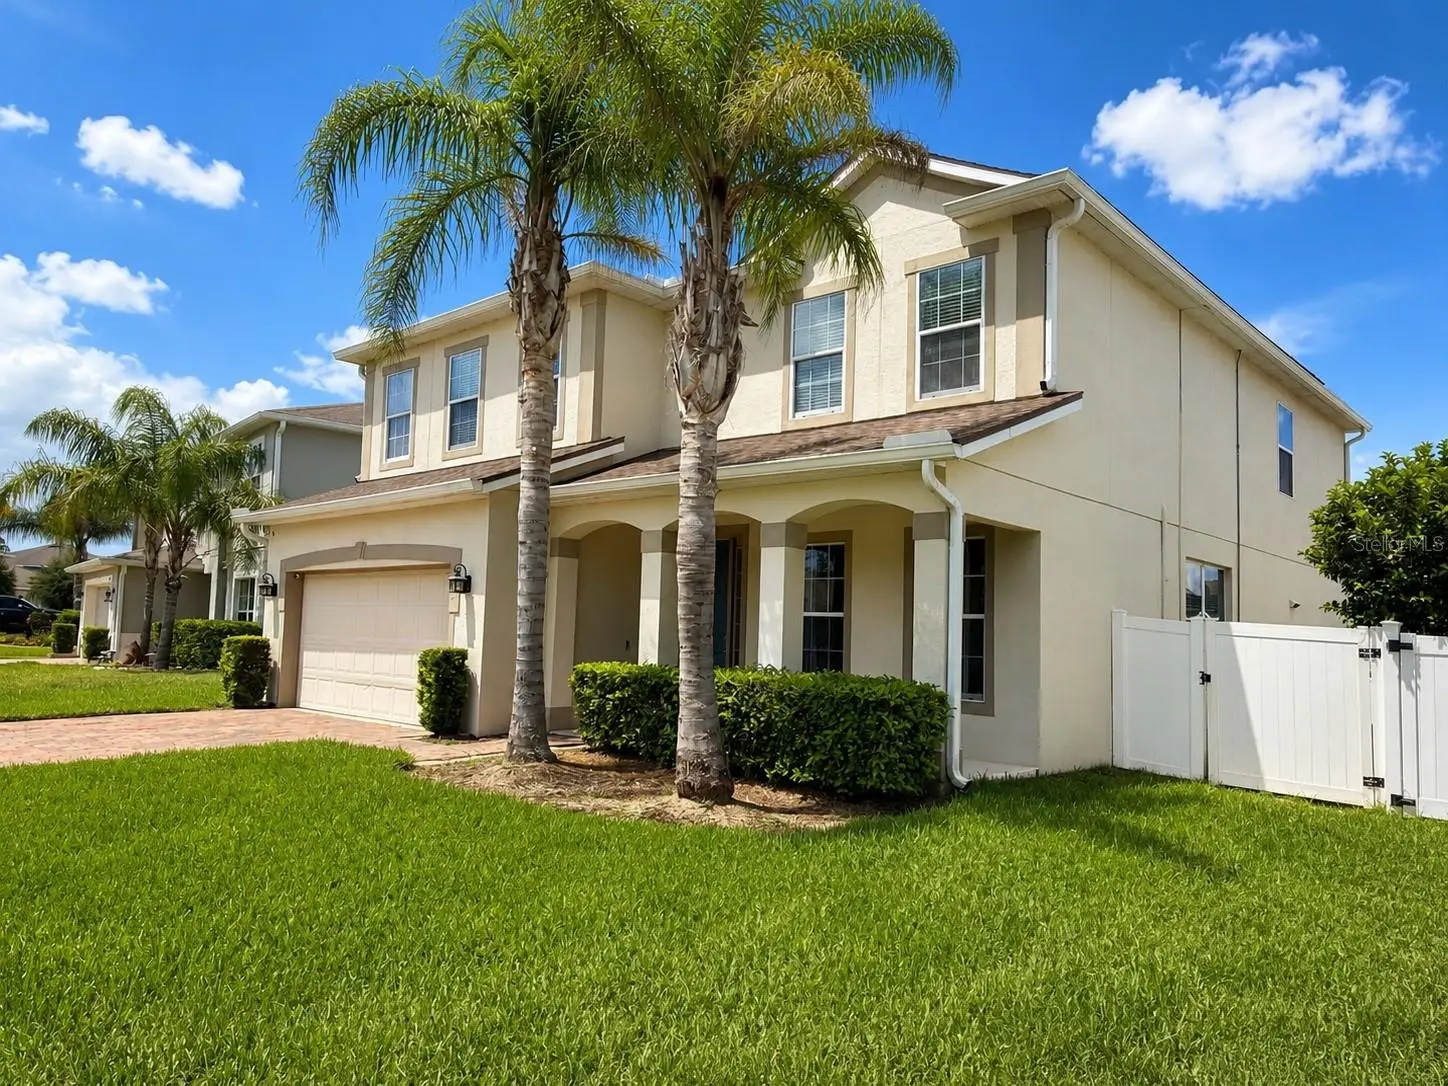



$569,000
3447 Gretchen Drive
Ocoee, FL 34761
Listing updated: August 14, 2026 at 11:53 PM ET
Listing courtesy of Florida Executive Realty · MATT Kazan · MLS #TB8527685 · Active · 813-972-3430Property type
Year built
Lot size
Price / sq ft
HOA dues
Days on market
Garage spaces
Flood zone
About this home
MOTIVATED SELLER! DON’T MISS THIS NEW PRICE! SPACE, SOLAR SAVINGS, AND LOCATION! Some photos have been virtually staged. Spacious 6-bedroom, 3-bath two-story home offering over 3,000 sq ft of living space, a flexible layout, and great indoor/outdoor potential. The home features a paver driveway, attractive curb appeal, an open formal living and dining area, and a large kitchen with white cabinetry, granite countertops, stainless steel appliances, walk-in pantry, pendant lighting, and an oversized island overlooking the family room. The first floor includes a bedroom and full bath, perfect for guests, multi-generational living, or a private home office. Upstairs, you’ll find a large bonus room that can be used as a media room, playroom, study area, or additional lounge space. The spacious primary suite offers tray ceilings, two walk-in closets, dual vanities, a separate shower, and plenty of room to relax. Four additional bedrooms, a full bath, and an upstairs laundry room complete the second floor. Additional features include two AC units, a whole-home filtration system, paid-in-full solar panels for energy efficiency, a screened lanai, and a large fully fenced backyard with room to create your own outdoor retreat or future pool area. Conveniently located near Winter Garden, shopping, dining, trails, and major roadways for easy access throughout Central Florida.
Estimated monthly payment
Estimate only. Taxes use the listing's reported amount where available; insurance is a Florida-average estimate. Your actual payment will vary — run a full calculation or talk to a lender.
Price & listing history32 days on market
- Status: ActiveJul 13, 2026
- Listed$589,000Jul 13, 2026
- Price reduced$569,000
Facts & features
- Property type
- Residential
- Sub type
- Single Family Residence
- Status
- Active
- Days on market
- 32
- Subdivision
- Mccormick Reserve
- County
- Orange
- Year built
- 2018
- Living area
- 3,056 sq ft
- Price/sq ft
- $186
- Building area
- 3,783 sq ft (Public Records)
- Lot size
- 6,734 sq ft
- Lot category
- 0 to less than 1/4
- Flood zone
- X (12095C0210H)
- Garage
- 2 spaces
- Annual taxes
- $6,442 (2025)
- Parcel #
- 33-21-28-5558-01-170
- Zoning
- PUD
- MLS #
- TB8527685
Ask about this home
Have a question? Ask the broker directly.
Ryan Solberg answers personally — no call center, no spam. Your question goes straight to him.
Interior Details
- Bedrooms
- 6
- Full bathrooms
- 3
- Flooring
- Carpet, Ceramic Tile, Laminate
- Appliances
- Dishwasher, Disposal, Electric Water Heater, Microwave, Range, Refrigerator, Water Filtration System
- Interior features
- Ceiling Fans(s), Eat-in Kitchen, High Ceilings, Kitchen/Family Room Combo, Living Room/Dining Room Combo, PrimaryBedroom Upstairs, Solid Wood Cabinets, Stone Counters, Thermostat, Tray Ceiling(s), Walk-In Closet(s)
- Laundry
- Inside
- Stories / Levels
- Two
- Direction faces
- West
Heating & Cooling
- Heating
- Central
- Cooling
- Central Air
Parking
- Garage spaces
- 2
- Attached garage
- Yes
- Parking features
- Driveway, Garage Door Opener
HOA & Financial
- HOA fee
- $83 / Monthly
- Monthly HOA
- $83/mo
- Total monthly fees
- $83/mo
- Total annual fees
- $996
- HOA name
- Association Solutions of Central Florida Mark Hill
- CDD
- No
- Homestead exemption
- Yes
- Min lease term
- 8-12 Months
- Listing terms
- Cash, Conventional, FHA, VA Loan
- Ownership
- Fee Simple
- Available for lease
- Yes
- Lease restrictions
- No
- Additional lease restrictions
- Please verify lease restrictions with City, County and HOA
- Approval process
- Please verify least restrictions with City, County and HOA
Exterior & Construction
- Exterior features
- Rain Gutters
- Construction materials
- Block, Stucco
- Roof
- Shingle
- Foundation
- Slab
- Road surface
- Asphalt
Utilities
- Sewer
- Public Sewer
- Water source
- Public
- Utilities
- BB/HS Internet Available, Fire Hydrant, Public, Sprinkler Meter
Community
- Pets allowed
- Yes
Room Details
| Room | Level | Dimensions |
|---|---|---|
| Living Room | First | 10x11 |
| Dining Room | First | 9x11 |
| Kitchen | First | 11x11 |
| Family Room | First | 20x15 |
| Loft | Second | |
| Primary Bedroom | Second | 15x20 |
| Bedroom 2 | Second | 11x13 |
| Bedroom 3 | Second | 11x12 |
| Bedroom 4 | Second | 11x11 |
| Bedroom 5 | First | 11x12 |
| Additional Bedroom | Second |
Listing Details
- Listing date
- 2026-07-09
- On market date
- 2026-07-13
- Original list price
- $589,000
- Occupant type
- Owner
- MLS area
- 34761 - Ocoee
- Listing AOR
- Suncoast Tampa
- Status changed
- 2026-07-13
- Tax legal description
- MCCORMICK RESERVE - PHASE 2 90/138 LOT 117
Flood risk
Minimal-risk area outside the mapped floodplain. Flood insurance is optional and typically low-cost.
Source: FEMA flood zone reported on the listing. Confirm current designation at FEMA Flood Map Service Center.
Location
Directions
From I-4 E (SR-400) toward Daytona Beach, take exit 90A-B toward Maitland Blvd/Apopka onto SR-414 W (W Maitland Blvd). Take exit 6 toward Keene Rd. Turn left onto E Keene Rd toward CR-435/Clarcona Rd/Apopka/Keene Rd West. Turn left onto Clarcona Rd S (CR-435). Turn right onto E McCormick Rd. Turn left onto N Clarke Rd. Turn right onto Whitefriar Dr. Turn left onto Gretchen Dr.
More homes like this
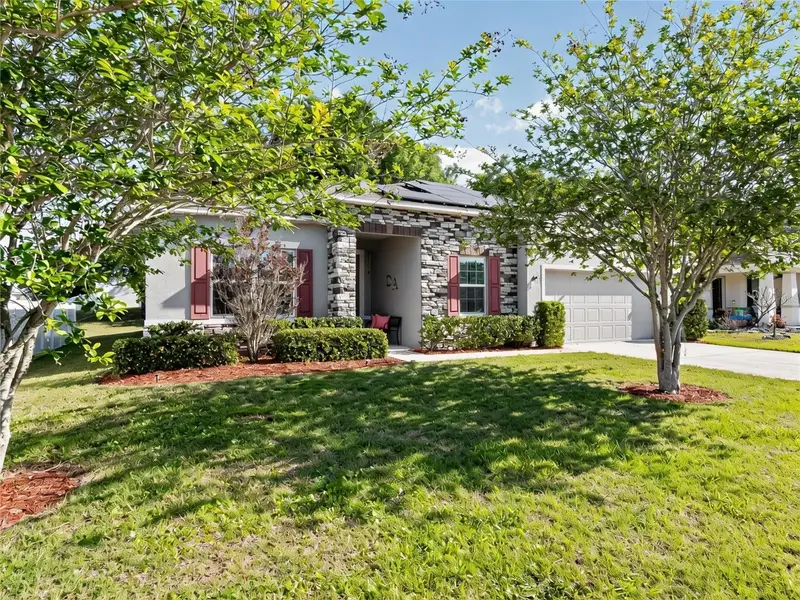
$435,000
3609 Apopka Ridge Cir
Apopka, FL 32703
4 bd · 2 ba · 2,108 sqft
Apopka Woods Sub
MLS ID #O6396278, HOME WISE REALTY GROUP, INC..
Listing provided by Stellar MLS
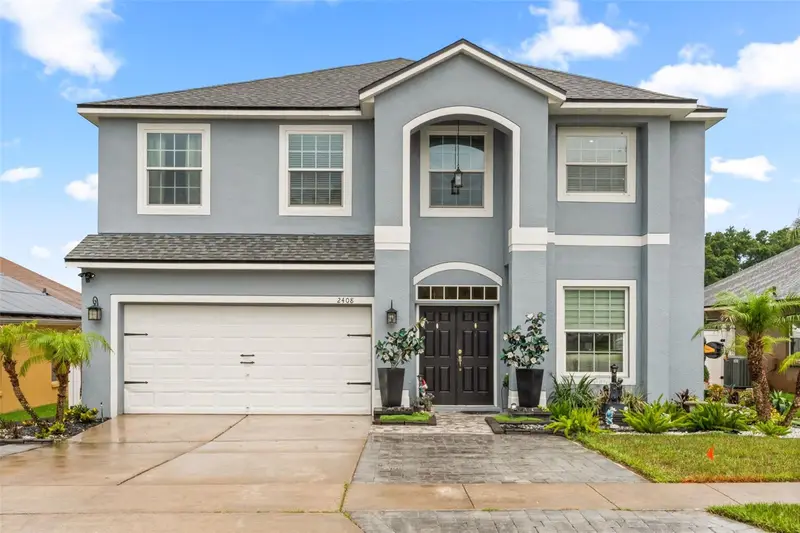
$569,999
2408 Cimmaron Ash Way
Apopka, FL 32703
4 bd · 4 ba · 2,916 sqft
Wekiva Club Ph 02 48 88
MLS ID #O6432882, COLDWELL BANKER REALTY.
Listing provided by Stellar MLS
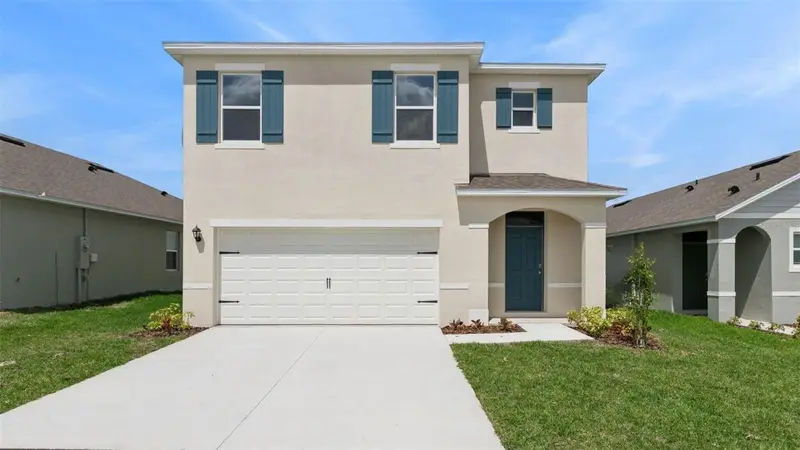
$504,990
3412 Spineywood Dr
Ocoee, FL 34761
5 bd · 3 ba · 2,447 sqft
Wynwood Ph 3 & 4
MLS ID #O6433765, DR HORTON REALTY OF CENTRAL FLORIDA LLC.
Listing provided by Stellar MLS
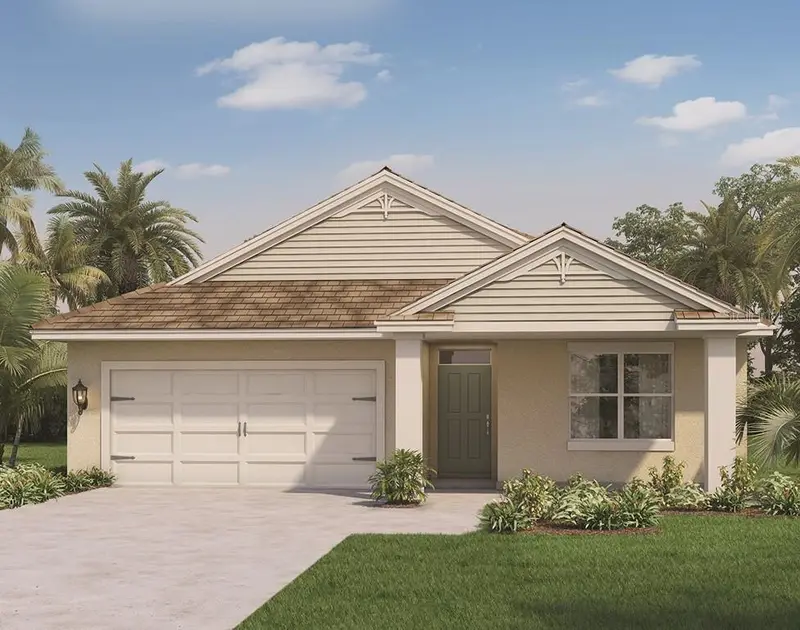
$482,990
1091 Gull St
Apopka, FL 32703
4 bd · 2 ba · 1,828 sqft
Sagewood
MLS ID #O6433658, DR HORTON REALTY OF CENTRAL FLORIDA LLC.
Listing provided by Stellar MLS

Listings courtesy of Stellar MLS as distributed by MLS GRID
IDX information is provided exclusively for consumers’ personal, non-commercial use and may not be used for any purpose other than to identify prospective properties consumers may be interested in purchasing.
Based on information submitted to the MLS GRID as of August 14, 2026 at 11:53 PM ET. All data is obtained from various sources and may not have been verified by broker or MLS GRID. Supplied Open House Information is subject to change without notice. All information should be independently reviewed and verified for accuracy. Properties may or may not be listed by the office/agent presenting the information.
All or a portion of the multiple listing information is provided by Stellar MLS, from a copyrighted compilation of listings. The compilation of listings and each individual listing are © 2026 Stellar MLS. All rights reserved.
Ryan Solberg, Broker · MaxLife Realty LLC · FL License #BK3354351 · Equal Housing Opportunity · Full disclaimer · DMCA