
$599,000
3411 North B Street
Tampa, FL 33609
Listing updated: August 29, 2026 at 1:05 PM ET
Listing courtesy of Keller Williams Suburban Tampa · Sandy Shorr · MLS #TB8527660 · Active · 813-684-9500Property type
Year built
Lot size
Price / sq ft
HOA dues
Days on market
Garage space
Flood zone
About this home
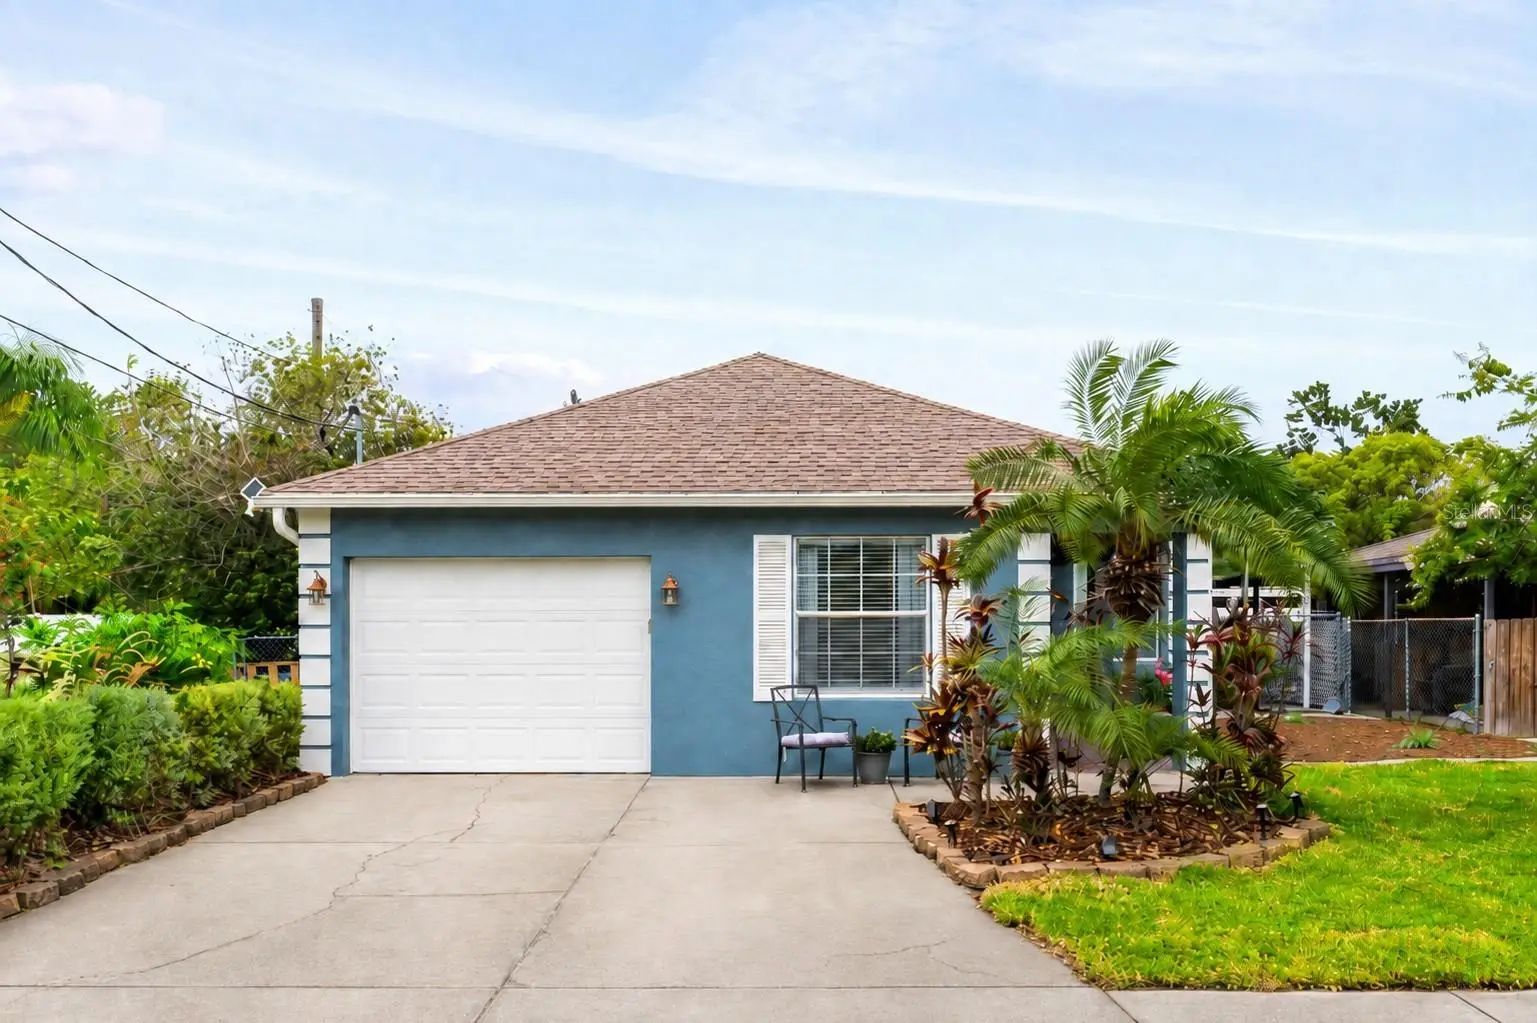
Virtually Staged. You’ve found that rare combination of comfort, casual luxury, and an unbeatable Tampa location—a beautifully maintained home that gives you the space to spread out, the backyard to relax and entertain, and the freedom to enjoy your property without an HOA or CDD. From the moment you step inside, you’ll notice the soaring ceilings, abundant natural light, and effortless flow of the open living spaces. The living room opens seamlessly to the dining area and spacious kitchen, where an oversized island with additional seating keeps everyone connected—whether you’re preparing dinner, enjoying a casual breakfast, or entertaining friends. Granite countertops, beautiful cabinetry, and a built-in pantry provide plenty of room for both everyday living and your favorite kitchen gear. French doors off the dining area invite you outside to the covered patio, creating an easy transition to relaxed indoor-outdoor living. Enjoy your morning coffee in the shade, fire up the grill for dinner, or gather with friends beneath the covered patio. The fully fenced backyard continues to a pavered patio, storage shed, freshly sodded lawn, and mature landscaping—offering a private, inviting space to enjoy year-round. The split-bedroom floorplan provides a wonderful sense of privacy. Tucked away from the main living areas, the light-filled primary suite offers a peaceful retreat, complete with a generous walk-in closet. The ensuite bath features a huge walk-in shower, private water closet, and additional linen storage. On the opposite side of the home there are two additional bedrooms, a full guest bath, and a rare third full bath that doubles as a thoughtfully designed laundry room. Bedroom two offers two closets, including one with a beautiful custom-built organization system. A one-car garage and oversized four-car driveway provide plenty of parking and storage. Built just 21 years ago and lovingly maintained, this home offers the kind of practical features that make everyday ownership easy: NO flood zone, NO HOA, NO CDD, pop-up irrigation in the freshly sodded front yard, gutters with underground drainage, and mature landscaping surrounding the property. And then there’s the location. Enjoy the Oakford neighborhood while being minutes from everything that makes Tampa living so convenient. Walk to restaurants and shops along Kennedy Boulevard, or head just four minutes to Midtown Tampa. SOHO, International Plaza, WestShore Plaza, and Hyde Park Village are all under 10 minutes away. Tampa International Airport is approximately 10 minutes from home, MacDill AFB is about 20 minutes away, and the Gulf beaches are within easy reach. Zoned for Mitchell Elementary, Wilson Middle, and Plant High School, this is a home that delivers on the things that matter most: space, comfort, privacy, flexibility, and an exceptional location. Beautifully maintained and effortlessly livable, this is Tampa living at its best!
Estimated monthly payment
Estimate only. Taxes use the listing's reported amount where available; insurance is a Florida-average estimate. Your actual payment will vary — run a full calculation or talk to a lender.
Price & listing history45 days on market
- Status: ActiveJul 15, 2026
- Listed$619,000Jul 15, 2026
- Price reduced$599,000
Facts & features
- Property type
- Residential
- Sub type
- Single Family Residence
- Status
- Active
- Days on market
- 45
- Subdivision
- Oakford
- County
- Hillsborough
- Year built
- 2006
- Living area
- 1,548 sq ft
- Price/sq ft
- $387
- Building area
- 1,948 sq ft (Builder)
- Lot size
- 5,000 sq ft
- Lot category
- 0 to less than 1/4
- Flood zone
- X (12057C0334J)
- Garage
- 1 spaces
- Annual taxes
- $4,619 (2025)
- Parcel #
- A-22-29-18-3OA-000019-00001.G
- Zoning
- RS-50
- MLS #
- TB8527660
Ask about this home
Have a question? Ask the broker directly.
Ryan Solberg answers personally — no call center, no spam. Your question goes straight to him.
Interior Details
- Bedrooms
- 3
- Full bathrooms
- 3
- Flooring
- Ceramic Tile
- Appliances
- Dishwasher, Disposal, Dryer, Electric Water Heater, Microwave, Range, Refrigerator, Washer
- Interior features
- Ceiling Fans(s), Central Vaccum, Crown Molding, Eat-in Kitchen, High Ceilings, Open Floorplan, Primary Bedroom Main Floor, Split Bedroom, Stone Counters, Thermostat, Walk-In Closet(s), Window Treatments
- Laundry
- Inside, Laundry Room
- Stories / Levels
- One
- Direction faces
- South
Heating & Cooling
- Heating
- Central, Electric
- Cooling
- Central Air
Parking
- Garage spaces
- 1
- Attached garage
- Yes
- Parking features
- Driveway, Garage Door Opener, Off Street
HOA & Financial
- Total monthly fees
- $0/mo
- Total annual fees
- $0
- CDD
- No
- Homestead exemption
- Yes
- Min lease term
- 1 Week
- Listing terms
- Cash, Conventional, FHA, VA Loan
- Ownership
- Fee Simple
- Available for lease
- Yes
- Lease restrictions
- No
- Additional lease restrictions
- Buyer or buyer's agent to verify with local regulations.
Exterior & Construction
- Exterior features
- Private Mailbox, Sidewalk
- Construction materials
- Block, Stucco
- Roof
- Shingle
- Foundation
- Slab
- Road surface
- Asphalt
Utilities
- Sewer
- Public Sewer
- Water source
- Public
- Utilities
- Electricity Connected, Public, Sewer Connected, Water Connected
Community
- Pets allowed
- Yes
Schools
Letter grades: Florida DOE 2024–25 school grades (Orange, Seminole, Lake, Osceola, Brevard). Assigned schools from the listing agent — verify enrollment with the district.
Room Details
| Room | Level | Dimensions |
|---|---|---|
| Primary Bedroom | First | 17x13 |
| Primary Bathroom | First | 10.5x8.5 |
| Living Room | First | 15x15 |
| Dining Room | First | 17x8 |
| Kitchen | First | 17x9.4 |
| Bedroom 2 | First | 11x11 |
| Bedroom 3 | First | 11x11 |
| Bathroom 2 | First | 12x7.5 |
| Bathroom 3 | First | 7.5x9 |
Listing Details
- Listing date
- 2026-07-10
- On market date
- 2026-07-15
- Original list price
- $619,000
- Occupant type
- Vacant
- MLS area
- 33609 - Tampa / Palma Ceia
- Listing AOR
- Suncoast Tampa
- Status changed
- 2026-07-15
- Tax legal description
- OAKFORD W 50 FT OF S 100 FT OF LOT 1 BLOCK 19
Flood risk
Minimal-risk area outside the mapped floodplain. Flood insurance is optional and typically low-cost.
Source: FEMA flood zone reported on the listing. Confirm current designation at FEMA Flood Map Service Center.
Location
Directions
Use maps for most accurate directions.
More homes like this
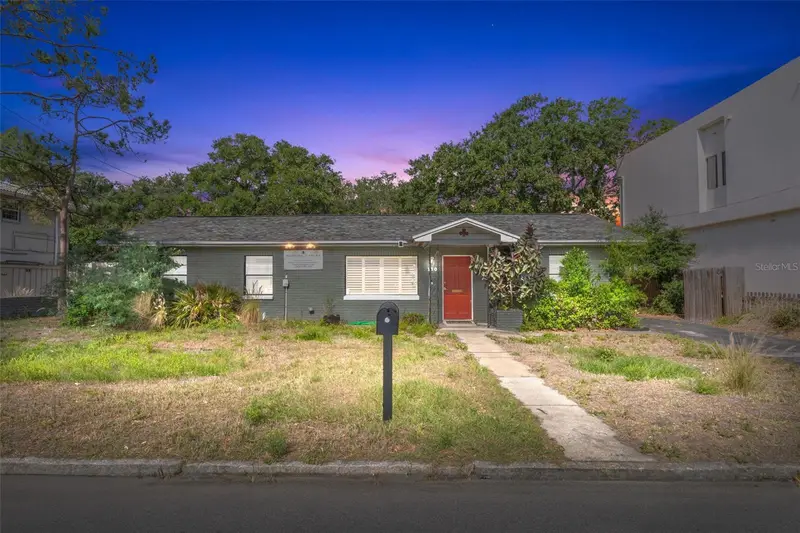
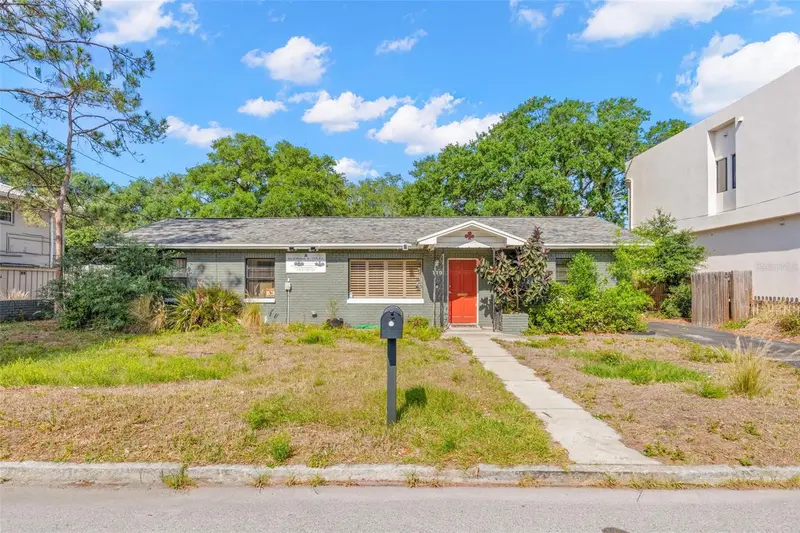
$498,000
110 N Lincoln Ave
Tampa, FL 33609
3 bd · 1 ba · 1,281 sqft
Oakford
MLS ID #TB8497862, THE SOMERDAY GROUP PL.
Listing provided by Stellar MLS
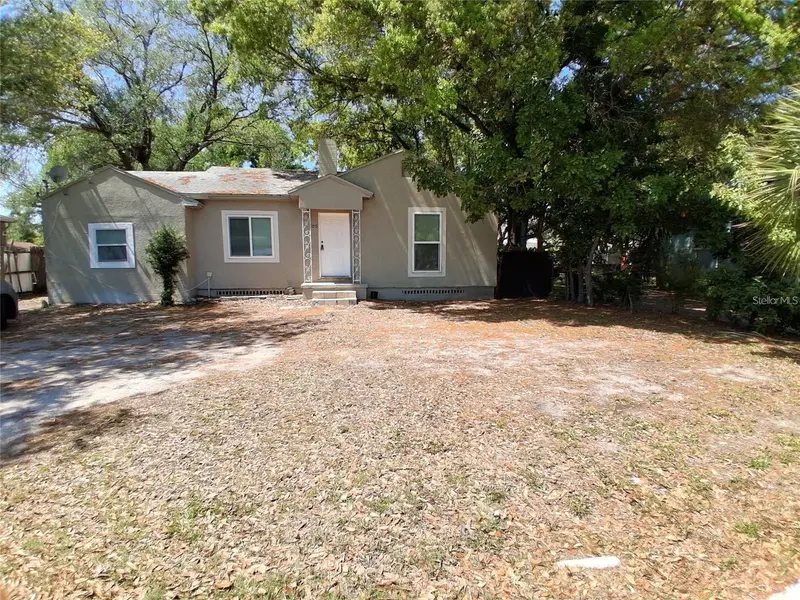
$590,000
506 N Macdill Ave
Tampa, FL 33609
0.19 acres
Oakford
MLS ID #TB8545078, RE/MAX ALLIANCE GROUP.
Listing provided by Stellar MLS
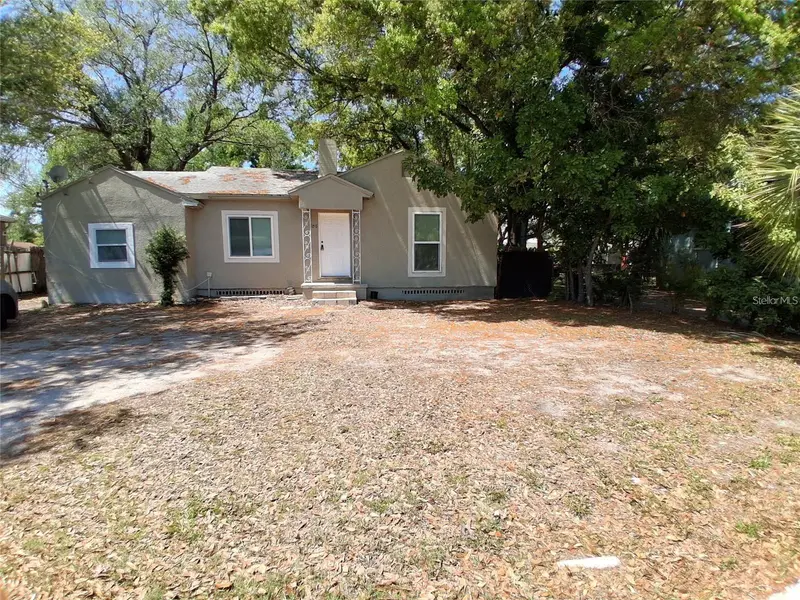
$590,000
506 N Macdill Ave
Tampa, FL 33609
4 bd · 3 ba · 1,698 sqft
Oakford
MLS ID #TB8545105, RE/MAX ALLIANCE GROUP.
Listing provided by Stellar MLS
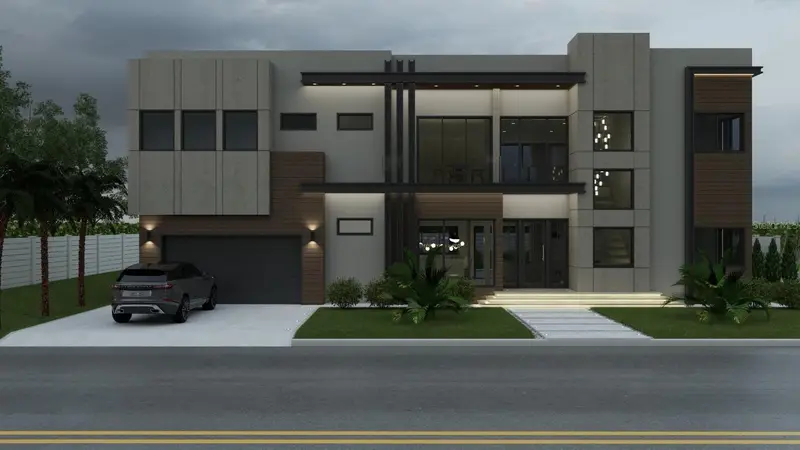
$2,375,000
112 N Lincoln Ave
Tampa, FL 33609
5 bd · 7 ba · 4,245 sqft
Oakford
MLS ID #TB8521031, AVENUE HOMES LLC.
Listing provided by Stellar MLS

Listings courtesy of Stellar MLS as distributed by MLS GRID
IDX information is provided exclusively for consumers’ personal, non-commercial use and may not be used for any purpose other than to identify prospective properties consumers may be interested in purchasing.
Based on information submitted to the MLS GRID as of August 29, 2026 at 1:05 PM ET. All data is obtained from various sources and may not have been verified by broker or MLS GRID. Supplied Open House Information is subject to change without notice. All information should be independently reviewed and verified for accuracy. Properties may or may not be listed by the office/agent presenting the information.
All or a portion of the multiple listing information is provided by Stellar MLS, from a copyrighted compilation of listings. The compilation of listings and each individual listing are © 2026 Stellar MLS. All rights reserved.
Ryan Solberg, Broker · MaxLife Realty LLC · FL License #BK3354351 · Equal Housing Opportunity · Full disclaimer · DMCA