


$925,000
120 Comanche Avenue
Tampa, FL 33604
Listing updated: July 10, 2026 at 7:32 PM ET
Listing courtesy of Frank Albert Realty · Devi Vernon · MLS #TB8527651 · Active · 813-546-2503Property type
Year built
Lot size
Price / sq ft
HOA dues
Days on market
Garage spaces
Flood zone
About this home
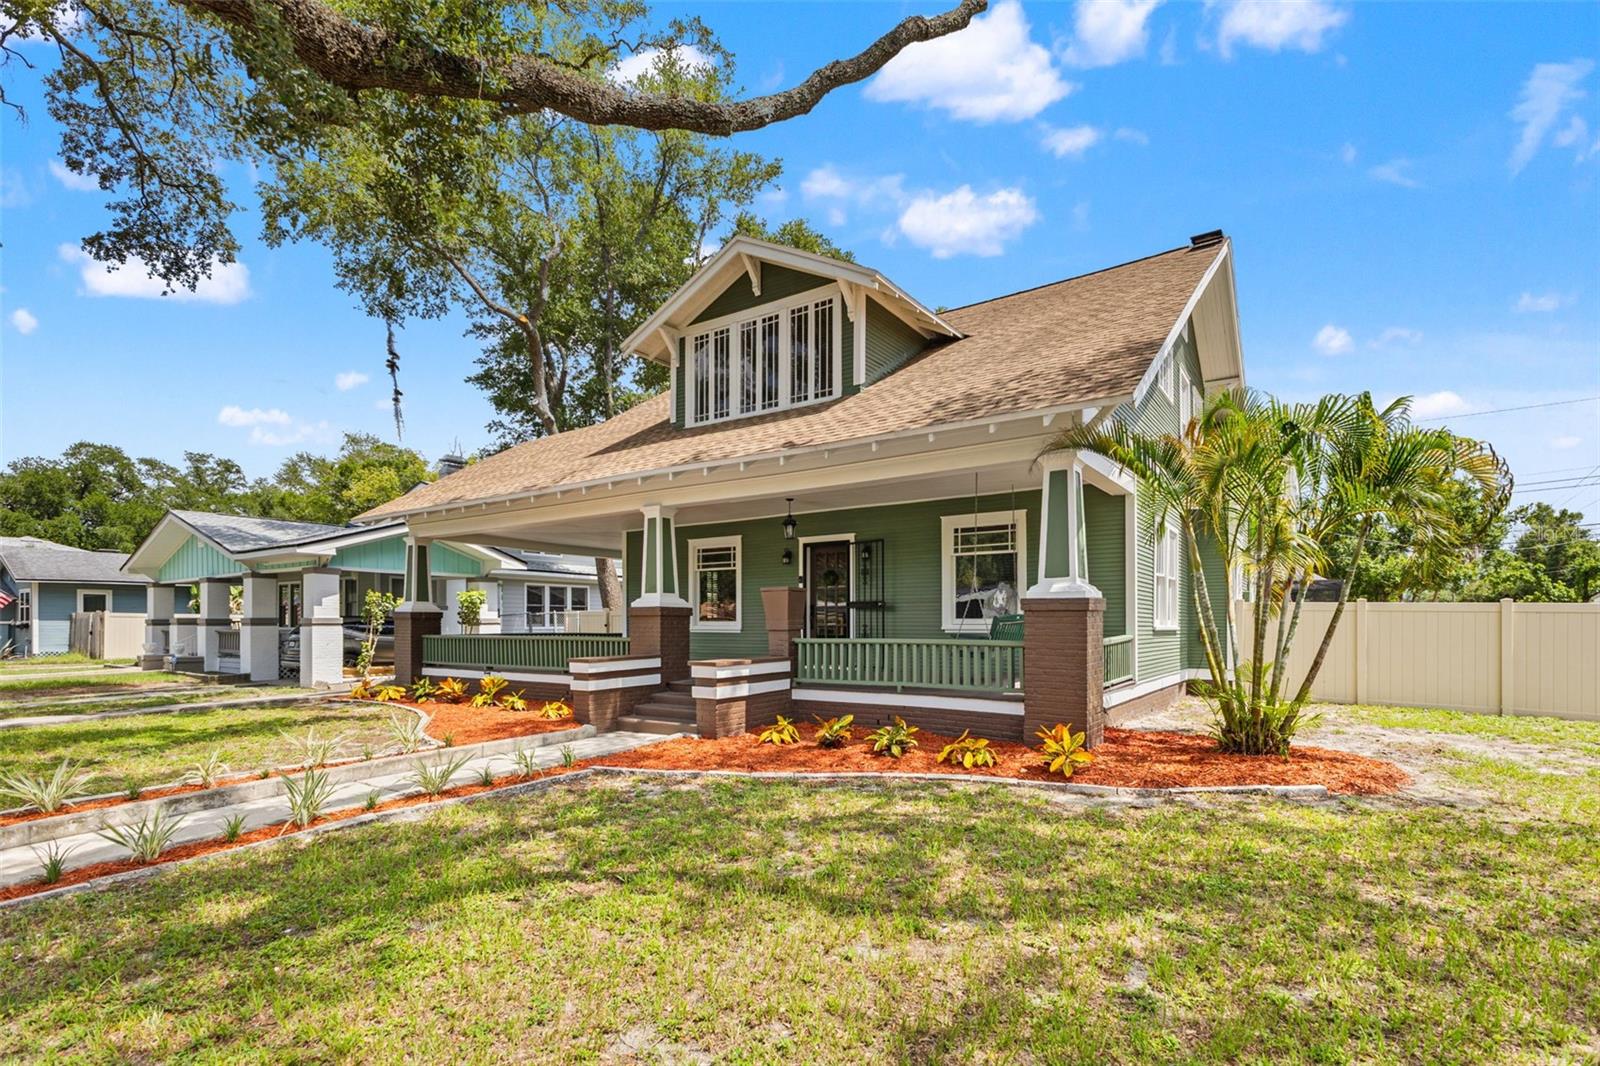
Virtually Staged. Welcome to 120 W Comanche Avenue, a charming two-story bungalow nestled in the heart of Seminole Heights. Situated on a desirable corner lot and just moments from Henry & Ola Park, this home offers the perfect combination of historic neighborhood character, inviting living spaces, and an exceptional outdoor lifestyle. Step inside to a welcoming living room anchored by a cozy fireplace, creating a warm focal point for relaxing evenings and entertaining guests. The two-story layout provides added separation between living and sleeping spaces, while the home’s bungalow architecture adds to its timeless appeal. Outside, your own private retreat awaits with an in-ground screened-in swimming pool, offering the perfect setting for enjoying Florida’s year-round sunshine, hosting weekend gatherings, or simply unwinding at home. The property also features a garage, providing valuable parking and additional storage space. Located in one of Tampa’s most beloved neighborhoods, this Seminole Heights home puts you close to local restaurants, breweries, coffee shops, parks, and everything that makes the area such a sought-after place to call home. With its corner lot, fireplace, private pool, garage, and convenient location near Henry & Ola Park, 120 W Comanche Avenue offers an exciting opportunity to enjoy the character, lifestyle, and community Seminole Heights is known for.
Estimated monthly payment
Estimate only. Taxes use the listing's reported amount where available; insurance is a Florida-average estimate. Your actual payment will vary — run a full calculation or talk to a lender.
Price & listing history0 days on market
- Status: ActiveJul 10, 2026
- Listed$925,000Jul 10, 2026
- Price increased$925,000
Facts & features
- Property type
- Residential
- Sub type
- Single Family Residence
- Status
- Active
- Days on market
- 0
- Subdivision
- West Suwanee Heights
- County
- Hillsborough
- Year built
- 1924
- Living area
- 2,501 sq ft
- Price/sq ft
- $370
- Building area
- 3,669 sq ft (Public Records)
- Lot size
- 8,184 sq ft
- Lot category
- 0 to less than 1/4
- Flood zone
- X (12057C0352J)
- Garage
- 2 spaces
- Pool
- Private pool
- Annual taxes
- $13,016 (2025)
- Parcel #
- A-36-28-18-4FX-000037-00010.0
- Zoning
- SH-RS
- MLS #
- TB8527651
Ask about this home
Have a question? Ask the broker directly.
Ryan Solberg answers personally — no call center, no spam. Your question goes straight to him.
Interior Details
- Bedrooms
- 4
- Full bathrooms
- 2
- Flooring
- Wood
- Appliances
- Dishwasher, Microwave, Range, Range Hood, Refrigerator
- Interior features
- Ceiling Fans(s), Coffered Ceiling(s), Crown Molding, Eat-in Kitchen, High Ceilings, PrimaryBedroom Upstairs, Thermostat, Walk-In Closet(s)
- Laundry
- Laundry Room
- Stories / Levels
- Two
- Direction faces
- North
- Fireplace
- Yes
Heating & Cooling
- Heating
- Central
- Cooling
- Central Air
Parking
- Garage spaces
- 2
- Attached garage
- No
- Parking features
- Garage Door Opener
HOA & Financial
- Total monthly fees
- $0/mo
- Total annual fees
- $0
- CDD
- No
- Min lease term
- 1-7 Days
- Listing terms
- Cash, Conventional, FHA, VA Loan
- Ownership
- Fee Simple
- Available for lease
- Yes
- Lease restrictions
- No
Exterior & Construction
- Exterior features
- Awning(s), Lighting, Private Mailbox, Sidewalk
- Construction materials
- Wood Siding
- Roof
- Shingle
- Foundation
- Crawlspace
- Pool
- Private pool
- Road surface
- Asphalt
Utilities
- Sewer
- Public Sewer
- Water source
- Public
- Utilities
- BB/HS Internet Available, Cable Connected, Electricity Connected, Public, Sewer Connected, Water Connected
Room Details
| Room | Level | Dimensions |
|---|---|---|
| Primary Bedroom | Second | |
| Living Room | First | |
| Kitchen | First |
Listing Details
- Listing date
- 2026-07-10
- On market date
- 2026-07-10
- Original list price
- $925,000
- Occupant type
- Owner
- MLS area
- 33604 - Tampa / Sulphur Springs
- Listing AOR
- Suncoast Tampa
- Status changed
- 2026-07-10
- Tax legal description
- WEST SUWANEE HEIGHTS LOT 10 BLOCK 37
Flood risk
Minimal-risk area outside the mapped floodplain. Flood insurance is optional and typically low-cost.
Source: FEMA flood zone reported on the listing. Confirm current designation at FEMA Flood Map Service Center.
Location
Directions
From I-275, take Exit 46A for Hillsborough Ave. Head west on W Hillsborough Ave, turn right (north) onto N Highland Ave, then turn left onto W Comanche Ave. The home is located on the southeast corner of W Comanche Ave and N Highland Ave.
More homes like this
$549,900
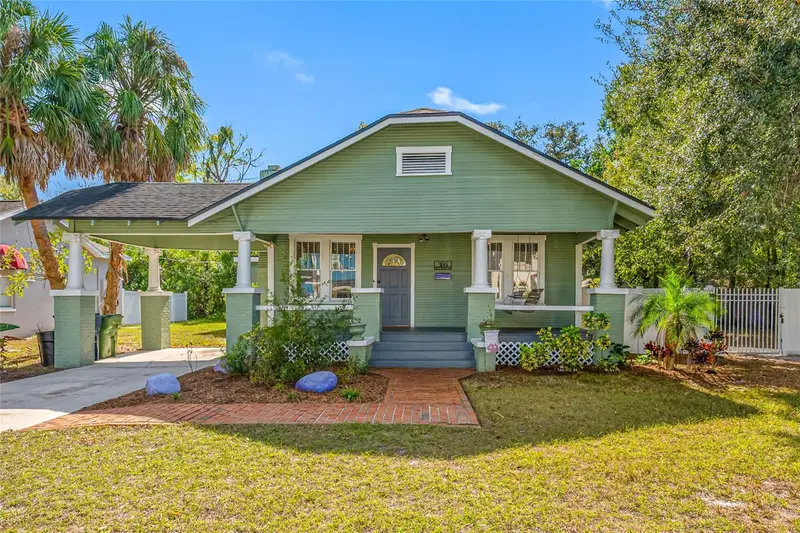
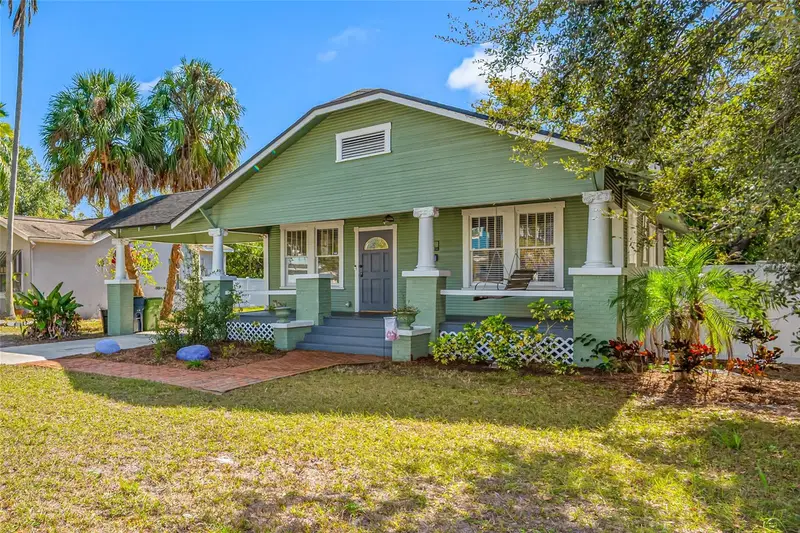
304 W Henry Ave
Tampa, FL 33604
3 bd · 2 ba · 1,644 sqft
West Suwanee Heights
MLS ID #TB8464703, GREAT WESTERN REALTY.
Listing provided by Stellar MLS
$984,000
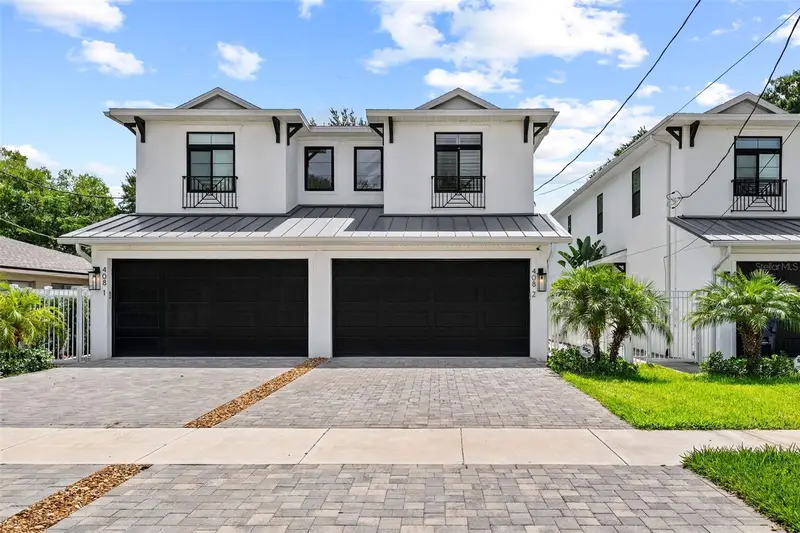
408 S Habana Ave #2
Tampa, FL 33609
3 bd · 3 ba · 2,360 sqft
Azeele Bus Unit
MLS ID #TB8513191, SMITH & ASSOCIATES REAL ESTATE.
Listing provided by Stellar MLS
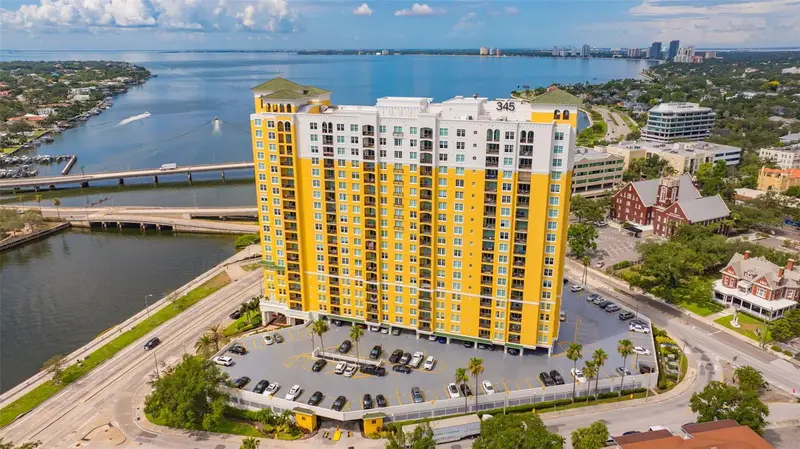
$610,000
345 Bayshore Blvd #Gp9
Tampa, FL 33606
2 bd · 2 ba · 1,056 sqft
345 Bayshore A Condo
MLS ID #TB8527170, ARK REALTY.
Listing provided by Stellar MLS
$950,000
606 S Oregon Ave
Tampa, FL 33606
0.15 acres
North Suburb Beautiful
MLS ID #TB8527347, TAMPA4U.COM REALTY,LLC.
Listing provided by Stellar MLS

Listings courtesy of Stellar MLS as distributed by MLS GRID
IDX information is provided exclusively for consumers’ personal, non-commercial use and may not be used for any purpose other than to identify prospective properties consumers may be interested in purchasing.
Based on information submitted to the MLS GRID as of July 10, 2026 at 7:32 PM ET. All data is obtained from various sources and may not have been verified by broker or MLS GRID. Supplied Open House Information is subject to change without notice. All information should be independently reviewed and verified for accuracy. Properties may or may not be listed by the office/agent presenting the information.
All or a portion of the multiple listing information is provided by Stellar MLS, from a copyrighted compilation of listings. The compilation of listings and each individual listing are © 2026 Stellar MLS. All rights reserved.
Ryan Solberg, Broker · MaxLife Realty LLC · FL License #BK3354351 · Equal Housing Opportunity · Full disclaimer · DMCA