
$325,000
7436 Mia Vine Drive
Brooksville, FL 34601
Listing updated: August 13, 2026 at 3:05 PM ET
Listing courtesy of Keller Williams Suburban Tampa · Bridd Bone · MLS #TB8527617 · Active · 813-684-9500Property type
Year built
Lot size
Price / sq ft
HOA dues
Days on market
Garage spaces
Flood zone
About this home
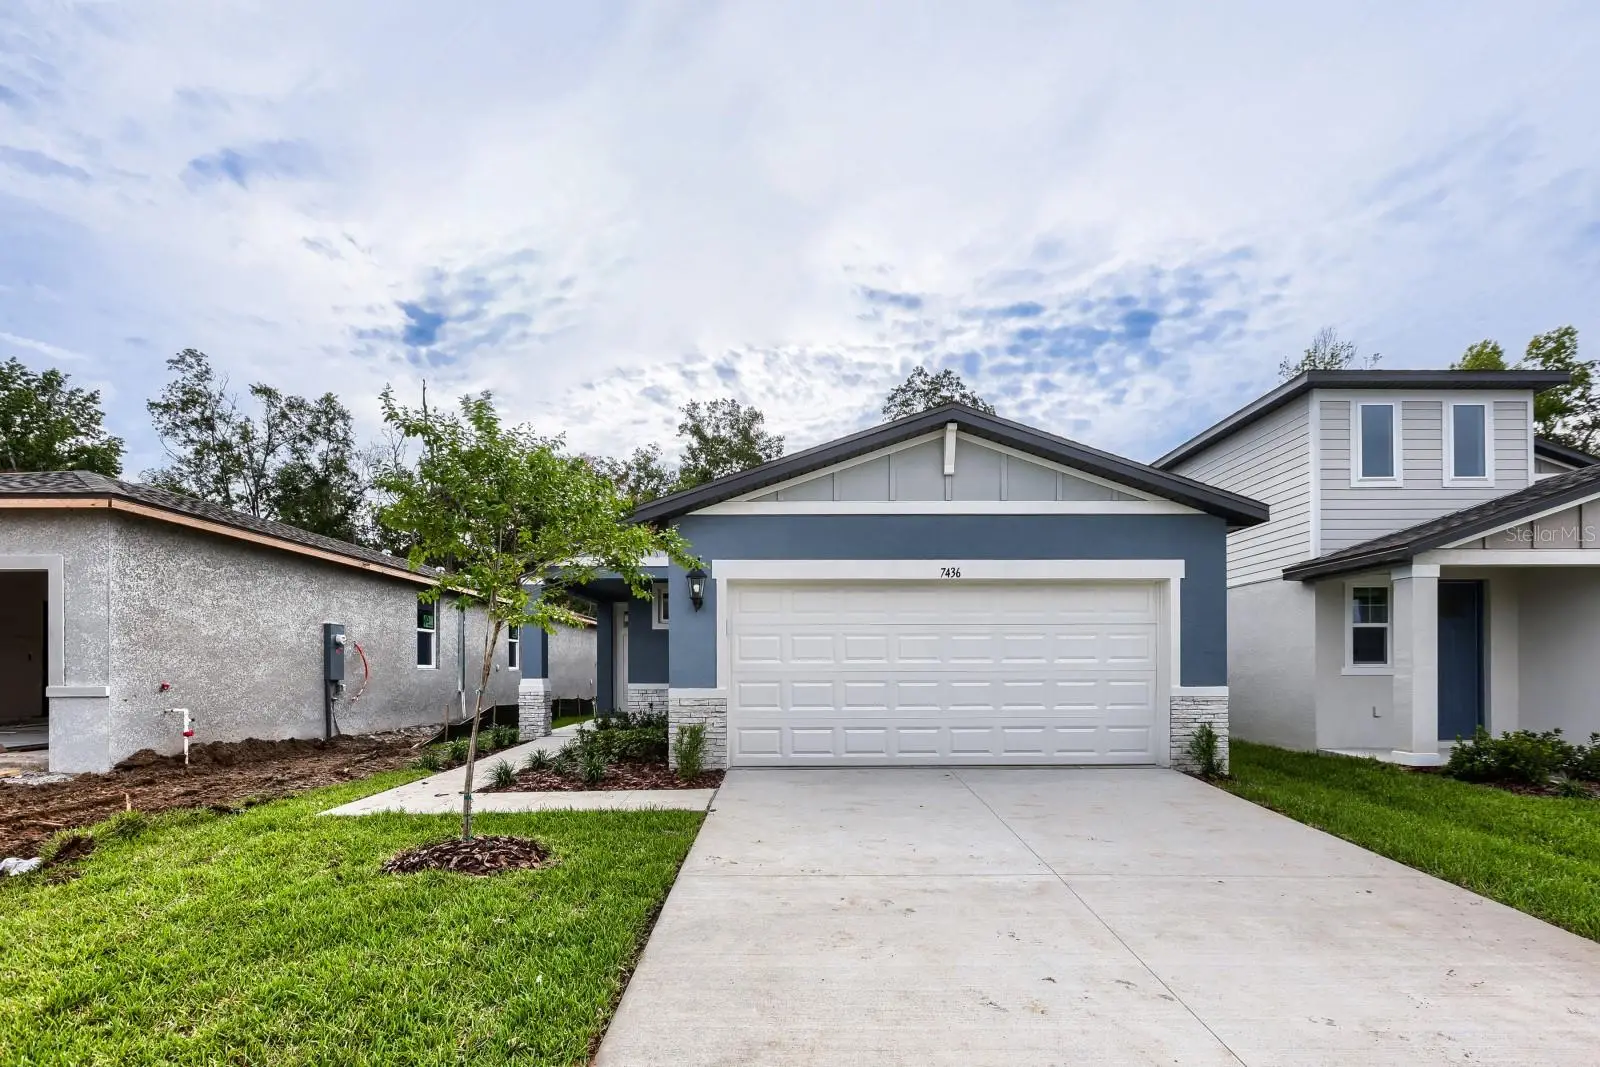
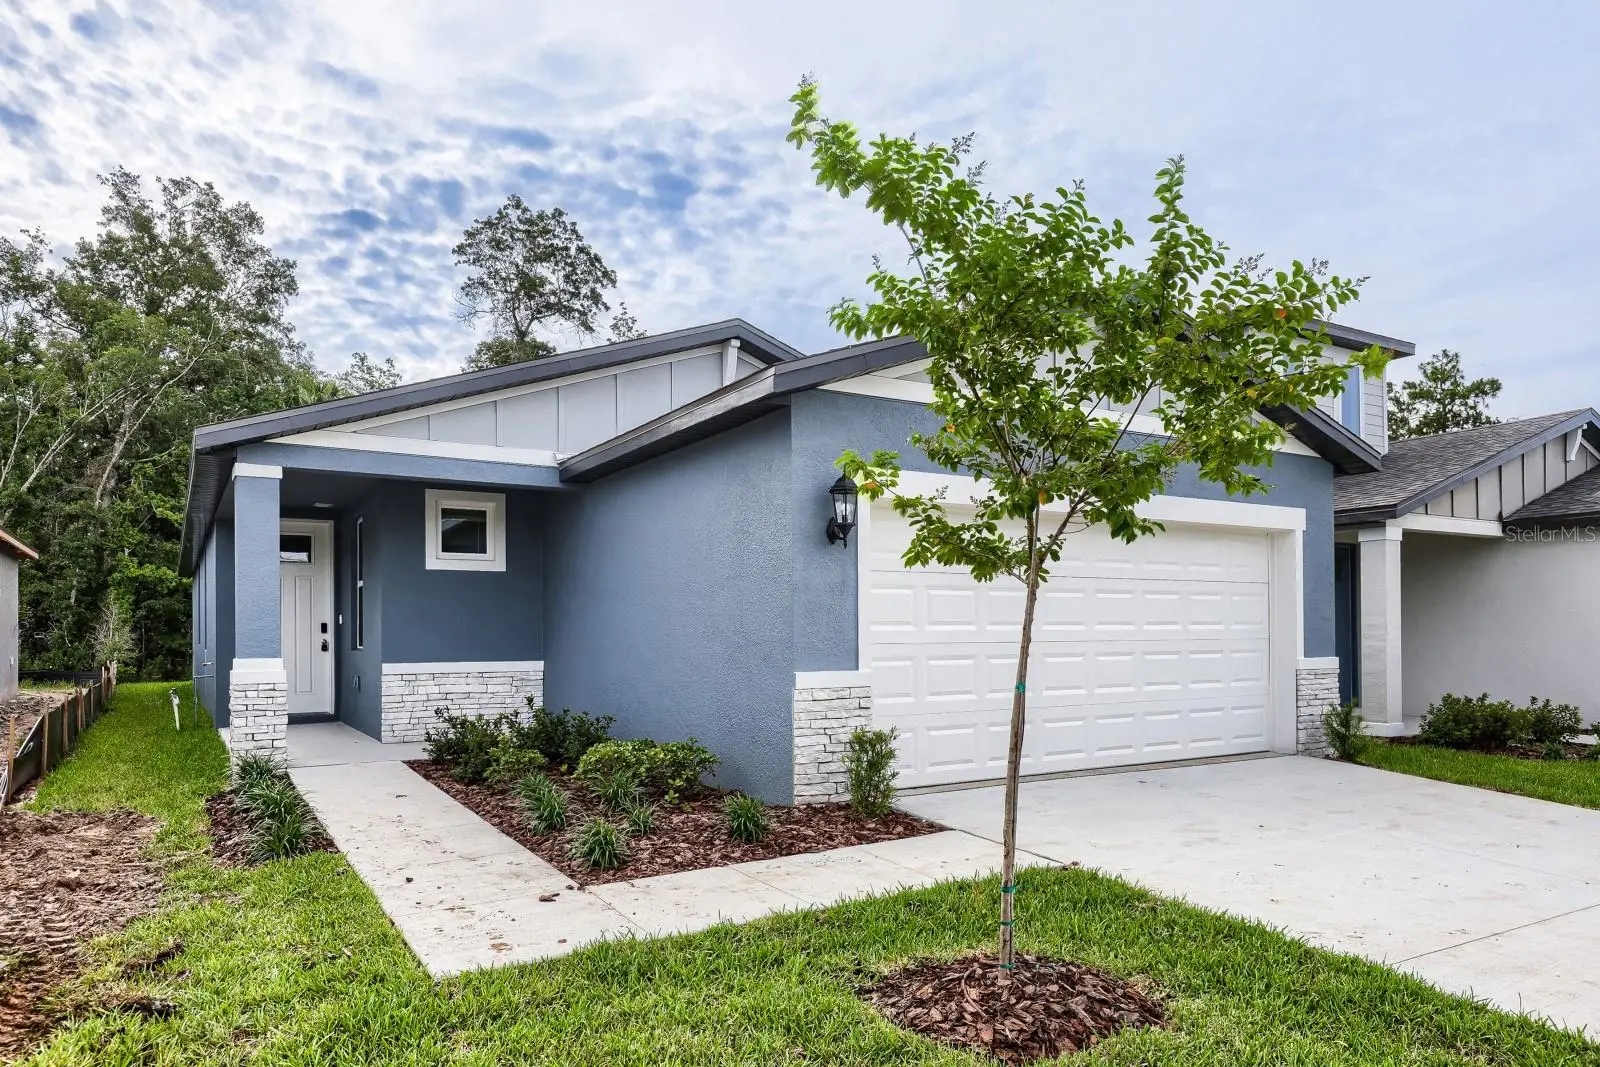
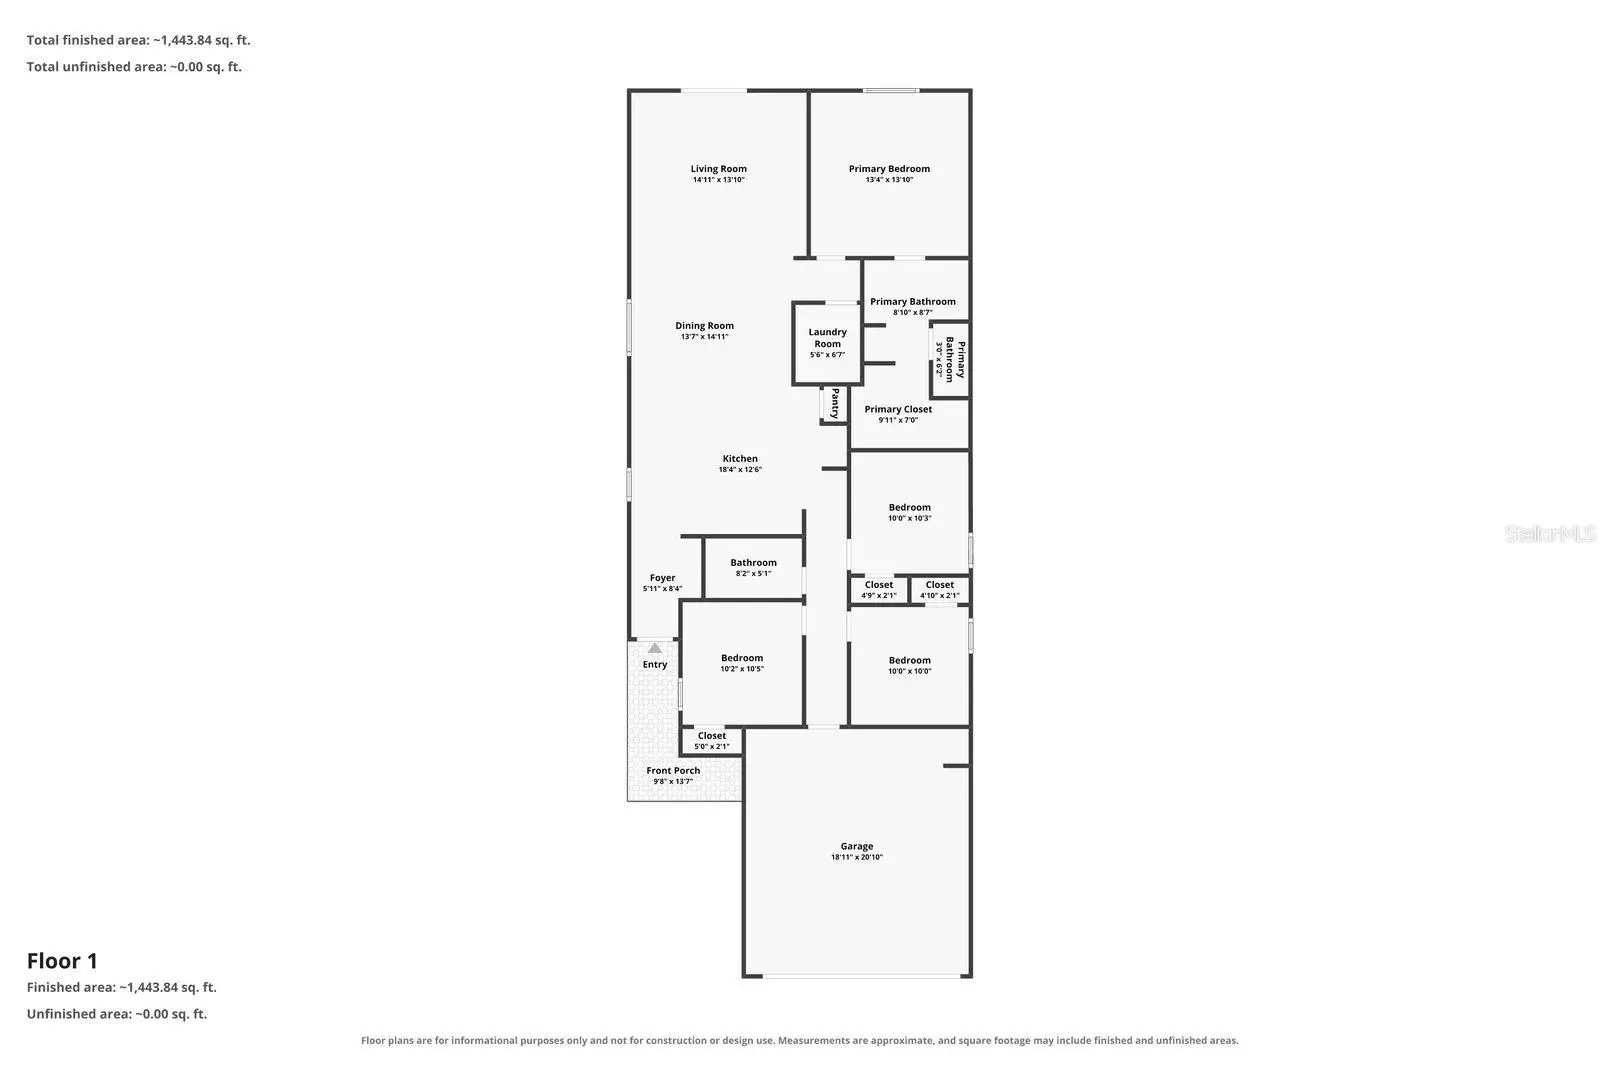
Discover the perfect blend of style, comfort, and energy efficiency in this brand-new Acadia floor plan located in the desirable Leyland Preserve community of Brooksville. This thoughtfully designed 4-bedroom, 2-bath home features an open-concept layout with a spacious great room, dining area, and modern kitchen—ideal for entertaining and everyday living. The private owner's suite is tucked away at the rear of the home and offers a generous walk-in closet and en-suite bath for a peaceful retreat. Built with energy-efficient features to provide year-round comfort and savings, this home also includes a 2-car garage and contemporary finishes throughout. Conveniently located near shopping, dining, parks, and major highways, Leyland Preserve offers the perfect balance of small-town charm and everyday convenience. Don't miss your opportunity to own this beautiful new construction home in one of Brooksville's newest communities!
Estimated monthly payment
Estimate only. Taxes use the listing's reported amount where available; insurance is a Florida-average estimate. Your actual payment will vary — run a full calculation or talk to a lender.
Price & listing history24 days on market
- Status: ActiveJul 20, 2026
- Listed$325,000Jul 20, 2026
- Price increased$325,000
Facts & features
- Property type
- Residential
- Sub type
- Single Family Residence
- Status
- Active
- Days on market
- 24
- Subdivision
- Leyland Preserve Lot 31 Ease Des In Orb 4512 Pg796
- County
- Hernando
- Year built
- 2026
- Living area
- 1,607 sq ft
- Price/sq ft
- $202
- Building area
- 2,120 sq ft (Builder)
- Lot size
- 4,800 sq ft
- Lot category
- 0 to less than 1/4
- Flood zone
- X (12053C0191D)
- Garage
- 2 spaces
- Annual taxes
- $163 (2025)
- Parcel #
- R30-122-19-2663-0000-0310
- Zoning
- RES
- MLS #
- TB8527617
Ask about this home
Have a question? Ask the broker directly.
Ryan Solberg answers personally — no call center, no spam. Your question goes straight to him.
Interior Details
- Bedrooms
- 4
- Full bathrooms
- 2
- Flooring
- Carpet, Ceramic Tile
- Appliances
- Dishwasher, Disposal, Dryer, Electric Water Heater, Microwave, Range, Refrigerator, Washer
- Interior features
- Eat-in Kitchen, Living Room/Dining Room Combo, Open Floorplan, Solid Surface Counters, Split Bedroom, Thermostat, Walk-In Closet(s)
- Laundry
- Laundry Room
- Stories / Levels
- One
- Direction faces
- West
- New construction
- Yes
Heating & Cooling
- Heating
- Central
- Cooling
- Central Air
Parking
- Garage spaces
- 2
- Attached garage
- Yes
- Parking features
- Garage Door Opener
HOA & Financial
- HOA fee
- $125 / Monthly
- Monthly HOA
- $125/mo
- Total monthly fees
- $125/mo
- Total annual fees
- $1,500
- HOA name
- Leyland Preserve Community Association, Inc.
- CDD
- No
- Homestead exemption
- Yes
- Listing terms
- Cash, Conventional, VA Loan
- Ownership
- Fee Simple
- Available for lease
- No
- Lease restrictions
- No
- Additional lease restrictions
- See on site Sales Agent and review community CC & R's for any lease terms and restrictions, as well as buyers financing may have additional restrictions.
Exterior & Construction
- Exterior features
- Sidewalk, Sliding Doors
- Construction materials
- Block
- Roof
- Shingle
- Foundation
- Slab
- Road surface
- Asphalt
Utilities
- Sewer
- Public Sewer
- Water source
- Public
- Utilities
- Public
Community
- Pets allowed
- Yes
Schools
Letter grades: Florida DOE 2024–25 school grades (Orange, Seminole, Lake, Osceola, Brevard). Assigned schools from the listing agent — verify enrollment with the district.
Room Details
| Room | Level | Dimensions |
|---|---|---|
| Kitchen | First | 18x10 |
| Great Room | First | 15x14 |
| Primary Bedroom | First | 13x14 |
Listing Details
- Listing date
- 2026-07-20
- On market date
- 2026-07-20
- Original list price
- $325,000
- Occupant type
- Vacant
- MLS area
- 34601 - Brooksville
- Listing AOR
- Suncoast Tampa
- Home warranty
- Yes
- Status changed
- 2026-07-20
- Tax legal description
- LEYLAND PRESERVE LOT 31 EASE DES IN ORB 4512 PG 796
Flood risk
Minimal-risk area outside the mapped floodplain. Flood insurance is optional and typically low-cost.
Source: FEMA flood zone reported on the listing. Confirm current designation at FEMA Flood Map Service Center.
Location
Directions
When traveling from I-75, head west on Cortez Blvd. for approximately 10 miles. Turn left onto Broad Street. After half a mile, turn right onto Wiscon Road. Follow Wiscon Road for 1.7 miles, then take a right onto Ray Creek Drive. The model home is located half a mile down on the right at 7575 Ray Creek Drive. This community is conveniently located directly east of the Tampa General Hospital Brooksville Facility on Cortez Blvd.
More homes like this
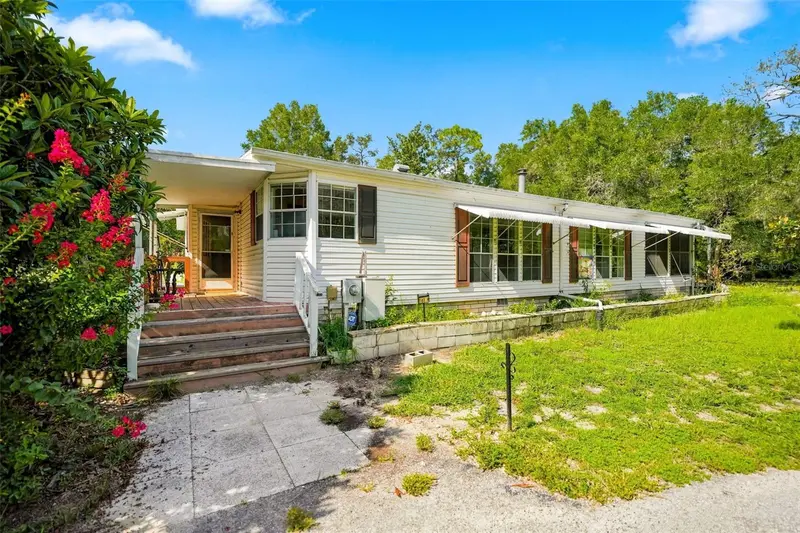
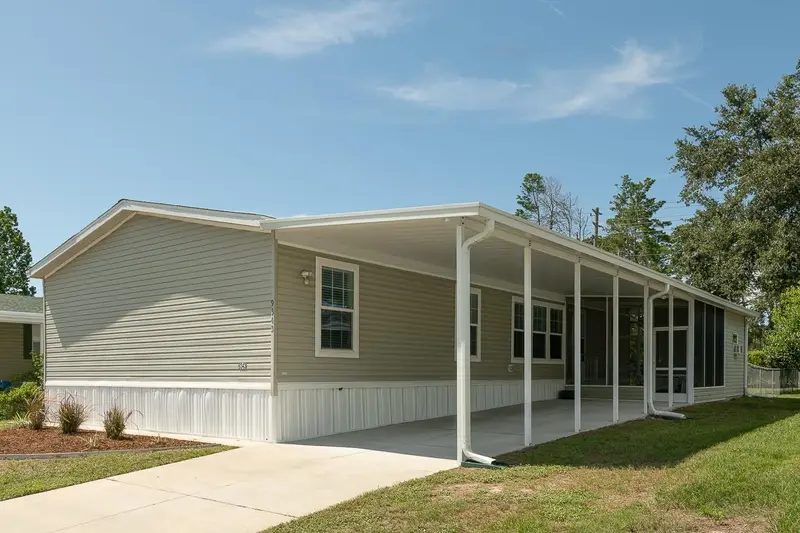
$279,900
16179 Wiscon Rd
Brooksville, FL 34601
3 bd · 2 ba · 2,099 sqft
Potterfield Garden Ac - H
MLS ID #W7888561, SOUTHLAND PROPERTIES GROUP II.
Listing provided by Stellar MLS
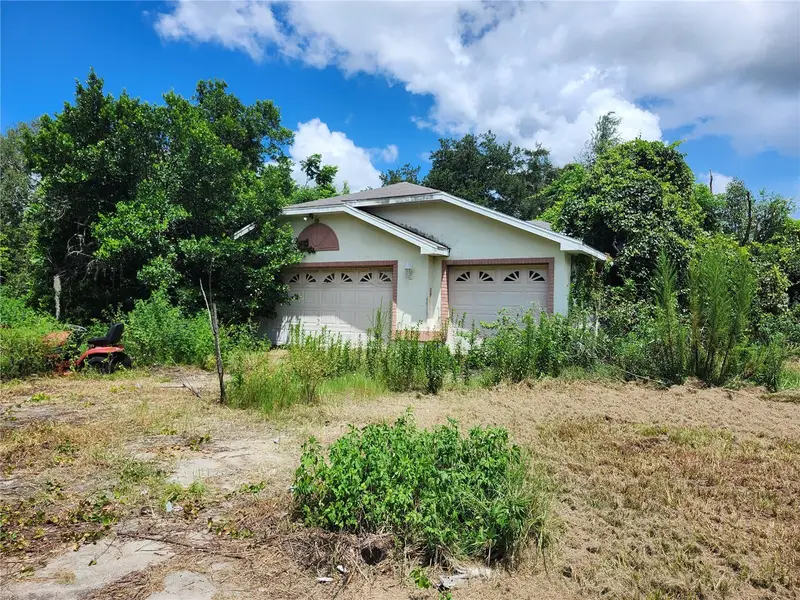
$239,000
9343 Scepter Ave
Brooksville, FL 34613
3 bd · 2 ba · 1,512 sqft
Brookridge Comm
MLS ID #TB8538467, BHHS FLORIDA PROPERTIES GROUP.
Listing provided by Stellar MLS
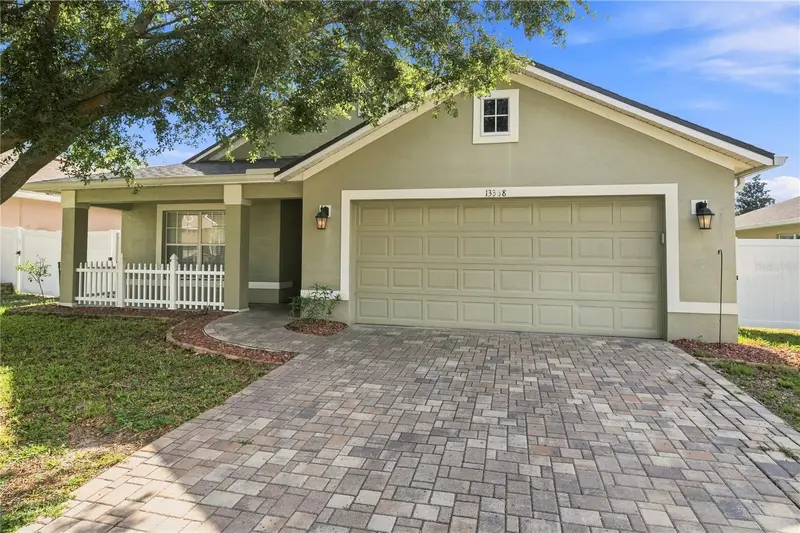
$283,000
15001 Centralia Rd
Brooksville, FL 34614
3 bd · 2 ba · 2,063 sqft
Spring Hill
MLS ID #W7888513, TROPIC SHORES REALTY LLC.
Listing provided by Stellar MLS
$350,000
13368 Mandalay Pl
Spring Hill, FL 34609
4 bd · 2 ba · 1,973 sqft
Sterling Hill Ph 1a
MLS ID #TB8537383, COASTAL PROPERTIES GROUP INTERNATIONAL.
Listing provided by Stellar MLS

Listings courtesy of Stellar MLS as distributed by MLS GRID
IDX information is provided exclusively for consumers’ personal, non-commercial use and may not be used for any purpose other than to identify prospective properties consumers may be interested in purchasing.
Based on information submitted to the MLS GRID as of August 13, 2026 at 3:05 PM ET. All data is obtained from various sources and may not have been verified by broker or MLS GRID. Supplied Open House Information is subject to change without notice. All information should be independently reviewed and verified for accuracy. Properties may or may not be listed by the office/agent presenting the information.
All or a portion of the multiple listing information is provided by Stellar MLS, from a copyrighted compilation of listings. The compilation of listings and each individual listing are © 2026 Stellar MLS. All rights reserved.
Ryan Solberg, Broker · MaxLife Realty LLC · FL License #BK3354351 · Equal Housing Opportunity · Full disclaimer · DMCA