$675,000
10502 Sago Road
Tampa, FL 33618
Listing updated: July 9, 2026 at 2:31 PM ET
 Listing courtesy of Coldwell Banker Realty · Joe Lewkowicz · MLS #TB8527558 · Active · 813-289-1712
Property type
Year built
Lot size
Price / sq ft
HOA dues
Days on market
Flood zone
About this home
Discover the perfect blend of vintage charm and modern style in this unique 4-bedroom, 2-bath home nestled in the heart of sought-after Original Carrollwood. Situated on a spacious corner lot, this thoughtfully designed home offers a desirable split-bedroom floor plan and inviting open living spaces ideal for everyday living and entertaining. The beautifully remodeled kitchen is the centerpiece of the home, featuring sleek quartz countertops, an abundance of cabinetry, contemporary finishes, and convenient pass-through windows that create a seamless connection to the outdoor living area. Updated luxury vinyl flooring flows throughout the main living areas, while warm bamboo flooring adds comfort and character to each bedroom. Step outside to your own private backyard retreat, where lush tropical landscaping surrounds the sparkling open pool, creating a peaceful oasis. The expansive covered patio provides the perfect space for outdoor dining, relaxing, or hosting family and friends year-round. Additional features include a two-car carport with generous storage space, offering both convenience and functionality. Located in the established community of Original Carrollwood, residents enjoy access to parks, recreation facilities, private beach, boat ramps, tennis courts, and community events, all while being just minutes from shopping, dining, and major highways. This is a rare opportunity to own a home full of personality, thoughtful updates, and timeless appeal in one of Tampa's most beloved neighborhoods. Most of the home was updated in 2022 including Kitchen remodel, and electric panel, all windows are storm rated and tinted, pool heater. Pool was refinished in 2020, pool pump replaced in 2025.
Estimated monthly payment
Estimate only. Taxes use the listing's reported amount where available; insurance is a Florida-average estimate. Your actual payment will vary — run a full calculation or talk to a lender.
Price & listing history0 days on market
- Status: ActiveJul 9, 2026
- Listed$675,000Jul 9, 2026
- Price increased$675,000
Facts & features
- Property type
- Residential
- Sub type
- Single Family Residence
- Status
- Active
- Days on market
- 0
- Subdivision
- Carrollwood Sub Unit 14
- County
- Hillsborough
- Year built
- 1967
- Living area
- 2,029 sq ft
- Price/sq ft
- $333
- Building area
- 3,088 sq ft (Public Records)
- Lot size
- 13,200 sq ft
- Lot category
- 1/4 to less than 1/2
- Flood zone
- X (12057C0211H)
- Pool
- Private pool
- Annual taxes
- $6,397 (2025)
- Parcel #
- U-15-28-18-11N-000001-00029.0
- Zoning
- RSC-6
- MLS #
- TB8527558
Ask about this home
Have a question? Ask the broker directly.
Ryan Solberg answers personally — no call center, no spam. Your question goes straight to him.
Interior Details
- Bedrooms
- 4
- Full bathrooms
- 2
- Flooring
- Bamboo, Luxury Vinyl, Wood
- Appliances
- Built-In Oven, Cooktop, Dishwasher, Electric Water Heater, Refrigerator
- Interior features
- Built-in Features, Ceiling Fans(s), Primary Bedroom Main Floor, Split Bedroom, Stone Counters, Thermostat
- Laundry
- Inside, Laundry Room
- Stories / Levels
- One
- Direction faces
- East
Heating & Cooling
- Heating
- Central, Electric
- Cooling
- Central Air
Parking
- Parking features
- Covered, Driveway
- Carport
- Yes
HOA & Financial
- Total monthly fees
- $0/mo
- Total annual fees
- $0
- HOA name
- Original Carrollwood
- CDD
- No
- Homestead exemption
- Yes
- Min lease term
- No Minimum
- Listing terms
- Cash, Conventional, VA Loan
- Ownership
- Fee Simple
- Available for lease
- Yes
- Lease restrictions
- No
Exterior & Construction
- Exterior features
- Lighting, Sliding Doors, Storage
- Construction materials
- Block
- Roof
- Shingle
- Foundation
- Slab
- Pool
- Private pool
- Water access
- Yes
- Road surface
- Asphalt
Utilities
- Sewer
- Public Sewer
- Water source
- Public
- Utilities
- Cable Connected, Electricity Connected, Public
Community
- Pets allowed
- Yes
Schools
Letter grades: Florida DOE 2024–25 school grades (Orange, Seminole, Lake, Osceola, Brevard). Assigned schools from the listing agent — verify enrollment with the district.
Room Details
| Room | Level | Dimensions |
|---|---|---|
| Dining Room | First | 16x12 |
| Living Room | First | 15x10 |
| Dinette | First | 10x9 |
| Kitchen | First | 15x12 |
| Bedroom 2 | First | 12x10 |
| Primary Bedroom | First | 15x12 |
| Bedroom 3 | First | 10x10 |
| Bedroom 4 | First | 12x10 |
Listing Details
- Listing date
- 2026-07-08
- On market date
- 2026-07-09
- Original list price
- $675,000
- Occupant type
- Owner
- MLS area
- 33618 - Tampa / Carrollwood / Lake Carroll
- Listing AOR
- Suncoast Tampa
- Status changed
- 2026-07-09
- Tax legal description
- CARROLLWOOD SUBDIVISION UNIT NO 14 LOT 29 BLOCK 1
Flood risk
Minimal-risk area outside the mapped floodplain. Flood insurance is optional and typically low-cost.
Source: FEMA flood zone reported on the listing. Confirm current designation at FEMA Flood Map Service Center.
Location
Directions
Orange Grove to Sago.
More homes like this
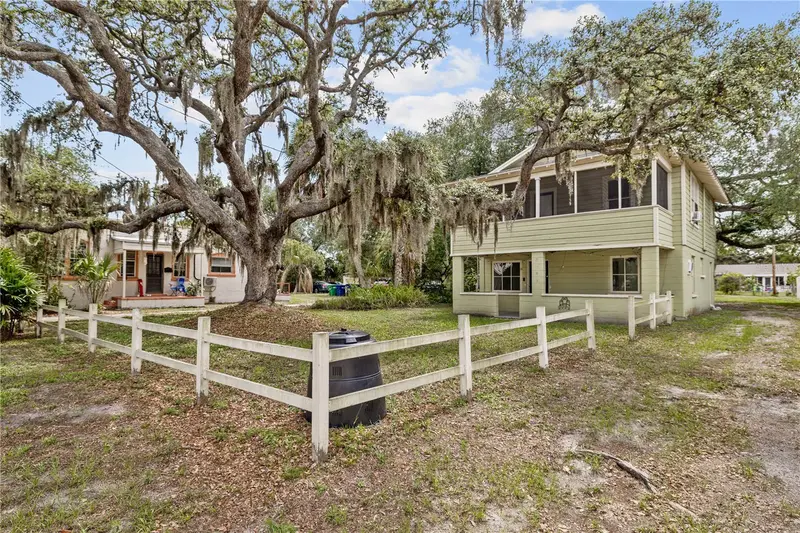
$499,000
5914 N Ola Ave
Tampa, FL 33604
4 bd · 3 ba · 1,344 sqft
Idlewild On The Hillsborough
MLS ID #TB8511646, COMPASS FLORIDA LLC.
Listing provided by Stellar MLS
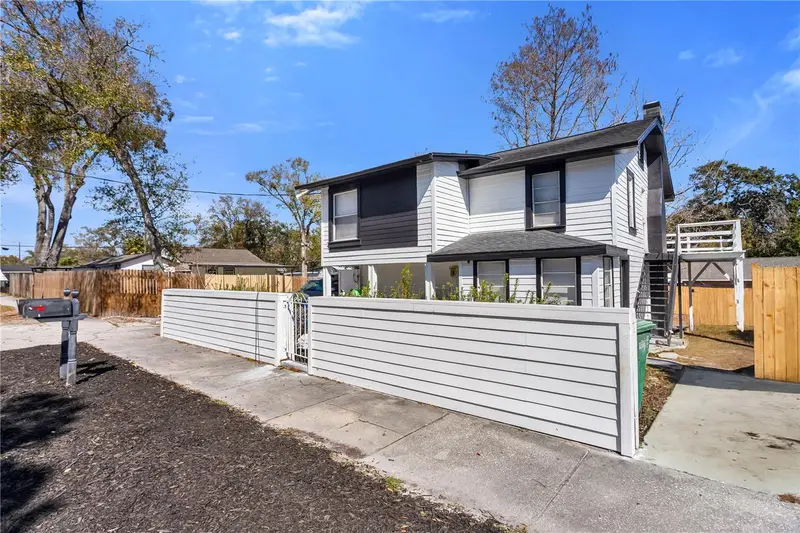
$464,900
4103 N Howard Ave
Tampa, FL 33607
6 bd · 2 ba · 1,864 sqft
Princess Park 1
MLS ID #TB8478655, COMPASS FLORIDA LLC.
Listing provided by Stellar MLS
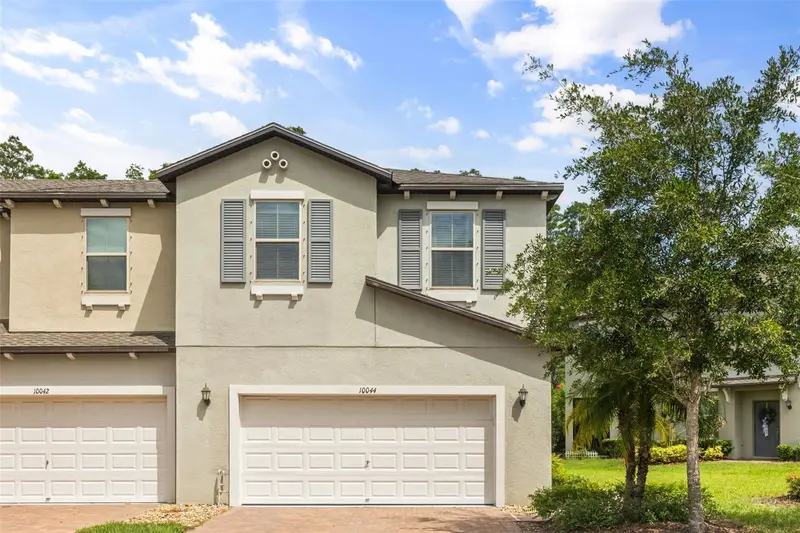
$429,900
10044 Corso Milano Dr
Tampa, FL 33625
4 bd · 3 ba · 2,337 sqft
Verona
MLS ID #O6420868, DALTON WADE INC.
Listing provided by Stellar MLS
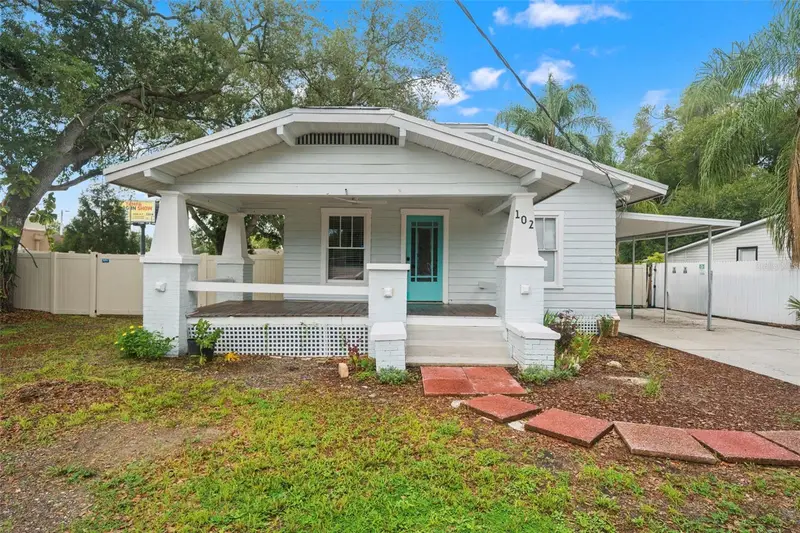
$525,000
102 W North St
Tampa, FL 33604
3 bd · 3 ba · 1,564 sqft
North Park Annex
MLS ID #TB8520111, FRANK ALBERT REALTY.
Listing provided by Stellar MLS

Listings courtesy of Stellar MLS as distributed by MLS GRID
IDX information is provided exclusively for consumers’ personal, non-commercial use and may not be used for any purpose other than to identify prospective properties consumers may be interested in purchasing.
Based on information submitted to the MLS GRID as of July 9, 2026 at 2:31 PM ET. All data is obtained from various sources and may not have been verified by broker or MLS GRID. Supplied Open House Information is subject to change without notice. All information should be independently reviewed and verified for accuracy. Properties may or may not be listed by the office/agent presenting the information.
All or a portion of the multiple listing information is provided by Stellar MLS, from a copyrighted compilation of listings. The compilation of listings and each individual listing are © 2026 Stellar MLS. All rights reserved.
Ryan Solberg, Broker · MaxLife Realty LLC · FL License #BK3354351 · Equal Housing Opportunity · Full disclaimer · DMCA