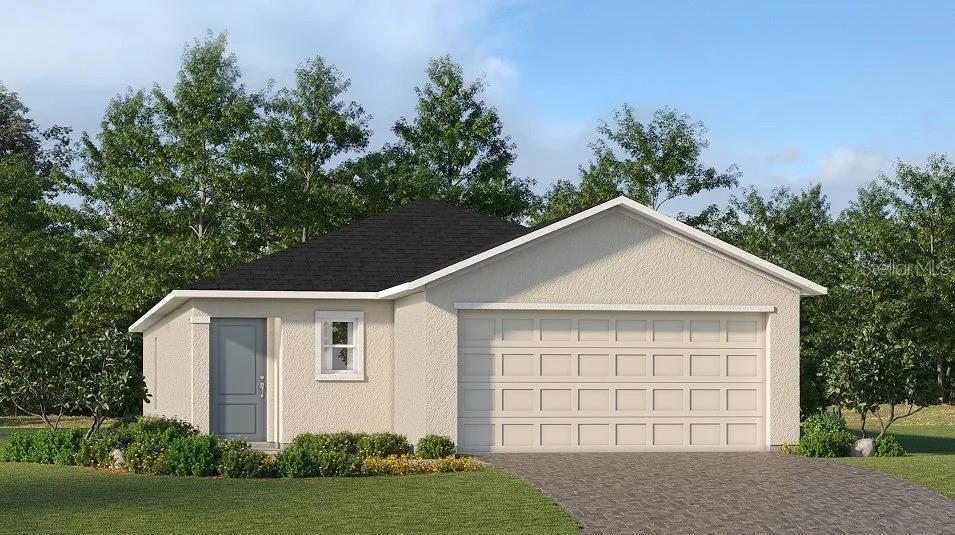



$259,499
13210 Turnleaf Boulevard
Punta Gorda, FL 33955
Listing updated: July 11, 2026 at 6:53 AM ET
Listing courtesy of Lennar Realty Inc · David Meyers · MLS #TB8527536 · Active · 239-208-6417Property type
Year built
Lot size
Price / sq ft
HOA dues
Days on market
Garage spaces
Flood zone
About this home
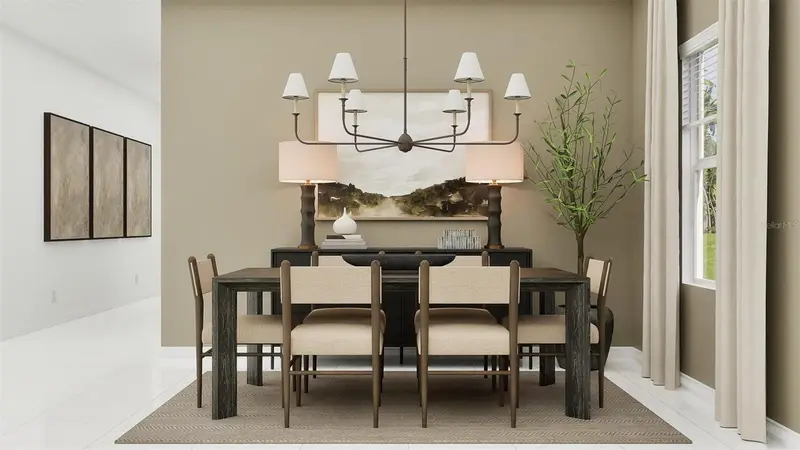
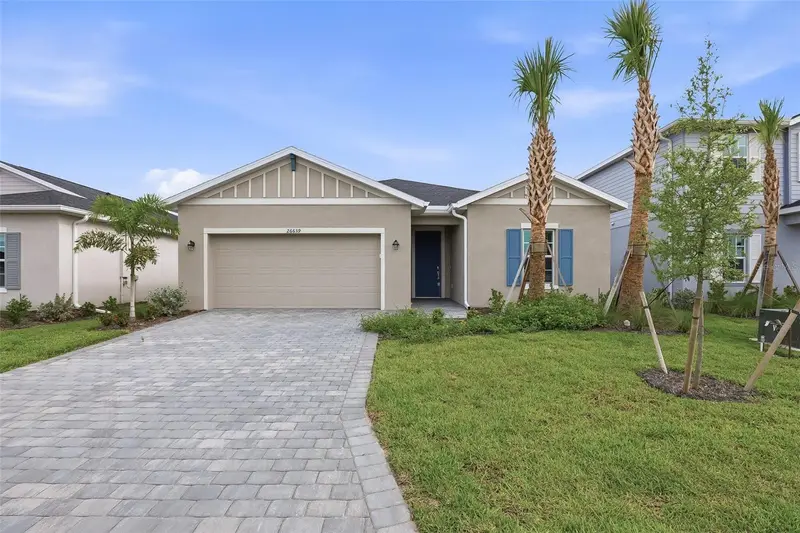
MOVE-IN READY!! Step inside this thoughtfully designed 1,429 square foot single-story home and discover a space that blends comfort and style. The open-concept living area welcomes you with a modern kitchen featuring brand-new stainless steel appliances, durable quartz countertops and elegant white Shaker-style cabinetry. Enjoy seamless flow from the intimate dining area to the spacious family room, complete with patio access for easy indoor-outdoor living. Two secondary bedrooms share a well-appointed hall bath at the front of the home, while the private owner’s suite is tucked away in the back corner, boasting a quartz-topped vanity, walk-in closet and a full-width mirror. Additional highlights include ceramic tile flooring, LED recessed lighting and 2" faux wood blinds. The two-car garage offers keyless entry, a hurricane-rated door and concrete block construction for peace of mind. With energy-efficient features like programmable thermostats and a Honeywell Home T6 Pro Wifi system, this home delivers both comfort and savings. Homes like this—packed with modern upgrades and move-in ready—are in high demand and won’t last long! Prices, dimensions and features may vary and are subject to change. Photos are for illustrative purposes only.
Estimated monthly payment
Estimate only. Taxes use the listing's reported amount where available; insurance is a Florida-average estimate. Your actual payment will vary — run a full calculation or talk to a lender.
Price & listing history2 days on market
- Status: ActiveJul 9, 2026
- Listed$259,499Jul 9, 2026
- Price increased$259,499
Facts & features
- Property type
- Residential
- Sub type
- Single Family Residence
- Status
- Active
- Days on market
- 2
- Subdivision
- Turnleaf
- County
- Charlotte
- Year built
- 2026
- Living area
- 1,429 sq ft
- Price/sq ft
- $182
- Lot size
- 5,280 sq ft
- Lot category
- 0 to less than 1/4
- Flood zone
- D
- Garage
- 2 spaces
- Parcel #
- 422309226032
- Zoning
- RE1
- MLS #
- TB8527536
Ask about this home
Have a question? Ask the broker directly.
Ryan Solberg answers personally — no call center, no spam. Your question goes straight to him.
Interior Details
- Bedrooms
- 3
- Full bathrooms
- 2
- Flooring
- Tile
- Appliances
- Dishwasher, Disposal, Dryer, Electric Water Heater, Exhaust Fan, Microwave, Range, Refrigerator, Washer
- Interior features
- Eat-in Kitchen, Kitchen/Family Room Combo, Living Room/Dining Room Combo, Open Floorplan, Primary Bedroom Main Floor, Split Bedroom, Thermostat, Walk-In Closet(s), Window Treatments
- Laundry
- Inside, Laundry Room
- Stories / Levels
- One
- Direction faces
- Southeast
- New construction
- Yes
Heating & Cooling
- Heating
- Central, Electric
- Cooling
- Central Air
Parking
- Garage spaces
- 2
- Attached garage
- Yes
HOA & Financial
- HOA fee
- $792 / Quarterly
- Monthly HOA
- $264/mo
- Total monthly fees
- $264/mo
- Total annual fees
- $3,168
- HOA name
- ICON
- CDD
- Yes
- Min lease term
- 8-12 Months
- Ownership
- Fee Simple
- Available for lease
- Yes
- Lease restrictions
- Yes
- Additional lease restrictions
- See HOA documents for more information.
- Approval process
- See HOA documents for more information.
Exterior & Construction
- Exterior features
- Lighting, Sidewalk
- Construction materials
- Stucco
- Roof
- Shingle
- Foundation
- Slab
- Road surface
- Asphalt, Paved
Utilities
- Sewer
- Public Sewer
- Water source
- Public
- Utilities
- BB/HS Internet Available, Cable Available, Cable Connected, Electricity Available, Electricity Connected, Sewer Available, Sewer Connected, Sprinkler Recycled, Underground Utilities, Water Available, Water Connected
Community
- Pets allowed
- Yes
Room Details
| Room | Level | Dimensions |
|---|---|---|
| Primary Bedroom | First | |
| Kitchen | First | |
| Living Room | First |
Listing Details
- Listing date
- 2026-07-09
- On market date
- 2026-07-09
- Original list price
- $259,499
- Occupant type
- Vacant
- MLS area
- 33955 - Punta Gorda
- Listing AOR
- Orlando Regional
- Status changed
- 2026-07-09
- Tax legal description
- TURNLEAF PHASE 1 LOT 76 3578306 3656314
Flood risk
See FEMA for this zone’s designation and insurance requirements.
Source: FEMA flood zone reported on the listing. Confirm current designation at FEMA Flood Map Service Center.
Location
Directions
Follow I-75 N to Tuckers Grade in Charlotte County. Take exit 158 from I-75 N 18 min (21.3 mi) ? Take Notre Dame Blvd and Burnt Store Rd to Turn Leaf Blvd 8 min (5.4 mi) Turn left onto Tuckers Grade ? 1.1 mi Turn right onto US-41 N ? 0.3 mi Turn left onto Notre Dame Blvd ? 2.0 mi Turn left onto Burnt Store Rd ? 1.7 mi Turn left onto Turn Leaf Blvd
More homes like this
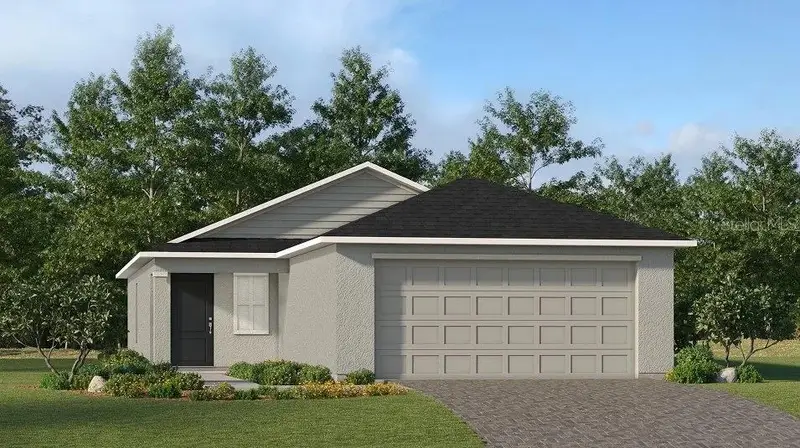
$249,499
13216 Turnleaf Blvd
Punta Gorda, FL 33955
3 bd · 2 ba · 1,263 sqft
Turnleaf
MLS ID #TB8523776, LENNAR REALTY INC.
Listing provided by Stellar MLS
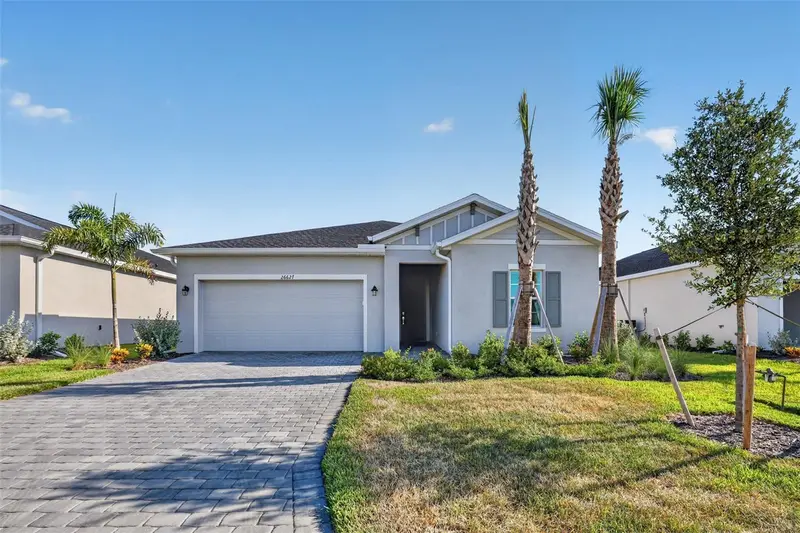
$319,499
26627 Wilgrove Pl
Punta Gorda, FL 33955
4 bd · 3 ba · 1,884 sqft
Turnleaf
MLS ID #TB8527544, LENNAR REALTY INC.
Listing provided by Stellar MLS
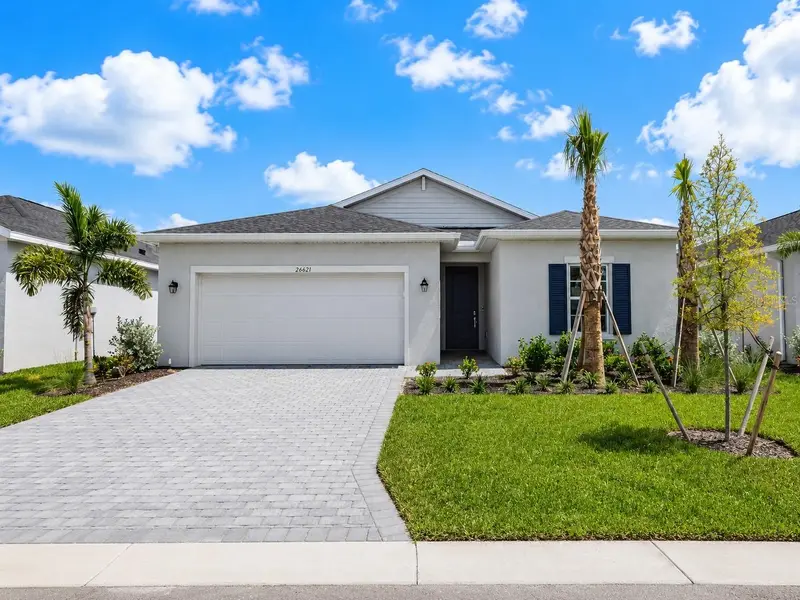
$329,499
26621 Wilgrove Pl
Punta Gorda, FL 33955
4 bd · 3 ba · 1,933 sqft
Turnleaf
MLS ID #TB8503624, LENNAR REALTY INC.
Listing provided by Stellar MLS
$339,499
26639 Wilgrove Pl
Punta Gorda, FL 33955
3 bd · 3 ba · 2,198 sqft
Turnleaf
MLS ID #TB8487649, LENNAR REALTY INC.
Listing provided by Stellar MLS

Listings courtesy of Stellar MLS as distributed by MLS GRID
IDX information is provided exclusively for consumers’ personal, non-commercial use and may not be used for any purpose other than to identify prospective properties consumers may be interested in purchasing.
Based on information submitted to the MLS GRID as of July 11, 2026 at 6:53 AM ET. All data is obtained from various sources and may not have been verified by broker or MLS GRID. Supplied Open House Information is subject to change without notice. All information should be independently reviewed and verified for accuracy. Properties may or may not be listed by the office/agent presenting the information.
All or a portion of the multiple listing information is provided by Stellar MLS, from a copyrighted compilation of listings. The compilation of listings and each individual listing are © 2026 Stellar MLS. All rights reserved.
Ryan Solberg, Broker · MaxLife Realty LLC · FL License #BK3354351 · Equal Housing Opportunity · Full disclaimer · DMCA