



$186,500
1021 Love Lane
Apopka, FL 32703
Listing updated: July 31, 2026 at 9:48 PM ET
Listing courtesy of Complete Realty · Wilsie Ortiz · MLS #V4950122 · Active · 386-804-6169Property type
Year built
Lot size
Price / sq ft
HOA dues
Days on market
Flood zone
About this home
Welcome to your own private retreat! Nestled in a picturesque setting on Love Lane, this beautifully updated condo offers the perfect blend of comfort, style, and convenience. As you drive in, you'll be greeted by a breathtaking canopy of majestic oak trees that creates a peaceful, park-like atmosphere unlike anything else in the area. Inside, you'll find updated flooring, beautifully remodeled bathrooms, modern lighting, and newer kitchen appliances, giving the home a fresh, move-in-ready feel. The functional layout also features a large loft storage area with an easy-access ladder, providing exceptional storage space rarely found in condo living. Step outside to your spacious private deck, perfect for entertaining, grilling, or simply relaxing while enjoying the privacy of your fenced backyard. The home also includes two assigned parking spaces for added convenience. Located in Seminole County, just minutes from Altamonte Springs, you'll enjoy easy access to shopping, dining, entertainment, parks, and major highways while still coming home to a quiet, tucked-away community surrounded by mature trees and natural beauty. Whether you're a first-time homebuyer, looking to downsize, or searching for an excellent investment opportunity, this move-in-ready home offers outstanding value in a highly desirable location. Schedule your private showing today! *Buyers and buyers' agents are responsible for independently verifying all information, including but not limited to taxes, HOA fees, restrictions, room dimensions, square footage, flood zone designation, lot size, and any other facts deemed material to the purchase decision.*
Estimated monthly payment
Estimate only. Taxes use the listing's reported amount where available; insurance is a Florida-average estimate. Your actual payment will vary — run a full calculation or talk to a lender.
Price & listing history22 days on market
- Status: ActiveJul 9, 2026
- Listed$186,500Jul 9, 2026
- Price increased$186,500
Facts & features
- Property type
- Residential
- Sub type
- Condominium
- Status
- Active
- Days on market
- 22
- Subdivision
- Vineyard Condo Ph 05
- County
- Orange
- Year built
- 1984
- Living area
- 961 sq ft
- Price/sq ft
- $194
- Lot size
- 1,065 sq ft
- Lot category
- 0 to less than 1/4
- Flood zone
- X (12095C0140F)
- Annual taxes
- $1,290 (2025)
- Parcel #
- 11-21-28-8898-00-390
- Zoning
- A-1
- MLS #
- V4950122
Ask about this home
Have a question? Ask the broker directly.
Ryan Solberg answers personally — no call center, no spam. Your question goes straight to him.
Interior Details
- Bedrooms
- 2
- Full bathrooms
- 2
- Flooring
- Laminate
- Appliances
- Dishwasher, Microwave, Range, Refrigerator
- Interior features
- Ceiling Fans(s), Kitchen/Family Room Combo, Open Floorplan
- Laundry
- In Kitchen
- Stories / Levels
- One
- Direction faces
- East
Heating & Cooling
- Heating
- Central
- Cooling
- Central Air
Parking
- Parking features
- Assigned
HOA & Financial
- Total monthly fees
- $460/mo
- Total annual fees
- $5,520
- HOA name
- Jennifer S. Diehl
- CDD
- No
- Homestead exemption
- Yes
- Min lease term
- No Minimum
- Listing terms
- Cash, Conventional
- Ownership
- Condominium
- Available for lease
- Yes
- Lease restrictions
- Yes
- Additional lease restrictions
- Please contact the HOA directly for the most up-to-date information regarding lease restrictions.
- Approval process
- Please contact the HOA directly for the most up-to-date information regarding approval process.
Exterior & Construction
- Exterior features
- Garden, Private Entrance, Private Yard
- Construction materials
- Frame
- Roof
- Shingle
- Foundation
- Slab
- Road surface
- Paved
Utilities
- Sewer
- Public Sewer
- Water source
- Public
- Utilities
- Cable Available, Electricity Available, Water Available
Community
- Pets allowed
- Cats OK, Dogs OK
Room Details
| Room | Level | Dimensions |
|---|---|---|
| Bedroom 1 | First | 12x14 |
| Primary Bedroom | First | 12x14 |
| Kitchen | First | 10x12 |
| Family Room | First | 14x22 |
Listing Details
- Listing date
- 2026-07-08
- On market date
- 2026-07-09
- Original list price
- $186,500
- Occupant type
- Owner
- MLS area
- 32703 - Apopka
- Listing AOR
- Orlando Regional
- Status changed
- 2026-07-09
- Tax legal description
- VINEYARD PHASE 5 CONDO OR 3515/34 UNIT 39
Flood risk
Minimal-risk area outside the mapped floodplain. Flood insurance is optional and typically low-cost.
Source: FEMA flood zone reported on the listing. Confirm current designation at FEMA Flood Map Service Center.
Location
Directions
From SR 436 to Thompson Rd (7/11 & Public library on corner) North to Love Ln. Unit is to the right.
More homes like this
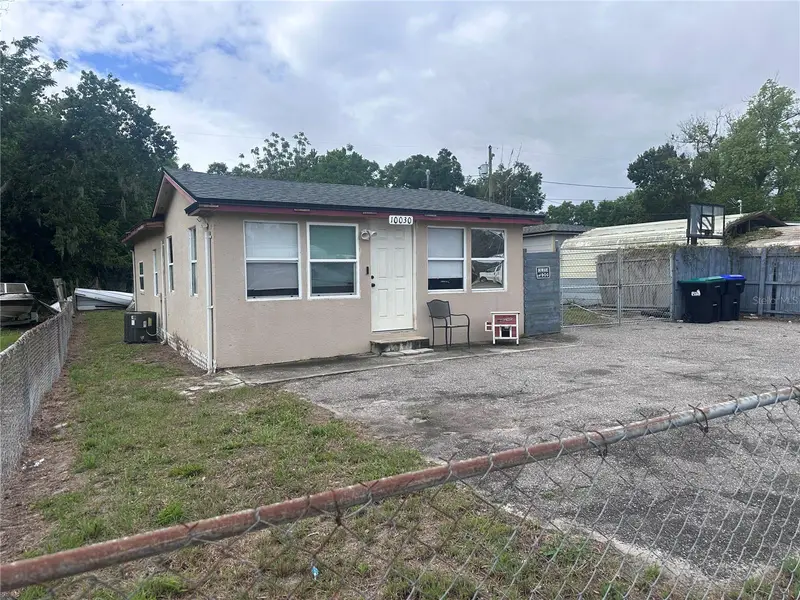
$165,000
10030 Ingram Ave
Apopka, FL 32703
2 bd · 2 ba · 1,055 sqft
West Orange Park
MLS ID #O6397198, ALORA REALTY GROUP INC.
Listing provided by Stellar MLS
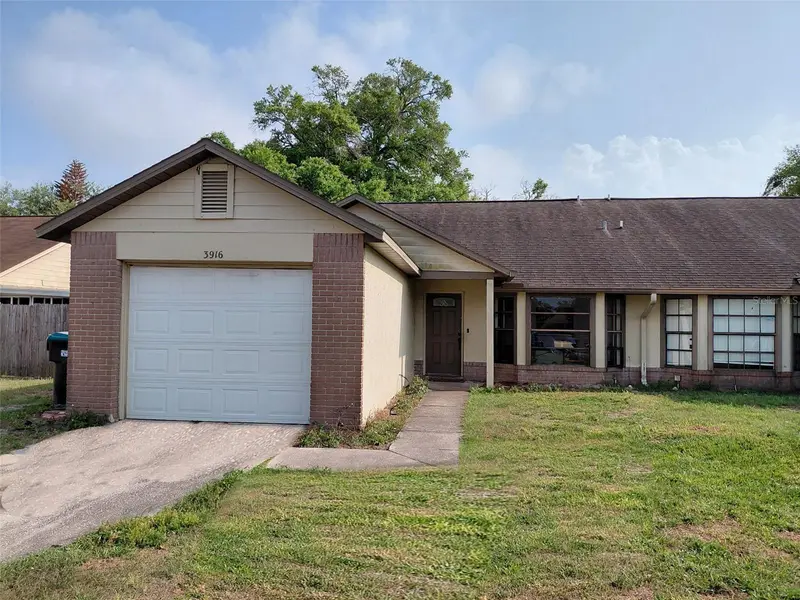
$180,000
3916 Magnolia Lake Ln
Orlando, FL 32810
3 bd · 2 ba · 1,227 sqft
Magnolia Lakes
MLS ID #R4910986, EASY REALTY.
Listing provided by Stellar MLS
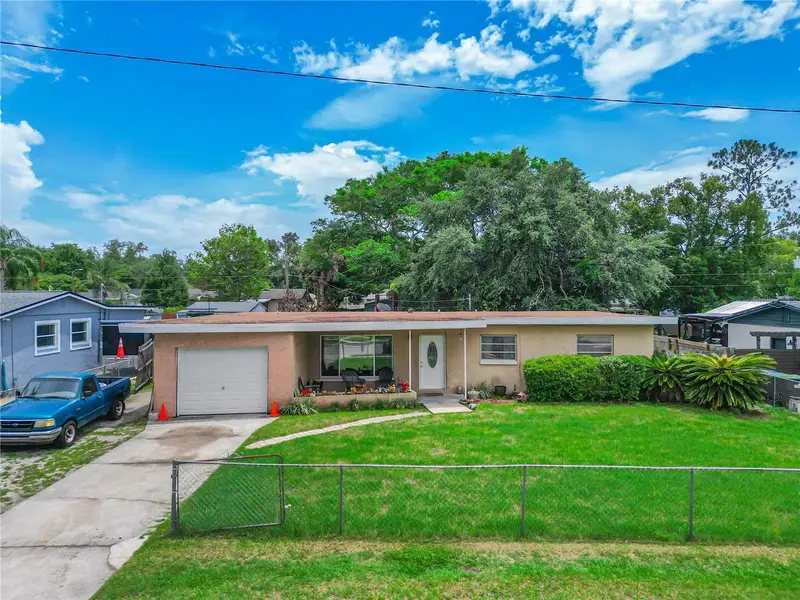
$281,000
3402 Needles Dr
Orlando, FL 32810
3 bd · 2 ba · 1,008 sqft
Magnolia Estates
MLS ID #O6414114, CENTRIC REALTY SERVICES LLC.
Listing provided by Stellar MLS
$180,000
4639 N Pine Hills Rd #108
Orlando, FL 32808
3 bd · 2 ba · 1,179 sqft
Rose Gardens Condo
MLS ID #S5154524, GPS PROPERTY GROUP INC..
Listing provided by Stellar MLS

Listings courtesy of Stellar MLS as distributed by MLS GRID
IDX information is provided exclusively for consumers’ personal, non-commercial use and may not be used for any purpose other than to identify prospective properties consumers may be interested in purchasing.
Based on information submitted to the MLS GRID as of July 31, 2026 at 9:48 PM ET. All data is obtained from various sources and may not have been verified by broker or MLS GRID. Supplied Open House Information is subject to change without notice. All information should be independently reviewed and verified for accuracy. Properties may or may not be listed by the office/agent presenting the information.
All or a portion of the multiple listing information is provided by Stellar MLS, from a copyrighted compilation of listings. The compilation of listings and each individual listing are © 2026 Stellar MLS. All rights reserved.
Ryan Solberg, Broker · MaxLife Realty LLC · FL License #BK3354351 · Equal Housing Opportunity · Full disclaimer · DMCA