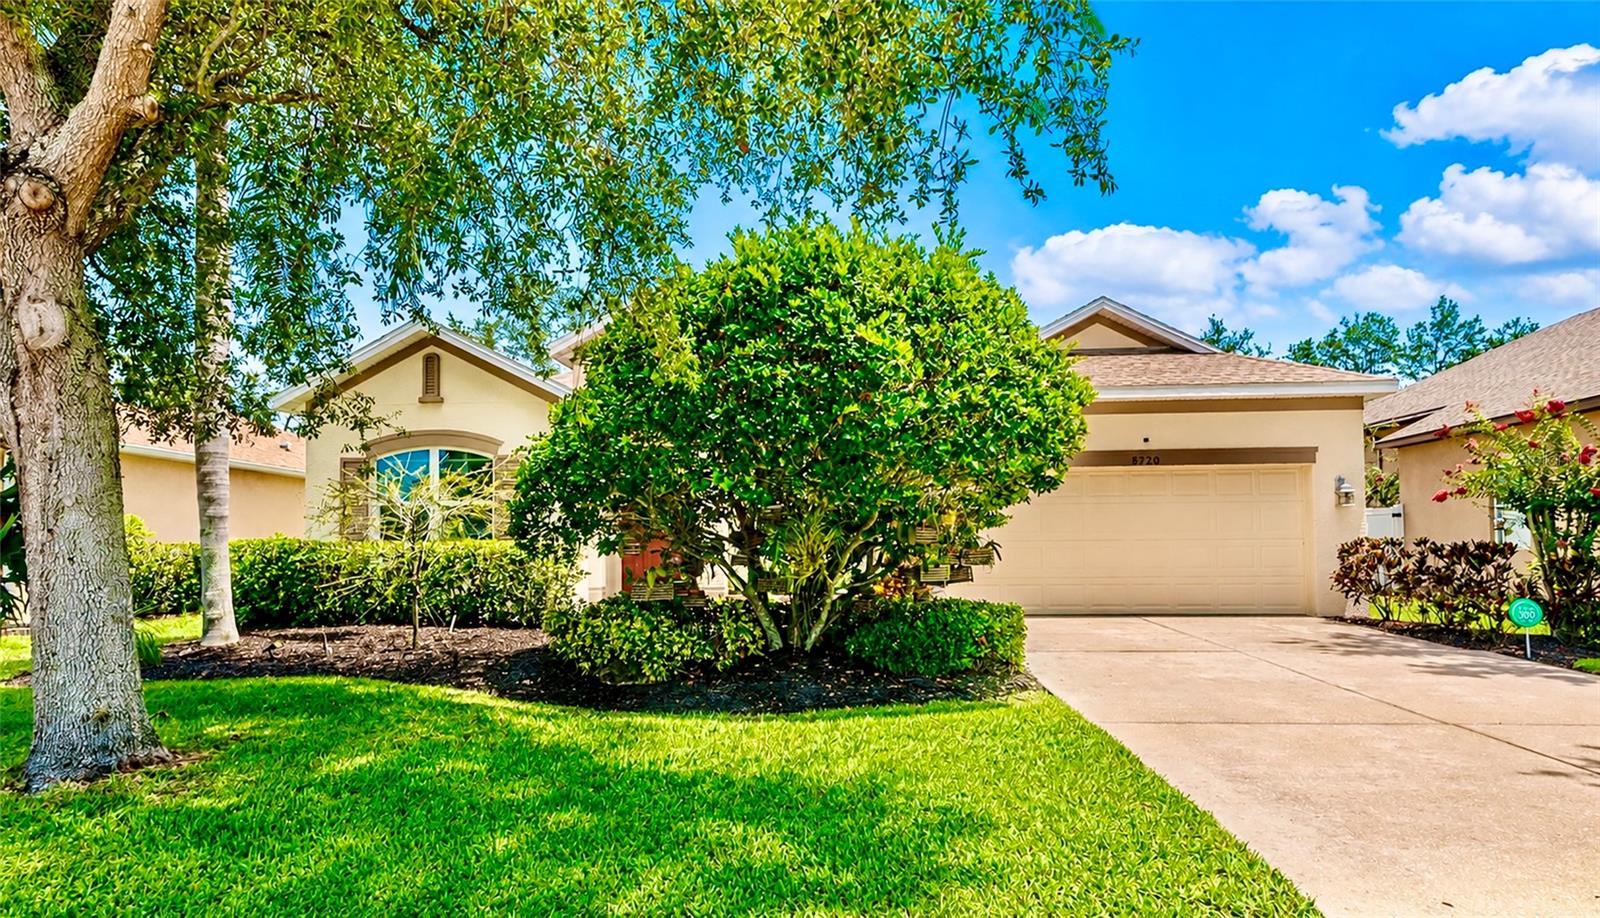



$515,000
5720 43rd Court
Bradenton, FL 34203
Listing updated: July 14, 2026 at 11:01 AM ET
Listing courtesy of Fine Properties · Antonio Paternostro · MLS #A4699512 · Active · 941-782-0000Property type
Year built
Lot size
Price / sq ft
HOA dues
Days on market
Garage spaces
Flood zone
About this home
Beautifully Maintained 3 Bed, 2 Bath Home with a Dedicated Office on a Quiet Cul-de-Sac Street. This Home Offers the Perfect Blend of Comfort, Style, and Functionality. Designed with a Desirable Split Floor Plan and Open-Concept Layout. The Spacious Living Area Flows Seamlessly into the Updated Kitchen, which Features Granite Countertops, Stainless Steel Appliances, and Plenty of Space for Entertaining. The Private Primary Suite Boasts a Walk-In Closet and an Ensuite Bath with Dual Vanities and a Relaxing Garden Tub. On the Opposite Side of the Home, Two Additional Bedrooms Share a Full Bathroom. Providing Privacy and Functionality for Family or Guests. Additional Highlights Include an Interior Laundry Room, Hurricane Impact Windows for Added Peace of Mind. Step Outside to a Beautifully Landscaped Backyard Complete with Fruit Trees and a Garden, Creating a Peaceful Outdoor Retreat. This Home Also Offers Access to a Community Pool and Playground. Barrington Ridge is a Deed Restricted Community Ideally Located Near UTC, Lakewood Ranch, I75, Sarasota/Bradenton Airport, Downtown Sarasota & Bradenton, and World Famous Beaches.
Estimated monthly payment
Estimate only. Taxes use the listing's reported amount where available; insurance is a Florida-average estimate. Your actual payment will vary — run a full calculation or talk to a lender.
Price & listing history0 days on market
- Status: ActiveJul 14, 2026
- Listed$515,000Jul 14, 2026
- Price increased$515,000
Facts & features
- Property type
- Residential
- Sub type
- Single Family Residence
- Status
- Active
- Days on market
- 0
- Subdivision
- Barrington Ridge Ph 1a
- County
- Manatee
- Year built
- 2004
- Living area
- 2,002 sq ft
- Price/sq ft
- $257
- Building area
- 2,572 sq ft (Public Records)
- Lot size
- 7,536 sq ft
- Lot category
- 0 to less than 1/4
- Flood zone
- X (12081C0309F)
- Garage
- 2 spaces
- Annual taxes
- $4,993 (2025)
- Parcel #
- 1766905009
- Zoning
- PDR/W
- MLS #
- A4699512
Ask about this home
Have a question? Ask the broker directly.
Ryan Solberg answers personally — no call center, no spam. Your question goes straight to him.
Interior Details
- Bedrooms
- 3
- Full bathrooms
- 2
- Flooring
- Carpet, Ceramic Tile
- Appliances
- Dishwasher, Disposal, Dryer, Microwave, Range, Range Hood, Refrigerator, Washer
- Interior features
- Ceiling Fans(s), Living Room/Dining Room Combo, Open Floorplan, Primary Bedroom Main Floor, Split Bedroom, Stone Counters, Thermostat, Walk-In Closet(s)
- Laundry
- Electric Dryer Hookup, Inside, Laundry Room, Washer Hookup
- Stories / Levels
- One
- Direction faces
- South
Heating & Cooling
- Heating
- Central, Electric
- Cooling
- Central Air
Parking
- Garage spaces
- 2
- Attached garage
- Yes
- Parking features
- Garage Door Opener
HOA & Financial
- HOA fee
- $255 / Quarterly
- Monthly HOA
- $85/mo
- Total monthly fees
- $85/mo
- Total annual fees
- $1,020
- HOA name
- Casey Condo Management / John Bittar
- CDD
- No
- Homestead exemption
- Yes
- Min lease term
- 6 Months
- Ownership
- Fee Simple
- Available for lease
- Yes
- Lease restrictions
- Yes
- Additional lease restrictions
- Review HOA Documents
Exterior & Construction
- Exterior features
- Garden, Private Yard
- Construction materials
- Block
- Roof
- Shingle
- Foundation
- Slab
- Road surface
- Paved
Utilities
- Sewer
- Public Sewer
- Water source
- Public
- Utilities
- BB/HS Internet Available, Cable Connected, Electricity Connected, Public, Sewer Connected, Underground Utilities, Water Connected
Community
- Pets allowed
- Cats OK, Dogs OK
Schools
Letter grades: Florida DOE 2024–25 school grades (Orange, Seminole, Lake, Osceola, Brevard). Assigned schools from the listing agent — verify enrollment with the district.
Room Details
| Room | Level | Dimensions |
|---|---|---|
| Living Room | First | 19x17 |
| Kitchen | First | 17x10 |
| Dining Room | First | 17x16 |
| Dinette | First | 12x10 |
| Primary Bedroom | First | 20x13 |
| Primary Bathroom | First | 12x10 |
| Bedroom 2 | First | 13x12 |
| Bedroom 3 | First | 11x10 |
| Bathroom 2 | First | 9x6 |
| Office | First | 16x11 |
| Laundry | First | 6x6 |
Listing Details
- Listing date
- 2026-07-14
- On market date
- 2026-07-14
- Original list price
- $515,000
- Occupant type
- Owner
- MLS area
- 34203 - Bradenton/Braden River/Lakewood Rch
- Listing AOR
- Sarasota - Manatee
- Status changed
- 2026-07-14
- Tax legal description
- LOT 18 BLK 3 BARRINGTON RIDGE PHASE 1A, INSERT "LESS 1/2 INT MIN RTS RESERVED IN DB 342 PG 70" PI#17669.0500/9
Flood risk
Minimal-risk area outside the mapped floodplain. Flood insurance is optional and typically low-cost.
Source: FEMA flood zone reported on the listing. Confirm current designation at FEMA Flood Map Service Center.
Location
Directions
From SR70...South on Lockwood Ridge, West on 61st Ave E (Entrance to Barrington Ridge), North on 43rd Ct E, Stay to the East/Right on 43rd Ct E at Fork and Home will be on the North/Left.
More homes like this
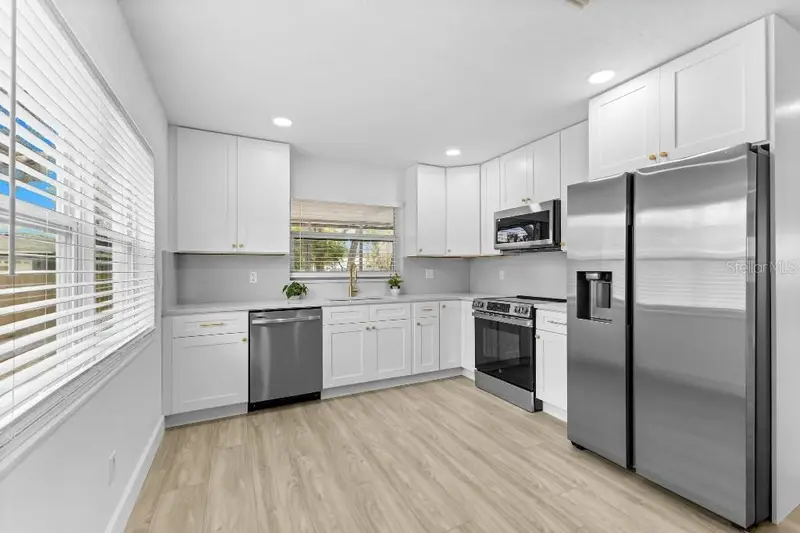
$384,900
5690 25th Street Cir E
Bradenton, FL 34203
3 bd · 2 ba · 1,422 sqft
Meadow Lakes East
MLS ID #TB8525780, FLAT FEE MLS REALTY.
Listing provided by Stellar MLS
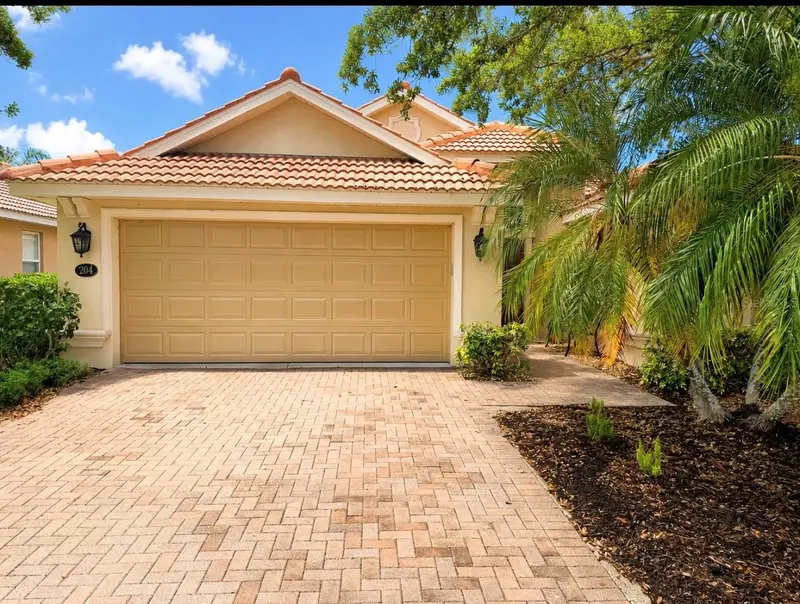
$549,990
204 River Enclave Ct
Bradenton, FL 34212
3 bd · 3 ba · 2,048 sqft
River Strand / Heritage Harbour Subphase E
MLS ID #A4694290, WAGNER REALTY.
Listing provided by Stellar MLS
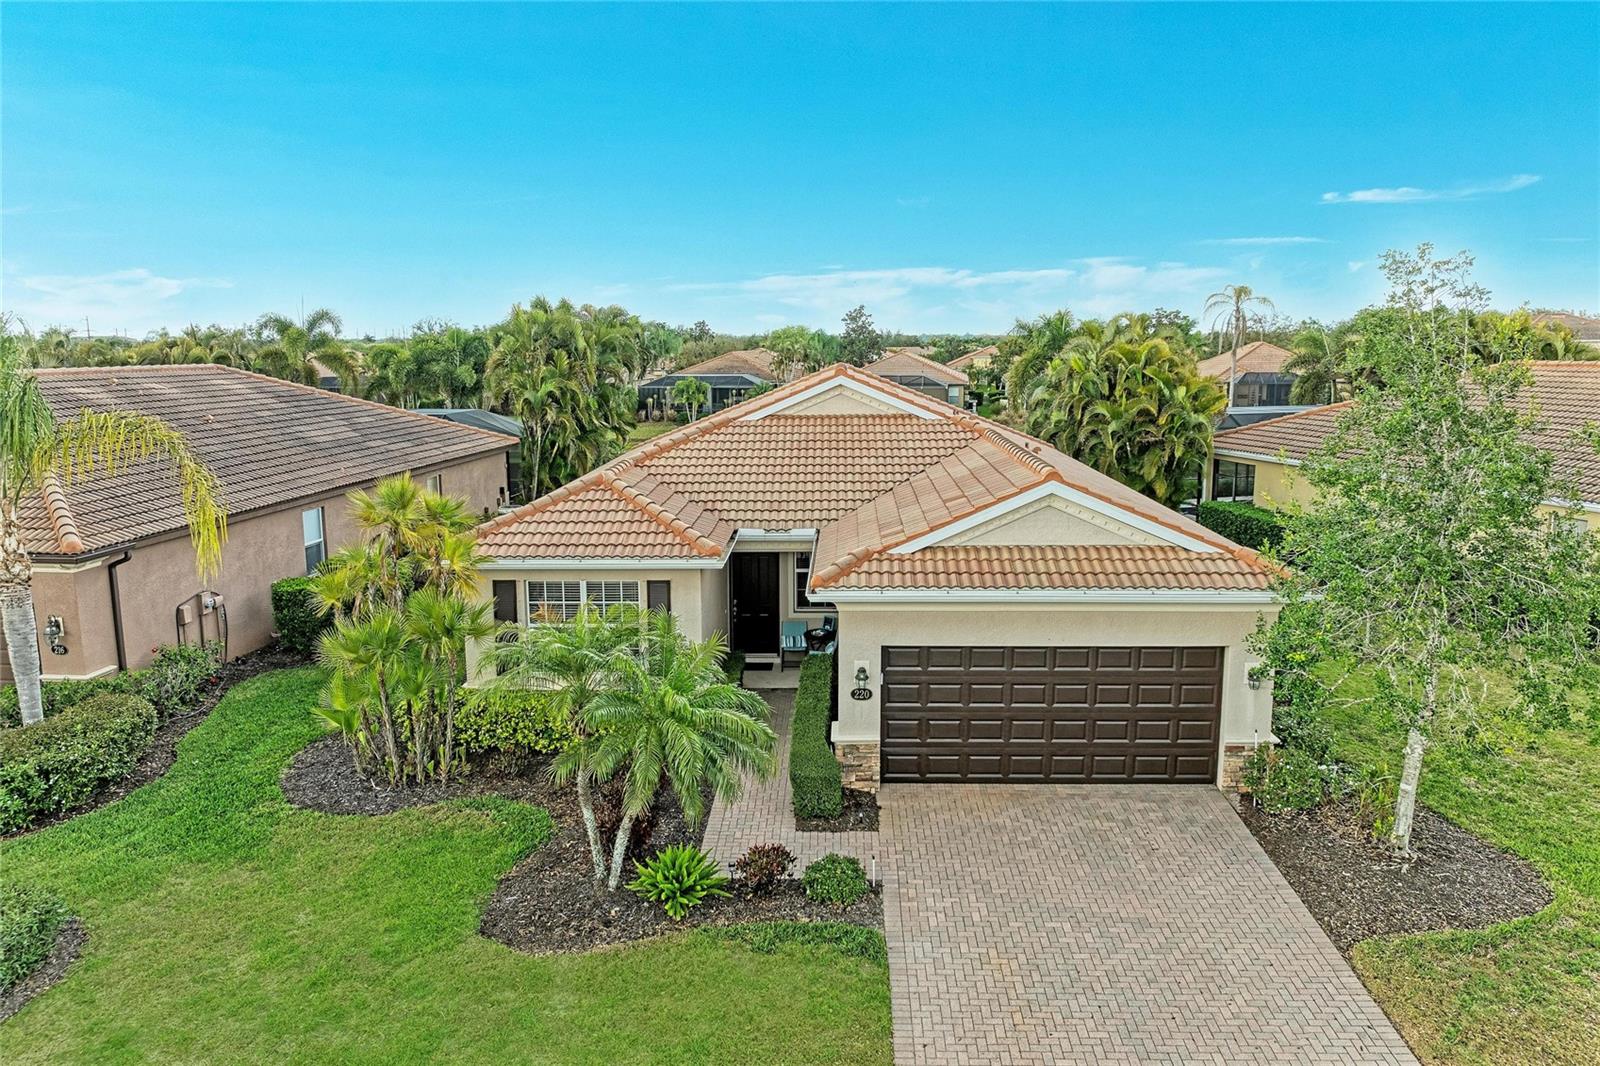
$419,900
220 River Enclave Ct
Bradenton, FL 34212
3 bd · 2 ba · 1,696 sqft
River Strand Heritage Harbour Subphase E
MLS ID #A4684188, WAGNER REALTY.
Listing provided by Stellar MLS
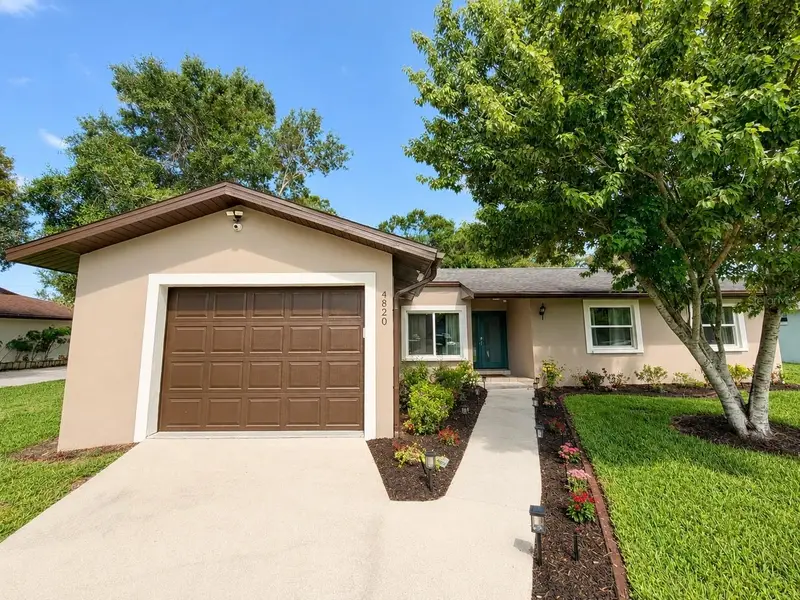
$434,900
4820 Sunday Ct
Sarasota, FL 34235
3 bd · 2 ba · 1,308 sqft
Maple Ridge
MLS ID #A4699610, PARADISUS REALTY GROUP CO.
Listing provided by Stellar MLS

Listings courtesy of Stellar MLS as distributed by MLS GRID
IDX information is provided exclusively for consumers’ personal, non-commercial use and may not be used for any purpose other than to identify prospective properties consumers may be interested in purchasing.
Based on information submitted to the MLS GRID as of July 14, 2026 at 11:01 AM ET. All data is obtained from various sources and may not have been verified by broker or MLS GRID. Supplied Open House Information is subject to change without notice. All information should be independently reviewed and verified for accuracy. Properties may or may not be listed by the office/agent presenting the information.
All or a portion of the multiple listing information is provided by Stellar MLS, from a copyrighted compilation of listings. The compilation of listings and each individual listing are © 2026 Stellar MLS. All rights reserved.
Ryan Solberg, Broker · MaxLife Realty LLC · FL License #BK3354351 · Equal Housing Opportunity · Full disclaimer · DMCA