


$615,000
1012 Marks Street
Orlando, FL 32803
Listing updated: July 20, 2026 at 4:35 PM ET
Listing courtesy of United Real Estate Preferred · Timothy Snell · MLS #O6423678 · Active · 407-243-8840Property type
Year built
Lot size
Price / sq ft
HOA dues
Days on market
Garage spaces
Flood zone
About this home
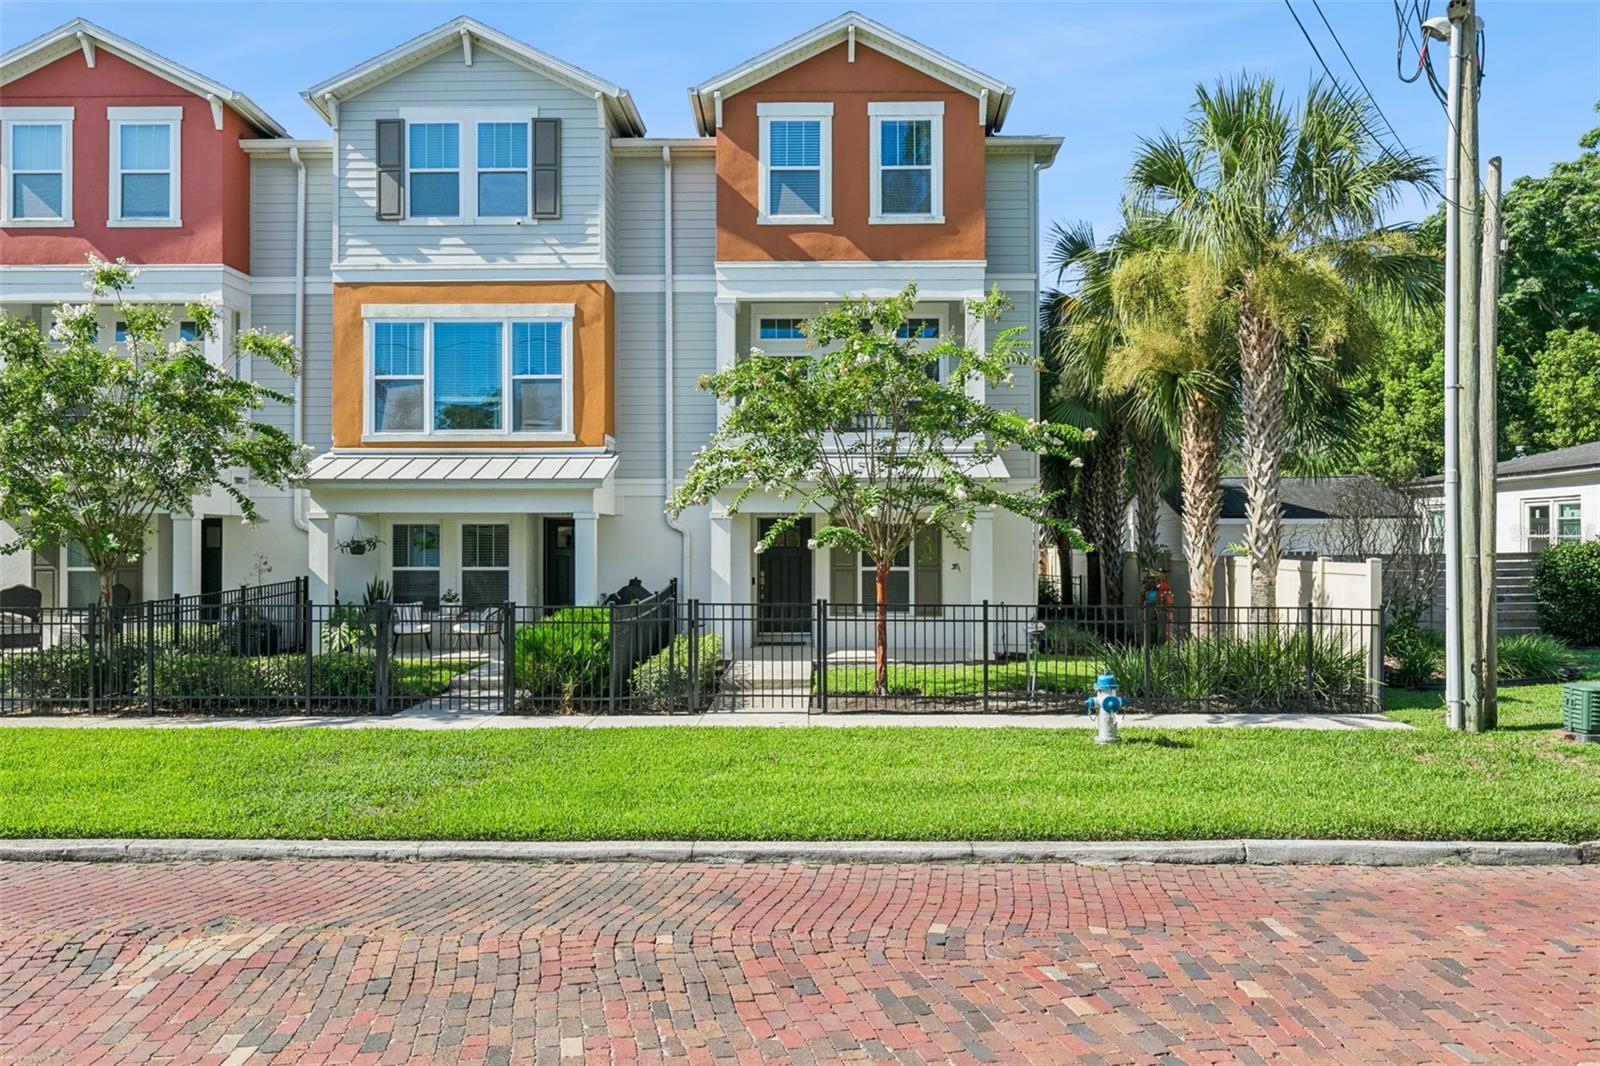
1012 E Marks Street. Located in the desirable Lake Highland Park neighborhood, Orlando’s Park Lake/Highland, one of Orlando's most desirable neighborhoods, this exceptional end unit offers an unparalleled urban lifestyle. Situated at the corner of Marks and Thornton, it is conveniently located in the heart of the Mills 50 District, home to a diverse array of culturally rich restaurants, breweries, museums, shops, murals, parks, Advent Hospital, cycling trails, and a short distance to the popular Winter Park Farmer’s Market. This three-story, three-bedroom, and three-and-a-half-bath David Weekley townhome boasts a spacious 2-car rear entry garage. The floor plan is perfectly suited for the work-from-home professional, featuring a first-floor flex space equipped with French doors, a full bathroom, and a closet, ideal for a private office, gym, or guest suite. On the second floor, enjoy entertaining guests in a thoughtfully designed open floor plan that includes a spacious kitchen with a walk-in pantry, dining area, living room, and a balcony perfect for relaxation. Additional features include a gourmet kitchen, stainless steel appliances, a designer backsplash, quartz countertops, and an oversized island. The third-floor retreat offers a master bedroom with two large custom walk-in closets, a floor-to-ceiling super shower/rain shower, a dual sink vanity, and a linen closet. An additional private guest bedroom with an en-suite bathroom completes the suite. Conveniently located minutes from Downtown Orlando and Winter Park, this townhome is a prime opportunity to own a piece of the best of both worlds.
Estimated monthly payment
Estimate only. Taxes use the listing's reported amount where available; insurance is a Florida-average estimate. Your actual payment will vary — run a full calculation or talk to a lender.
Price & listing history10 days on market
- Status: ActiveJul 10, 2026
- Listed$615,000Jul 10, 2026
- Price increased$615,000
Facts & features
- Property type
- Residential
- Sub type
- Townhouse
- Status
- Active
- Days on market
- 10
- Subdivision
- Park Lake Hlnd
- County
- Orange
- Year built
- 2019
- Living area
- 1,880 sq ft
- Price/sq ft
- $327
- Building area
- 2,532 sq ft (Public Records)
- Lot size
- 2,253 sq ft
- Lot category
- 0 to less than 1/4
- Flood zone
- X (12095C0265F)
- Garage
- 2 spaces
- Annual taxes
- $9,378 (2025)
- Parcel #
- 24-22-29-6659-00-090
- Zoning
- PD/T
- MLS #
- O6423678
Ask about this home
Have a question? Ask the broker directly.
Ryan Solberg answers personally — no call center, no spam. Your question goes straight to him.
Interior Details
- Bedrooms
- 3
- Full bathrooms
- 3
- Half bathrooms
- 1
- Flooring
- Hardwood
- Appliances
- Cooktop, Dishwasher, Disposal, Dryer, Electric Water Heater, Microwave, Range, Range Hood, Refrigerator, Washer
- Interior features
- Ceiling Fans(s)
- Laundry
- Inside
- Stories / Levels
- Three Or More
- Direction faces
- North
Heating & Cooling
- Heating
- Central
- Cooling
- Central Air
Parking
- Garage spaces
- 2
- Attached garage
- Yes
HOA & Financial
- HOA fee
- $417 / Monthly
- Monthly HOA
- $417/mo
- Total monthly fees
- $417/mo
- Total annual fees
- $5,004
- HOA name
- Jordan Washington - Southwest Property
- CDD
- No
- Homestead exemption
- Yes
- Min lease term
- 1-2 Years
- Listing terms
- Cash, Conventional, FHA, VA Loan
- Ownership
- Co-op
- Available for lease
- Yes
- Lease restrictions
- No
- Additional lease restrictions
- Inquire with HOA for more details.
Exterior & Construction
- Exterior features
- Awning(s), Balcony
- Construction materials
- Stucco
- Roof
- Shingle
- Foundation
- Slab
- Road surface
- Asphalt
Utilities
- Sewer
- Public Sewer
- Water source
- Public
- Utilities
- Cable Connected
Community
- Pets allowed
- Yes
Room Details
| Room | Level | Dimensions |
|---|---|---|
| Primary Bedroom | Second | 14x14 |
| Living Room | Second | 16x14 |
| Family Room | Second | 18x12 |
| Bedroom 1 | First | 12x11 |
| Bedroom 2 | Third | 11x10 |
| Kitchen | Second | 15x15 |
Listing Details
- Listing date
- 2026-07-10
- On market date
- 2026-07-10
- Original list price
- $615,000
- Occupant type
- Vacant
- MLS area
- 32803 - Orlando/Colonial Town
- Listing AOR
- Orlando Regional
- Status changed
- 2026-07-10
- Tax legal description
- PARK LAKE HIGHLAND 93/50 LOT 9
Flood risk
Minimal-risk area outside the mapped floodplain. Flood insurance is optional and typically low-cost.
Source: FEMA flood zone reported on the listing. Confirm current designation at FEMA Flood Map Service Center.
Location
Directions
From 1-4, take the colonial drive and go east. make a left turn at the light at Summerlin Drive and follow to Marks Street. make a right onto Marks Street and Eleven On Thorton is three blocks on the right.
More homes like this
$599,000
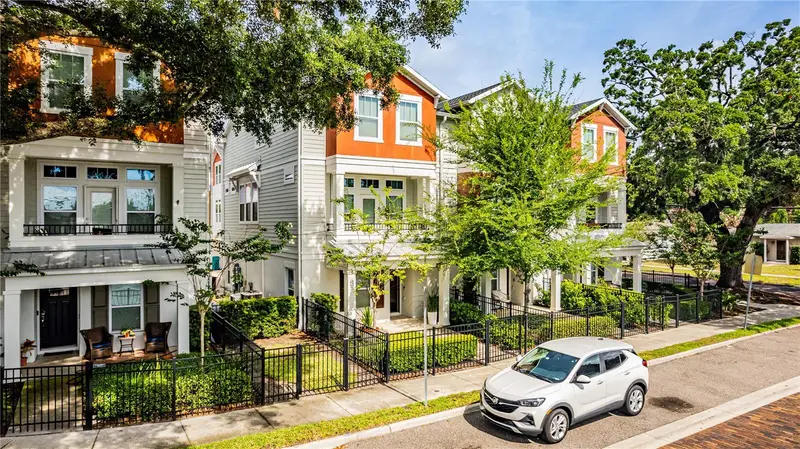
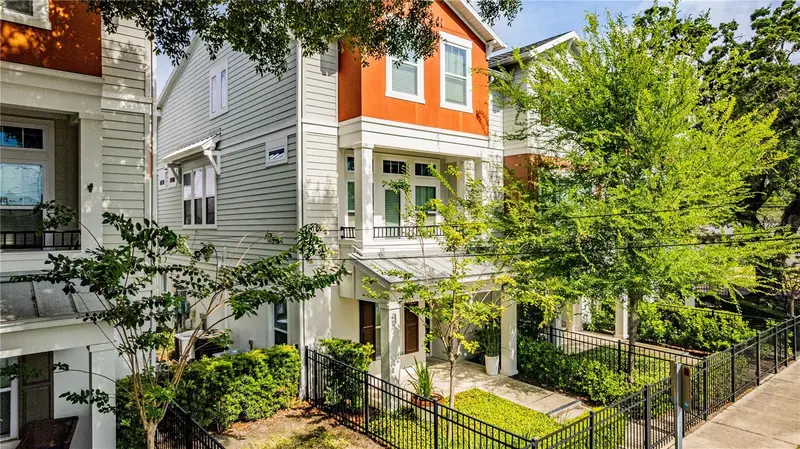
858 N Thornton Ave
Orlando, FL 32803
3 bd · 4 ba · 1,880 sqft
Park Lake Hlnd
MLS ID #O6410791, TALENT REALTY SOLUTIONS.
Listing provided by Stellar MLS
$860,000
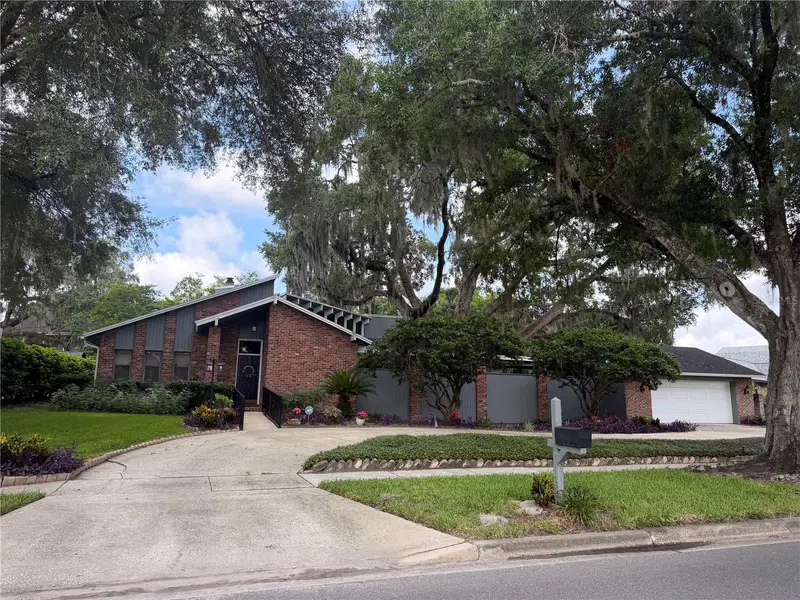
924 Ridgecrest Rd
Orlando, FL 32806
3 bd · 3 ba · 2,777 sqft
Southern Oaks
MLS ID #O6426764, HOMEVEST REALTY.
Listing provided by Stellar MLS
$549,000
2806 Kilgore St
Orlando, FL 32803
3 bd · 3 ba · 1,755 sqft
Wilmott Pines
MLS ID #O6426604, EXP REALTY LLC.
Listing provided by Stellar MLS
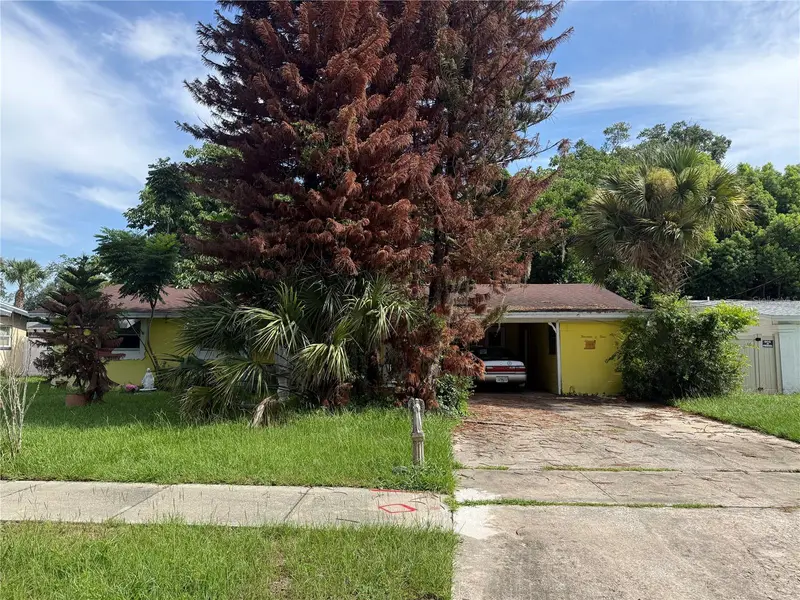
$425,000
1909 Taylor Ave
Winter Park, FL 32792
0.19 acres
Eastgate Sub
MLS ID #O6426549, ORANGE SLICE PROPERTIES.
Listing provided by Stellar MLS

Listings courtesy of Stellar MLS as distributed by MLS GRID
IDX information is provided exclusively for consumers’ personal, non-commercial use and may not be used for any purpose other than to identify prospective properties consumers may be interested in purchasing.
Based on information submitted to the MLS GRID as of July 20, 2026 at 4:35 PM ET. All data is obtained from various sources and may not have been verified by broker or MLS GRID. Supplied Open House Information is subject to change without notice. All information should be independently reviewed and verified for accuracy. Properties may or may not be listed by the office/agent presenting the information.
All or a portion of the multiple listing information is provided by Stellar MLS, from a copyrighted compilation of listings. The compilation of listings and each individual listing are © 2026 Stellar MLS. All rights reserved.
Ryan Solberg, Broker · MaxLife Realty LLC · FL License #BK3354351 · Equal Housing Opportunity · Full disclaimer · DMCA