
$799,900
7121 Hatpin Loop
Wesley Chapel, FL 33545
Listing updated: August 20, 2026 at 6:48 AM ET
Listing courtesy of Coldwell Banker Realty · Angel Cookie Hill · MLS #TB8527476 · Active · 813-286-6563Property type
Year built
Lot size
Price / sq ft
HOA dues
Days on market
Garage spaces
Flood zone
About this home
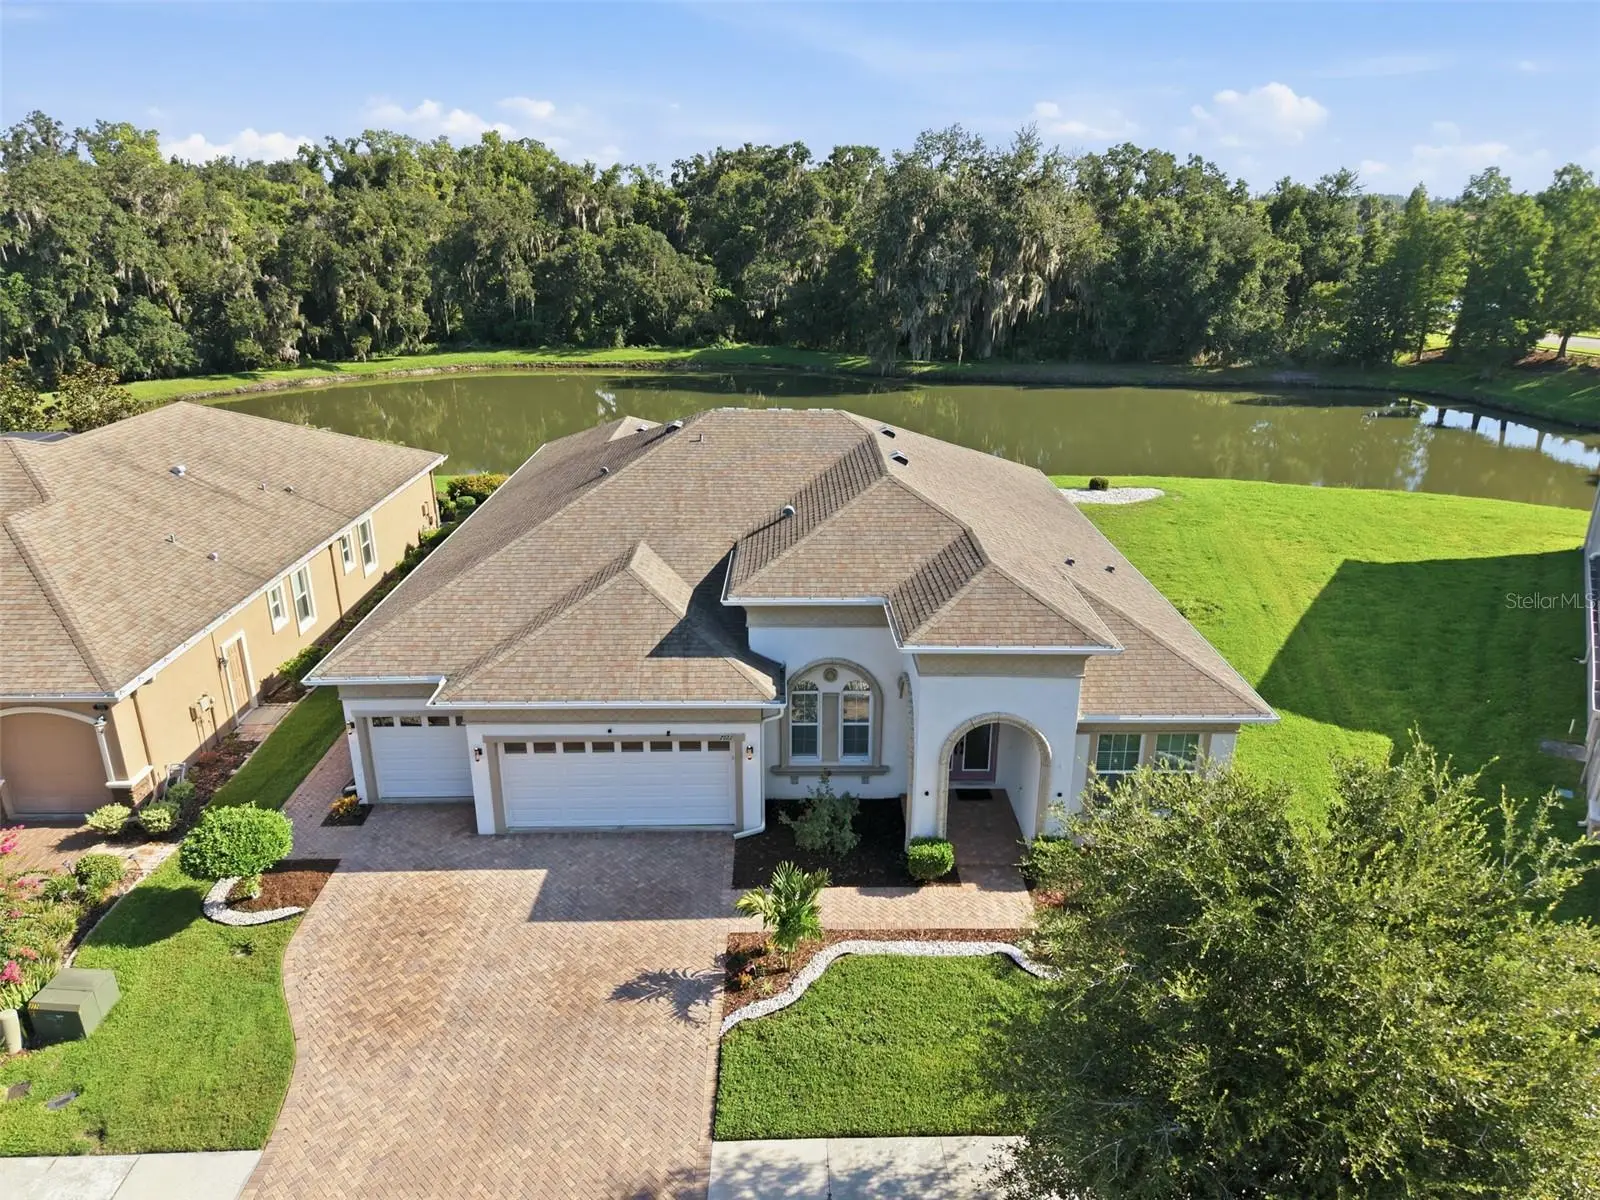
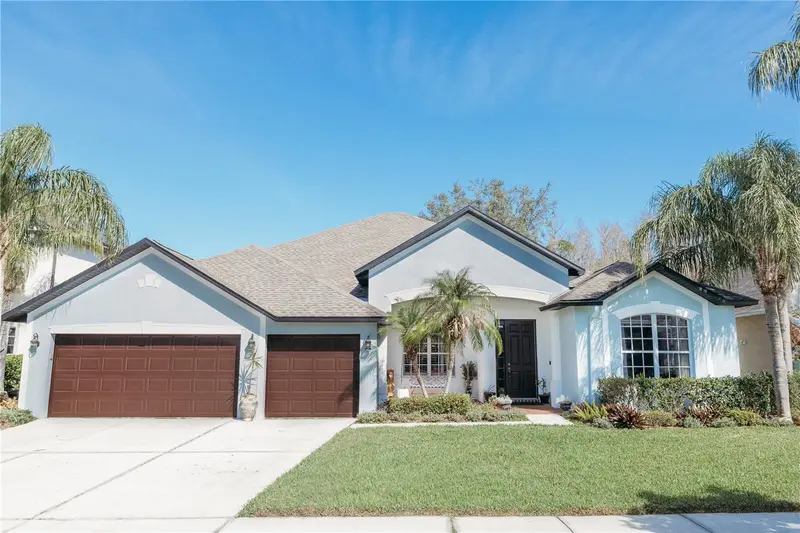
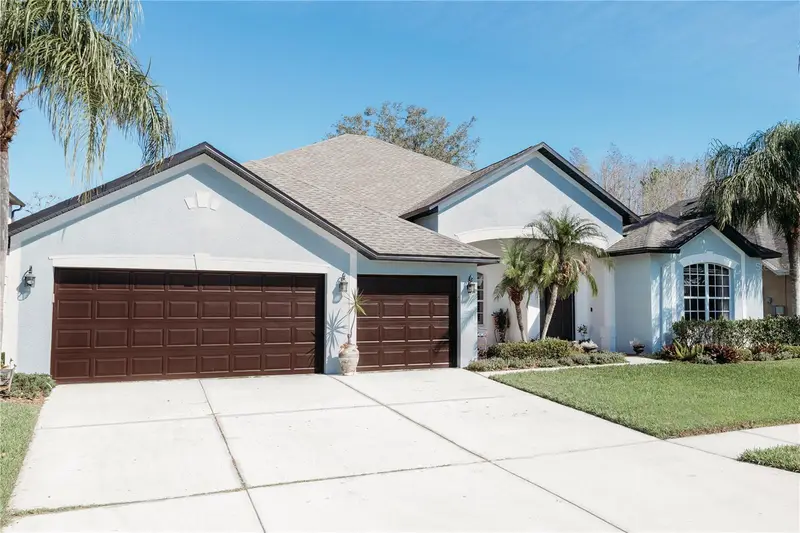
Luxury Living Meets Everyday Comfort in One of Wesley Chapel's Most Desirable Gated Communities! Welcome to an exceptional residence where timeless elegance, thoughtful design, and breathtaking pond and conservation views create the perfect place to call home. Situated on a premium homesite with no rear neighbors, this meticulously maintained 4-bedroom, 3-bath home with a dedicated office, spacious bonus room, and 3-car garage offers over 3,100 square feet of refined living designed for both entertaining and everyday enjoyment. From the moment you enter through the impressive double glass doors, soaring ceilings, expansive ceramic tile flooring, crown molding, and abundant natural light create an unforgettable first impression. The heart of the home is the stunning chef's kitchen, featuring an oversized granite island, rich wood cabinetry, stainless steel appliances, built-in oven and microwave, generous storage, and an open design that flows seamlessly into the spacious family room and dining area. Open the wall of sliding glass doors and step onto the expansive screened lanai where peaceful mornings begin with coffee overlooking the water and evenings end with spectacular sunsets reflecting across the tranquil pond. Surrounded by lush conservation, you'll enjoy exceptional privacy while listening to the sounds of nature just beyond your backyard. The luxurious primary suite serves as a private retreat with serene water views, while the spa-inspired bath offers dual vanities, a soaking tub, oversized walk-in shower, and generous walk-in closets. Three additional bedrooms, a private office, and an oversized flex room provide endless possibilities for guests, multi-generational living, a home gym, media room, or additional workspace. Additional highlights include a beautifully appointed laundry room with extensive cabinetry and utility sink, paver driveway and lanai, tile flooring throughout the home, and a split-bedroom floor plan designed for comfort and functionality. Conveniently located just minutes from Tampa Premium Outlets, The Shops at Wiregrass, KRATE at The Grove, top-rated golf courses, exceptional dining, hospitals, I-75, and everything Wesley Chapel has become known for, this home offers luxury living with unmatched convenience. Experience the lifestyle you've been waiting for. Schedule your private showing today and discover why this is more than a home, it's your next chapter.
Estimated monthly payment
Estimate only. Taxes use the listing's reported amount where available; insurance is a Florida-average estimate. Your actual payment will vary — run a full calculation or talk to a lender.
Price & listing history41 days on market
- Status: ActiveJul 10, 2026
- Listed$888,900Jul 10, 2026
- Price reduced$799,900
Facts & features
- Property type
- Residential
- Sub type
- Single Family Residence
- Status
- Active
- Days on market
- 41
- Subdivision
- Seven Oaks
- County
- Pasco
- Year built
- 2012
- Living area
- 3,180 sq ft
- Price/sq ft
- $252
- Building area
- 4,118 sq ft (Public Records)
- Lot size
- 10,428 sq ft
- Lot category
- 0 to less than 1/4
- Flood zone
- X (12101C0268F)
- Garage
- 3 spaces
- Annual taxes
- $8,893 (2025)
- Parcel #
- 20-25-35-001.0-015.00-007.0
- Zoning
- MPUD
- MLS #
- TB8527476
Ask about this home
Have a question? Ask the broker directly.
Ryan Solberg answers personally — no call center, no spam. Your question goes straight to him.
Interior Details
- Bedrooms
- 4
- Full bathrooms
- 3
- Flooring
- Ceramic Tile
- Appliances
- Built-In Oven, Cooktop, Dishwasher, Disposal, Dryer, Electric Water Heater, Microwave, Refrigerator, Washer
- Interior features
- Ceiling Fans(s), Crown Molding, High Ceilings, In Wall Pest System, Kitchen/Family Room Combo, Solid Surface Counters, Solid Wood Cabinets, Split Bedroom, Thermostat, Walk-In Closet(s)
- Laundry
- Inside, Laundry Room
- Stories / Levels
- One
- Direction faces
- South
- Fireplace
- Yes
Heating & Cooling
- Heating
- Central
- Cooling
- Central Air
Parking
- Garage spaces
- 3
- Attached garage
- Yes
- Parking features
- Driveway, Garage Door Opener, Oversized
HOA & Financial
- HOA fee
- $180 / Annually
- Monthly HOA
- $15/mo
- Total monthly fees
- $15/mo
- Total annual fees
- $180
- HOA name
- Condominium Associates- Heather McBratney
- CDD
- Yes
- Homestead exemption
- Yes
- Min lease term
- 7 Months
- Listing terms
- Cash, Conventional, VA Loan
- Ownership
- Fee Simple
- Available for lease
- Yes
- Lease restrictions
- Yes
- Additional lease restrictions
- It is the responsibility of the buyer and/or buyer’s agent to independently verify all pet restrictions, leasing restrictions, fees, and community regulations with the HOA, along with any applicable city and county ordinances.
- Approval process
- It is the responsibility of the buyer and/or buyer’s agent to independently verify all pet restrictions, leasing restrictions, fees, and community regulations with the HOA, along with any applicable city and county ordinances.
Exterior & Construction
- Exterior features
- Sliding Doors
- Construction materials
- Block, Stucco
- Roof
- Shingle
- Foundation
- Slab
- Waterfront
- Yes
- Water view
- Yes
- Road surface
- Asphalt
Utilities
- Sewer
- Public Sewer
- Water source
- Public
- Utilities
- BB/HS Internet Available, Cable Connected, Electricity Connected, Public, Sewer Connected, Underground Utilities, Water Connected
Community
- Pets allowed
- Yes
Schools
Letter grades: Florida DOE 2024–25 school grades (Orange, Seminole, Lake, Osceola, Brevard). Assigned schools from the listing agent — verify enrollment with the district.
Room Details
| Room | Level | Dimensions |
|---|---|---|
| Family Room | First | 19x25 |
| Kitchen | First | 19x15 |
| Primary Bedroom | First | 14x21 |
| Bedroom 2 | First | 11x11 |
| Bedroom 3 | First | 13x11 |
| Bedroom 4 | First | 12x11 |
| Office | First | 12x13 |
| Bonus Room | First | 15x19 |
Listing Details
- Listing date
- 2026-07-10
- On market date
- 2026-07-10
- Original list price
- $888,900
- Occupant type
- Owner
- MLS area
- 33545 - Wesley Chapel
- Listing AOR
- Suncoast Tampa
- Status changed
- 2026-07-10
- Tax legal description
- WATERGRASS PARCEL B-1, B-2, B-3 AND B-4 PB 61 PG 94 LOT 7 BLOCK 15
Flood risk
Minimal-risk area outside the mapped floodplain. Flood insurance is optional and typically low-cost.
Source: FEMA flood zone reported on the listing. Confirm current designation at FEMA Flood Map Service Center.
Location
Directions
SR 54 to Curley Rd, travel north to Overpass Rd. Right into Watergrass then 1st right on Anglestem follow to Summerglade Dr right through gate then first right on to Hatpin. Home is on the right.
More homes like this
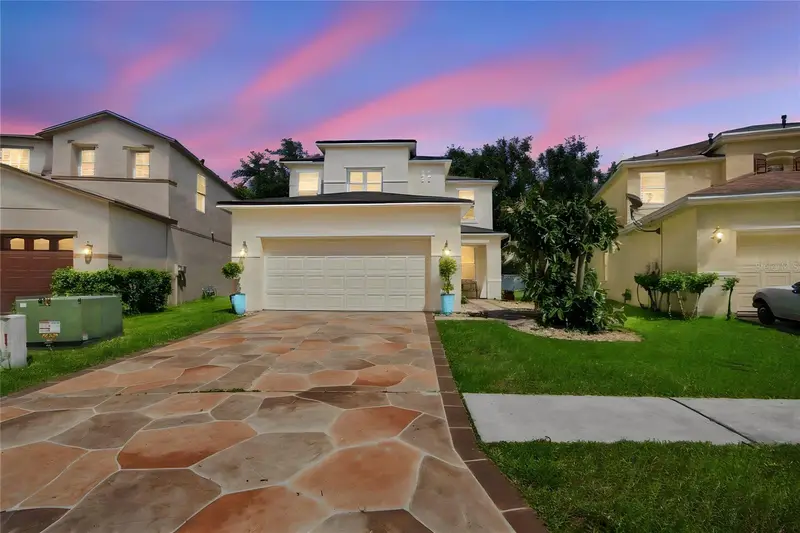
$465,000
2340 Spring Hollow Loop
Wesley Chapel, FL 33544
4 bd · 3 ba · 2,278 sqft
Seven Oaks
MLS ID #TB8540715, SMITH & ASSOCIATES REAL ESTATE.
Listing provided by Stellar MLS
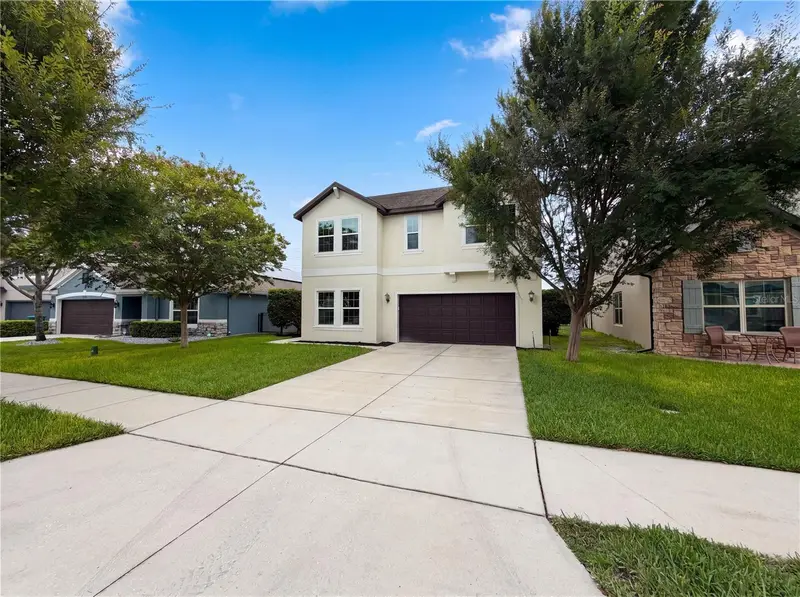
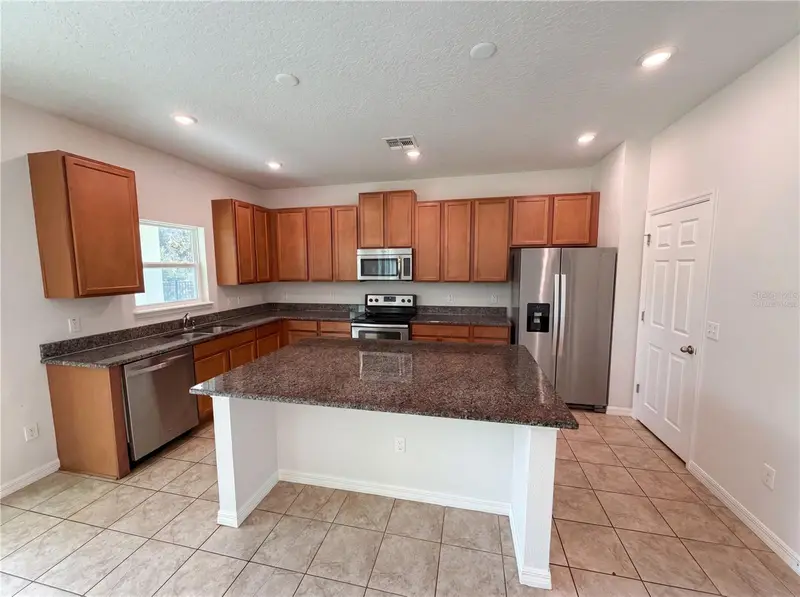
$525,000
811 Maple Leaf Loop
Winter Springs, FL 32708
5 bd · 3 ba · 2,852 sqft
Seven Oaks
MLS ID #O6413927, OPENDOOR BROKERAGE LLC.
Listing provided by Stellar MLS
$619,000
26620 Shoregrass Dr
Wesley Chapel, FL 33544
4 bd · 3 ba · 3,464 sqft
Seven Oaks
MLS ID #G5098399, LIST NOW REALTY, LLC.
Listing provided by Stellar MLS

Listings courtesy of Stellar MLS as distributed by MLS GRID
IDX information is provided exclusively for consumers’ personal, non-commercial use and may not be used for any purpose other than to identify prospective properties consumers may be interested in purchasing.
Based on information submitted to the MLS GRID as of August 20, 2026 at 6:48 AM ET. All data is obtained from various sources and may not have been verified by broker or MLS GRID. Supplied Open House Information is subject to change without notice. All information should be independently reviewed and verified for accuracy. Properties may or may not be listed by the office/agent presenting the information.
All or a portion of the multiple listing information is provided by Stellar MLS, from a copyrighted compilation of listings. The compilation of listings and each individual listing are © 2026 Stellar MLS. All rights reserved.
Ryan Solberg, Broker · MaxLife Realty LLC · FL License #BK3354351 · Equal Housing Opportunity · Full disclaimer · DMCA