
$279,900
12411 Trailhead Drive
Bradenton, FL 34211
Listing updated: September 4, 2026 at 10:29 AM ET
Listing courtesy of Entera Realty Llc · Robert Salmons · MLS #O6423644 · Active · 888-216-6364Property type
Year built
Lot size
Price / sq ft
HOA dues
Days on market
Garage space
Flood zone
About this home
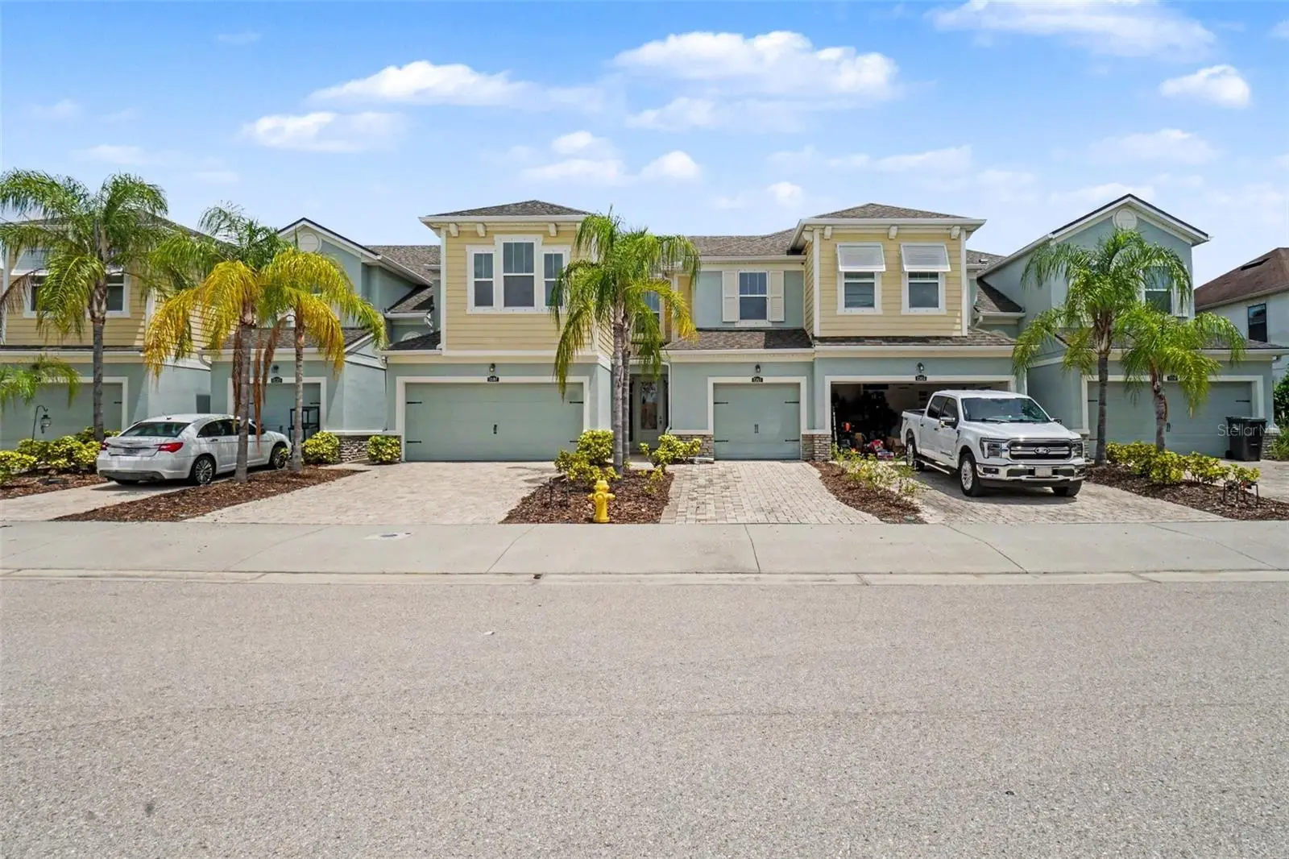
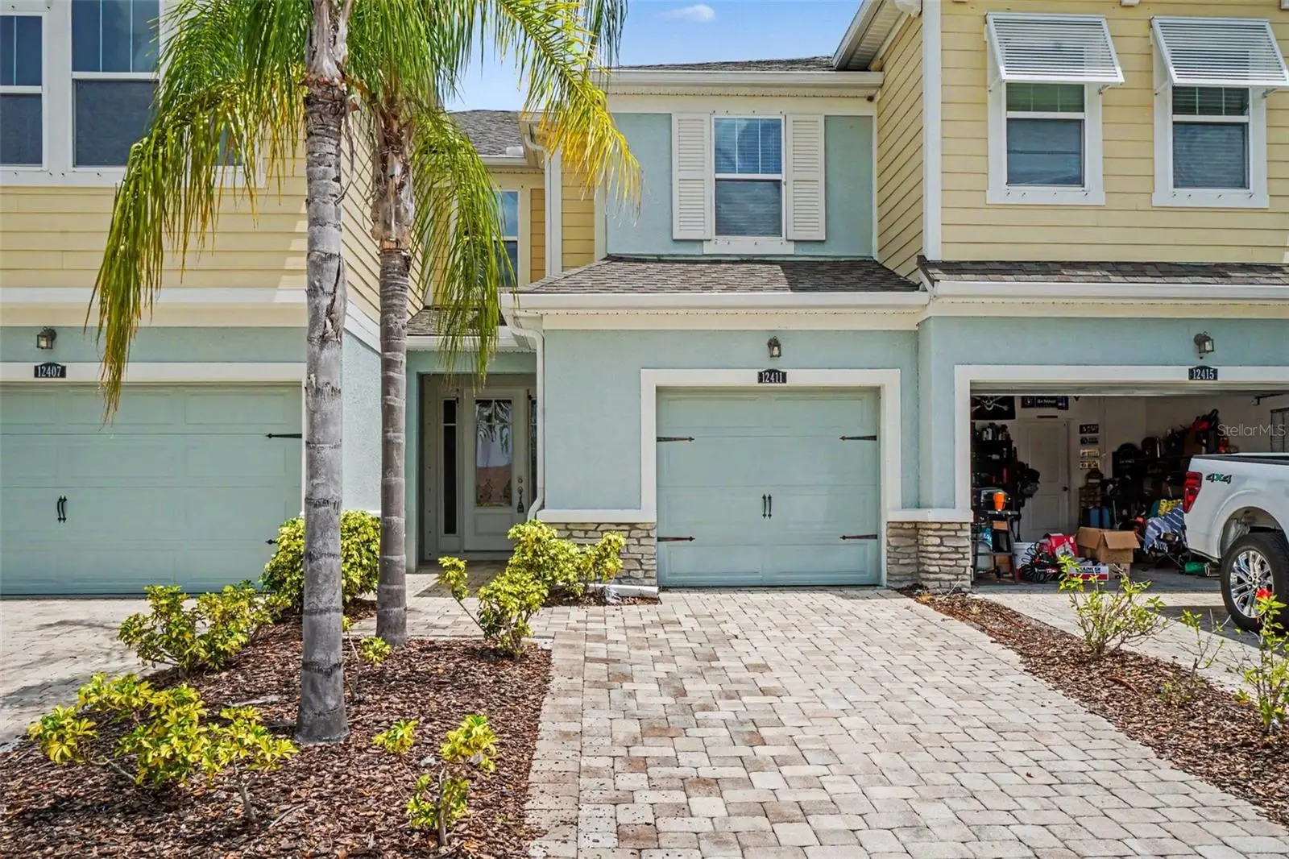
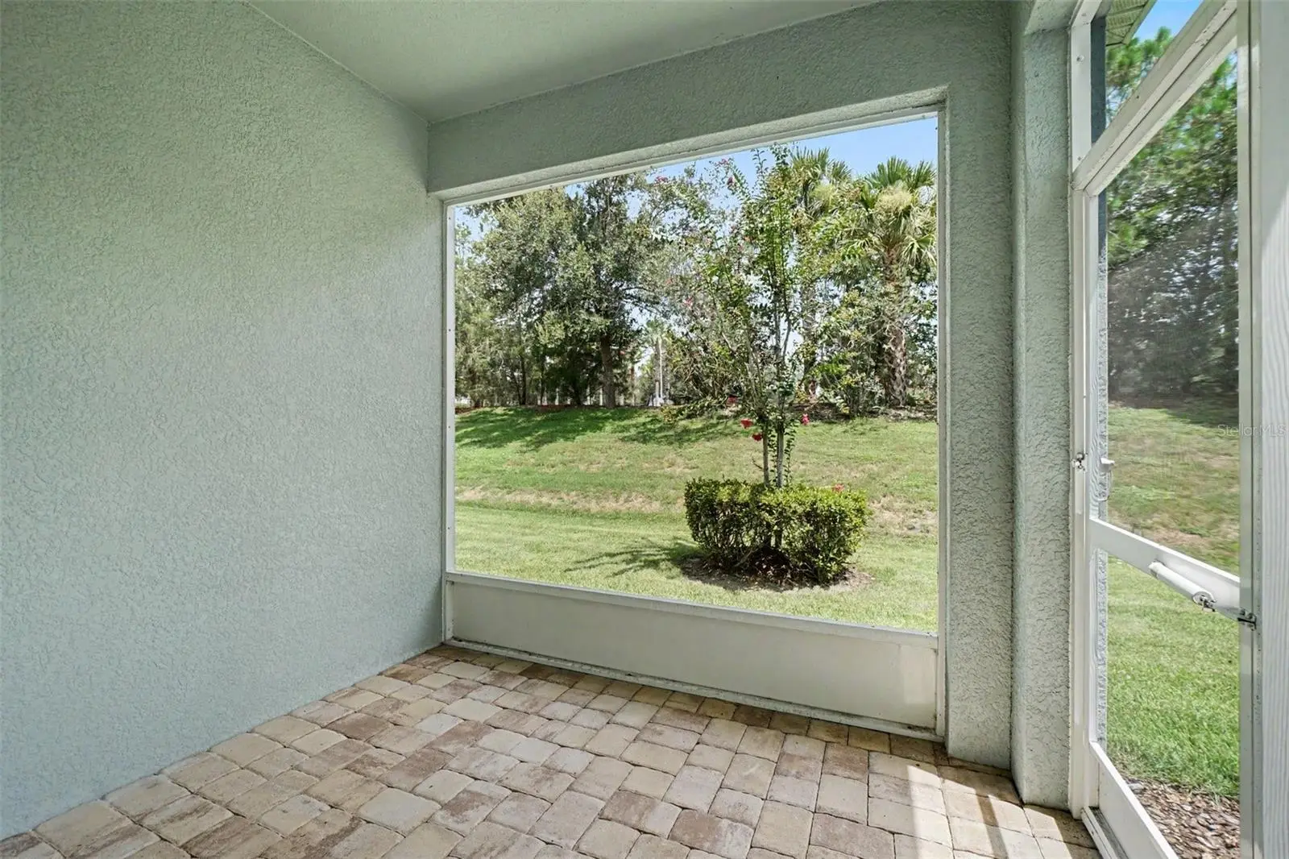
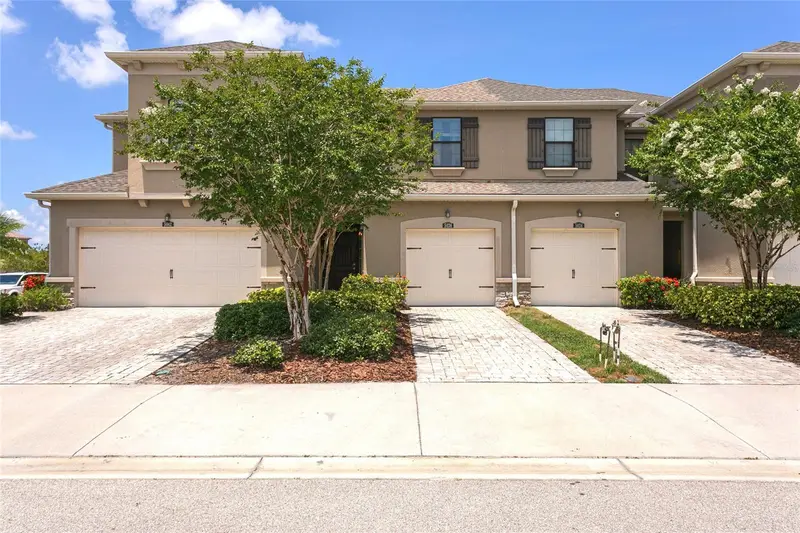
This impressive 3-bedroom, 2.5-bathroom two-story townhome beautifully combines a low-maintenance lifestyle with premium modern upgrades and a highly functional layout. The heart of the home features a beautifully updated kitchen fully outfitted with elegant solid surface countertops and a sleek suite of premium stainless steel appliances, creating a and highly durable hub for cooking and entertaining. Designed with a thoughtful division of space, the main-floor common areas flow seamlessly together for effortless daily living, while the transition to the private quarters features plush carpeting running up the stairs and throughout the entire second floor for maximum underfoot warmth, comfort, and sound insulation. Complete with an attached garage providing secure parking and excellent extra utility storage, this townhome residence delivers an outstanding balance of style, comfort, and lock-and-leave convenience.
Estimated monthly payment
Estimate only. Taxes use the listing's reported amount where available; insurance is a Florida-average estimate. Your actual payment will vary — run a full calculation or talk to a lender.
Price & listing history44 days on market
- Status: ActiveJul 23, 2026
- Listed$299,900Jul 22, 2026
- Price reduced$279,900
Facts & features
- Property type
- Residential
- Sub type
- Townhouse
- Status
- Active
- Days on market
- 44
- Subdivision
- Harmony At Lakewood Ranch Ph I
- County
- Manatee
- Year built
- 2017
- Living area
- 1,618 sq ft
- Price/sq ft
- $173
- Lot size
- 2,100 sq ft
- Lot category
- 0 to less than 1/4
- Flood zone
- X
- Garage
- 1 spaces
- Annual taxes
- $5,289 (2025)
- Parcel #
- 583212109
- Zoning
- PDMU
- MLS #
- O6423644
Ask about this home
Have a question? Ask the broker directly.
Ryan Solberg answers personally — no call center, no spam. Your question goes straight to him.
Interior Details
- Bedrooms
- 3
- Full bathrooms
- 2
- Half bathrooms
- 1
- Flooring
- Tile
- Appliances
- Dishwasher, Disposal, Dryer, Ice Maker, Microwave, Range, Refrigerator, Washer
- Interior features
- Ceiling Fans(s), High Ceilings, Smart Home
- Laundry
- Upper Level
- Stories / Levels
- Two
- Direction faces
- West
Heating & Cooling
- Heating
- Central
- Cooling
- Central Air
Parking
- Garage spaces
- 1
- Attached garage
- Yes
- Parking features
- Driveway
HOA & Financial
- HOA fee
- $222 / Monthly
- Monthly HOA
- $222/mo
- Total monthly fees
- $222/mo
- Total annual fees
- $2,664
- HOA name
- HARMONY AT LAKEWOOD RANCH
- CDD
- No
- Listing terms
- Cash, Conventional, FHA, VA Loan
- Ownership
- Fee Simple
- Available for lease
- No
Exterior & Construction
- Exterior features
- None
- Construction materials
- Vinyl Siding
- Roof
- Shingle
- Foundation
- Slab
- Road surface
- Asphalt
Utilities
- Sewer
- Public Sewer
- Water source
- Public
- Utilities
- Cable Connected, Electricity Connected, Sewer Available, Water Available
Community
- Pets allowed
- Yes
Schools
Letter grades: Florida DOE 2024–25 school grades (Orange, Seminole, Lake, Osceola, Brevard). Assigned schools from the listing agent — verify enrollment with the district.
Room Details
| Room | Level | Dimensions |
|---|---|---|
| Primary Bedroom | Second | 14x13 |
| Bedroom 2 | Second | 10x11 |
| Bedroom 3 | Second | 13x10 |
| Kitchen | First | 9x12 |
| Living Room | First | 16x14 |
Listing Details
- Listing date
- 2026-07-20
- On market date
- 2026-07-22
- Original list price
- $299,900
- Occupant type
- Vacant
- MLS area
- 34211 - Bradenton/Lakewood Ranch Area
- Listing AOR
- Orlando Regional
- Status changed
- 2026-07-23
- Tax legal description
- LOT 22 BLOCK A HARMONY AT LAKEWOOD RANCH PHASE I PI#5832.1210/9
Flood risk
Minimal-risk area outside the mapped floodplain. Flood insurance is optional and typically low-cost.
Source: FEMA flood zone reported on the listing. Confirm current designation at FEMA Flood Map Service Center.
Location
Directions
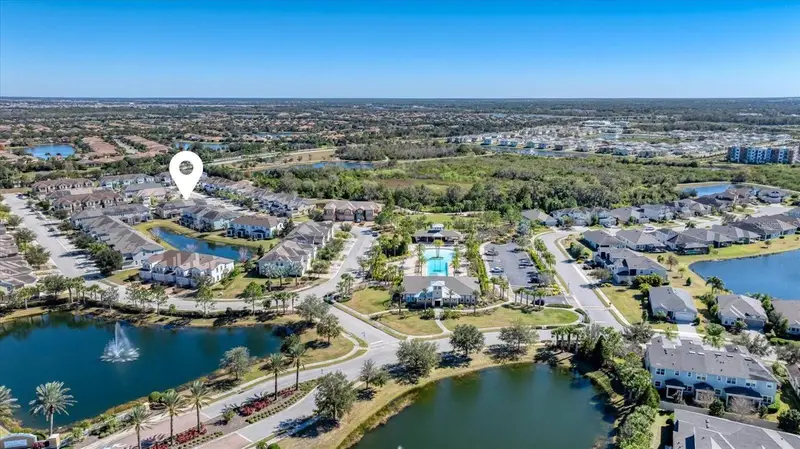
1.Take the State Road 70 Exit:From I-75.Take Exit 217 for FL-70 E toward Arcadia. Head east on FL-70.2.Turn onto Lakewood Ranch Blvd:Approx. 1.5 miles.Turn left (north) onto Lakewood Ranch Blvd.3.Turn right onto Malachite Dr:Approx. 1 mile.Turn right (east) onto Malachite Dr.4.Navigate into the neighborhood:Final turns.Turn right onto Brookside Dr (sometimes noted as Brookside Dr/Bentgrass Way), then quickly make a left onto Nirvana Ln.5.Arrive at Trailhead Dr:Destination.Turn left onto Trailhead Dr. The townhouse subdivision at 12411 Trailhead Dr will be on your left.
More homes like this
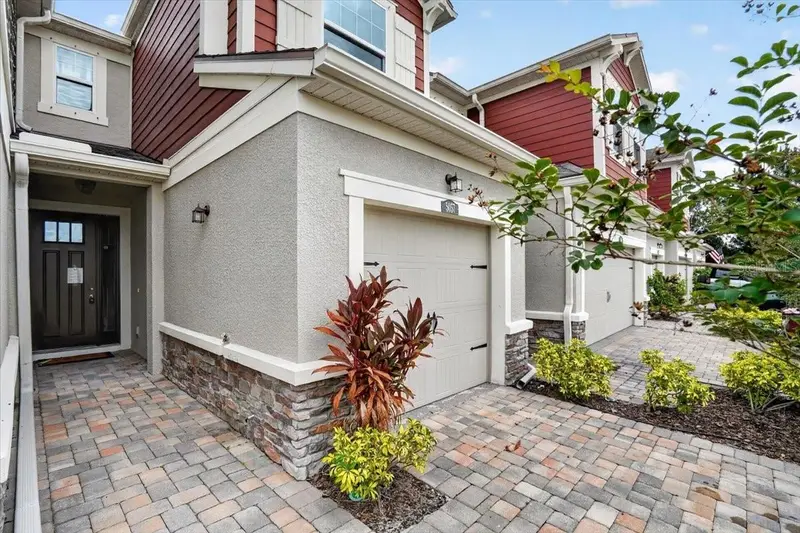
$279,000
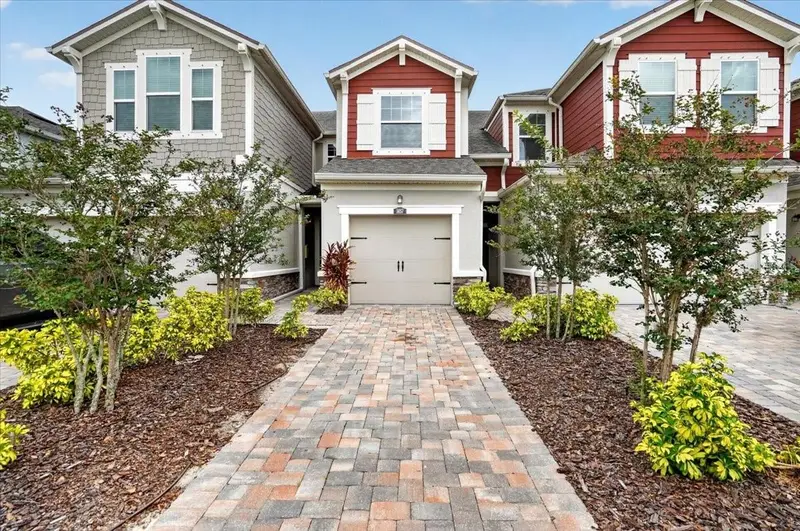
5057 Skyview Ln
Bradenton, FL 34211
3 bd · 3 ba · 1,512 sqft
Harmony At Lakewood Ranch Ph I
MLS ID #A4696505, MCKAY MANAGEMENT & REALTY.
Listing provided by Stellar MLS
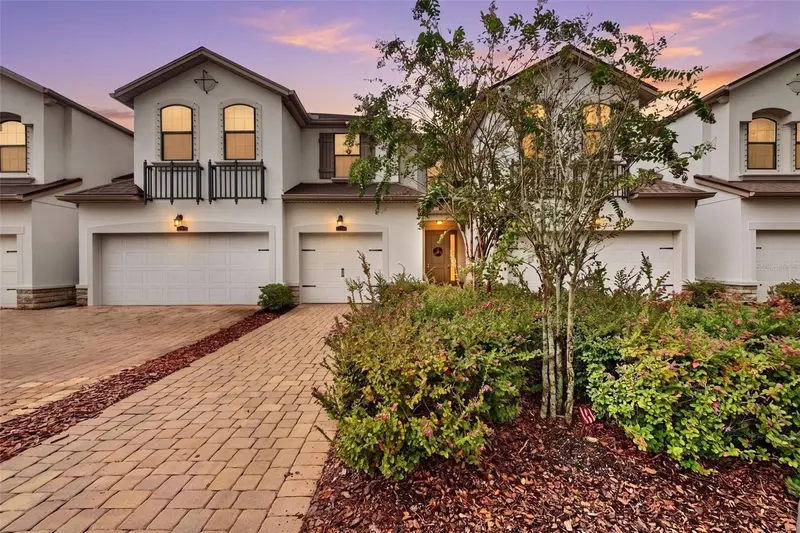
$310,000
12268 Trailhead Dr
Bradenton, FL 34211
3 bd · 3 ba · 1,526 sqft
Harmony At Lakewood Ranch Ph I
MLS ID #A4705394, PREFERRED SHORE LLC.
Listing provided by Stellar MLS
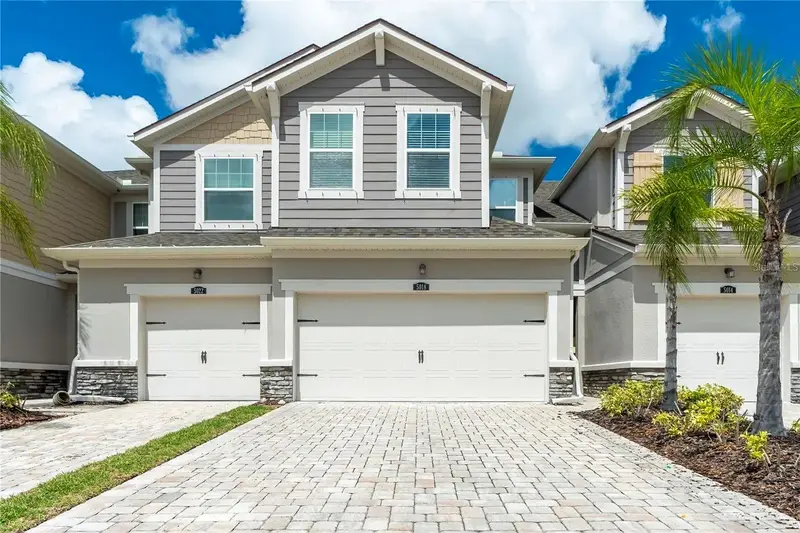
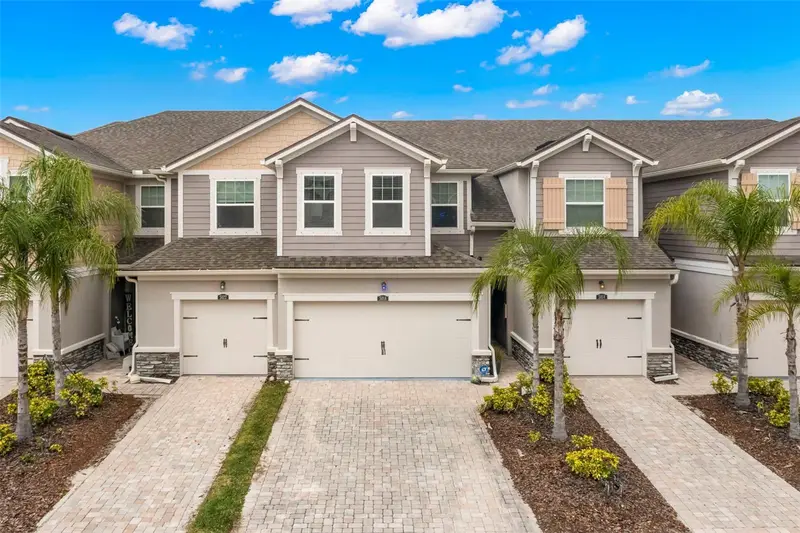
$311,549
5018 Sunnyside Ln
Bradenton, FL 34211
3 bd · 3 ba · 1,710 sqft
Harmony At Lakewood Ranch Ph I
MLS ID #TB8525163, SEFAIR INVESTMENTS INC.
Listing provided by Stellar MLS
$314,000
5038 Sunnyside Ln
Bradenton, FL 34211
3 bd · 3 ba · 1,564 sqft
Harmony At Lakewood Ranch Ph I
MLS ID #A4697042, EXP REALTY LLC.
Listing provided by Stellar MLS

Listings courtesy of Stellar MLS as distributed by MLS GRID
IDX information is provided exclusively for consumers’ personal, non-commercial use and may not be used for any purpose other than to identify prospective properties consumers may be interested in purchasing.
Based on information submitted to the MLS GRID as of September 4, 2026 at 10:29 AM ET. All data is obtained from various sources and may not have been verified by broker or MLS GRID. Supplied Open House Information is subject to change without notice. All information should be independently reviewed and verified for accuracy. Properties may or may not be listed by the office/agent presenting the information.
All or a portion of the multiple listing information is provided by Stellar MLS, from a copyrighted compilation of listings. The compilation of listings and each individual listing are © 2026 Stellar MLS. All rights reserved.
Ryan Solberg, Broker · MaxLife Realty LLC · FL License #BK3354351 · Equal Housing Opportunity · Full disclaimer · DMCA