
$198,000
9001 Sheldon West Drive
Tampa, FL 33626
Listing updated: September 9, 2026 at 5:12 PM ET
Listing courtesy of Instant Equity Realty · Lana Sutmaier · MLS #TB8527403 · Active · 813-475-0728Property type
Year built
Lot size
Price / sq ft
HOA dues
Days on market
Flood zone
About this home
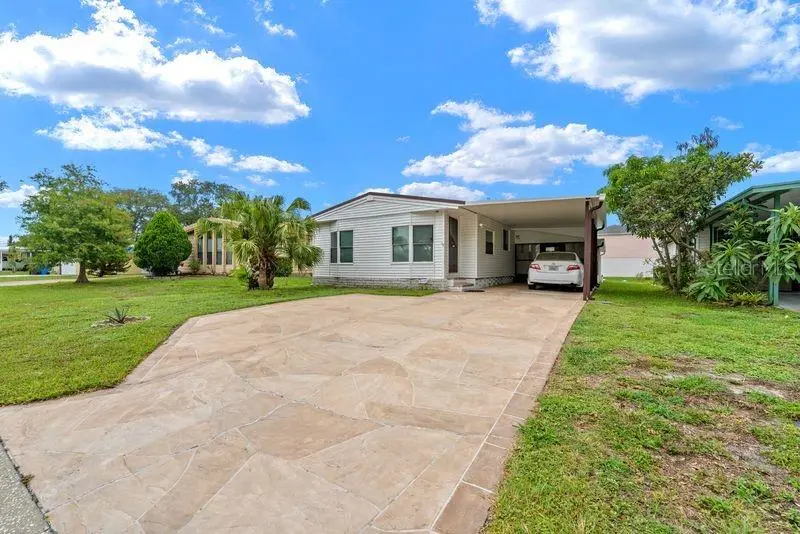
Welcome to your dream retirement oasis! This beautifully upgraded, fully furnished home offers the perfect blend of active living and modern comfort. PROPERTY HIGHLIGHTS: Land ownership: no lot rent—you own both the home and the land outright. Low HOA: enjoy premium community amenities without the hefty monthly fees. SAFETY FIRST: Located in a highly desirable, no flood zone for ultimate peace of mind. TURN KEY READY: This home is beautifully maintained and can be purchased furnished, if desired. It features a new A/C installed in 2025. INTERIOR FEATURES: Spacious layout: 2 bedrooms and 2 full bathrooms designed for comfortable living. The master bath has a walk-in shower, 2nd bath has a tub, the kitchen with ample storage space and an eat in area. ENTERTAINER'S DREAM: An open-concept living room, dining area, fireplace and kitchen layout. FLORIDA ROOM: A large, airconditioned, light-filled bonus space perfect for hosting large gatherings. EXTERIOR FEATURES Carport: gives you space for 2 small vehicles and a storage shed for tools and hobbies. Patio: Out back enjoy the outdoors with a large pave stone patio and watch the beautiful sunsets. RESORT-STYLE living nestled in the highly sought-after SHELDON WEST community. This vibrant 55+ neighborhood is both pet-friendly and golf-cart friendly. The home is just a short, scenic walk from the heart of the community's activities. AMENITIES INCLUDE: sparkling oversized community pool, active clubhouse and shuffleboard courts, private community dock overlooking the lake—perfect for sunset viewing. PRIME LOCATION: situated on the edge of the renowned WESTCHASE AND CITRUS PARK areas, and you are just minutes away from top-tier shopping, premier dining, local entertainment, and major medical centers and more. Property information is provided for reference only and is not guaranteed. buyer is responsible for verifying all data.
Estimated monthly payment
Estimate only. Taxes use the listing's reported amount where available; insurance is a Florida-average estimate. Your actual payment will vary — run a full calculation or talk to a lender.
Price & listing history61 days on market
- Status: ActiveJul 10, 2026
- Listed$209,000Jul 10, 2026
- Price reduced$198,000
Facts & features
- Property type
- Residential
- Sub type
- Manufactured Home
- Status
- Active
- Days on market
- 61
- Subdivision
- Sheldon West Mh Community
- County
- Hillsborough
- Year built
- 1983
- Living area
- 1,331 sq ft
- Price/sq ft
- $149
- Building area
- 1,989 sq ft (Public Records)
- Lot size
- 5,174 sq ft
- Lot category
- 0 to less than 1/4
- Flood zone
- X (12057C0187J)
- Annual taxes
- $872 (2025)
- Parcel #
- U-10-28-17-04T-000000-00030.0
- Zoning
- PD
- MLS #
- TB8527403
Ask about this home
Have a question? Ask the broker directly.
Ryan Solberg answers personally — no call center, no spam. Your question goes straight to him.
Interior Details
- Bedrooms
- 2
- Full bathrooms
- 2
- Flooring
- Carpet, Laminate, Linoleum
- Appliances
- Dryer, Electric Water Heater, Microwave, Range, Refrigerator, Washer
- Interior features
- Ceiling Fans(s), Eat-in Kitchen, Living Room/Dining Room Combo, Primary Bedroom Main Floor, Solid Wood Cabinets, Thermostat, Walk-In Closet(s), Window Treatments
- Laundry
- Inside
- Stories / Levels
- One
- Direction faces
- East
- Fireplace
- Yes
Heating & Cooling
- Heating
- Central
- Cooling
- Central Air
Parking
- Attached garage
- No
- Carport
- Yes
HOA & Financial
- HOA fee
- $245 / Quarterly
- Monthly HOA
- $82/mo
- Total monthly fees
- $82/mo
- Total annual fees
- $980
- HOA name
- Karen Goodrich
- CDD
- No
- Homestead exemption
- Yes
- Min lease term
- 1-2 Years
- Listing terms
- Cash
- Ownership
- Fee Simple
- Available for lease
- Yes
- Lease restrictions
- Yes
- Additional lease restrictions
- Check with HOA
- Approval process
- New Buyer Application request from HOA
Exterior & Construction
- Exterior features
- Hurricane Shutters
- Construction materials
- Vinyl Siding
- Roof
- Metal
- Foundation
- Crawlspace
- Road surface
- Asphalt
Utilities
- Sewer
- Public Sewer
- Water source
- Public
- Utilities
- Cable Available, Electricity Available, Public, Water Available
Community
- Pets allowed
- Breed Restrictions, Cats OK, Dogs OK
- Senior community
- Yes
Room Details
| Room | Level | Dimensions |
|---|---|---|
| Kitchen | First | 11.5x13.2 |
| Living Room | First | 15.9x26 |
| Dining Room | First | 11.5x11 |
| Primary Bedroom | First | 11.6x31 |
| Primary Bathroom | First | 5x7.8 |
| Bedroom 2 | First | 11.3x10.4 |
Listing Details
- Listing date
- 2026-07-10
- On market date
- 2026-07-10
- Original list price
- $209,000
- Occupant type
- Vacant
- MLS area
- 33626 - Tampa/Northdale/Westchase
- Listing AOR
- Suncoast Tampa
- Status changed
- 2026-07-10
- Tax legal description
- SHELDON WEST MOBILE HOME COMMUNITY A CONDOMINIUM LOT 30 1/199 INT IN COMMON AND LIMITED COMMON ELEMENTS
Flood risk
Minimal-risk area outside the mapped floodplain. Flood insurance is optional and typically low-cost.
Source: FEMA flood zone reported on the listing. Confirm current designation at FEMA Flood Map Service Center.
Location
Directions
Sheldon Rd south, turn right onto Sheldon West Dr, home will be on your right.
More homes like this
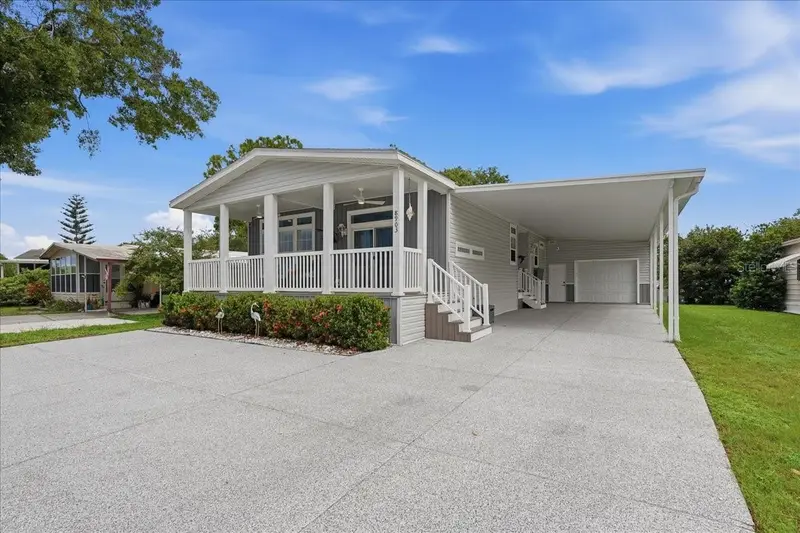
$344,900
8903 Sheldon West Dr
Tampa, FL 33626
2 bd · 2 ba · 1,620 sqft
Sheldon West Mh Community
MLS ID #TB8547670, LIPPLY REAL ESTATE.
Listing provided by Stellar MLS
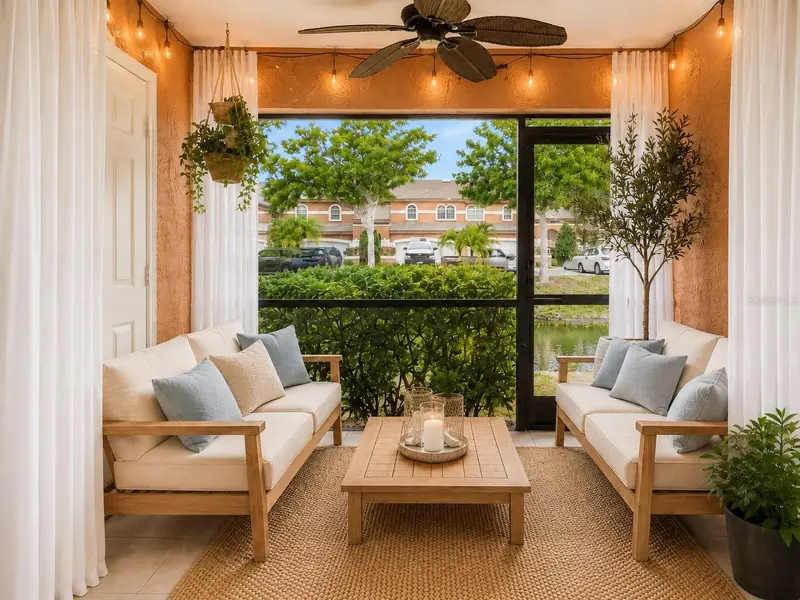
$265,000
14623 Par Club Cir #14623
Tampa, FL 33618
2 bd · 3 ba · 1,475 sqft
Carrollwood Cove At Emerald Gr
MLS ID #TB8523745, KELLER WILLIAMS SOUTH TAMPA.
Listing provided by Stellar MLS
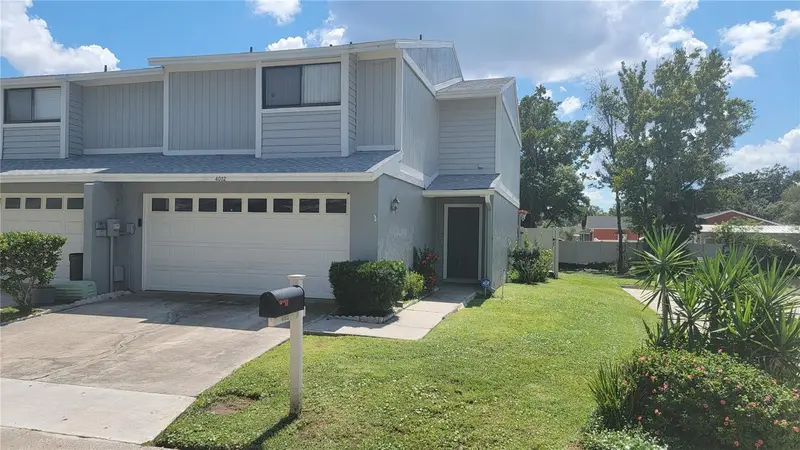
$245,000
4012 Circlewood Ct
Tampa, FL 33614
2 bd · 3 ba · 1,614 sqft
Jasmine Pond
MLS ID #TB8451775, LPT REALTY, LLC.
Listing provided by Stellar MLS
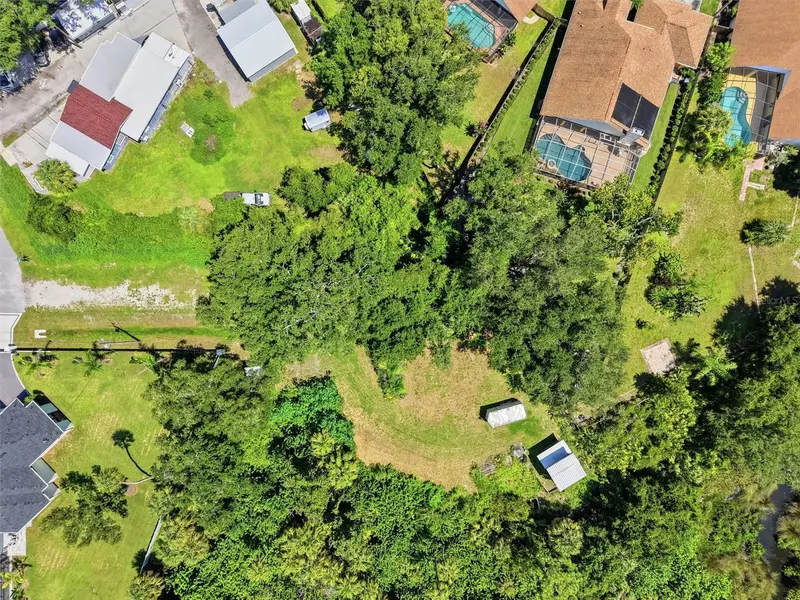
$164,000
6750 E Creek
Tampa, FL 33615
0.42 acres
Byars Heights Resub Of Blk 5
MLS ID #TB8539832, EXP REALTY LLC.
Listing provided by Stellar MLS

Listings courtesy of Stellar MLS as distributed by MLS GRID
IDX information is provided exclusively for consumers’ personal, non-commercial use and may not be used for any purpose other than to identify prospective properties consumers may be interested in purchasing.
Based on information submitted to the MLS GRID as of September 9, 2026 at 5:12 PM ET. All data is obtained from various sources and may not have been verified by broker or MLS GRID. Supplied Open House Information is subject to change without notice. All information should be independently reviewed and verified for accuracy. Properties may or may not be listed by the office/agent presenting the information.
All or a portion of the multiple listing information is provided by Stellar MLS, from a copyrighted compilation of listings. The compilation of listings and each individual listing are © 2026 Stellar MLS. All rights reserved.
Ryan Solberg, Broker · MaxLife Realty LLC · FL License #BK3354351 · Equal Housing Opportunity · Full disclaimer · DMCA