
$129,900
111 Ixora Way
Leesburg, FL 34748
Listing updated: September 20, 2026 at 12:05 PM ET
Listing courtesy of Florida Plus Realty, Llc · Celie White · MLS #G5114837 · Active · 352-901-9100Property type
Year built
Lot size
Price / sq ft
HOA dues
Days on market
Flood zone
About this home
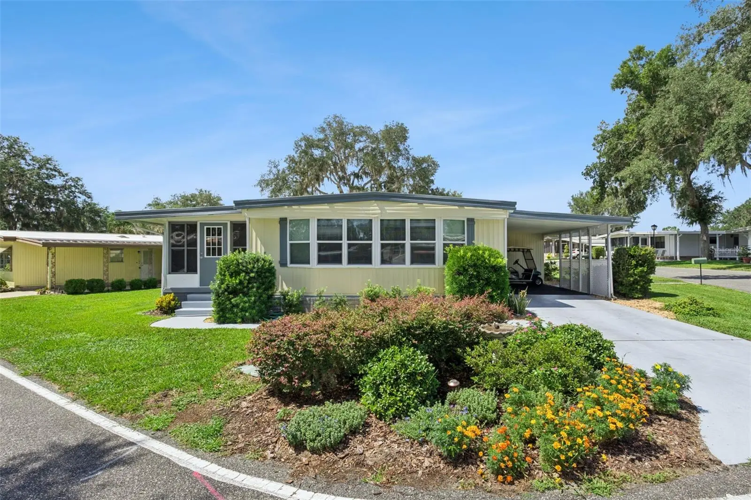
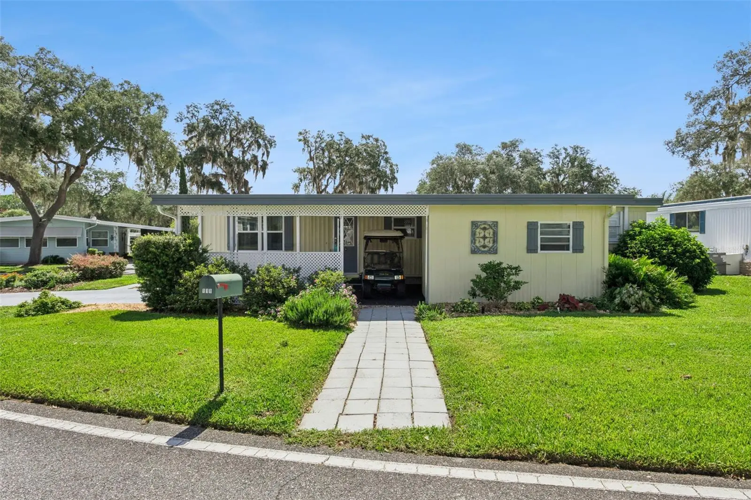
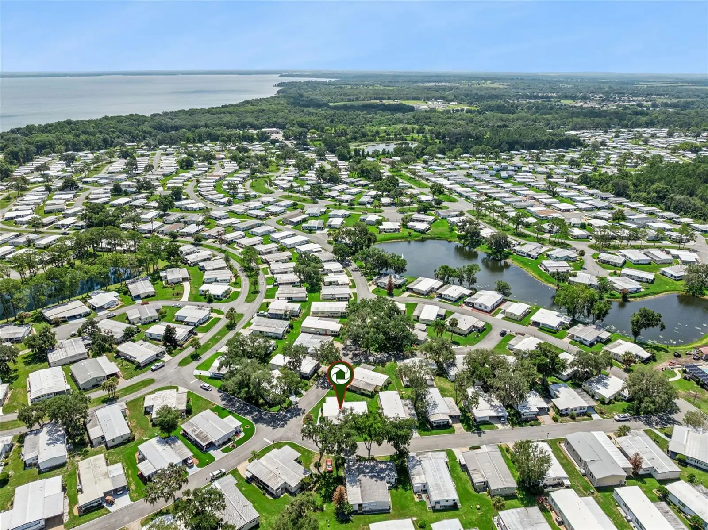
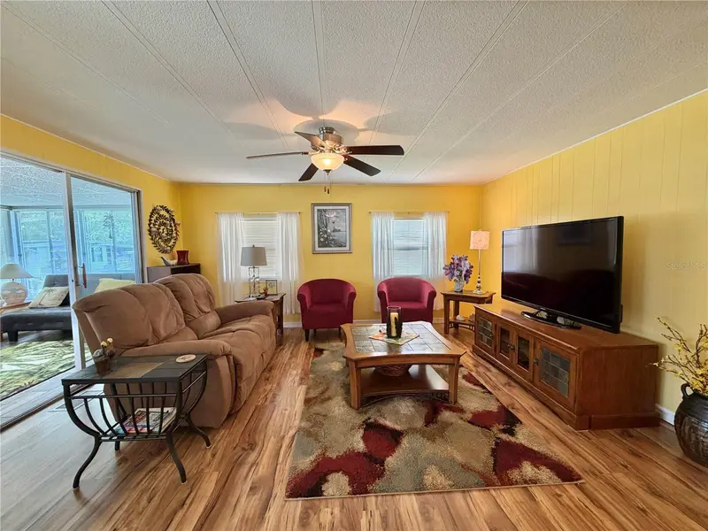
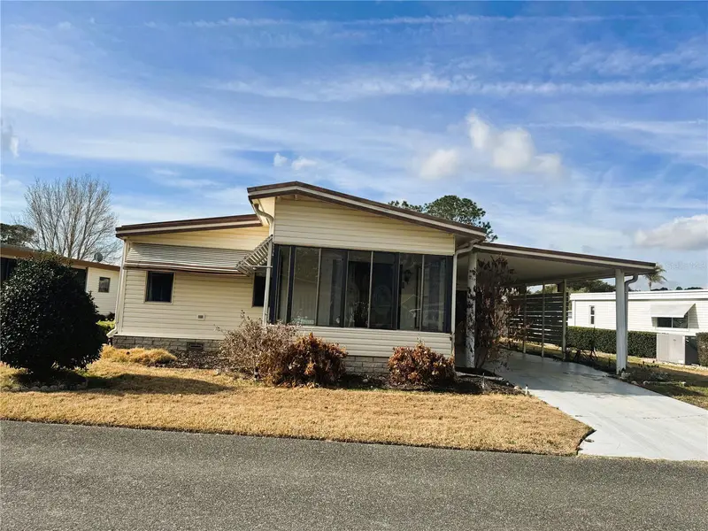
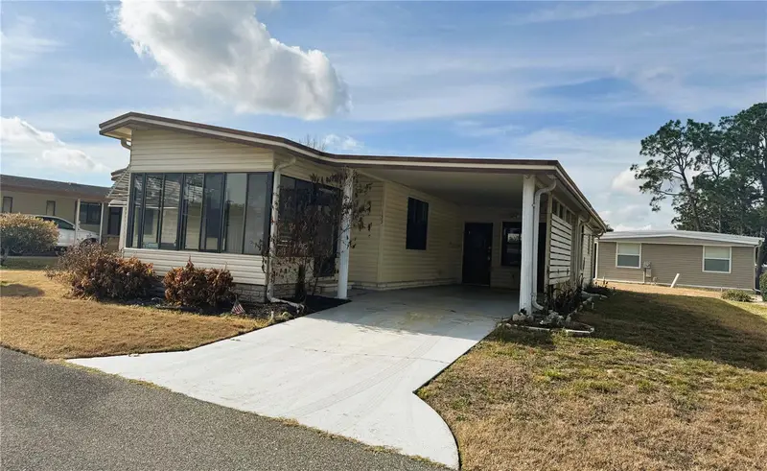
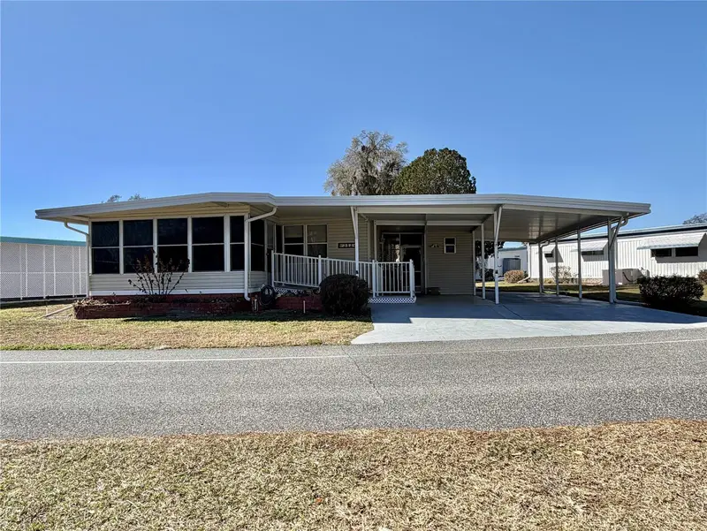
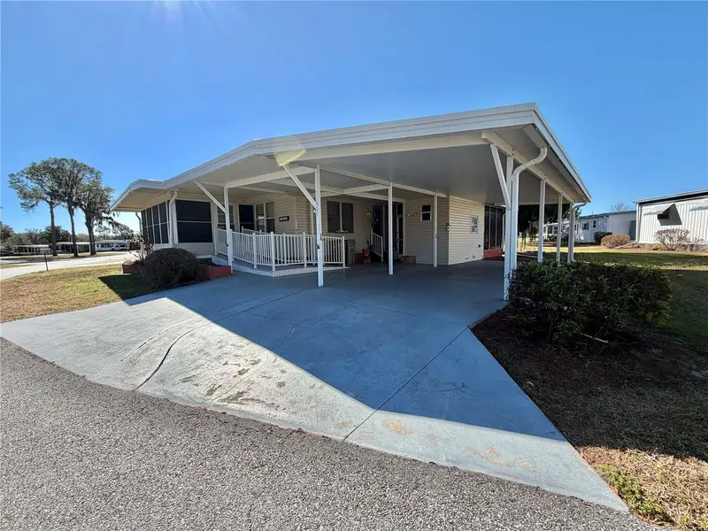
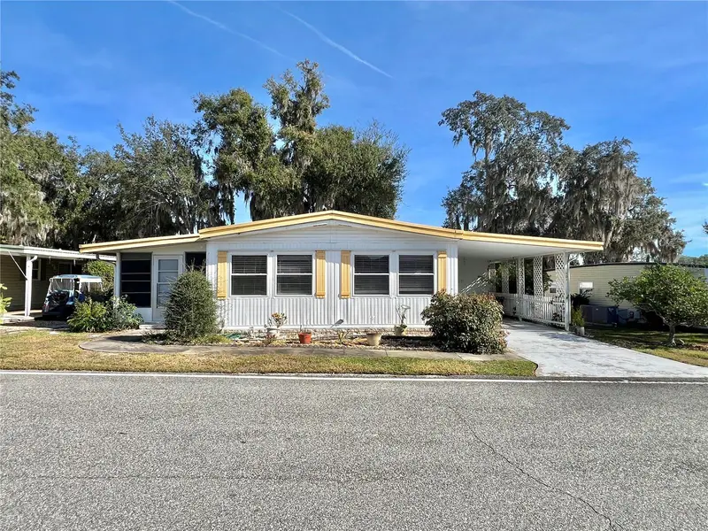
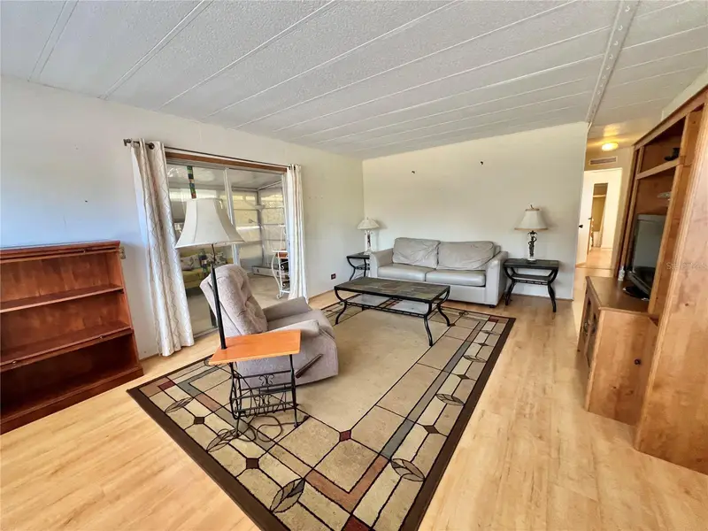
Find your Florida SWEET SPOT in this amenity-packed 55 plus community! Situated on a lovely, well landscaped corner lot, the home is FURNISHED AND MOVE-IN READY with a floor plan that has a GREAT FLOW. The kitchen has UPDATED CABINET DOORS, NEWER APPLIANCES, a SKYLIGHT and a FRIDGE that is still UNDER WARRANTY. The are two GOOD-SIZED BEDROOMS and TWO FULL BATHROOMS. Recent updates include: ROOF RECOATED 2026; HVAC REPLACED 18 months ago, WATER HEATER REPLACED 2024, NEW WINDOWS IN SOME AREAS 2024; all subflooring, tie downs and vapor barrier have been replaced. This WELL-MAINTAINED property is ideal for YEAR-ROUND residents and snowbirds alike and it INCLUDES THE GOLF CART! HAWTHORNE is a PREMIER manufactured home CO-OP COMMUNITY with a plethora of AMENITIES, ACTIVITIES AND CLUBS. INCLUDED in the monthly fee are: 24-HOUR GUARDED GATE, CABLE, WATER, SEWER, COMMUNITY FACILITIES USE, ACCESS to HARRIS CHAIN of Lakes, DOCK, MARINA, POOL, TENNIS & PICKLEBALL COURTS, & so MUCH MORE! See attachments for comprehensive list/details. (NOTE: Wall hangings/clocks on dining room wall, clocks on end tables in Living Room, TP hanger in Bathroom 2 and curtains & bed linens in Bedroom 2 DO NOT CONVEY)
Estimated monthly payment
Estimate only. Taxes use the listing's reported amount where available; insurance is a Florida-average estimate. Your actual payment will vary — run a full calculation or talk to a lender.
Price & listing history59 days on market
- Status: ActiveJul 23, 2026
- Listed$139,900Jul 23, 2026
- Price reduced$129,900
Facts & features
- Property type
- Residential
- Sub type
- Mobile Home
- Status
- Active
- Days on market
- 59
- Subdivision
- Hawthorne At Leesburg A Coop
- County
- Lake
- Year built
- 1974
- Living area
- 1,152 sq ft
- Price/sq ft
- $113
- Building area
- 1,772 sq ft (Public Records)
- Lot size
- 6,677 sq ft
- Lot category
- 0 to less than 1/4
- Flood zone
- X
- Annual taxes
- $1,051 (2025)
- Parcel #
- 12-20-24-0100-024-00800
- Zoning
- RM
- MLS #
- G5114837
Ask about this home
Have a question? Ask the broker directly.
Ryan Solberg answers personally — no call center, no spam. Your question goes straight to him.
Interior Details
- Bedrooms
- 2
- Full bathrooms
- 2
- Flooring
- Laminate
- Appliances
- Dishwasher, Dryer, Electric Water Heater, Exhaust Fan, Microwave, Range, Range Hood, Refrigerator, Washer
- Interior features
- Ceiling Fans(s), Living Room/Dining Room Combo, Primary Bedroom Main Floor, Solid Surface Counters, Stone Counters, Thermostat, Walk-In Closet(s), Window Treatments
- Laundry
- Electric Dryer Hookup, Outside, Washer Hookup
- Stories / Levels
- One
- Direction faces
- Northwest
Heating & Cooling
- Heating
- Central, Electric, Exhaust Fan, Heat Pump
- Cooling
- Central Air, Wall/Window Unit(s)
Parking
- Carport
- Yes
HOA & Financial
- HOA fee
- $397 / Monthly
- Monthly HOA
- $397/mo
- Total monthly fees
- $397/mo
- Total annual fees
- $4,764
- HOA name
- CHAD PECK
- CDD
- No
- Homestead exemption
- Yes
- Listing terms
- Cash, Conventional
- Ownership
- Co-op
- Available for lease
- No
- Additional lease restrictions
- SEE HOA DOCUMENTS
- Approval process
- SEE HOA DOCUMENTS
Exterior & Construction
- Exterior features
- Private Mailbox
- Construction materials
- Vinyl Siding, Frame
- Roof
- Membrane, Other
- Foundation
- Crawlspace, Pillar/Post/Pier
- Water access
- Yes
- Road surface
- Asphalt
Utilities
- Sewer
- Private Sewer
- Water source
- Private
- Utilities
- BB/HS Internet Available, Cable Connected, Electricity Connected, Phone Available, Sewer Connected, Sprinkler Meter, Underground Utilities, Water Connected
Community
- Pets allowed
- No
- Senior community
- Yes
Room Details
| Room | Level | Dimensions |
|---|---|---|
| Living Room | First | 13.5x22.9 |
| Dining Room | First | 11x11.8 |
| Kitchen | First | 11.2x7.3 |
| Primary Bedroom | First | 11x14.7 |
| Primary Bathroom | First | |
| Bedroom 2 | First | 11.2x11.4 |
| Bathroom 2 | First | |
| Balcony/Porch/Lanai | First | 9.5x17.3 |
Listing Details
- Listing date
- 2026-07-08
- On market date
- 2026-07-23
- Original list price
- $139,900
- Occupant type
- Owner
- MLS area
- 34748 - Leesburg
- Listing AOR
- Lake and Sumter
- Status changed
- 2026-07-23
- Tax legal description
- HAWTHORNE AT LEESBURG A COOPERATIVE UNIT NO. LOT 8 BLK 24 ORB 4708 PG 1478
Flood risk
Minimal-risk area outside the mapped floodplain. Flood insurance is optional and typically low-cost.
Source: FEMA flood zone reported on the listing. Confirm current designation at FEMA Flood Map Service Center.
Location
Directions
FROM US HIGHWAY 27 TAKE MAIN ENTRANCE (100 HAWTHORNE BLVD ON GPS) TO STOP SIGN. TURN LEFT ON HAWTHORNE BLVD, TAKE FIRST RIGHT ONTO AUDUBON DRIVE, THEN TAKE SECOND LEFT ONTO IXORA, HOUSE IS ON THE RIGHT ON THE NEXT CORNER.
More homes like this
$74,000
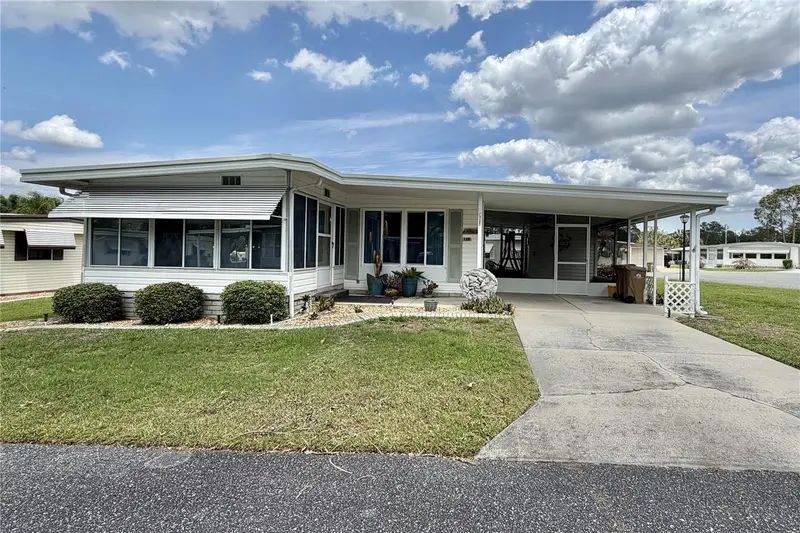
126 Chestnut St
Leesburg, FL 34748
1 bd · 2 ba · 908 sqft
Hawthorne At Leesburg A Coop
MLS ID #G5111851, HAWTHORNE RESIDENTS COOPERATIVE ASSOCIATION INC..
Listing provided by Stellar MLS
$79,000
133 Hibiscus Way
Leesburg, FL 34748
2 bd · 2 ba · 1,064 sqft
Hawthorne At Leesburg A Coop
MLS ID #R4910716, BLACK TIE REAL ESTATE PROFESSIONALS, INC..
Listing provided by Stellar MLS
$79,000
353 Palo Verde Dr
Leesburg, FL 34748
2 bd · 2 ba · 1,104 sqft
Hawthorne At Leesburg A Coop
MLS ID #G5108703, HAWTHORNE RESIDENTS COOPERATIVE ASSOCIATION INC..
Listing provided by Stellar MLS
$79,000
101 Ixora Way
Leesburg, FL 34748
2 bd · 2 ba · 1,056 sqft
Hawthorne At Leesburg A Coop
MLS ID #G5104618, HAWTHORNE RESIDENTS COOPERATIVE ASSOCIATION INC..
Listing provided by Stellar MLS

Listings courtesy of Stellar MLS as distributed by MLS GRID
IDX information is provided exclusively for consumers’ personal, non-commercial use and may not be used for any purpose other than to identify prospective properties consumers may be interested in purchasing.
Based on information submitted to the MLS GRID as of September 20, 2026 at 12:05 PM ET. All data is obtained from various sources and may not have been verified by broker or MLS GRID. Supplied Open House Information is subject to change without notice. All information should be independently reviewed and verified for accuracy. Properties may or may not be listed by the office/agent presenting the information.
All or a portion of the multiple listing information is provided by Stellar MLS, from a copyrighted compilation of listings. The compilation of listings and each individual listing are © 2026 Stellar MLS. All rights reserved.
Ryan Solberg, Broker · MaxLife Realty LLC · FL License #BK3354351 · Equal Housing Opportunity · Full disclaimer · DMCA