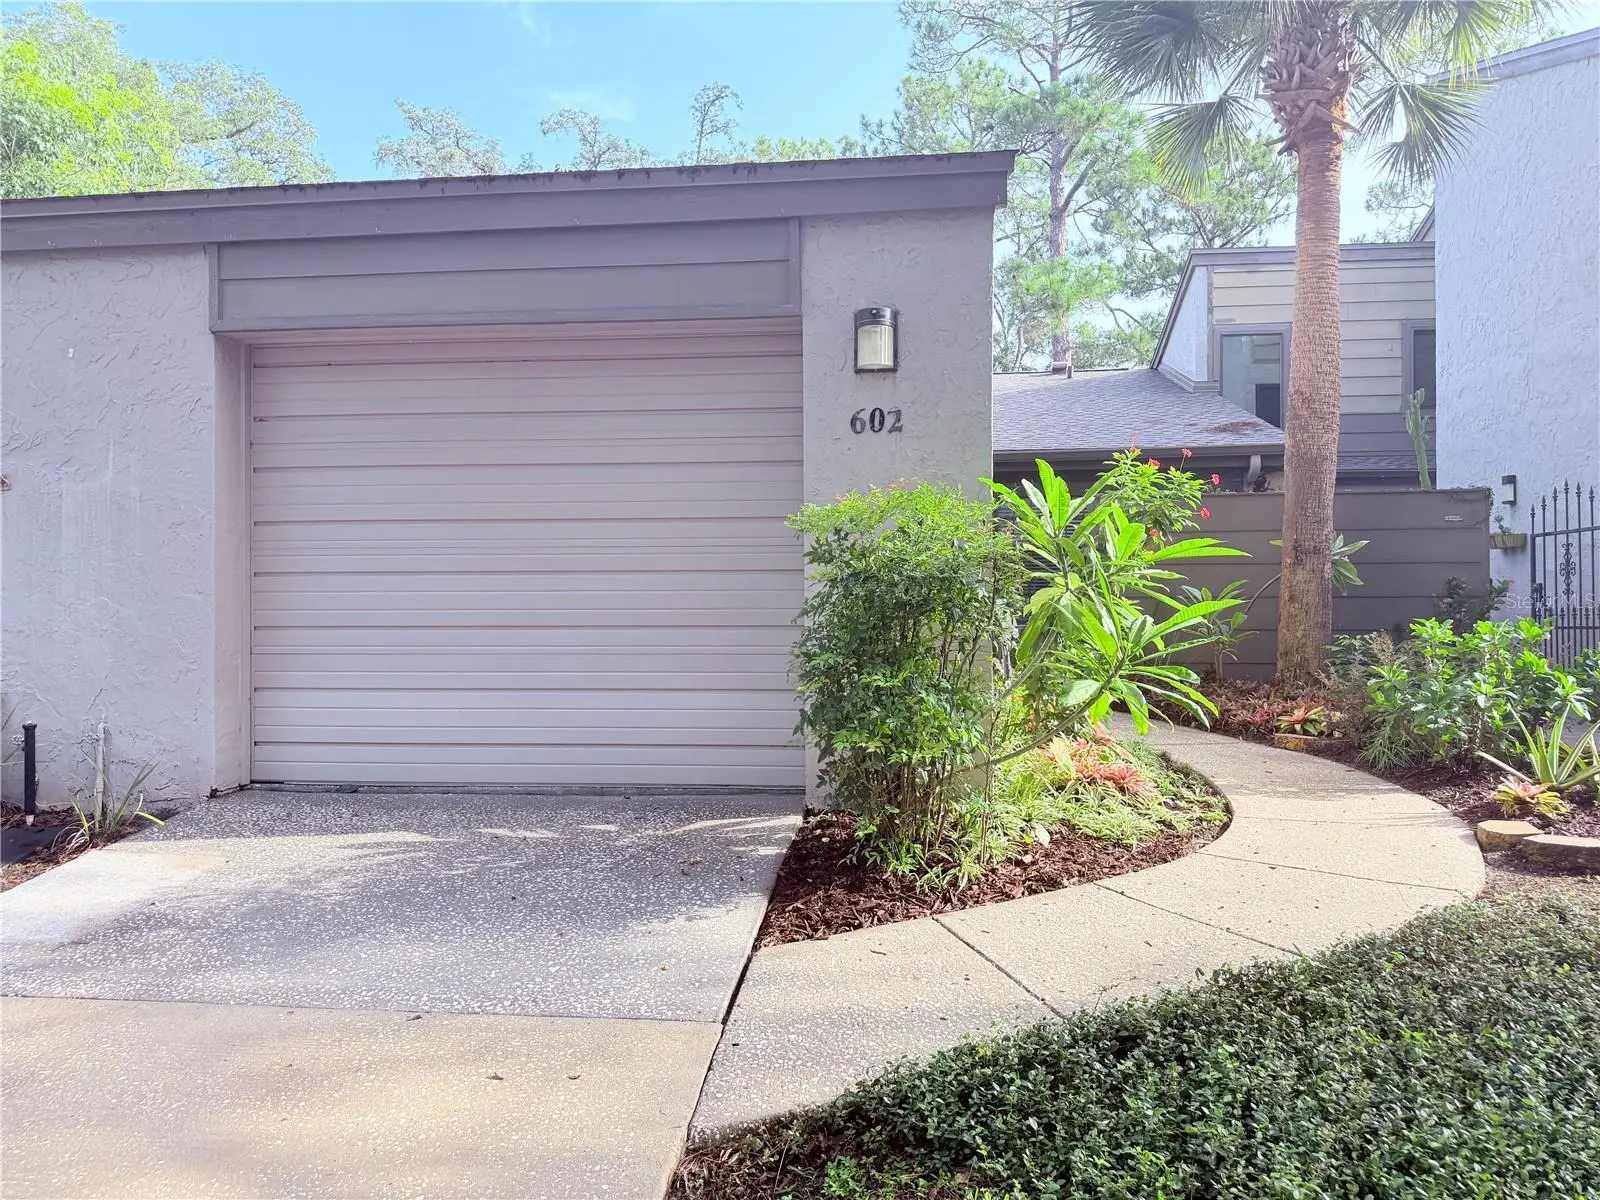
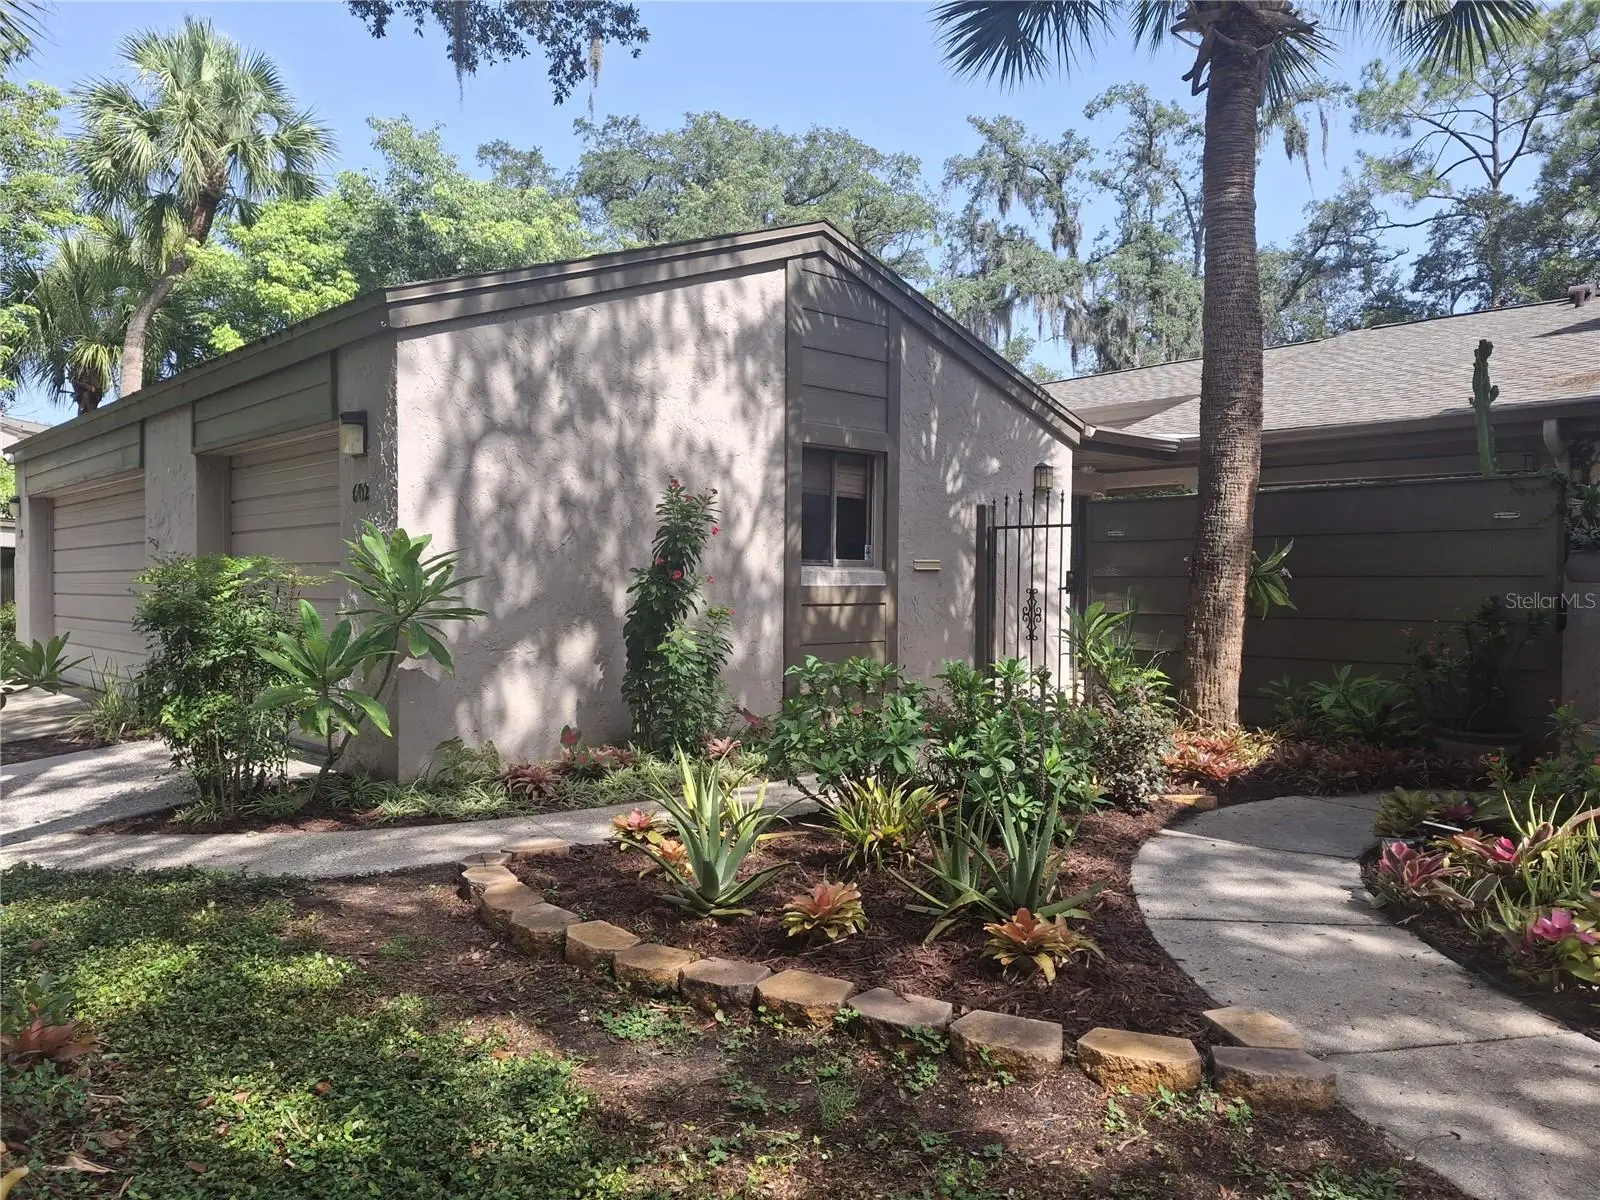


$256,000
602 Woodridge Drive
Casselberry, FL 32730
Listing updated: August 7, 2026 at 4:09 PM ET
Listing courtesy of Gm Sunshine Realty Llc · Giuseppina Moriconi · MLS #O6423595 · Active · 407-376-1261Property type
Year built
Lot size
Price / sq ft
HOA dues
Days on market
Garage space
Flood zone
About this home
Discover the lifestyle and convenience of Lake of the Woods in this inviting 2-bedroom, 2-bath home tucked away on a quiet dead-end street. The open living and dining area features a cathedral ceiling and flows seamlessly to a screened porch, creating a comfortable space to relax or entertain. Both bedrooms offer generous walk-in closets, and one includes a built-in wall unit with abundant shelving and cabinetry—ideal for storage, a home office, or hobby space. A private paved courtyard adds charm and curb appeal, while the 1-car garage provides everyday convenience. Buyers will also appreciate that the special assessment for the new roof installed in 2025 will be paid in full at closing. Lake of the Woods offers resort-style amenities, including an Olympic-size lakefront pool, kiddie pool, tennis courts, basketball court, playground, fishing dock, fitness center, library, game room, and a large, recently renovated clubhouse with a full kitchen available for residents to rent. Ideally located between Maitland, Altamonte Springs, and Casselberry, this home provides easy access to the Sun Rail station, I-4, SR 414, and SR 436, with convenience stores within walking distance and a variety of restaurants and shopping centers nearby.
Estimated monthly payment
Estimate only. Taxes use the listing's reported amount where available; insurance is a Florida-average estimate. Your actual payment will vary — run a full calculation or talk to a lender.
Price & listing history29 days on market
- Status: ActiveJul 9, 2026
- Listed$266,000Jul 9, 2026
- Price reduced$256,000
Facts & features
- Property type
- Residential
- Sub type
- Townhouse
- Status
- Active
- Days on market
- 29
- Subdivision
- Lake Of The Woods Sec 05 Twnhs
- County
- Seminole
- Year built
- 1979
- Living area
- 1,179 sq ft
- Price/sq ft
- $217
- Building area
- 1,616 sq ft (Public Records)
- Lot size
- 2,553 sq ft
- Lot category
- 0 to less than 1/4
- Flood zone
- x (12117C0165F)
- Garage
- 1 spaces
- Annual taxes
- $412 (2025)
- Parcel #
- 20-21-30-528-0000-1870
- Zoning
- R-3A
- MLS #
- O6423595
Ask about this home
Have a question? Ask the broker directly.
Ryan Solberg answers personally — no call center, no spam. Your question goes straight to him.
Interior Details
- Bedrooms
- 2
- Full bathrooms
- 2
- Flooring
- Carpet, Ceramic Tile
- Appliances
- Cooktop, Dishwasher, Disposal, Dryer, Electric Water Heater, Range, Refrigerator, Washer
- Interior features
- Cathedral Ceiling(s), Ceiling Fans(s), Living Room/Dining Room Combo, Thermostat, Walk-In Closet(s), Window Treatments
- Laundry
- In Kitchen, Inside
- Stories / Levels
- One
- Direction faces
- South
Heating & Cooling
- Heating
- Central
- Cooling
- Central Air
Parking
- Garage spaces
- 1
- Attached garage
- Yes
HOA & Financial
- HOA fee
- $281 / Monthly
- Monthly HOA
- $281/mo
- Total monthly fees
- $281/mo
- Total annual fees
- $3,368
- HOA name
- KRISTINA ANDERSEN
- CDD
- No
- Homestead exemption
- Yes
- Min lease term
- 8-12 Months
- Listing terms
- Cash, Conventional, FHA, VA Loan
- Ownership
- Fee Simple
- Available for lease
- Yes
- Lease restrictions
- Yes
- Additional lease restrictions
- No short-term lease allowed
Exterior & Construction
- Exterior features
- Courtyard, Private Entrance
- Construction materials
- Block
- Roof
- Shingle
- Foundation
- Slab
- Road surface
- Asphalt
Utilities
- Sewer
- Public Sewer
- Water source
- Public
- Utilities
- Cable Connected, Electricity Connected, Sewer Connected, Water Connected
Community
- Pets allowed
- Yes
Schools
Letter grades: Florida DOE 2024–25 school grades (Orange, Seminole, Lake, Osceola, Brevard). Assigned schools from the listing agent — verify enrollment with the district.
Room Details
| Room | Level | Dimensions |
|---|---|---|
| Primary Bedroom | First | 12x15 |
| Primary Bathroom | First | 6x2 |
| Bathroom 2 | First | 12x12 |
| Bathroom 2 | First | 5x7 |
| Kitchen | First | 9x17 |
| Living Room | First | 13x16 |
| Dining Room | First | 13x9 |
| Balcony/Porch/Lanai | First | 13x8 |
Listing Details
- Listing date
- 2026-07-09
- On market date
- 2026-07-09
- Original list price
- $266,000
- Occupant type
- Vacant
- MLS area
- 32730 - Casselberry/Fern Park
- Listing AOR
- Orlando Regional
- Status changed
- 2026-07-09
- Tax legal description
- LOT 187 LAKE OF THE WOODS TOWNHOUSE SEC 5 PB 21 PG 97
Flood risk
Minimal-risk area outside the mapped floodplain. Flood insurance is optional and typically low-cost.
Source: FEMA flood zone reported on the listing. Confirm current designation at FEMA Flood Map Service Center.
Location
Directions
From 17-92 north turn right on Lake of the Woods Blvd then right on Wintergreen Blvd, left on Meadowood Blvd and right again on Woodridge.
More homes like this
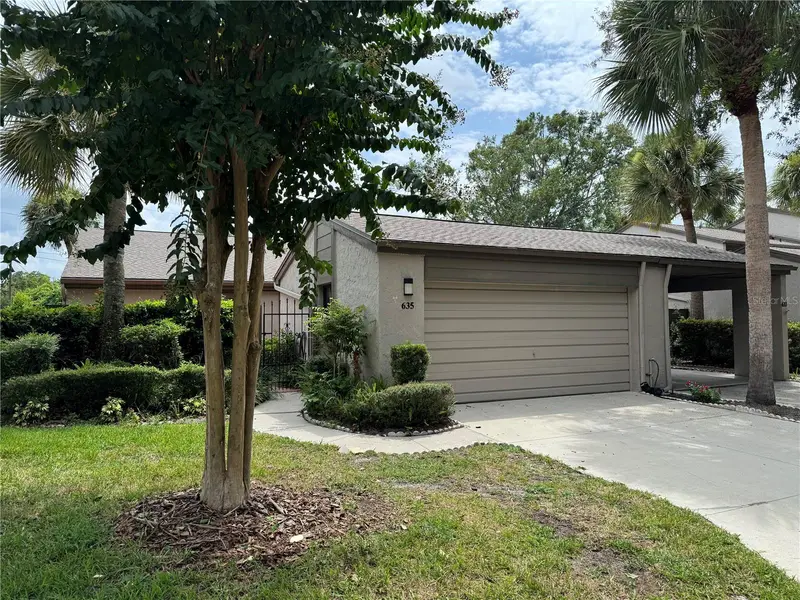
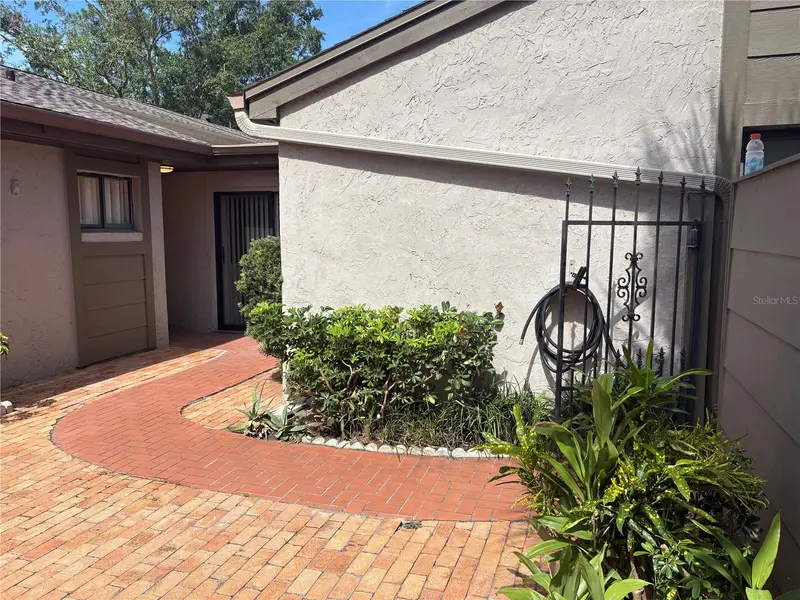
$333,000
635 Woodridge Dr
Fern Park, FL 32730
3 bd · 2 ba · 1,721 sqft
Lake Of The Woods Sec 05 Twnhs
MLS ID #O6430401, MEDLEY REALTY LLC.
Listing provided by Stellar MLS
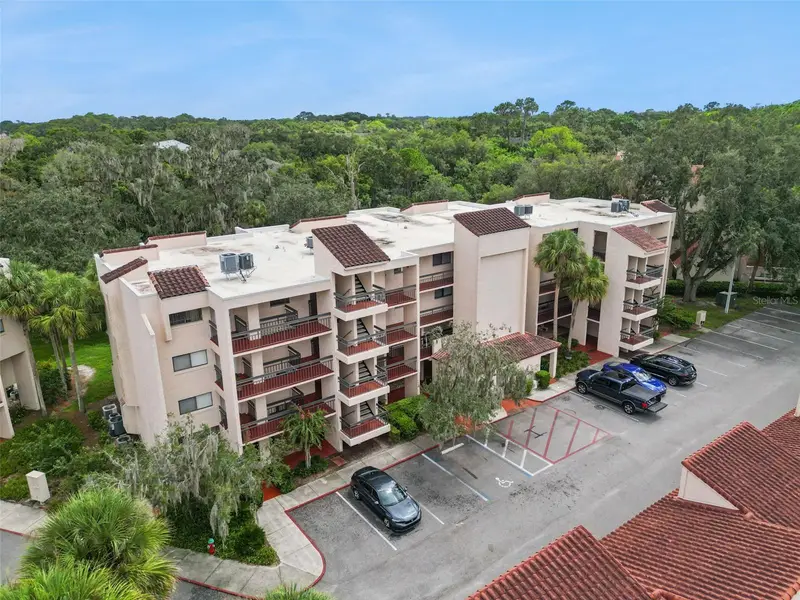
$259,000
1166 Carmel Cir #110
Casselberry, FL 32707
3 bd · 2 ba · 1,770 sqft
Carmel By The Lake Unit 3
MLS ID #O6441465, WATERMAN REAL ESTATE, INC..
Listing provided by Stellar MLS
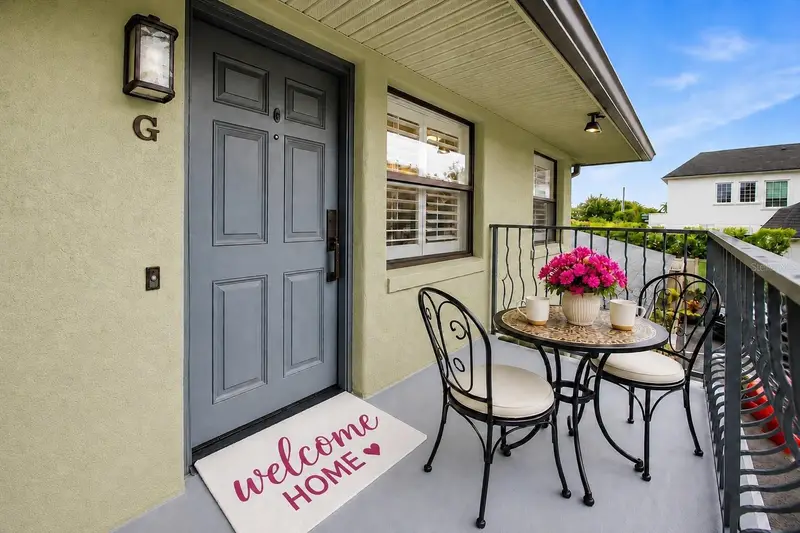
$349,500
500 N Pennsylvania Ave #G
Winter Park, FL 32789
2 bd · 1 ba · 709 sqft
Village Condos
MLS ID #G5117377, OLYMPUS EXECUTIVE REALTY INC.
Listing provided by Stellar MLS
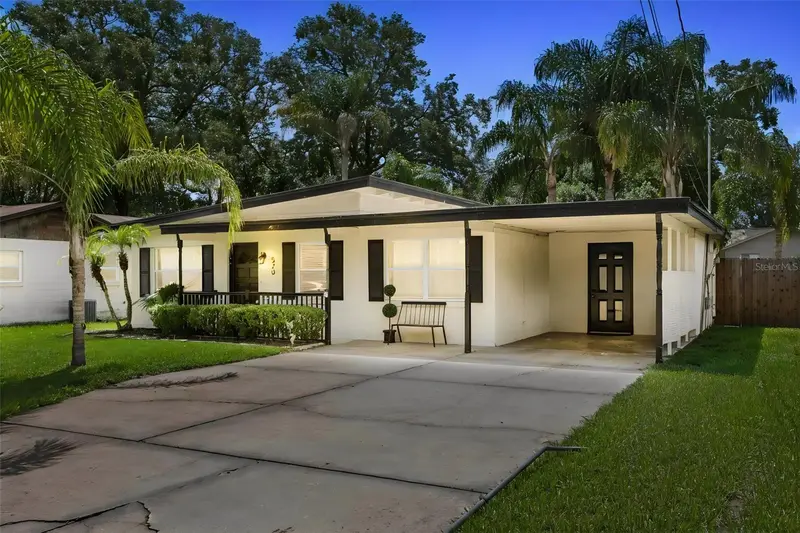
$309,000
520 Oakhurst St
Altamonte Springs, FL 32701
3 bd · 2 ba · 1,646 sqft
Sanlando
MLS ID #O6439374, COMPASS FLORIDA LLC.
Listing provided by Stellar MLS

Listings courtesy of Stellar MLS as distributed by MLS GRID
IDX information is provided exclusively for consumers’ personal, non-commercial use and may not be used for any purpose other than to identify prospective properties consumers may be interested in purchasing.
Based on information submitted to the MLS GRID as of August 7, 2026 at 4:09 PM ET. All data is obtained from various sources and may not have been verified by broker or MLS GRID. Supplied Open House Information is subject to change without notice. All information should be independently reviewed and verified for accuracy. Properties may or may not be listed by the office/agent presenting the information.
All or a portion of the multiple listing information is provided by Stellar MLS, from a copyrighted compilation of listings. The compilation of listings and each individual listing are © 2026 Stellar MLS. All rights reserved.
Ryan Solberg, Broker · MaxLife Realty LLC · FL License #BK3354351 · Equal Housing Opportunity · Full disclaimer · DMCA