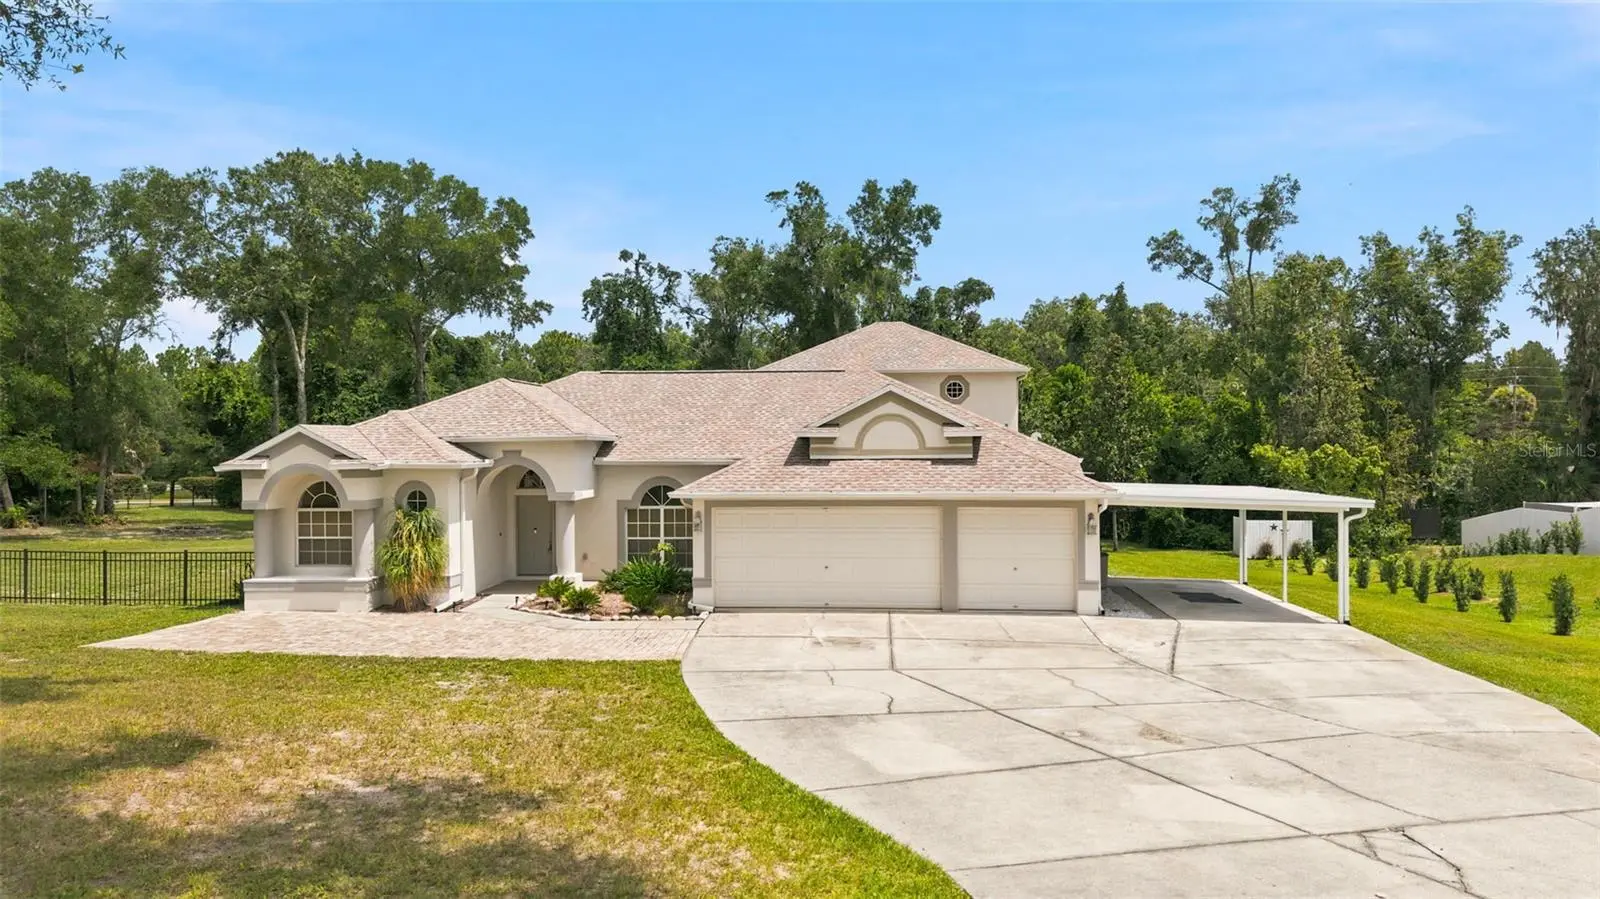



$649,900
13123 Saddle Way
Brooksville, FL 34614
Listing updated: July 24, 2026 at 8:03 PM ET
Listing courtesy of Futrell Realty, Inc · Alison Lydic · MLS #TB8527345 · Active · 352-650-6126Property type
Year built
Lot size
Price / sq ft
HOA dues
Days on market
Garage spaces
Flood zone
About this home
Virtually Staged. ** BRAND NEW ROOF MAY 2026 ** Welcome to Dry Creek Estates, an exclusive community of just 38 homesites where privacy, space and the Florida lifestyle come together. Occupying a generous 1.14 acre homesite, this impressive 4 bedroom, 4 full bathroom home offers 2,994 square feet of thoughtfully designed living space with room to spread out both inside and out. Designed for both everyday living and entertaining, the home features a formal living room, a spacious family room and an expansive kitchen that truly serves as the heart of the home. You'll love the oversized island, abundant cabinetry, generous counter space and exceptional storage. The laundry room is conveniently located just off the kitchen and includes built in cabinets and a utility sink. The split bedroom layout provides privacy for everyone. The primary suite occupies its own wing of the home, while the 4th bedroom is tucked away down its own hallway at the rear of the house, making it ideal for guests, multigenerational living or a private home office. Upstairs, you'll find an impressive 600sqft loft complete with its own en suite bathroom. Whether you're looking for a guest suite, media room, game room, second living area or another option for your home office, this flexible space creates endless possibilities. Out back is the true Showstopper. 3 sets of sliding glass doors and numerous windows fill the home with natural light while providing beautiful views of the pool from multiple rooms. Outside, you'll find a 15 x 40 pool surrounded by an expansive 24 x 50 paver deck and highlighted by a beautiful stone waterfall. A separate covered 12 x 28 patio offers the perfect place for outdoor dining, relaxing or entertaining. The dedicated pool bathroom keeps wet feet out of the main living areas and adds convenience for family and guests. The partially fenced yard provides plenty of room to play, garden or simply enjoy the outdoors. Gather around the fire pit on cool evenings, take advantage of the additional storage offered by both a large utility building with a roll up door and an extra storage shed that is perfect for lawn care or pool equipment. Additional highlights include a whole home water softener system, an attached 3 car garage, an additional carport and a BRAND NEW ROOF (2026). One of the best parts of this home is its location. Living in Dry Creek Estates means enjoying everything Florida's Nature Coast and Adventure Coast have to offer. Spend your weekends watching the mermaids, kayaking crystal clear springs, paddling gorgeous rivers, hiking scenic trails, fishing, boating, scalloping or exploring nearby state parks and wildlife preserves. It's the perfect balance of country living and convenient access to shopping, dining, schools and everyday amenities. If you've been looking for room to spread out, a backyard made for entertaining, an unbeatable location and a home that truly embraces the Florida lifestyle, this is one you'll want to experience in person.
Estimated monthly payment
Estimate only. Taxes use the listing's reported amount where available; insurance is a Florida-average estimate. Your actual payment will vary — run a full calculation or talk to a lender.
Price & listing history14 days on market
- Status: ActiveJul 10, 2026
- Listed$649,900Jul 10, 2026
- Price increased$649,900
Facts & features
- Property type
- Residential
- Sub type
- Single Family Residence
- Status
- Active
- Days on market
- 14
- Subdivision
- Dry Creek Estates
- County
- Hernando
- Year built
- 2004
- Living area
- 2,994 sq ft
- Price/sq ft
- $217
- Building area
- 4,824 sq ft (Public Records)
- Lot size
- 49,493 sq ft
- Lot category
- 1 to less than 2
- Flood zone
- X* (12053C0176D)
- Garage
- 3 spaces
- Pool
- Private pool
- Annual taxes
- $3,298 (2025)
- Parcel #
- R34-221-18-1685-0000-0010
- Zoning
- AR
- MLS #
- TB8527345
Ask about this home
Have a question? Ask the broker directly.
Ryan Solberg answers personally — no call center, no spam. Your question goes straight to him.
Interior Details
- Bedrooms
- 4
- Full bathrooms
- 4
- Flooring
- Carpet, Other, Tile
- Appliances
- Dishwasher, Disposal, Dryer, Electric Water Heater, Range, Refrigerator, Washer
- Interior features
- Primary Bedroom Main Floor
- Laundry
- Inside, Laundry Room
- Stories / Levels
- Two
- Direction faces
- South
Heating & Cooling
- Heating
- Central
- Cooling
- Central Air
Parking
- Garage spaces
- 3
- Attached garage
- Yes
- Carport
- Yes
HOA & Financial
- Total monthly fees
- $0/mo
- Total annual fees
- $0
- CDD
- No
- Homestead exemption
- Yes
- Min lease term
- No Minimum
- Listing terms
- Cash, Conventional, FHA, USDA Loan, VA Loan
- Ownership
- Fee Simple
- Available for lease
- Yes
- Lease restrictions
- No
Exterior & Construction
- Exterior features
- Private Mailbox, Sliding Doors
- Construction materials
- Block, Stucco
- Roof
- Shingle
- Foundation
- Slab
- Pool
- Private pool
- Road surface
- Paved
Utilities
- Sewer
- Septic Tank
- Water source
- Well
- Utilities
- BB/HS Internet Available, Cable Available, Electricity Connected
Schools
Letter grades: Florida DOE 2024–25 school grades (Orange, Seminole, Lake, Osceola, Brevard). Assigned schools from the listing agent — verify enrollment with the district.
Room Details
| Room | Level | Dimensions |
|---|---|---|
| Kitchen | First | |
| Primary Bedroom | First | |
| Bedroom 2 | First | |
| Bedroom 3 | First | |
| Bedroom 4 | First | |
| Loft | Second | |
| Primary Bathroom | First | |
| Bathroom 2 | First | |
| Bathroom 3 | First | |
| Bathroom 4 | Second | |
| Living Room | First |
Listing Details
- Listing date
- 2026-07-08
- On market date
- 2026-07-10
- Original list price
- $649,900
- Occupant type
- Vacant
- MLS area
- 34614 - Brooksville/Weeki Wachee
- Listing AOR
- Suncoast Tampa
- Status changed
- 2026-07-10
- Tax legal description
- DRY CREEK ESTATES LOT 1
Flood risk
See FEMA for this zone’s designation and insurance requirements.
Source: FEMA flood zone reported on the listing. Confirm current designation at FEMA Flood Map Service Center.
Location
Directions
From Tampa International Airport, head North on FL-589Toll/Veterans Expwy for approx 43 miles. Take exit 46 for FL-50 toward Brooksville/Weeki Wachee. Turn right on FL-50 E/Cortez Blvd. In 1.1 miles turn left onto Fort Dade and then after 1.5 miles, turn left on Citrus Way. In 4.3 miles, make a left onto Centralia Rd. Next you will make a left onto Arena Rd into Dry Creek Estates. Make a left at the stop sign onto Saddle way and home is the first one on the left.
More homes like this
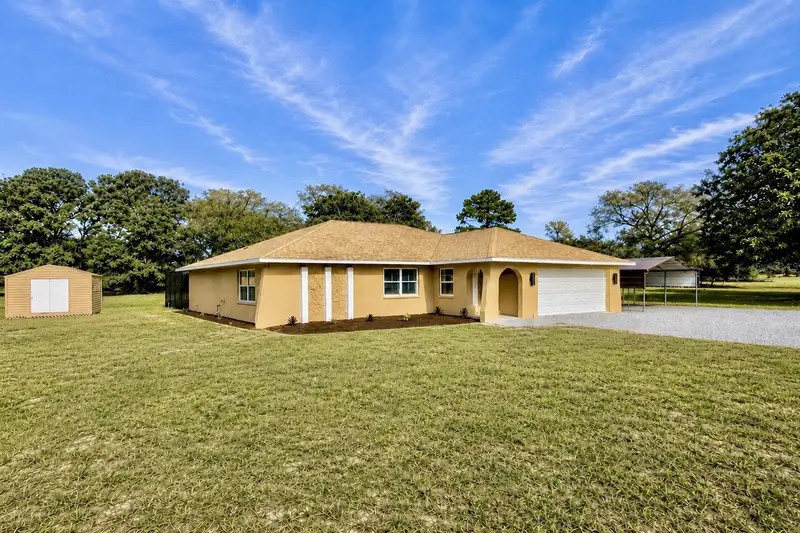
$519,900
9086 Grove Rd
Brooksville, FL 34613
2 bd · 2 ba · 1,500 sqft
N1/2 Of W1/2 Of Sw1/4 Of Sw1/4 Of Nw1/4 Less West
MLS ID #TB8510559, PEOPLE'S TRUST REALTY.
Listing provided by Stellar MLS
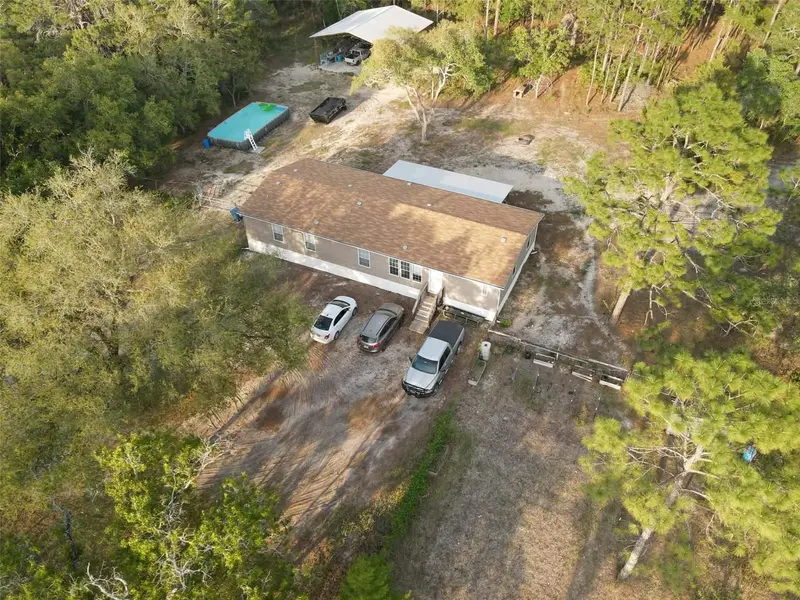
$399,900
9172 Quivira Rd
Brooksville, FL 34613
4 bd · 3 ba · 2,176 sqft
Potterfield Garden Ac - L
MLS ID #A4691758, BLAKELEY & ASSOCIATES REALTY.
Listing provided by Stellar MLS
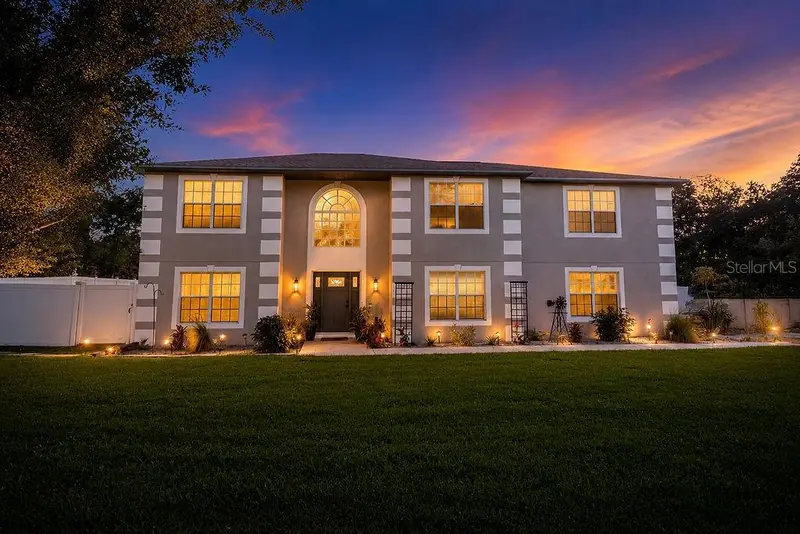
$580,000
11083 Maybird Ave
Weeki Wachee, FL 34613
5 bd · 3 ba · 2,952 sqft
Royal Highlands
MLS ID #W7887755, CENTURY 21 ALLIANCE REALTY.
Listing provided by Stellar MLS
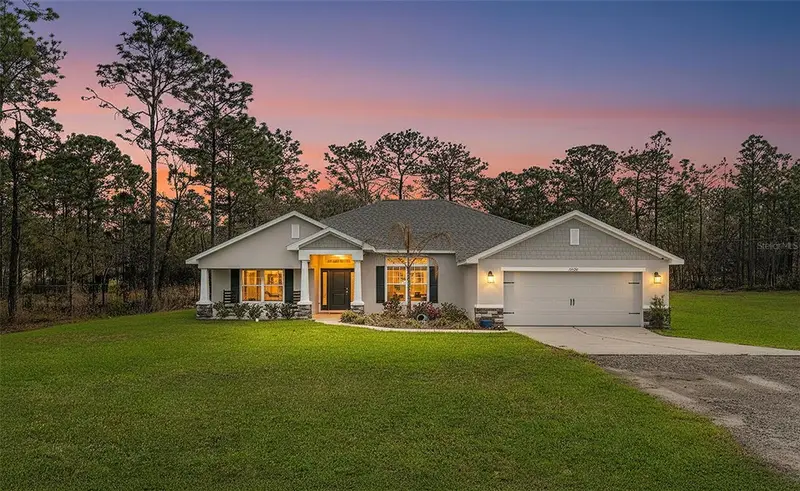
$425,000
15250 Barron Ct
Brooksville, FL 34614
4 bd · 3 ba · 2,288 sqft
Royal Highlands
MLS ID #TB8485489, PEOPLE'S TRUST REALTY.
Listing provided by Stellar MLS

Listings courtesy of Stellar MLS as distributed by MLS GRID
IDX information is provided exclusively for consumers’ personal, non-commercial use and may not be used for any purpose other than to identify prospective properties consumers may be interested in purchasing.
Based on information submitted to the MLS GRID as of July 24, 2026 at 8:03 PM ET. All data is obtained from various sources and may not have been verified by broker or MLS GRID. Supplied Open House Information is subject to change without notice. All information should be independently reviewed and verified for accuracy. Properties may or may not be listed by the office/agent presenting the information.
All or a portion of the multiple listing information is provided by Stellar MLS, from a copyrighted compilation of listings. The compilation of listings and each individual listing are © 2026 Stellar MLS. All rights reserved.
Ryan Solberg, Broker · MaxLife Realty LLC · FL License #BK3354351 · Equal Housing Opportunity · Full disclaimer · DMCA