


$459,900
3279 Countryside View Drive
St Cloud, FL 34772
Listing updated: July 8, 2026 at 10:01 PM ET
Listing courtesy of Worth Clark Realty · Chris Day · MLS #G5114830 · Active · 352-988-7777Property type
Year built
Lot size
Price / sq ft
HOA dues
Days on market
Garage spaces
Flood zone
About this home
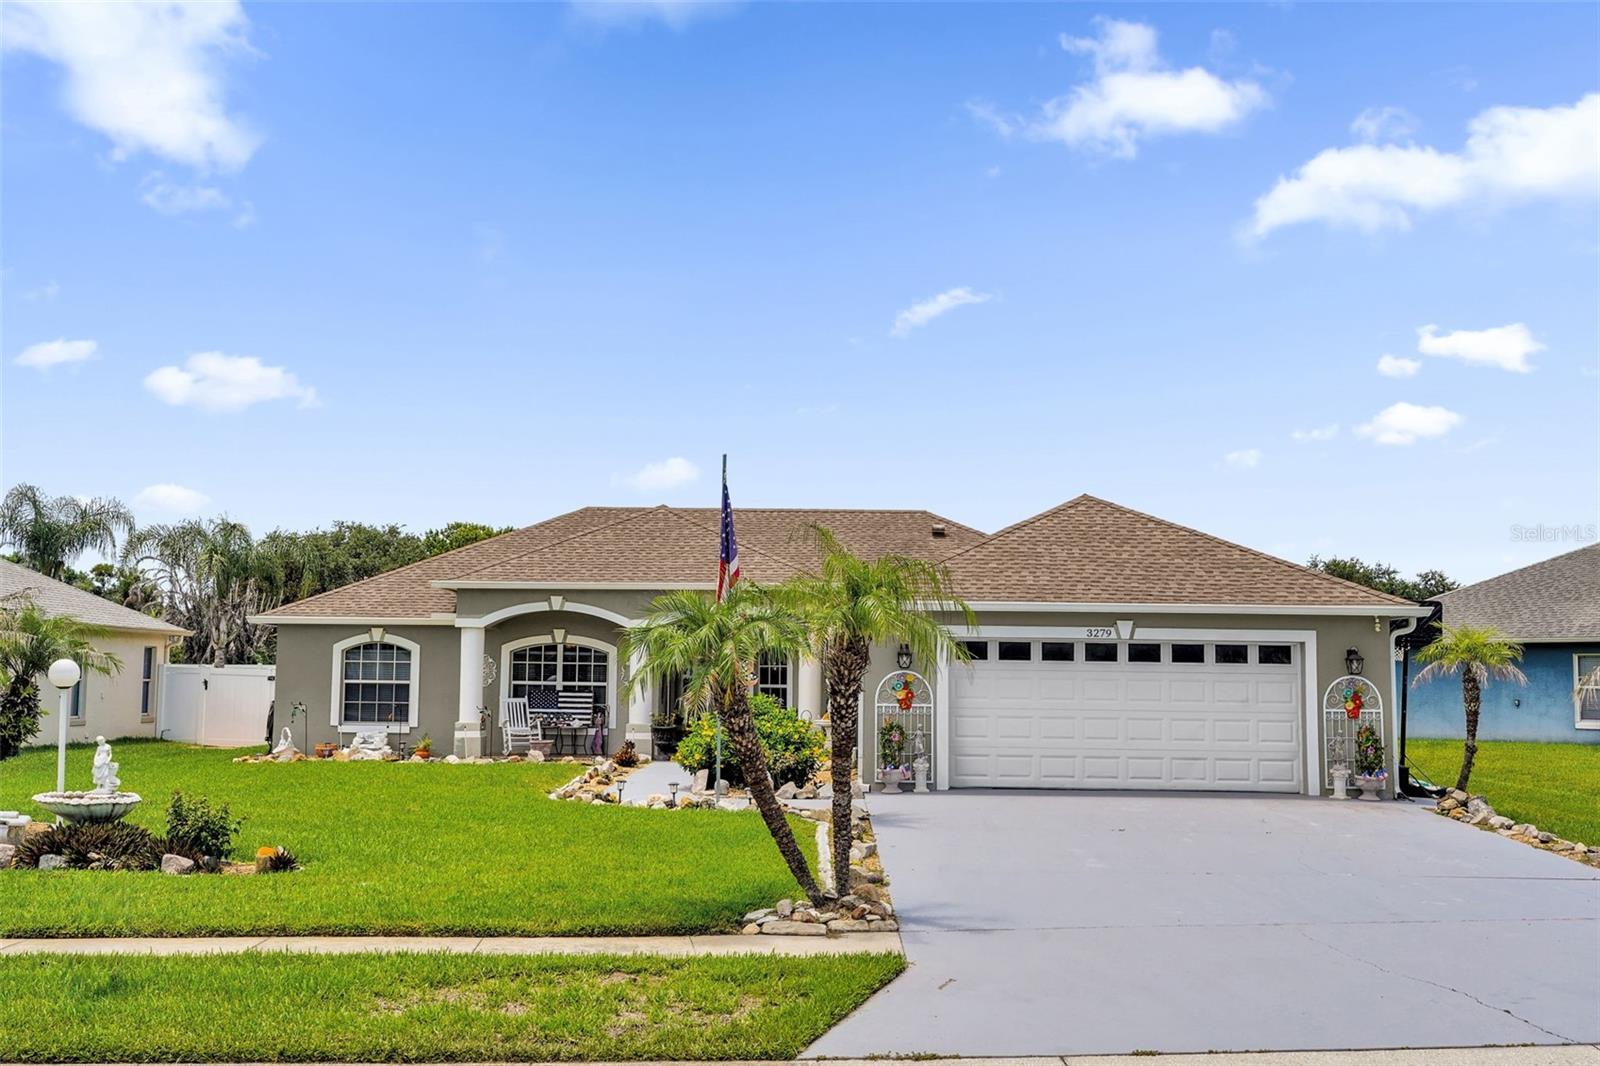
Welcome home to this beautifully updated pool home situated on an oversized homesite, providing additional yard space, enhanced privacy, and outstanding curb appeal. With one of the area’s lowest HOA fees at just $493 per year, this home offers exceptional value while combining quality updates with inviting indoor and outdoor living spaces. A decorative tile front porch welcomes you inside, where you’ll immediately notice the elegant decorative tile medallion in the foyer, setting the tone for the craftsmanship found throughout the home. The open floor plan features ceramic tile and wood laminate flooring throughout with absolutely no carpet, complemented by crown molding that adds a touch of sophistication. The spacious living room serves as the heart of the home and is highlighted by a beautiful stone accent wall, creating a warm and inviting focal point. The kitchen is both stylish and functional with rich espresso cabinetry, granite countertops, a tile backsplash, and stainless steel appliances, including a desirable double wall oven. The adjacent dining area provides plenty of space for family meals and entertaining while overlooking the backyard oasis. Designed for true Florida living, two sets of triple sliding glass doors open to the expansive screened lanai and sparkling swimming pool, seamlessly blending indoor and outdoor living. The oversized backyard offers additional room to enjoy, complete with a charming gazebo for relaxing or entertaining and a storage shed for extra convenience. The spacious primary suite is a private retreat featuring a tray ceiling and an updated spa-inspired bathroom with granite countertops, dual vessel sinks, and a beautifully remodeled walk-in shower featuring a frameless glass enclosure and a luxurious ceiling-mounted rainfall shower head. The guest bathroom has also been tastefully updated with granite countertops and a modern vessel sink, providing a cohesive look throughout the home. Additional improvements include a roof replaced in 2017, a well-appointed laundry room with built-in cabinetry and a utility sink, and numerous quality finishes that make this home truly move-in ready. Conveniently located near shopping, restaurants, schools, parks, golf, and major roadways, this exceptional property offers the perfect combination of modern updates, outdoor living, and an unbeatable location. Don’t miss your opportunity to own this beautifully maintained home with low HOA fees, an oversized homesite, and all the features today’s buyers are looking for.
Estimated monthly payment
Estimate only. Taxes use the listing's reported amount where available; insurance is a Florida-average estimate. Your actual payment will vary — run a full calculation or talk to a lender.
Price & listing history0 days on market
- Status: ActiveJul 9, 2026
- Listed$459,900Jul 8, 2026
- Price increased$459,900
Facts & features
- Property type
- Residential
- Sub type
- Single Family Residence
- Status
- Active
- Days on market
- 0
- Subdivision
- Sawgrass Unit 3a
- County
- Osceola
- Year built
- 2003
- Living area
- 1,914 sq ft
- Price/sq ft
- $240
- Building area
- 2,841 sq ft (Public Records)
- Lot size
- 12,807 sq ft
- Lot category
- 1/4 to less than 1/2
- Flood zone
- X (12097C0260G)
- Garage
- 2 spaces
- Pool
- Private pool
- Annual taxes
- $3,102 (2025)
- Parcel #
- 26-26-30-0628-0001-1710
- Zoning
- SR1B
- MLS #
- G5114830
Ask about this home
Have a question? Ask the broker directly.
Ryan Solberg answers personally — no call center, no spam. Your question goes straight to him.
Interior Details
- Bedrooms
- 3
- Full bathrooms
- 2
- Flooring
- Ceramic Tile, Laminate
- Appliances
- Dishwasher, Electric Water Heater, Microwave, Range, Refrigerator
- Interior features
- Ceiling Fans(s), Crown Molding, High Ceilings, Open Floorplan, Primary Bedroom Main Floor, Stone Counters, Thermostat, Walk-In Closet(s)
- Laundry
- Inside, Laundry Room
- Stories / Levels
- One
- Direction faces
- East
Heating & Cooling
- Heating
- Heat Pump
- Cooling
- Central Air
Parking
- Garage spaces
- 2
- Attached garage
- Yes
- Parking features
- Driveway, Garage Door Opener
HOA & Financial
- HOA fee
- $493 / Annually
- Monthly HOA
- $41/mo
- Total monthly fees
- $41/mo
- Total annual fees
- $493
- HOA name
- Cecily Ramey
- CDD
- No
- Homestead exemption
- Yes
- Min lease term
- 7 Months
- Listing terms
- Cash, Conventional, FHA, VA Loan
- Ownership
- Fee Simple
- Available for lease
- Yes
- Lease restrictions
- Yes
- Additional lease restrictions
- The entire home must be leased; renting individual rooms is not permitted, Leases must be in writing, Tenants are required to comply with all HOA governing documents. The home may be leased no more than two (2) times per calendar year.
- Approval process
- The owner must provide the HOA with the required lease and tenant information.
Exterior & Construction
- Exterior features
- Sliding Doors
- Construction materials
- Block, Stucco
- Roof
- Shingle
- Foundation
- Slab
- Pool
- Private pool
- Road surface
- Asphalt
Utilities
- Sewer
- Public Sewer
- Water source
- Public
- Utilities
- Cable Connected, Electricity Connected, Sewer Connected, Sprinkler Meter, Water Connected
Community
- Pets allowed
- Yes
Room Details
| Room | Level | Dimensions |
|---|---|---|
| Kitchen | First | 21.9x21.1 |
| Living Room | First | 16x10.4 |
| Dining Room | First | 10.11x14.7 |
| Primary Bedroom | First | 17.6x19.8 |
| Bedroom 2 | First | 11.4x11 |
| Bedroom 3 | First | 11.4x10.9 |
Listing Details
- Listing date
- 2026-07-08
- On market date
- 2026-07-08
- Original list price
- $459,900
- Occupant type
- Owner
- MLS area
- 34772 - St Cloud (Narcoossee Road)
- Listing AOR
- Orlando Regional
- Status changed
- 2026-07-09
- Tax legal description
- SAWGRASS UNIT 3A PB 12 PG 37-38 LOT 171
Flood risk
Minimal-risk area outside the mapped floodplain. Flood insurance is optional and typically low-cost.
Source: FEMA flood zone reported on the listing. Confirm current designation at FEMA Flood Map Service Center.
Location
Directions
From Downtown St. Cloud, head west on 13th Street (US-192 W/US-441 N) for approximately 0.5 miles. Turn left onto Vermont Avenue (CR-523) and continue 0.3 miles, then continue straight onto Canoe Creek Road (CR-523) for approximately 3.1 miles. Turn left onto Pine Tree Drive and travel 0.5 miles. Turn left onto Bayview Lane and continue 0.3 miles, then turn right onto Countryside View Drive. The home at 3279 Countryside View Drive will be ahead on your right.
More homes like this
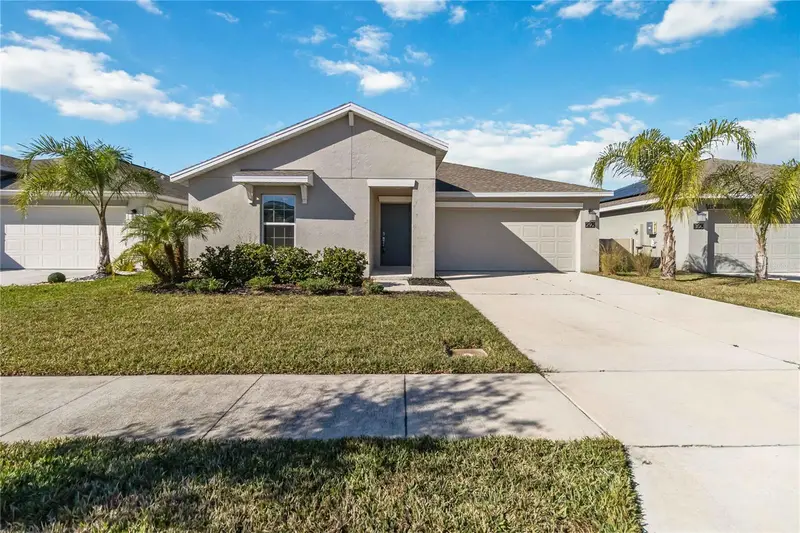
$351,000
292 Pineywoods St
St Cloud, FL 34772
3 bd · 2 ba · 1,552 sqft
Old Hickory Ph 3
MLS ID #O6375488, ORLANDO REGIONAL REALTY.
Listing provided by Stellar MLS
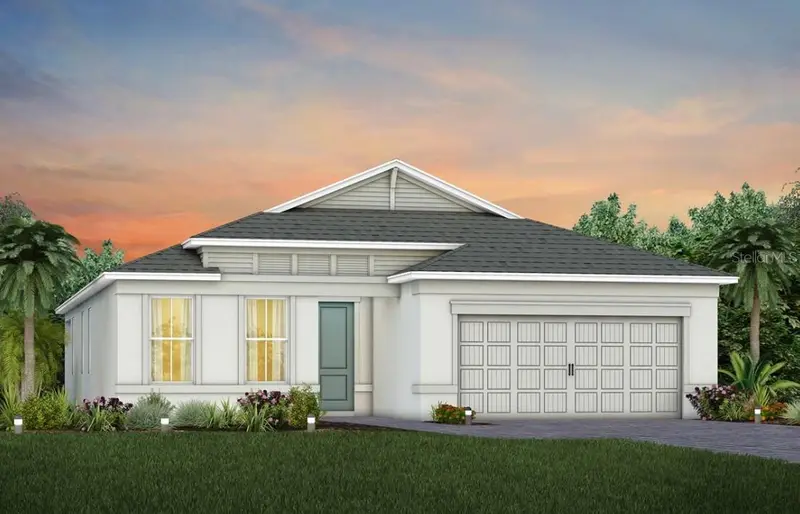
$499,250
5042 Dancy Lane
St Cloud, FL 34772
3 bd · 2 ba · 2,056 sqft
Del Webb Twin Lakes
MLS ID #O6418328, PULTE REALTY OF NORTH FLORIDA LLC.
Listing provided by Stellar MLS
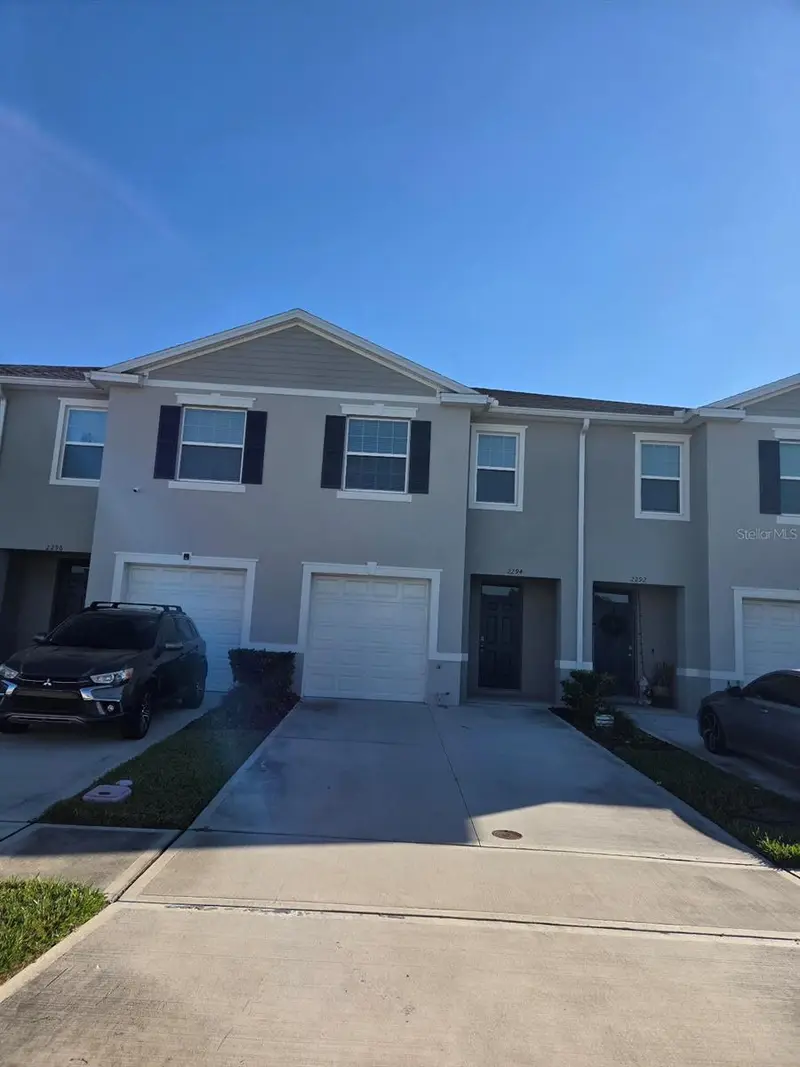
$357,990
2294 Tay Wes Dr
St Cloud, FL 34771
3 bd · 3 ba · 1,676 sqft
Thompson Grove
MLS ID #O6412210, MR VARGAS PROPERTY MANAGEMENT LLC.
Listing provided by Stellar MLS
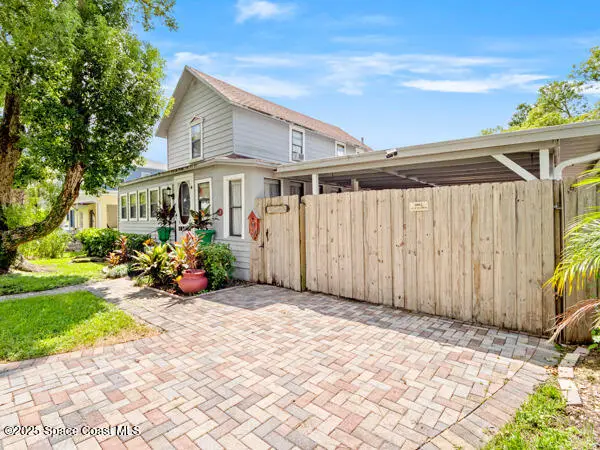
$330,000
608 Indiana Avenue, St. Cloud, Fl 34769
St. Cloud, FL 34769
3 bd · 2 ba · 1,604 sqft
None
MLS ID #1074675, Real Broker, LLC.
Listing provided by Space Coast MLS (Space Coast Association of REALTORS®)

Listings courtesy of Stellar MLS as distributed by MLS GRID
IDX information is provided exclusively for consumers’ personal, non-commercial use and may not be used for any purpose other than to identify prospective properties consumers may be interested in purchasing.
Based on information submitted to the MLS GRID as of July 8, 2026 at 10:01 PM ET. All data is obtained from various sources and may not have been verified by broker or MLS GRID. Supplied Open House Information is subject to change without notice. All information should be independently reviewed and verified for accuracy. Properties may or may not be listed by the office/agent presenting the information.
All or a portion of the multiple listing information is provided by Stellar MLS, from a copyrighted compilation of listings. The compilation of listings and each individual listing are © 2026 Stellar MLS. All rights reserved.
Ryan Solberg, Broker · MaxLife Realty LLC · FL License #BK3354351 · Equal Housing Opportunity · Full disclaimer · DMCA